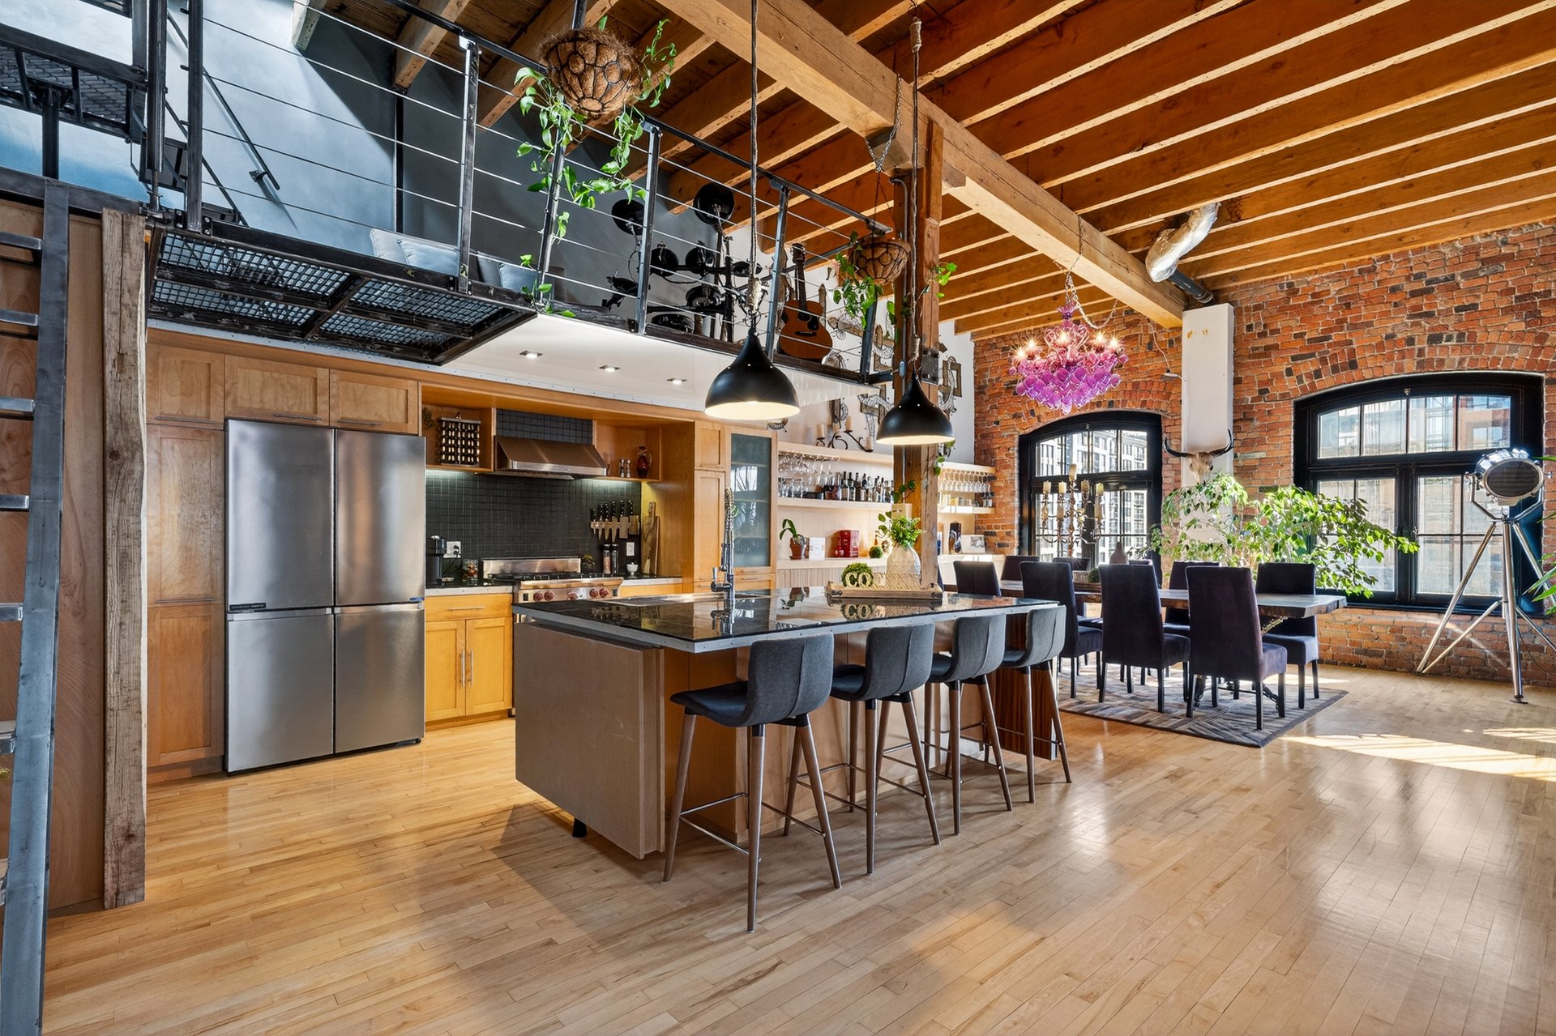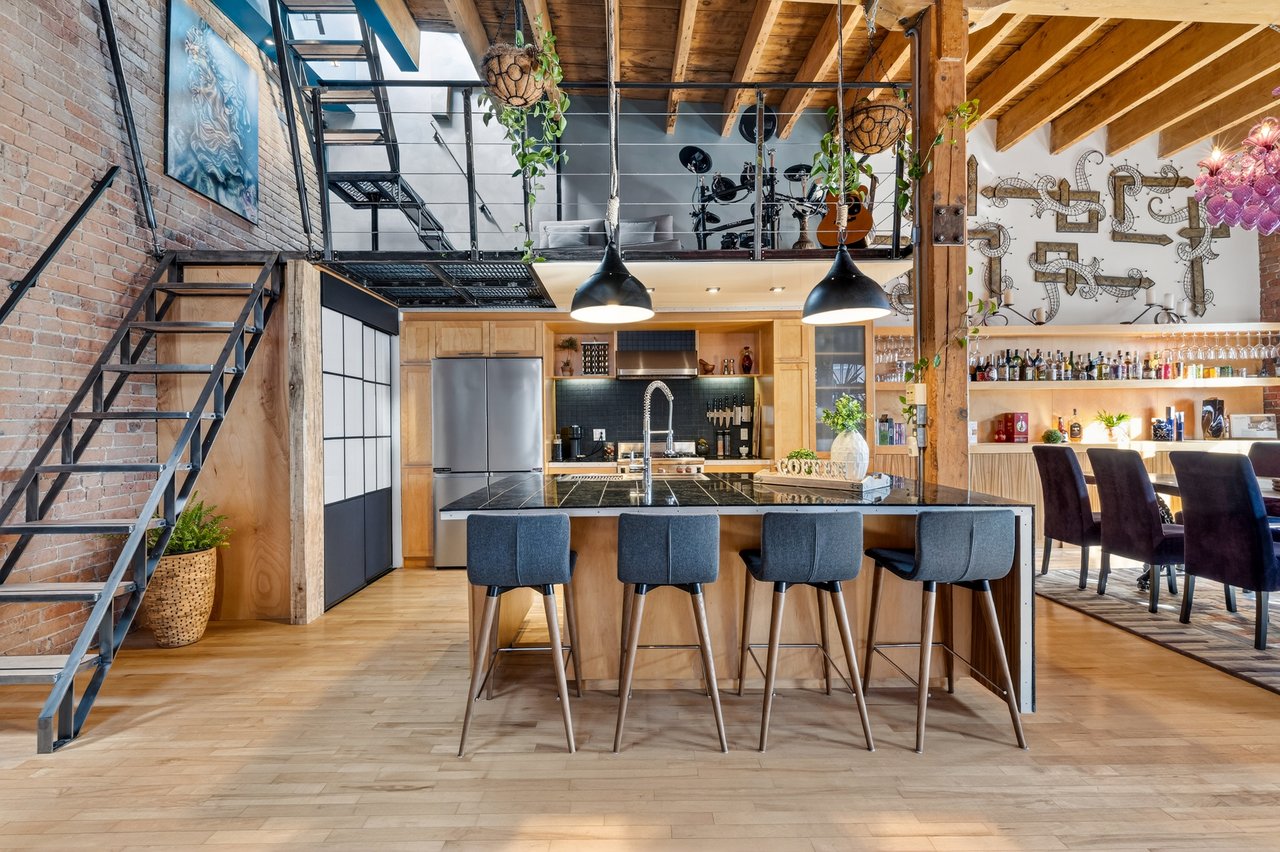
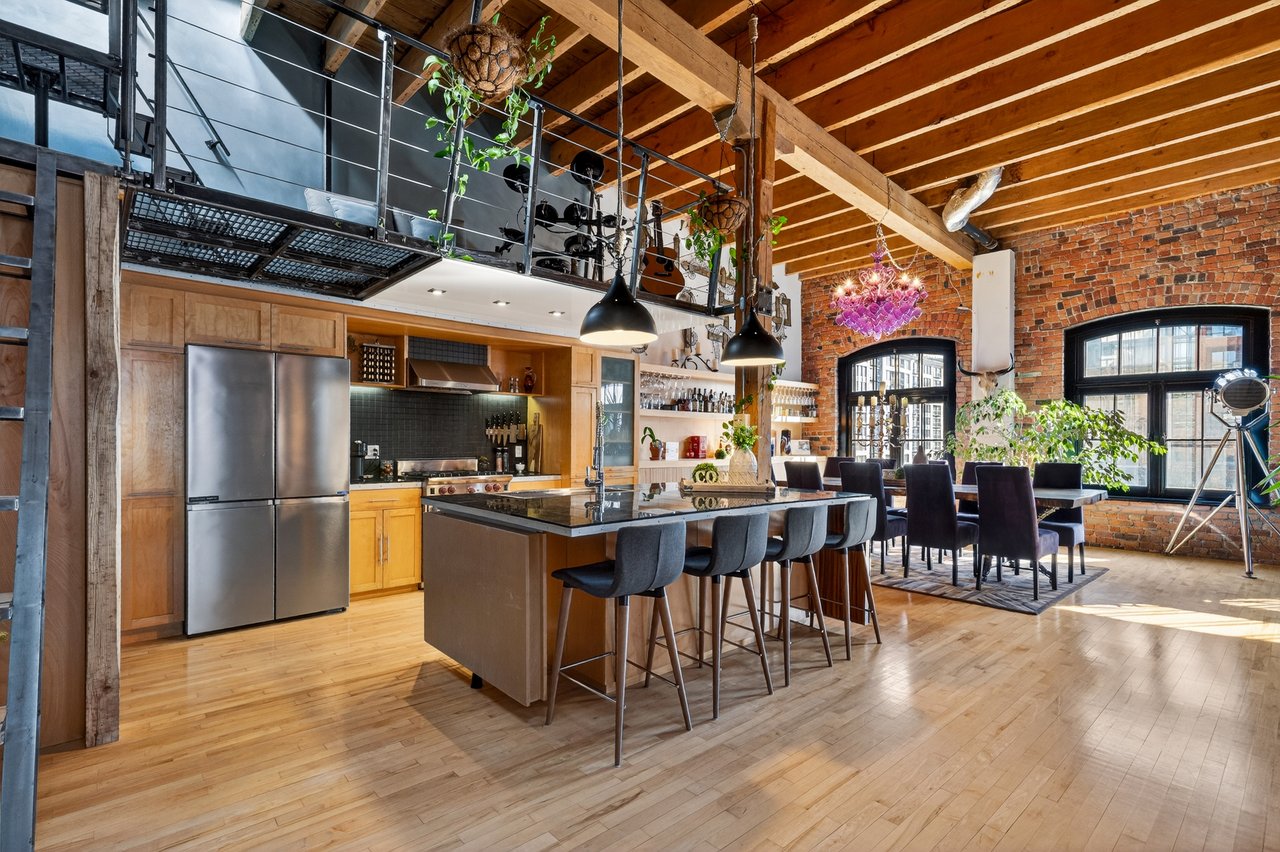
Loft kitchen with a large island, blue bar stools, exposed brick, and a mezzanine.
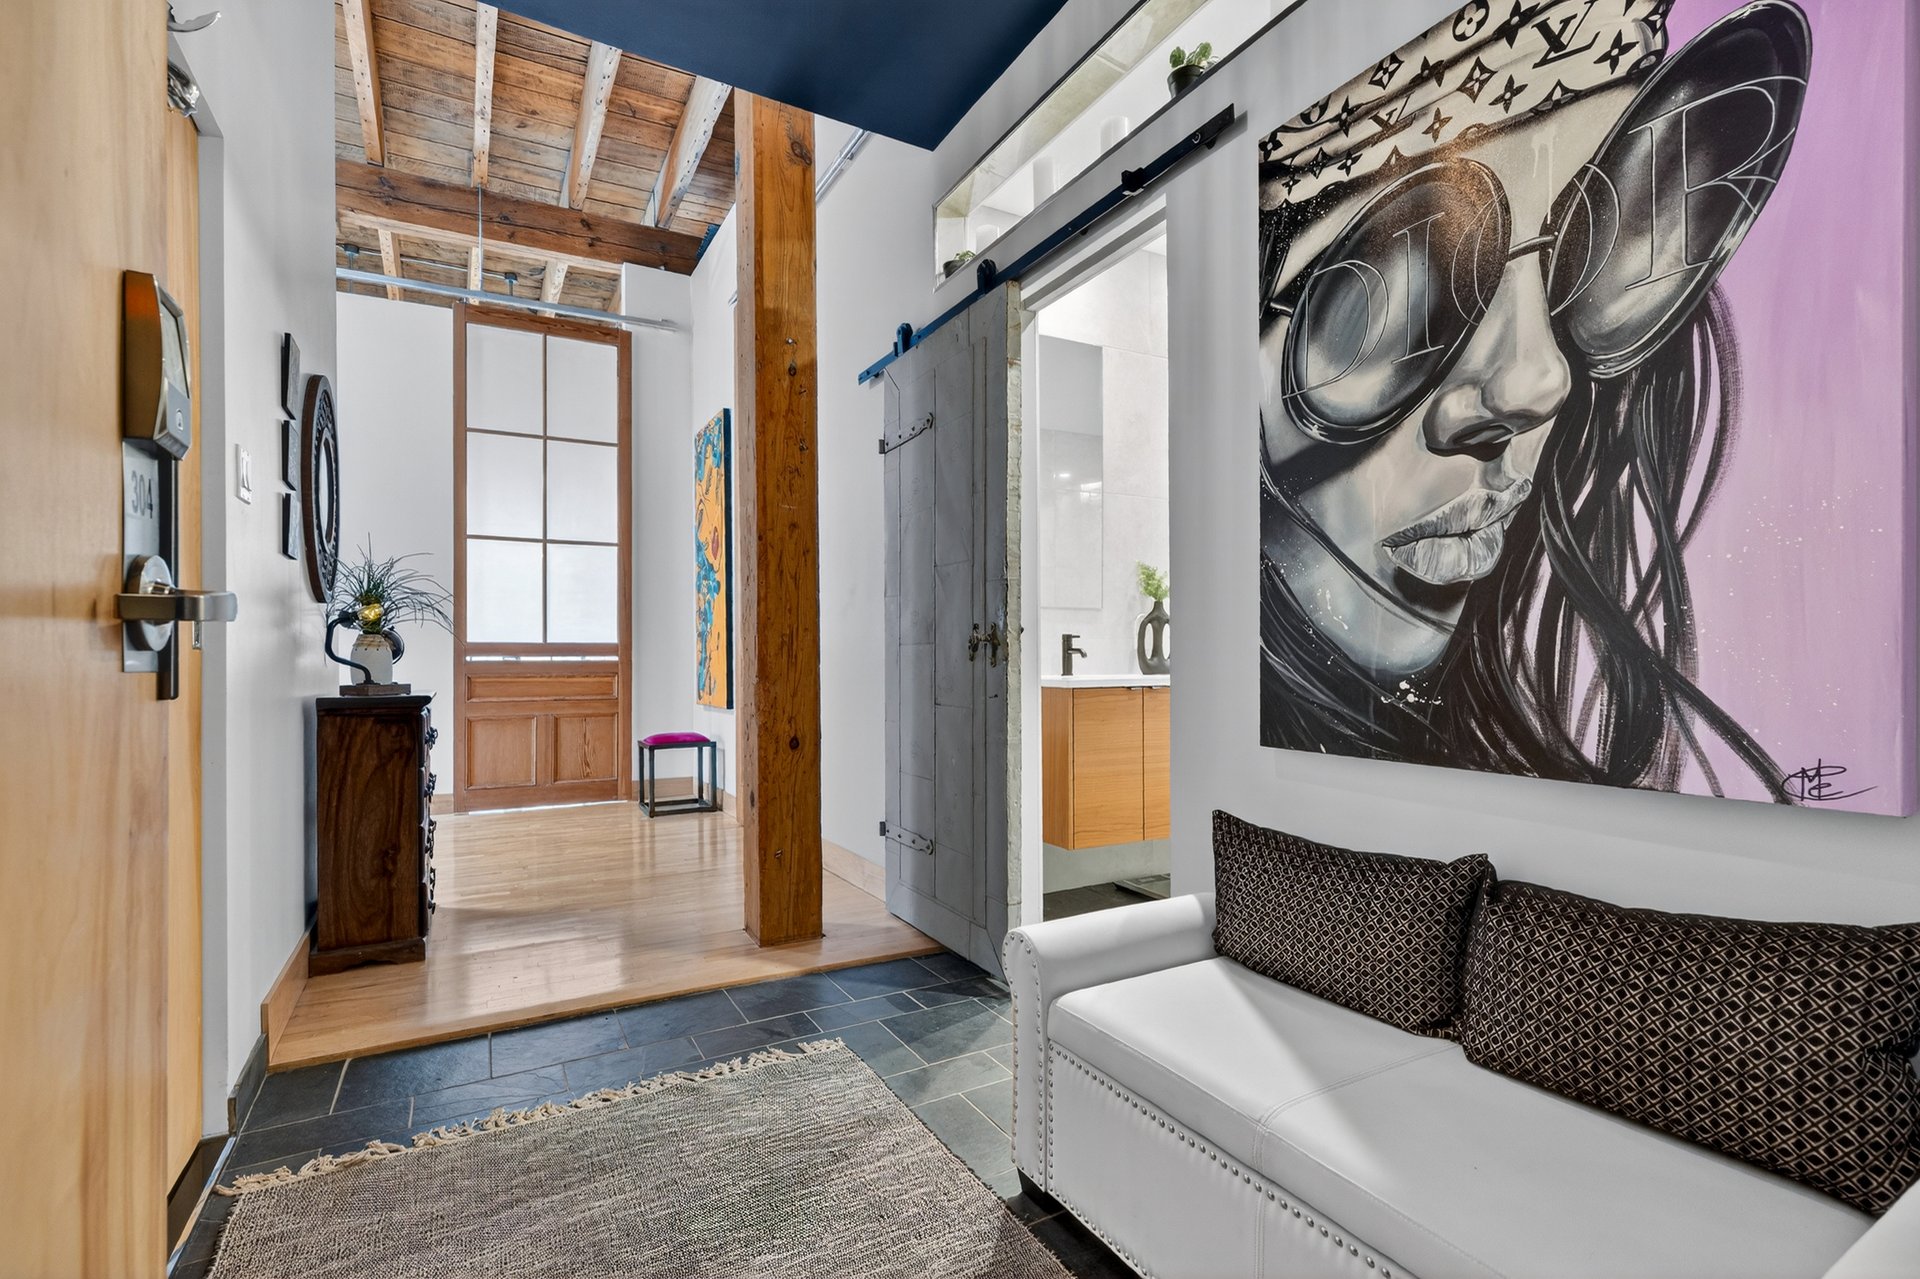
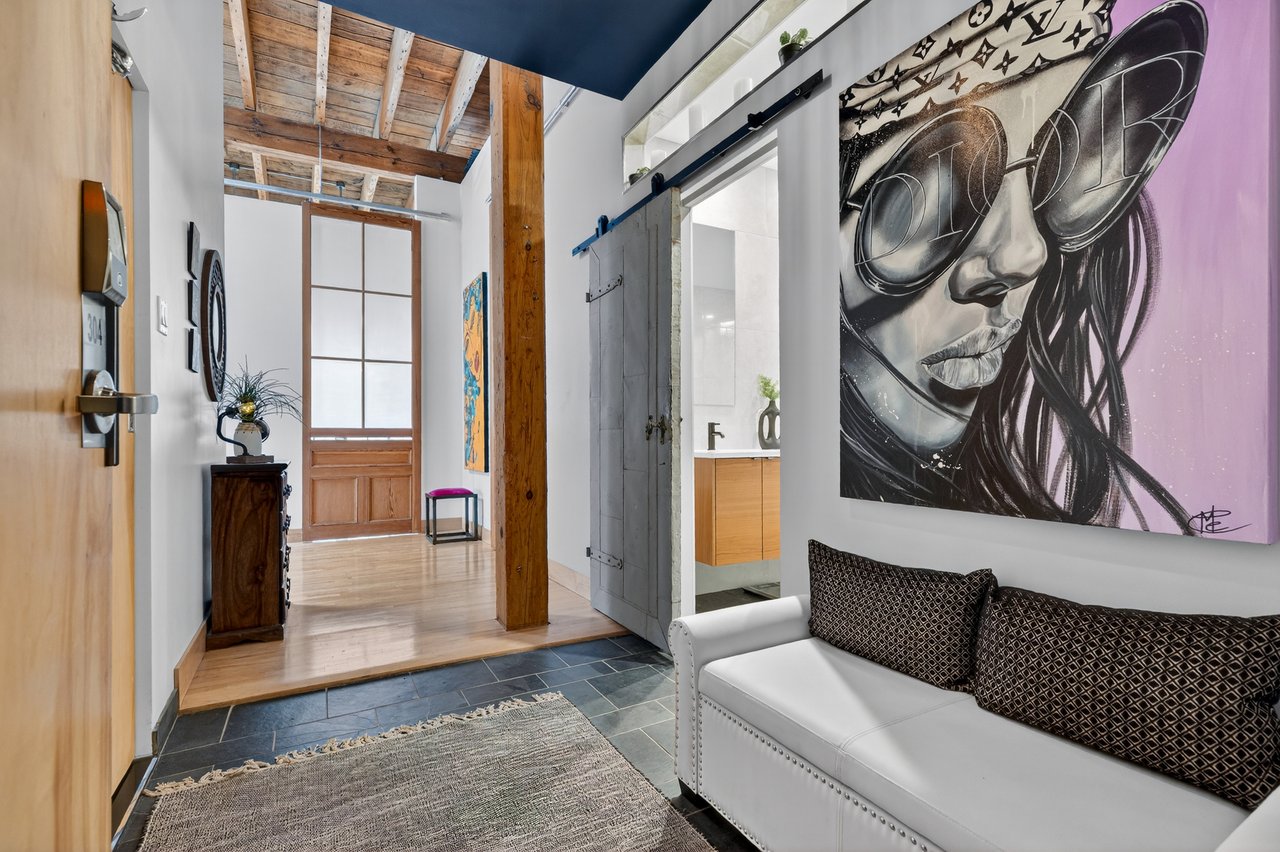
Loft-style living area with exposed wood beams, a gray barn door, and a white sofa beneath a portrait mural.
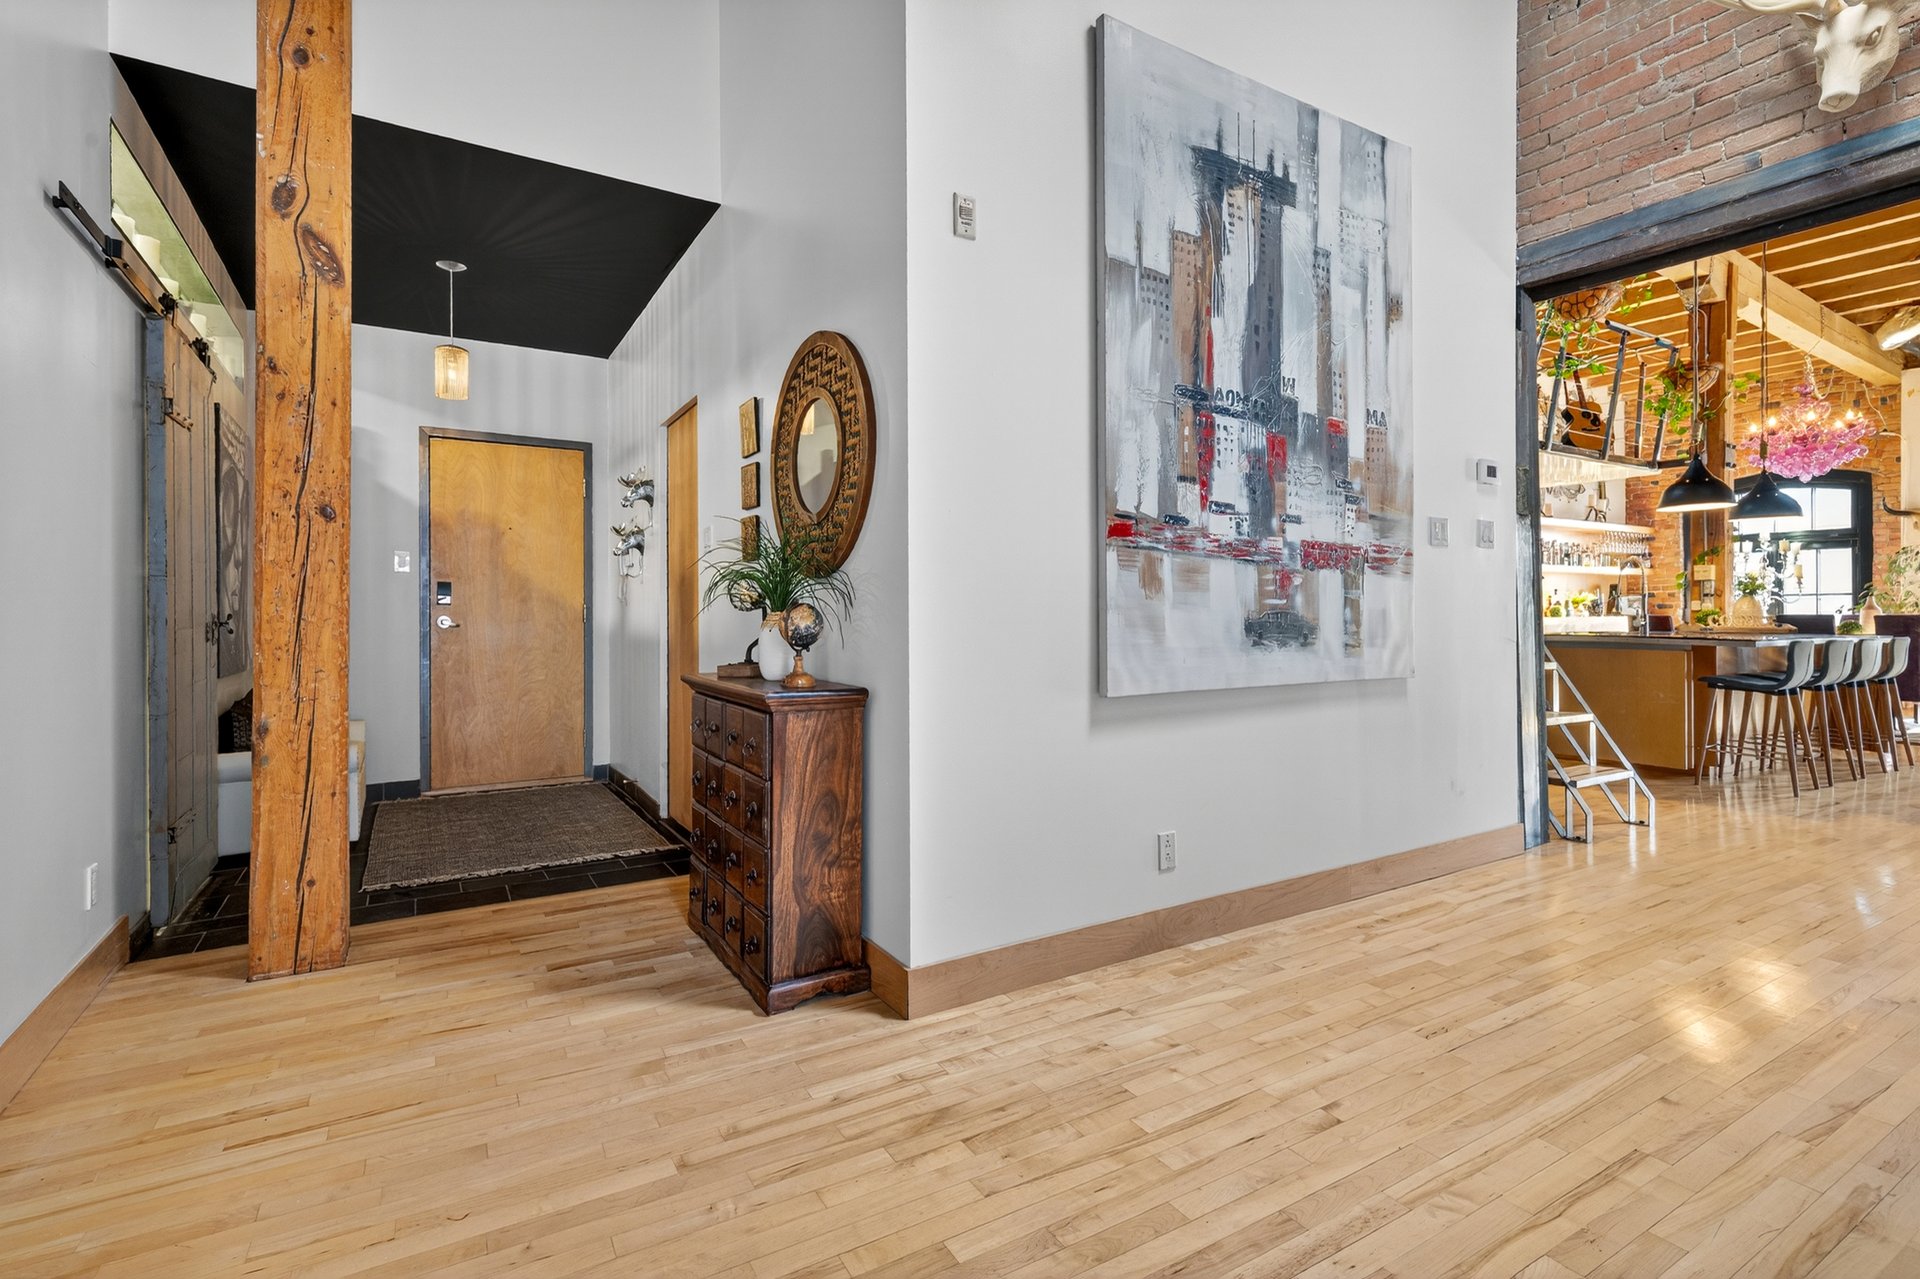
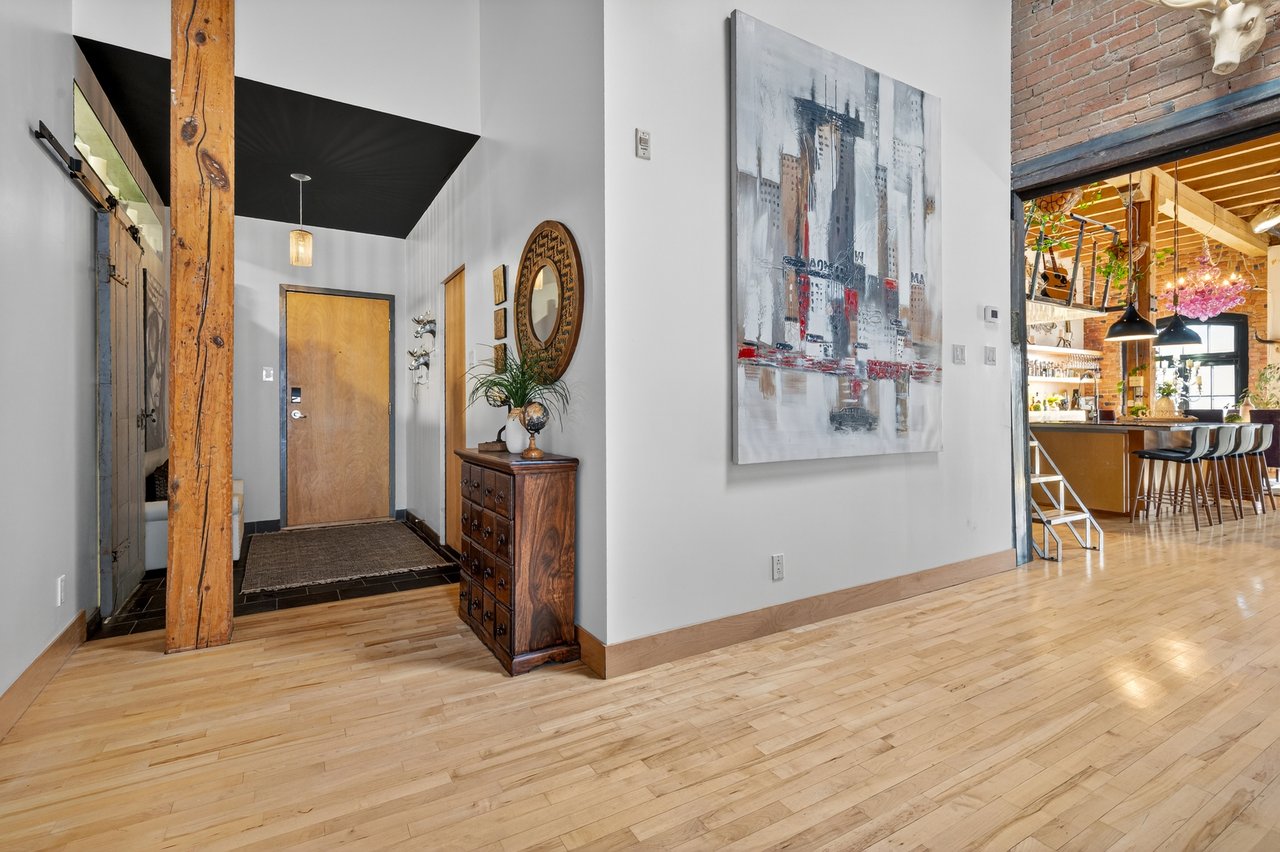
Entry foyer with hardwood floors and exposed timber post, opening onto a brick-walled kitchen.
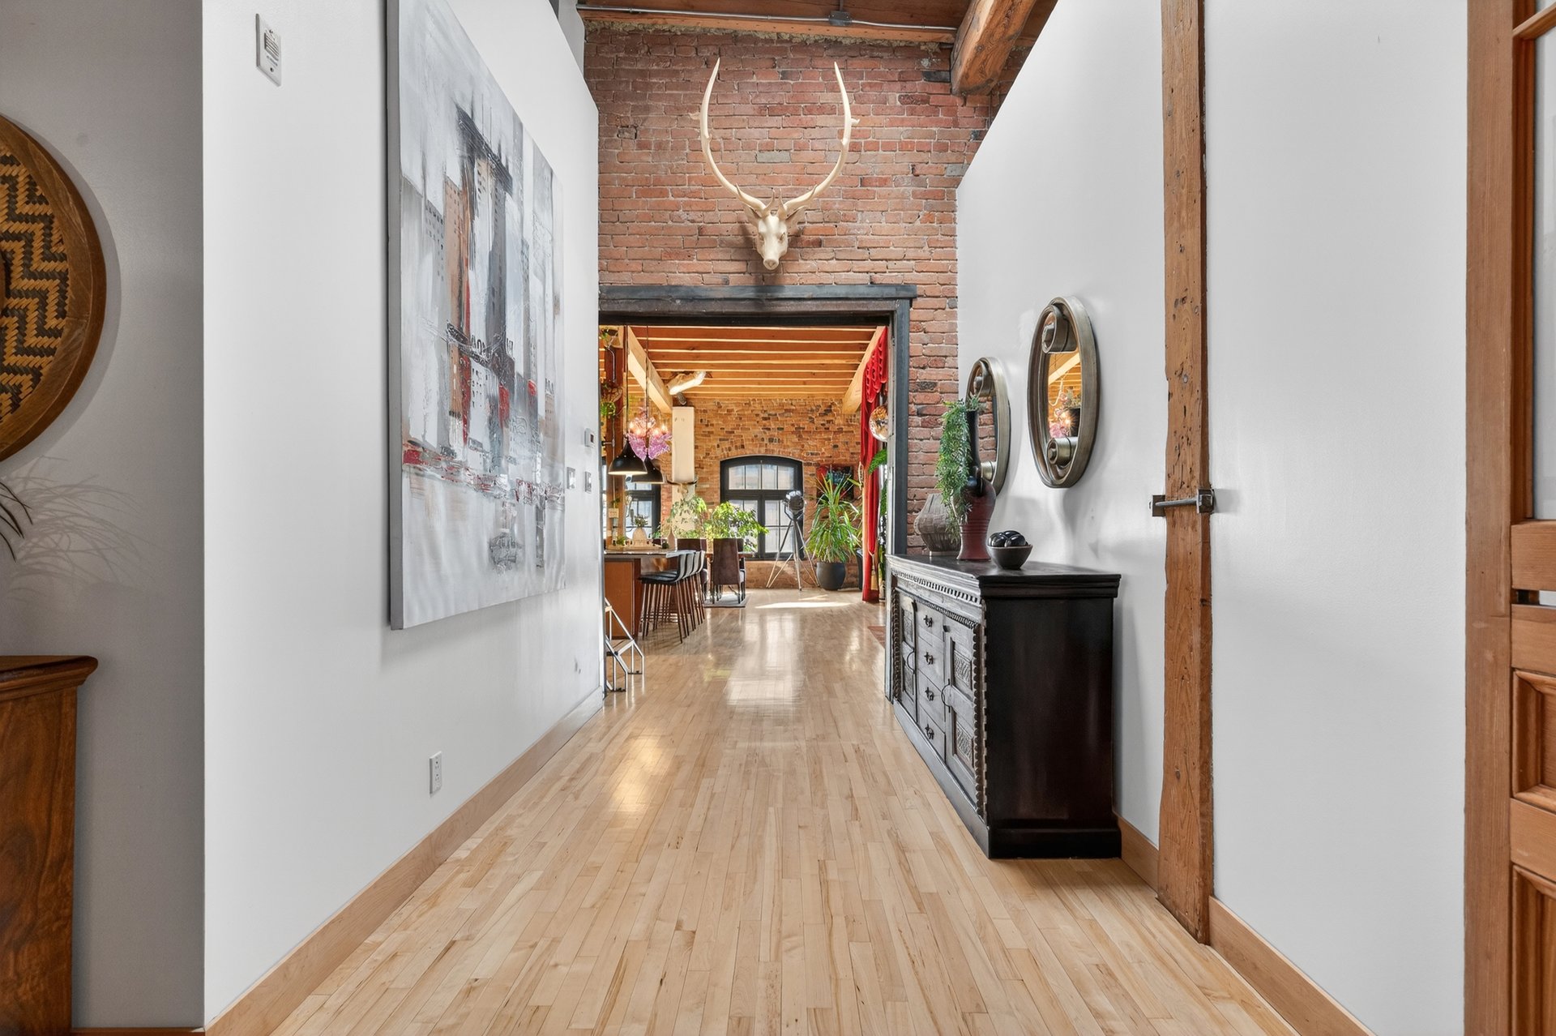
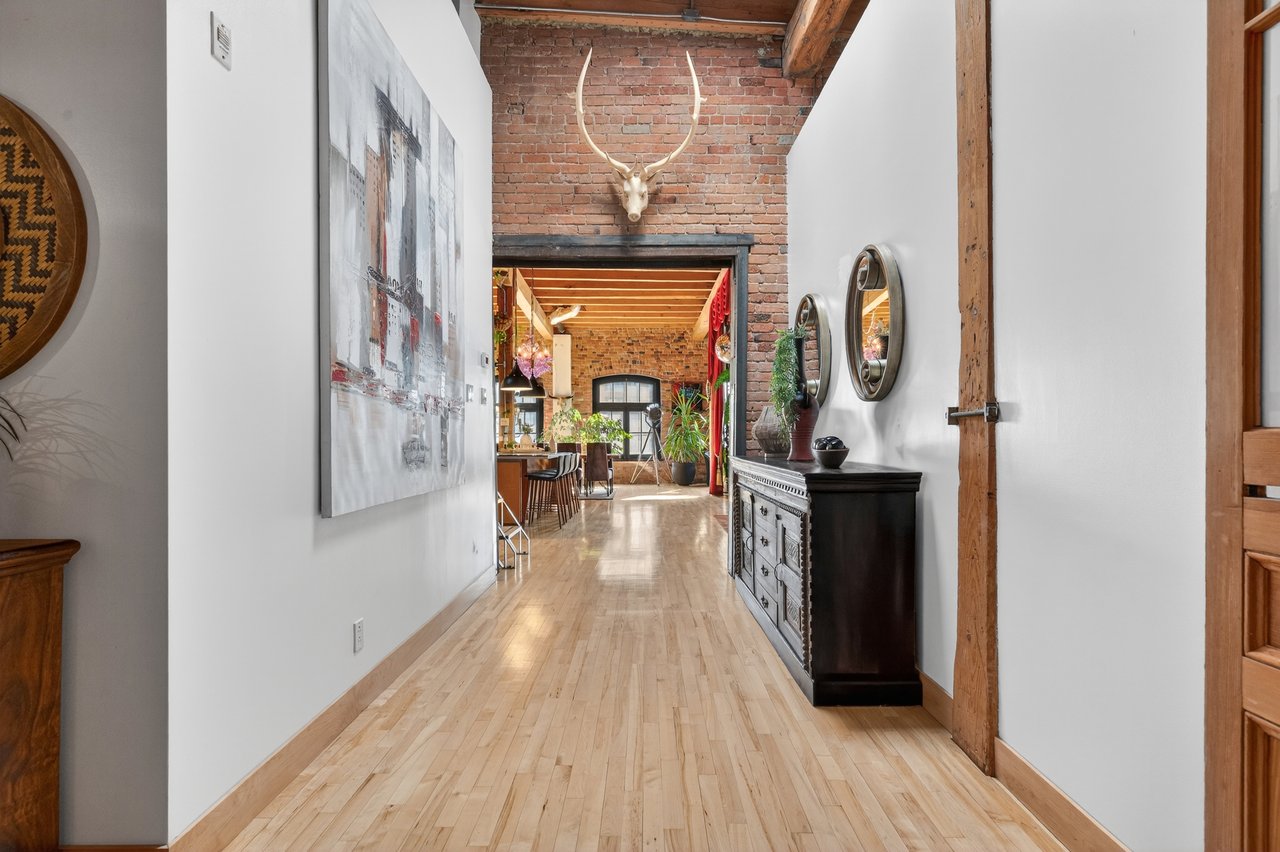
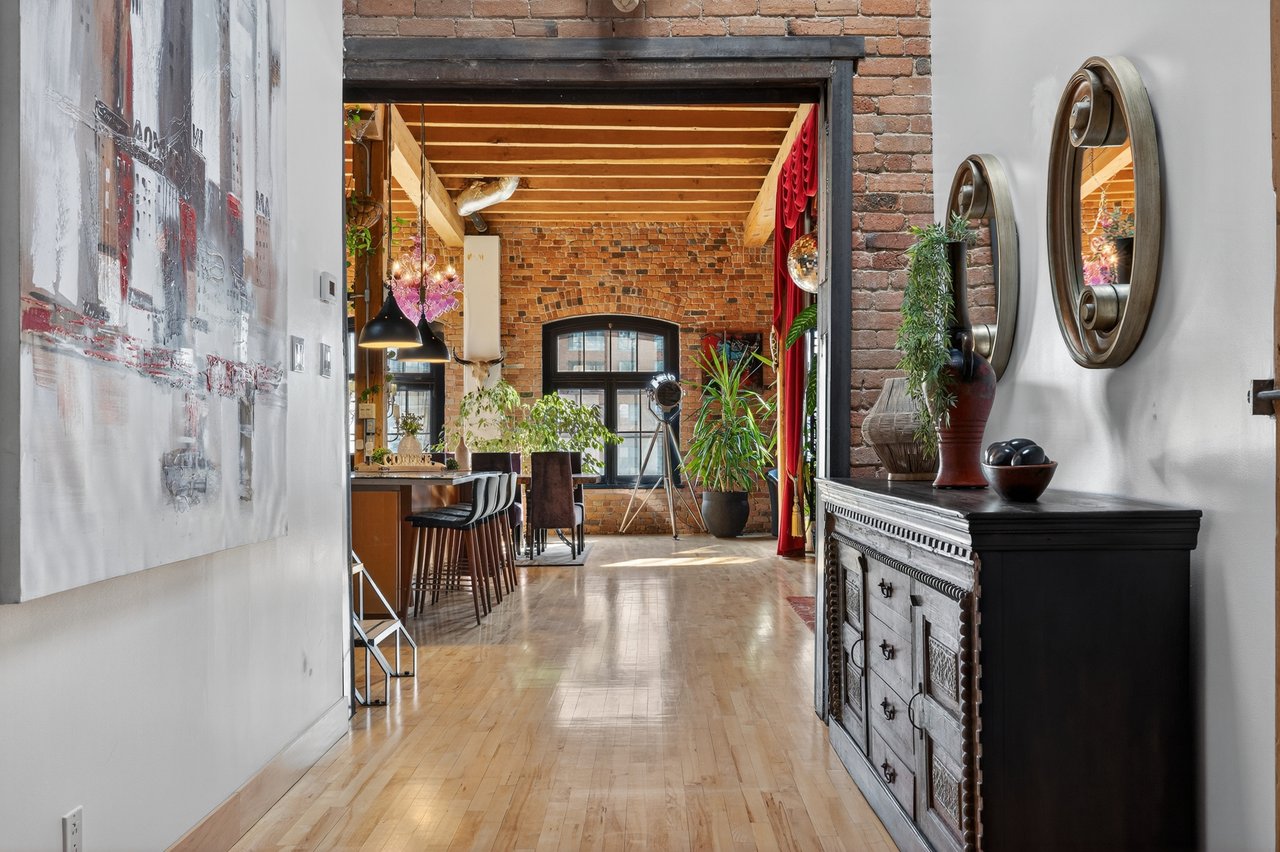
Loft hallway with pale wood floors, exposed brick, timber beams, and a dark sideboard.
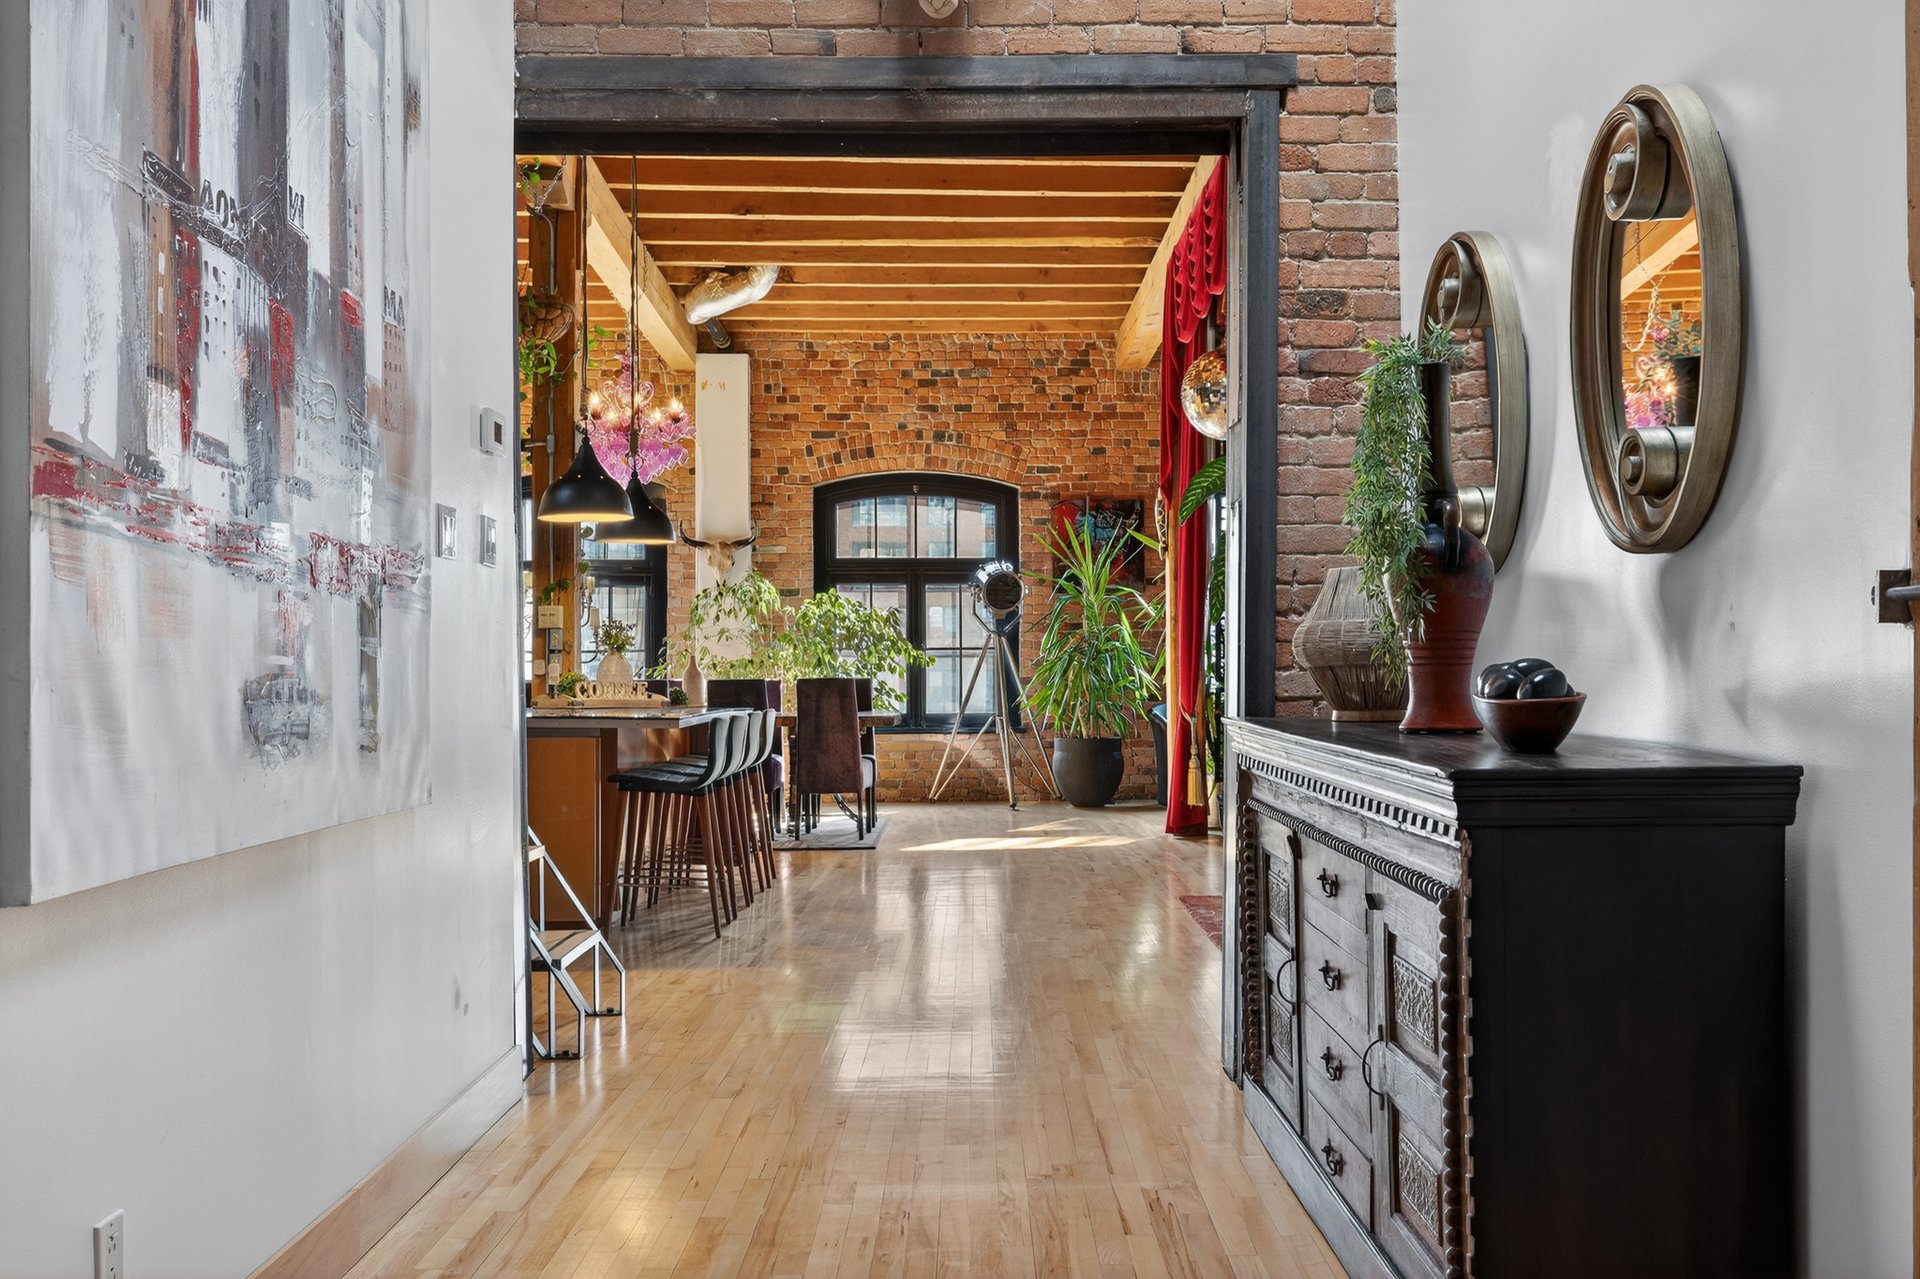
Loft entry hall opening onto a brick-walled living and dining area with exposed beams and hardwood floors.
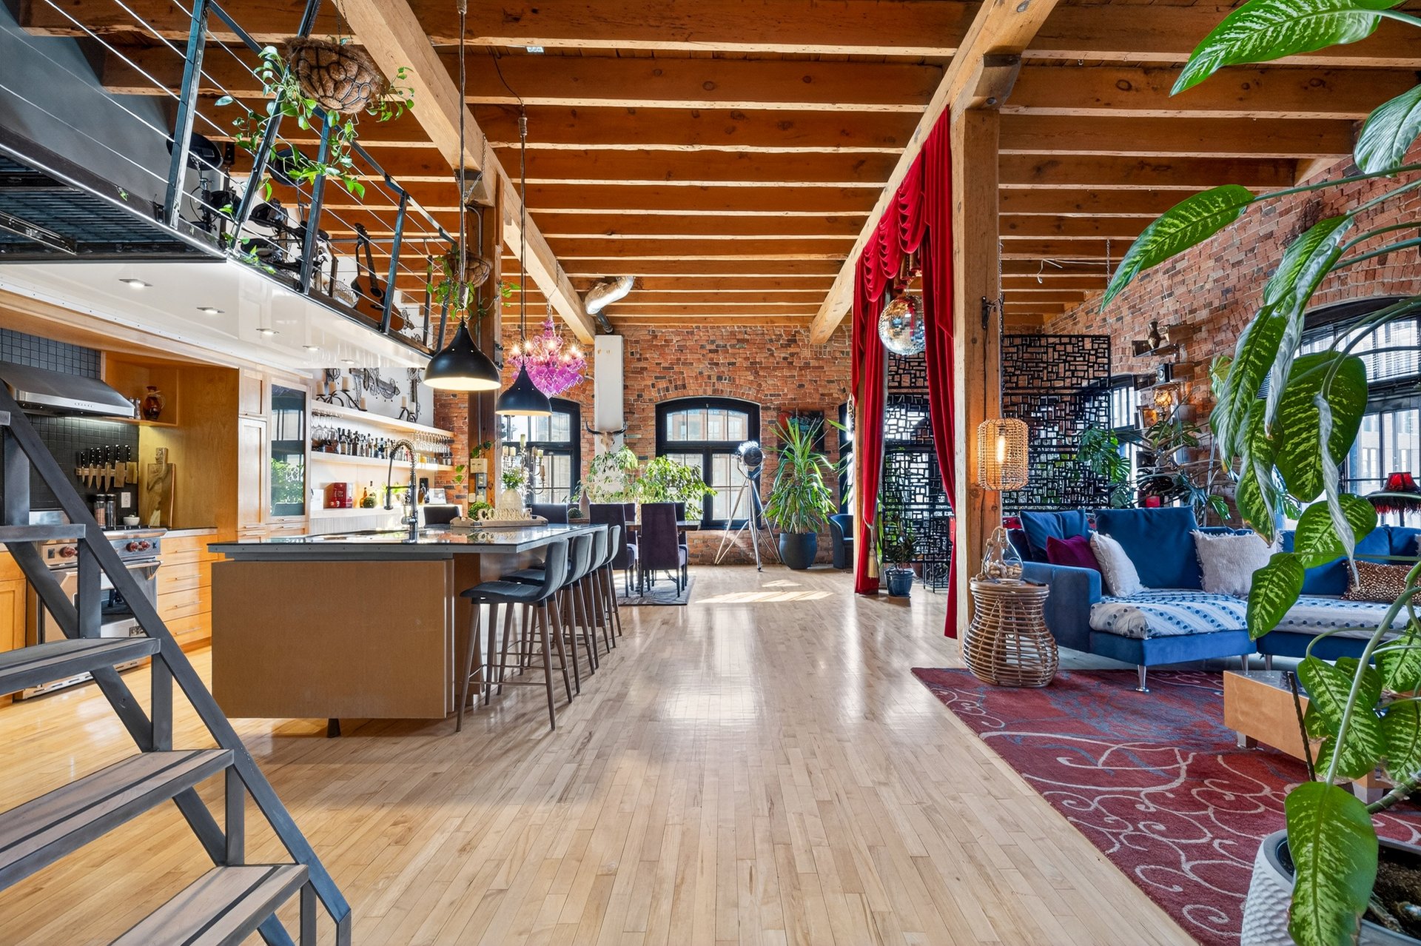
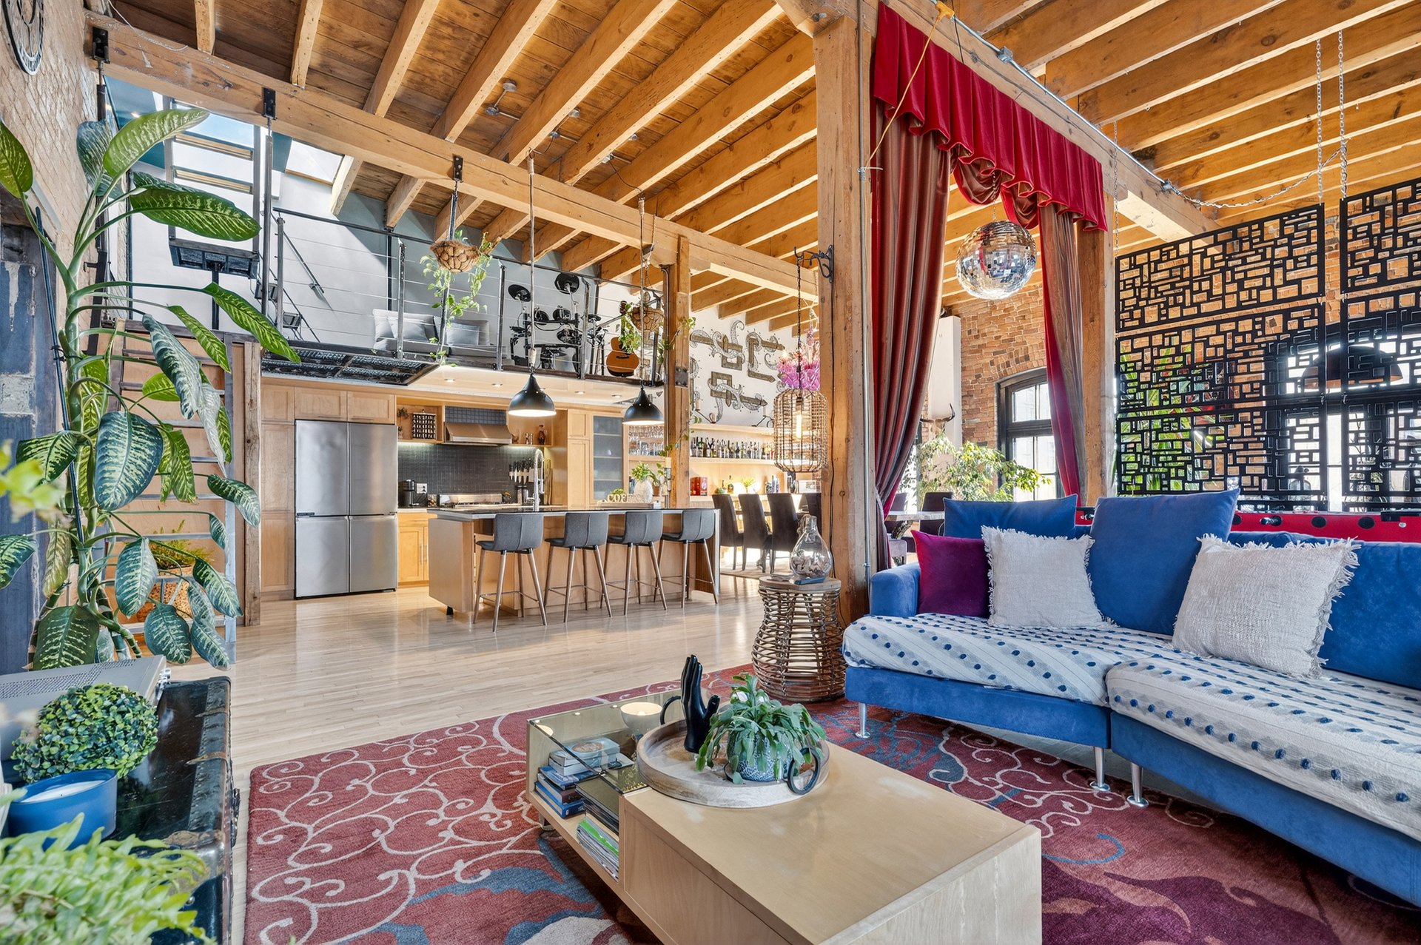
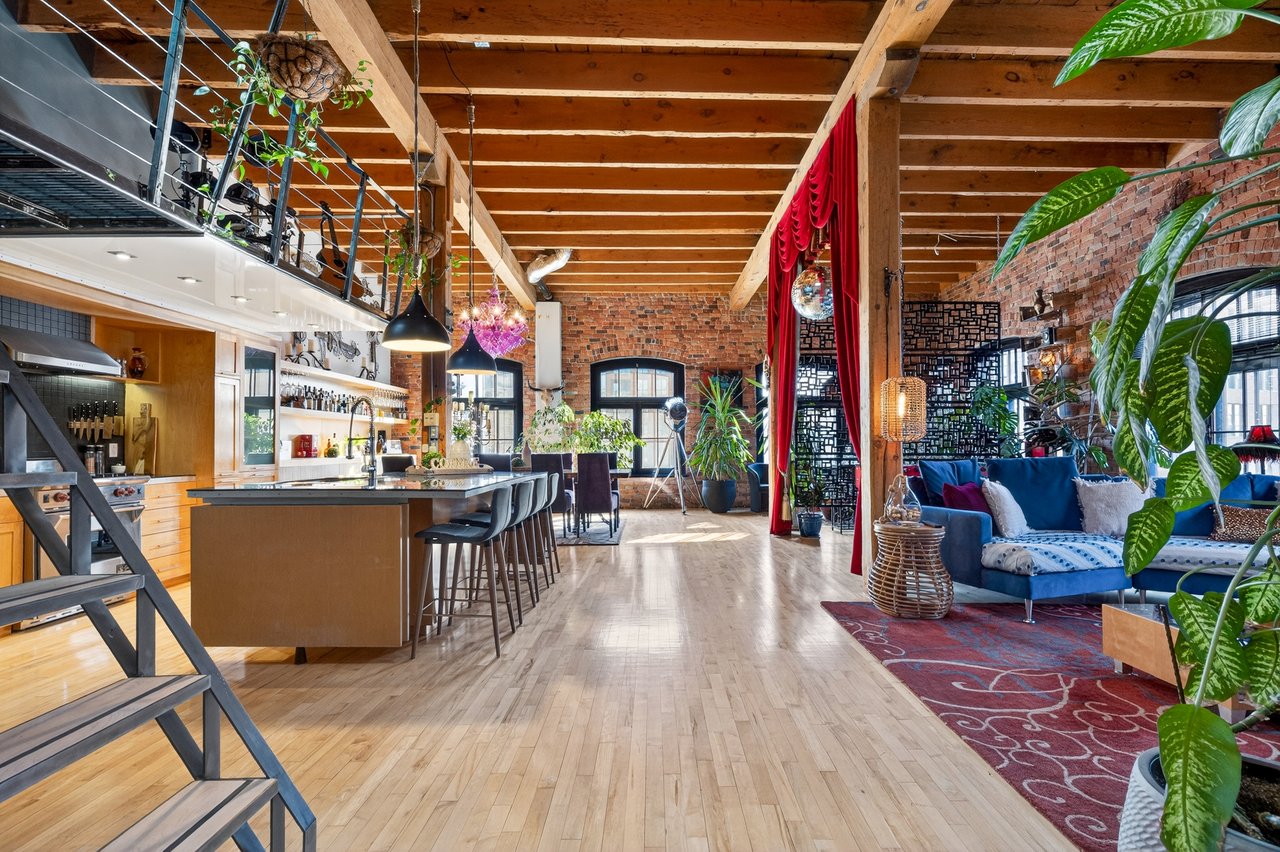
Open-plan loft kitchen and living area with exposed timber beams, brick walls, and a blue sofa.
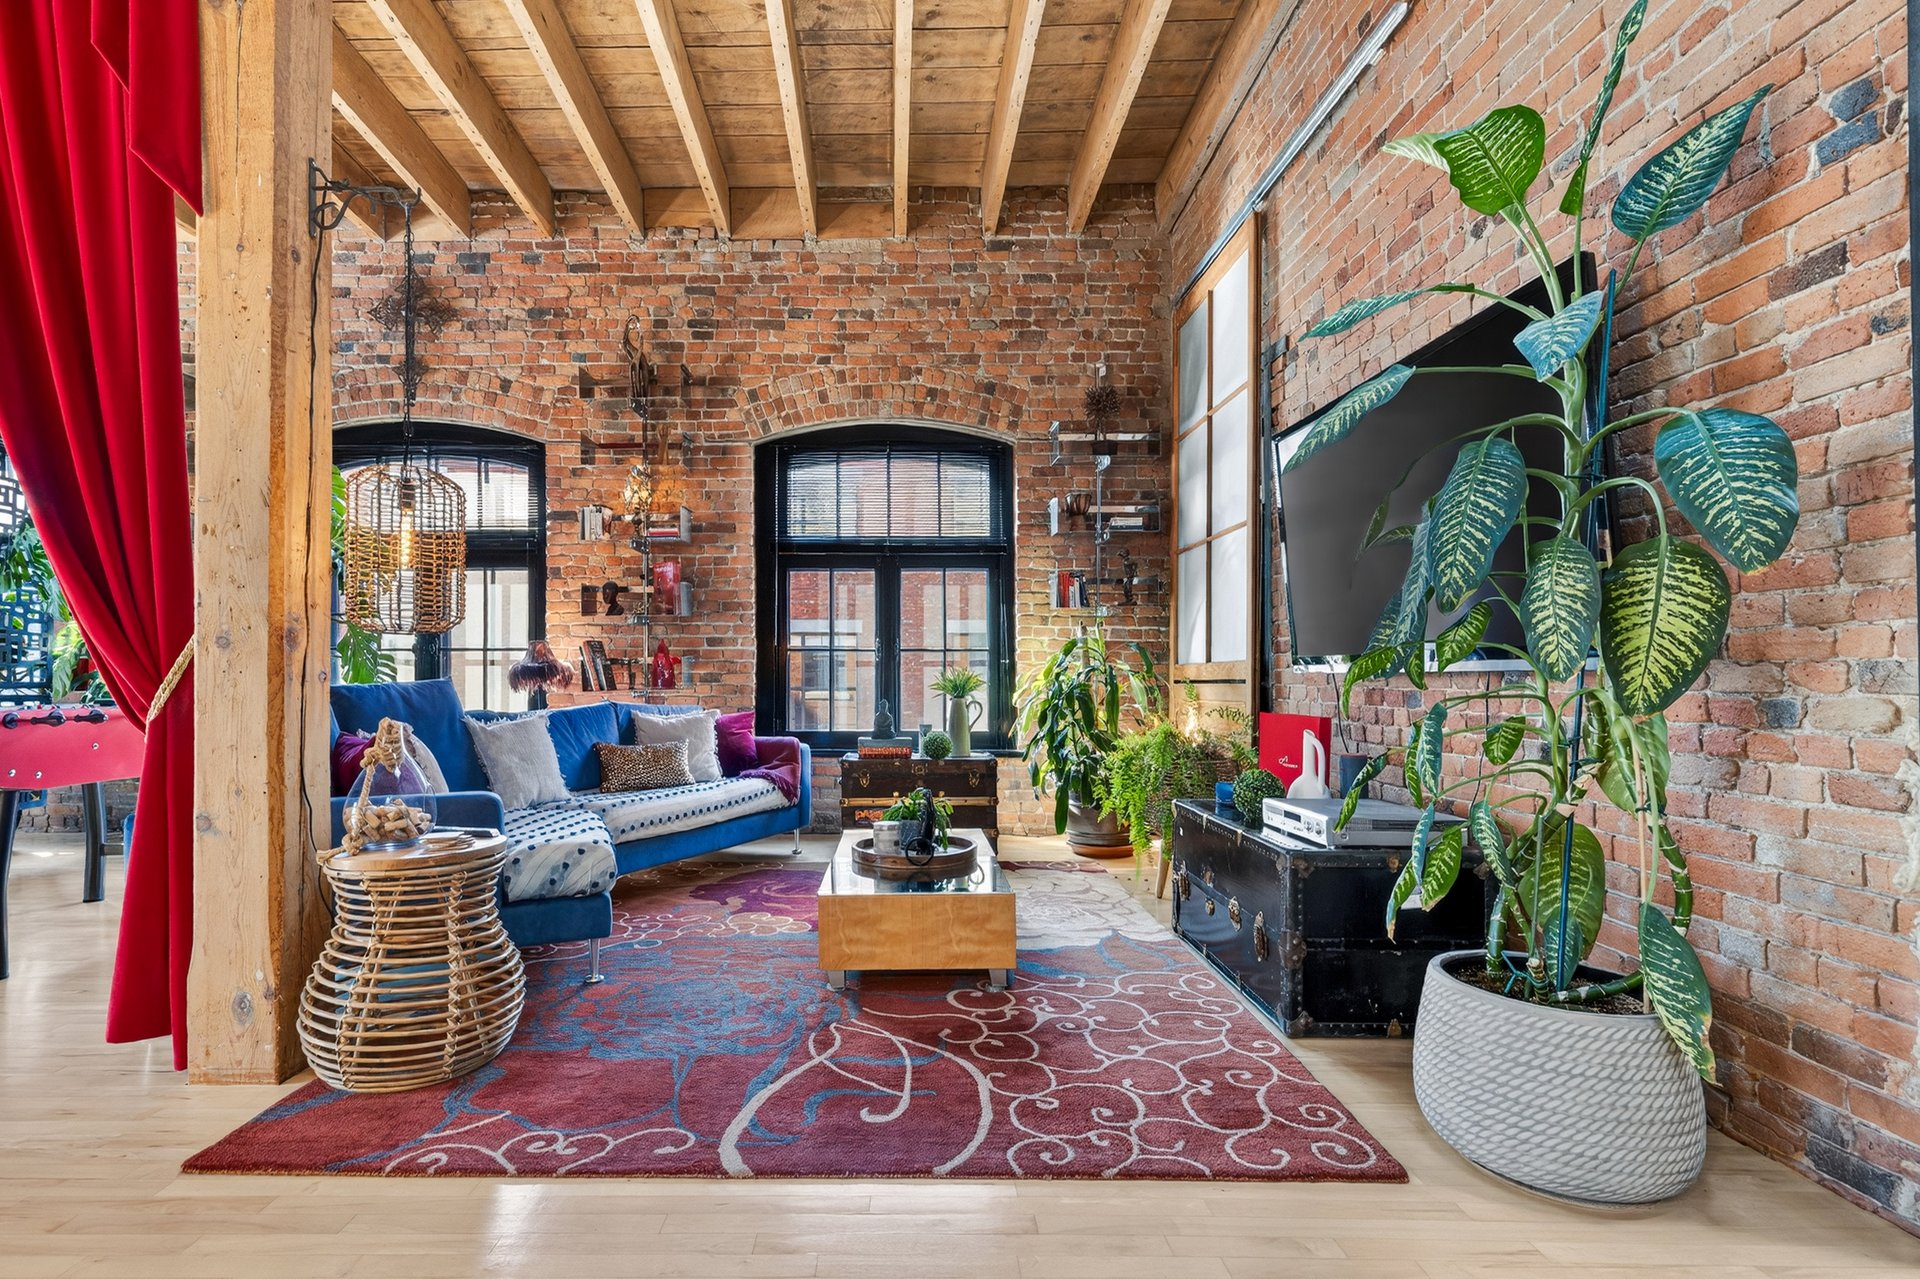
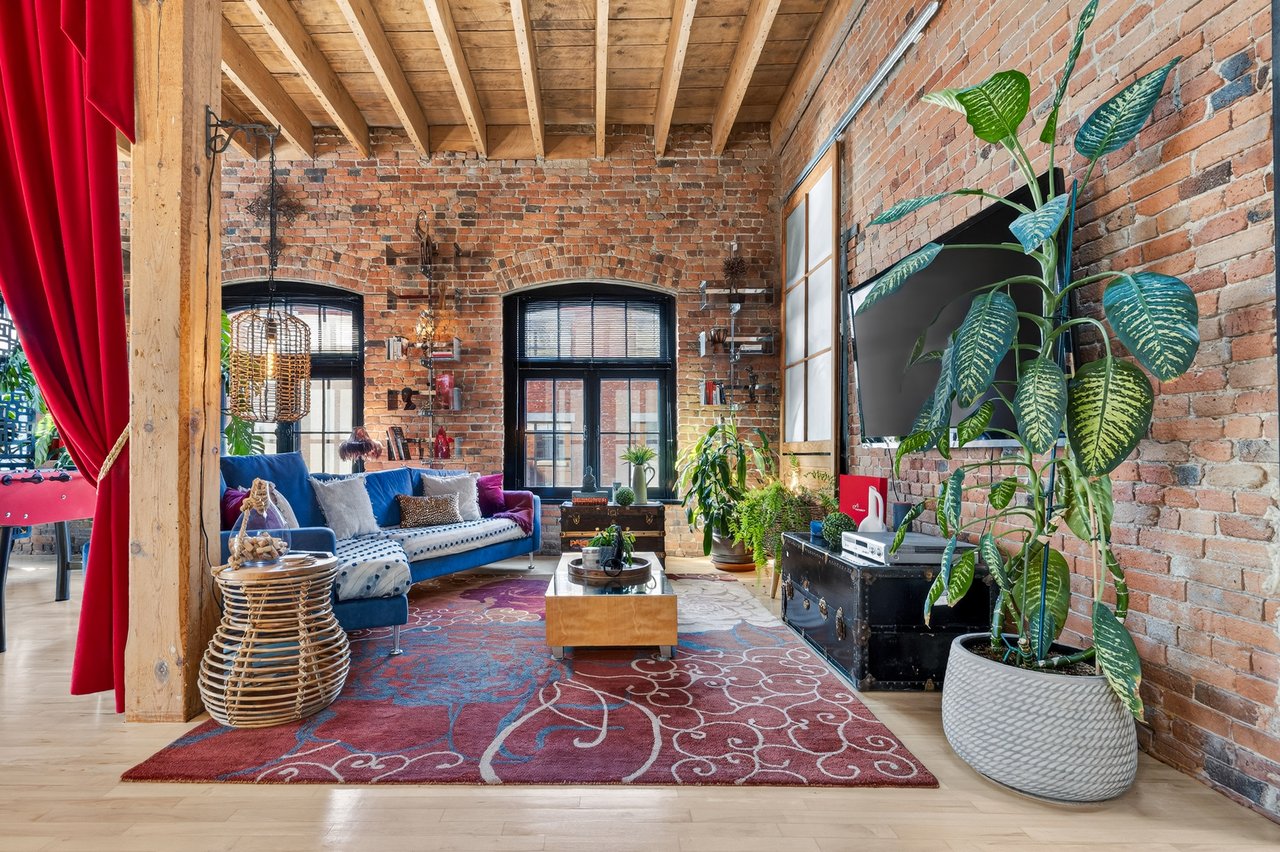
Loft living room with exposed brick, timber beams, a blue sofa, and large potted plants.
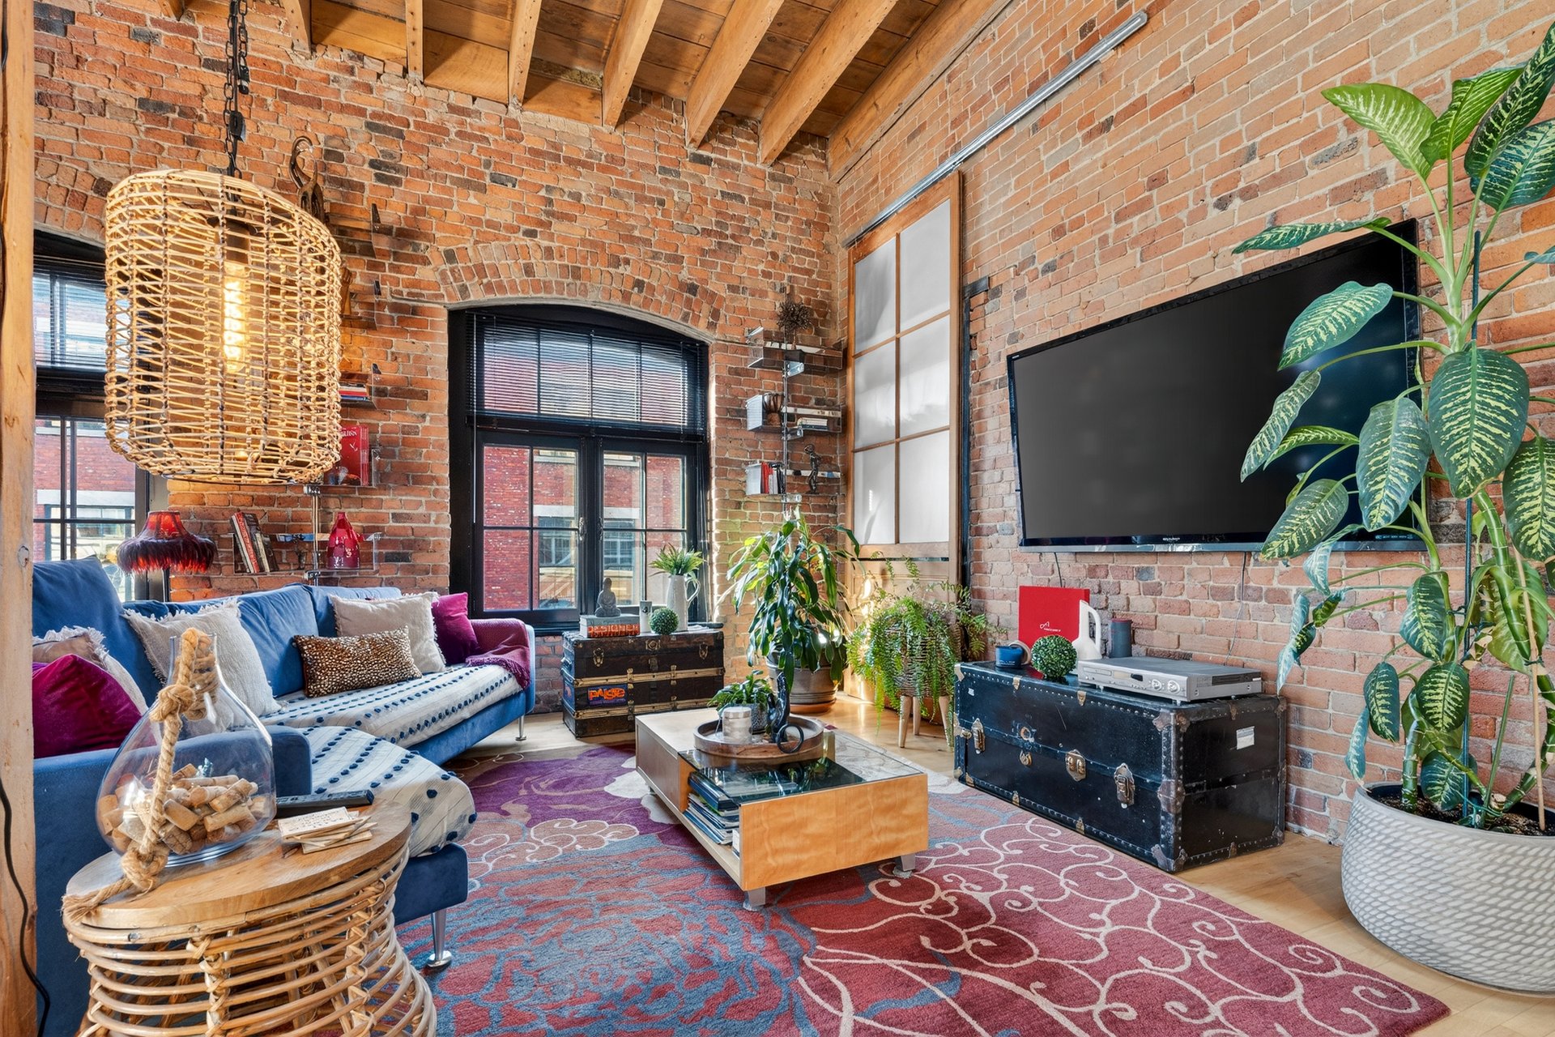
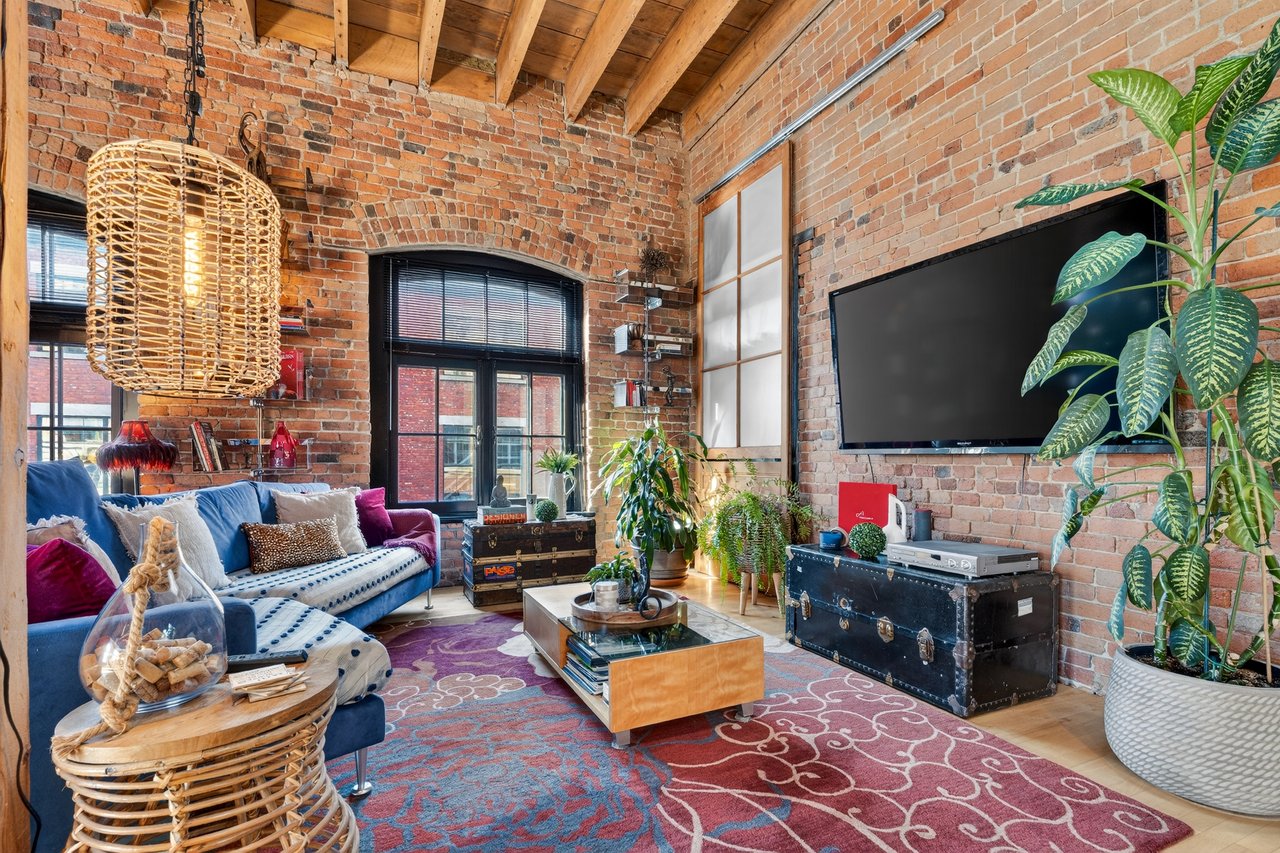
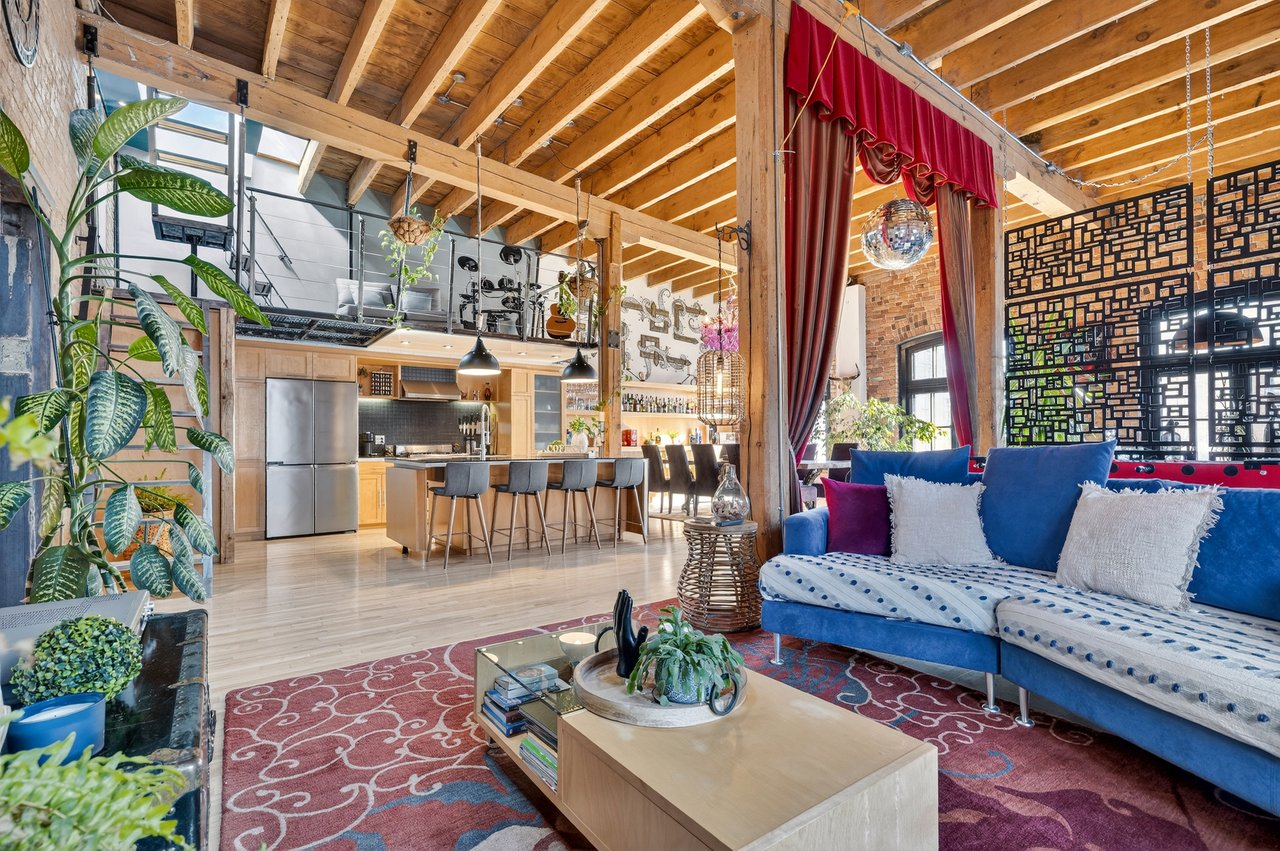
Loft living room with exposed brick, timber ceiling, blue sofa, and colorful rugs.
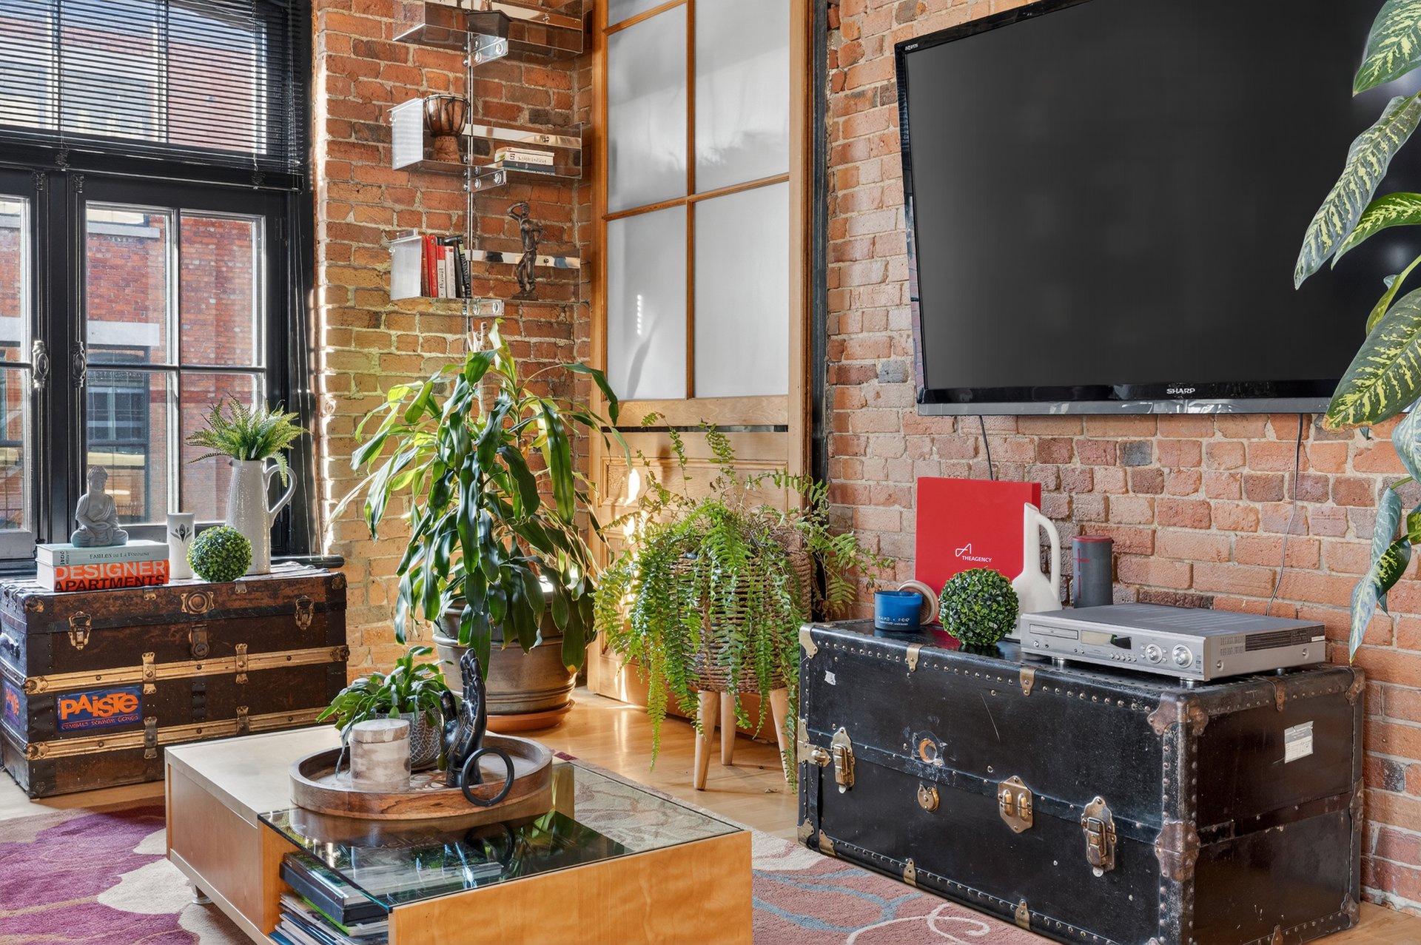
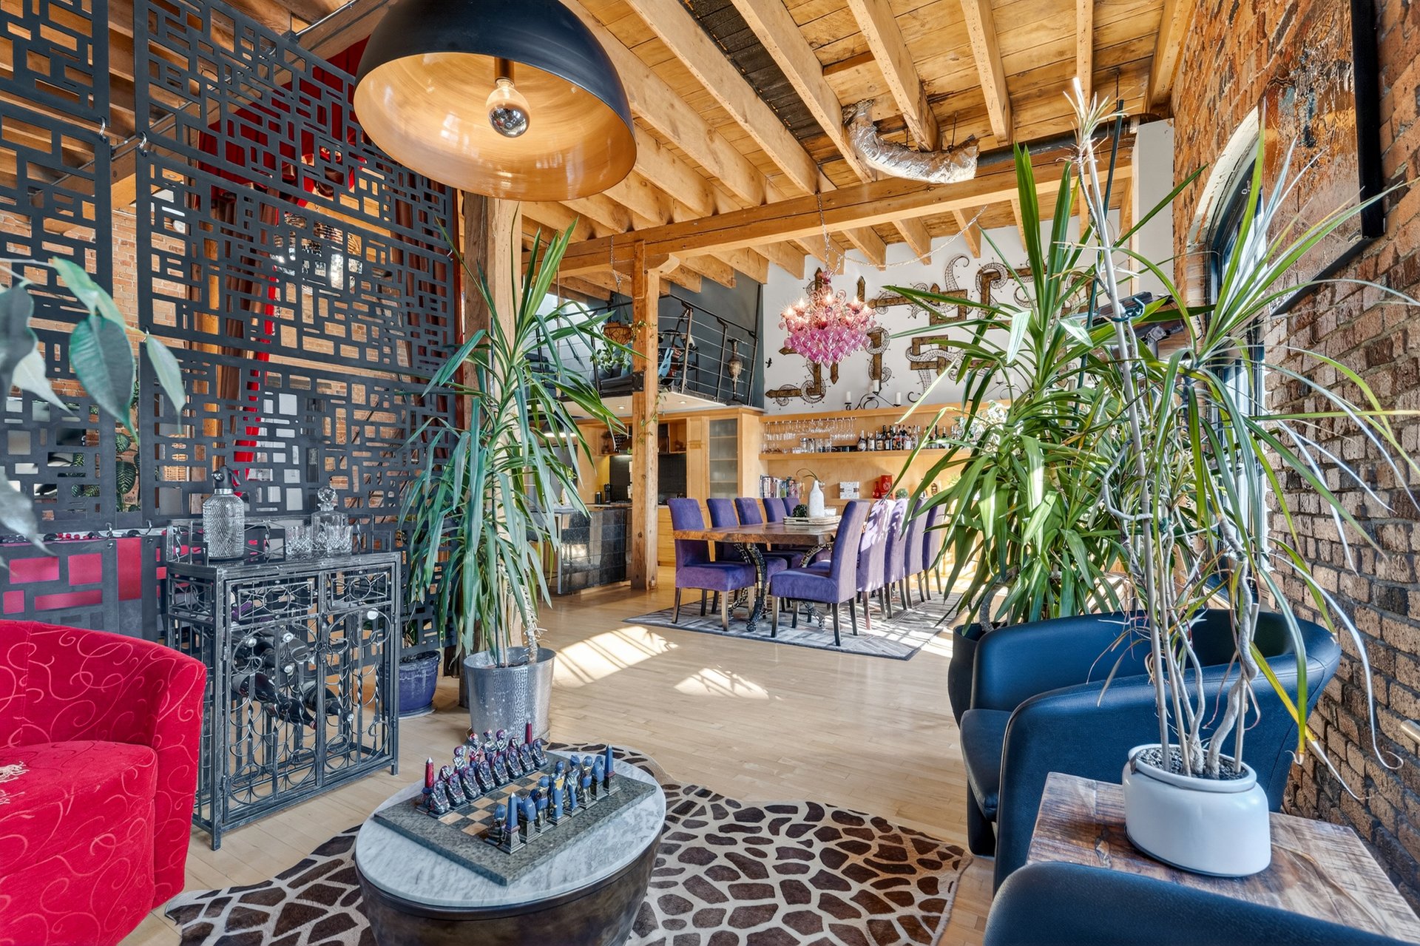
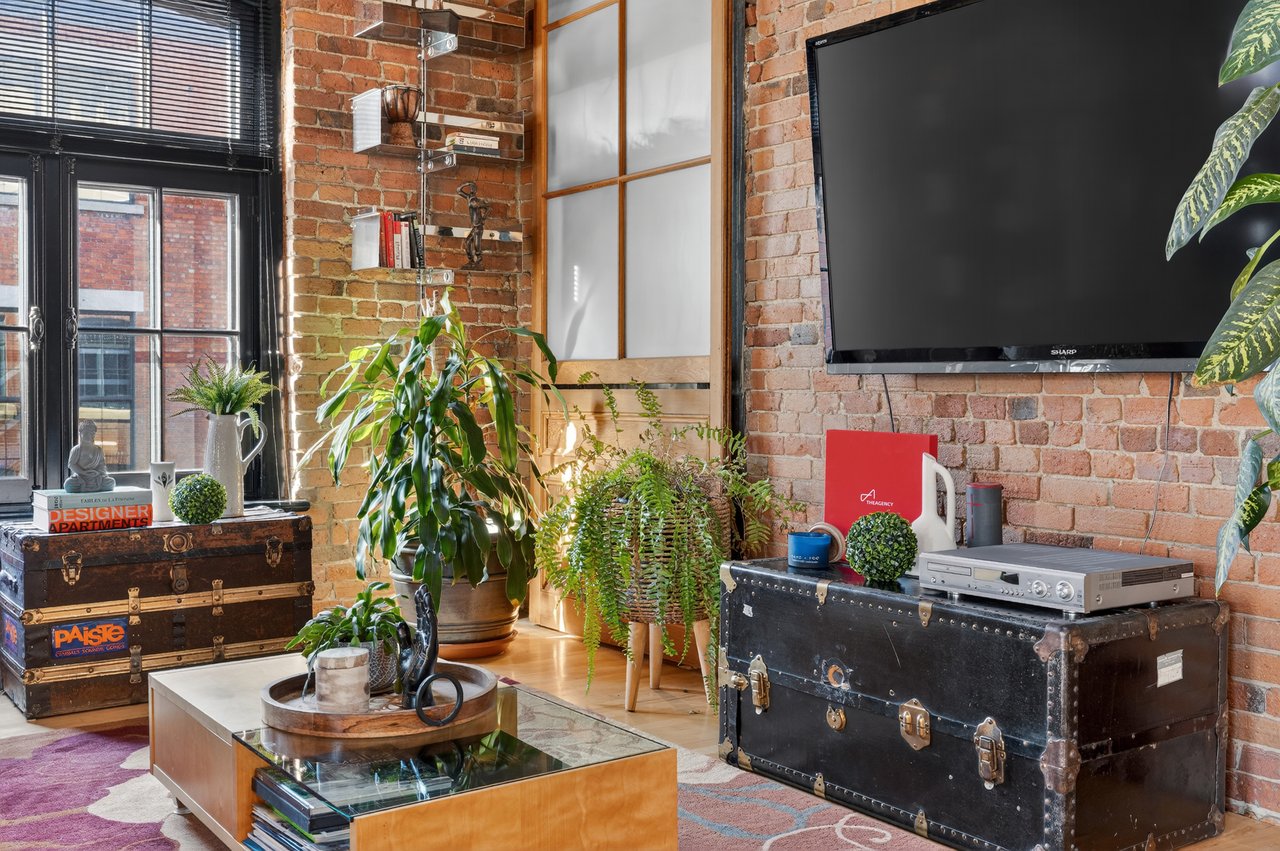
Living room with exposed brick walls, tall windows, abundant plants, and vintage trunks.
Open-plan loft living room and kitchen with exposed beams, a mezzanine, and a blue sectional sofa.
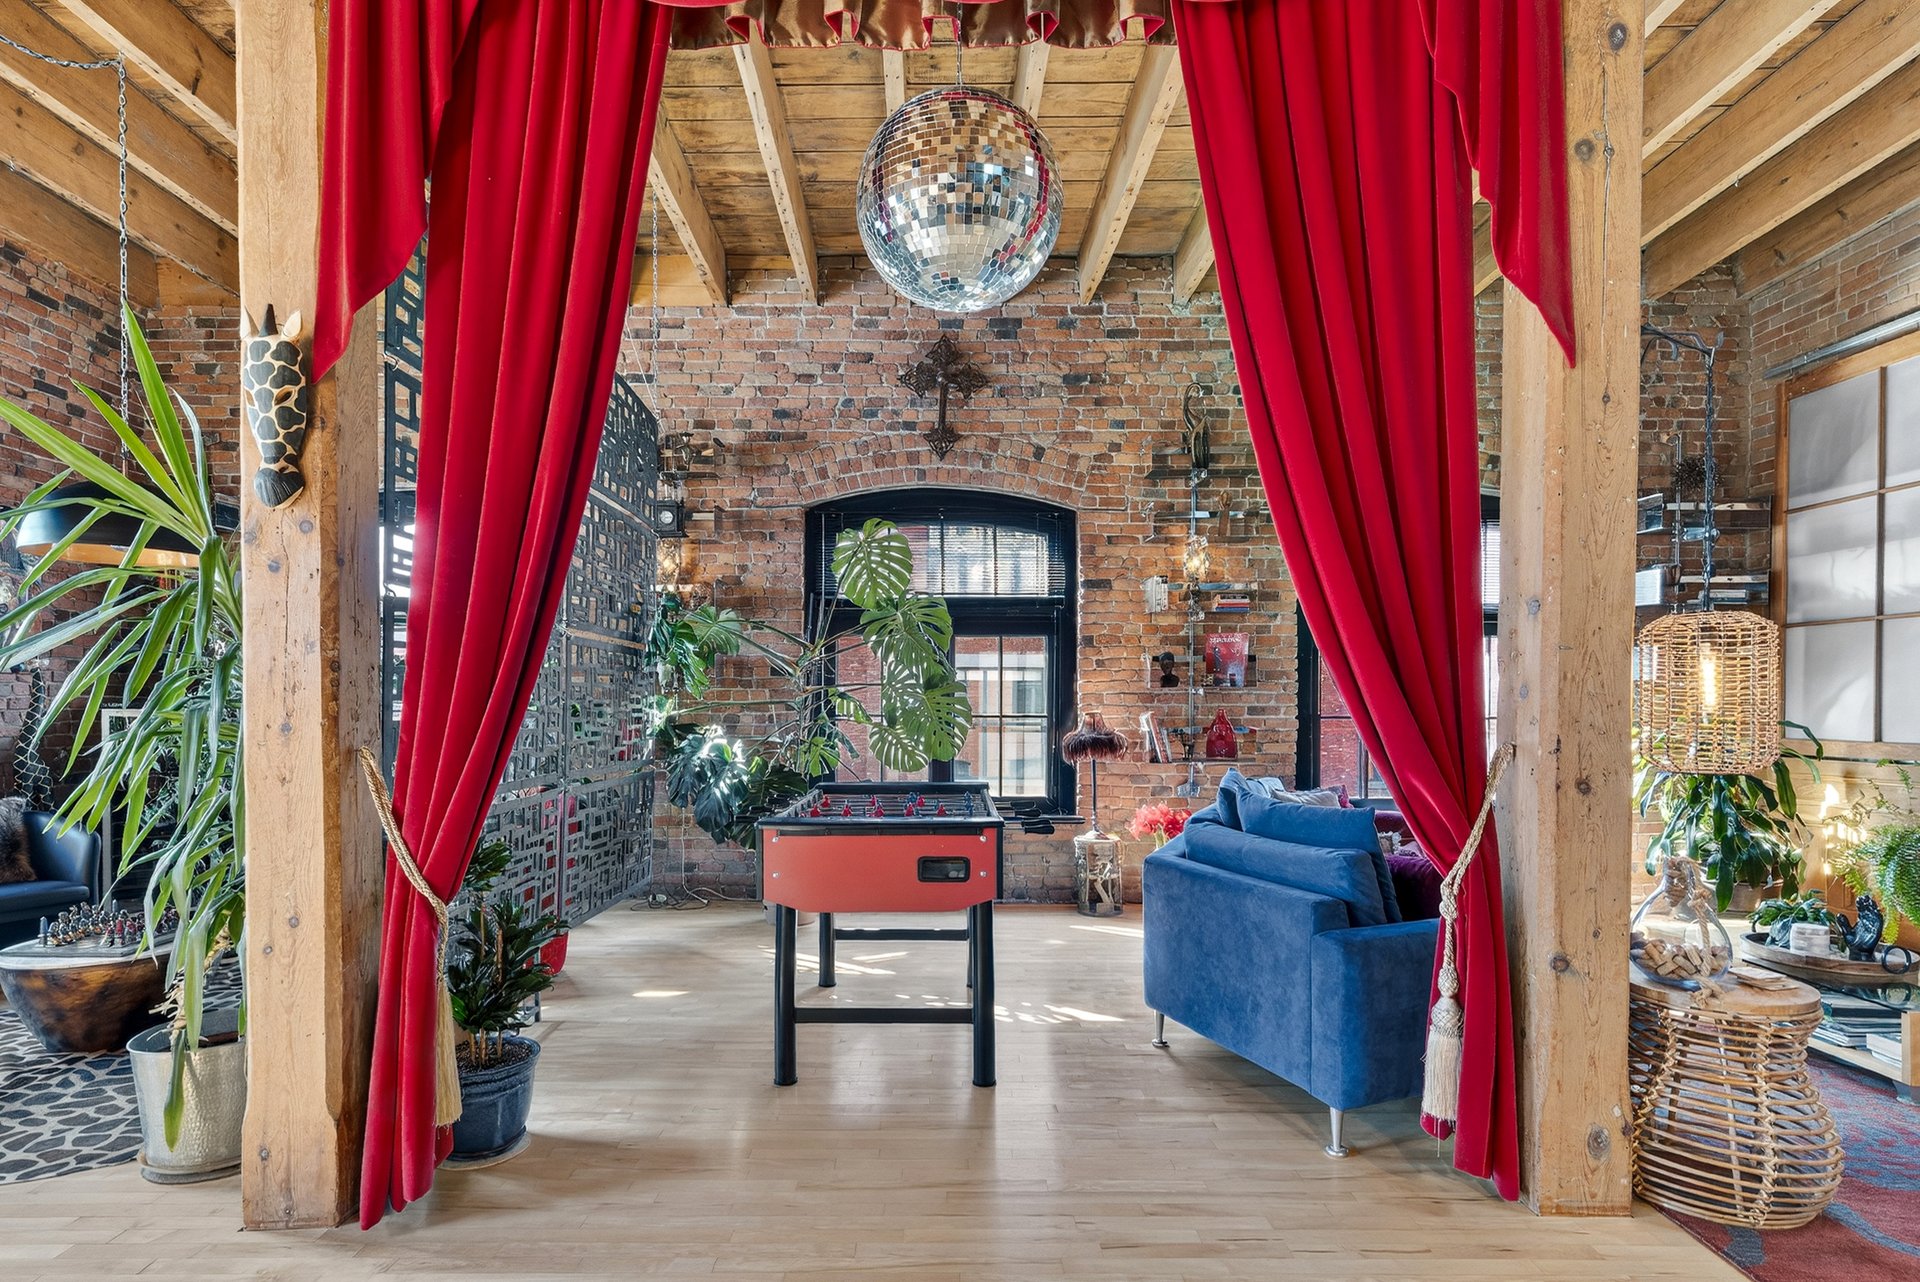
Loft recreation room with a pool table, blue sofa, exposed brick, and dramatic red curtains.
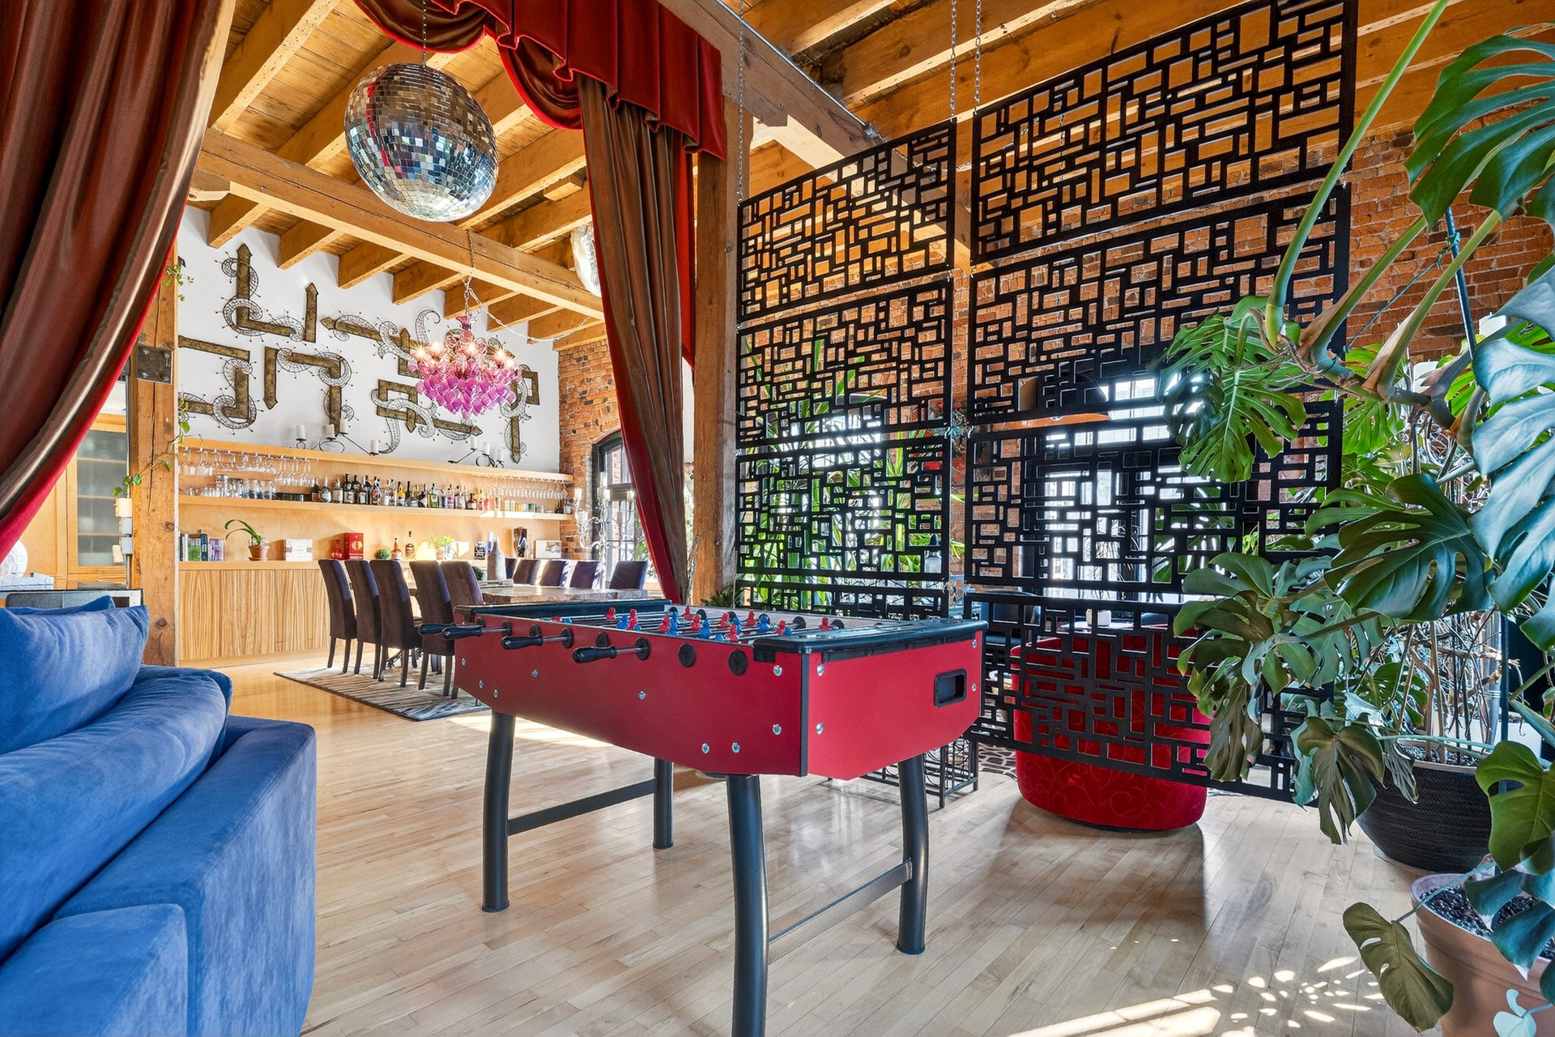
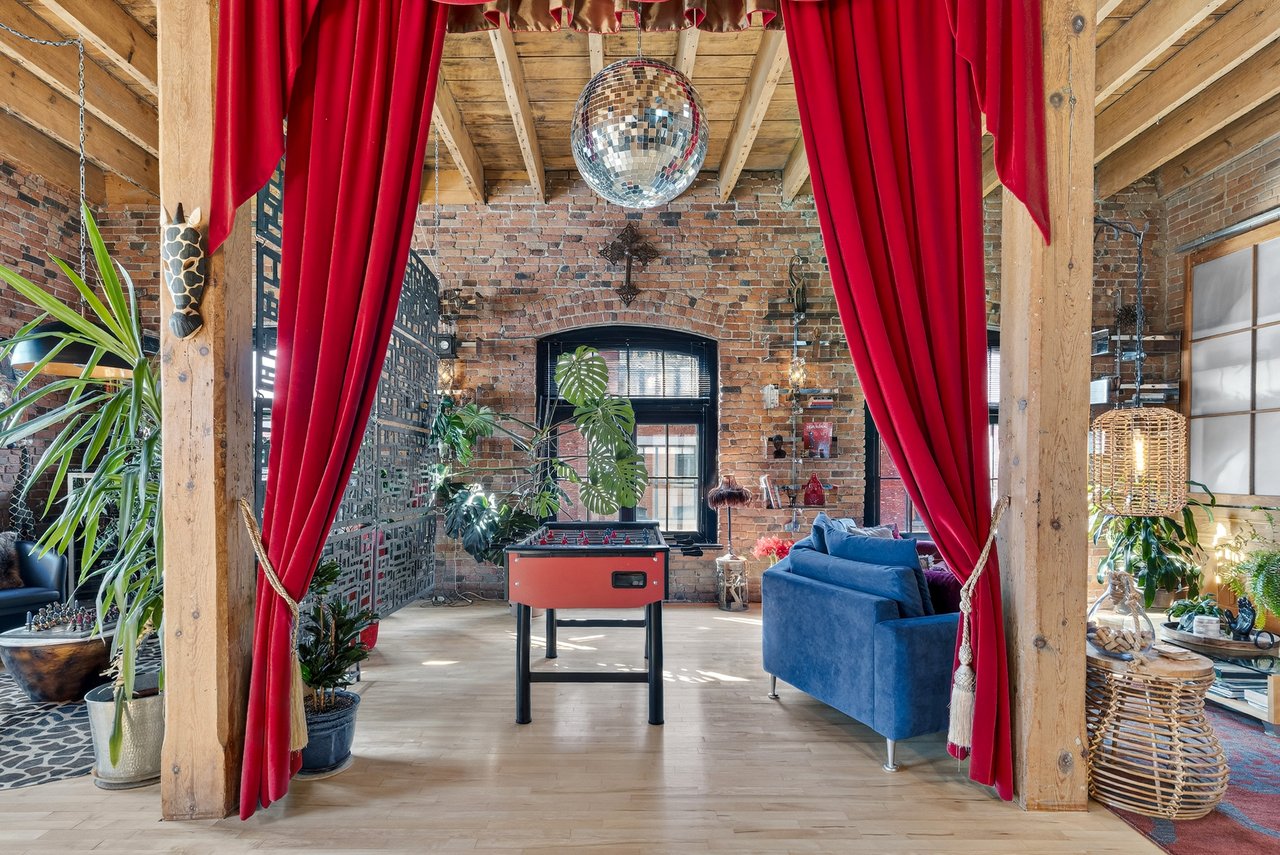
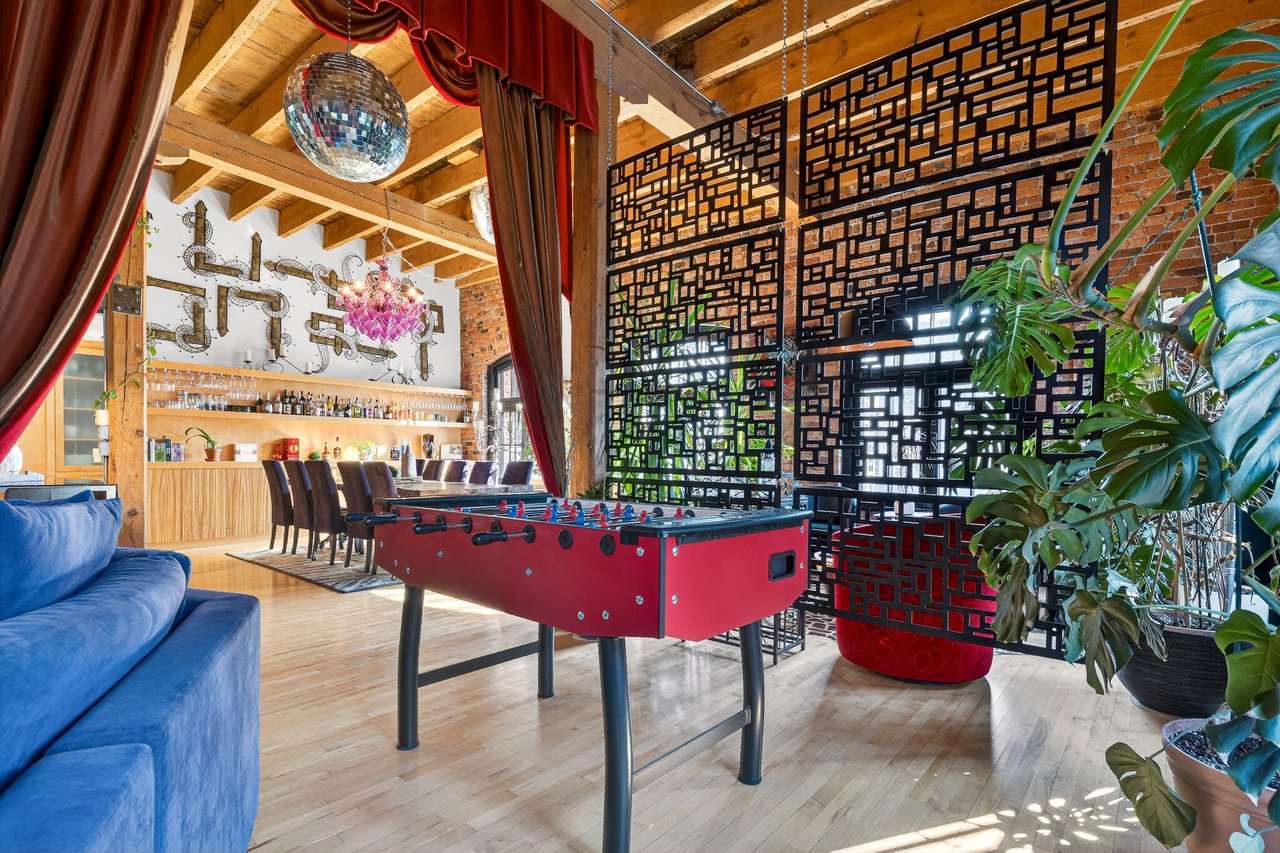
Loft recreation room with a red foosball table, blue sofa, and geometric partition.
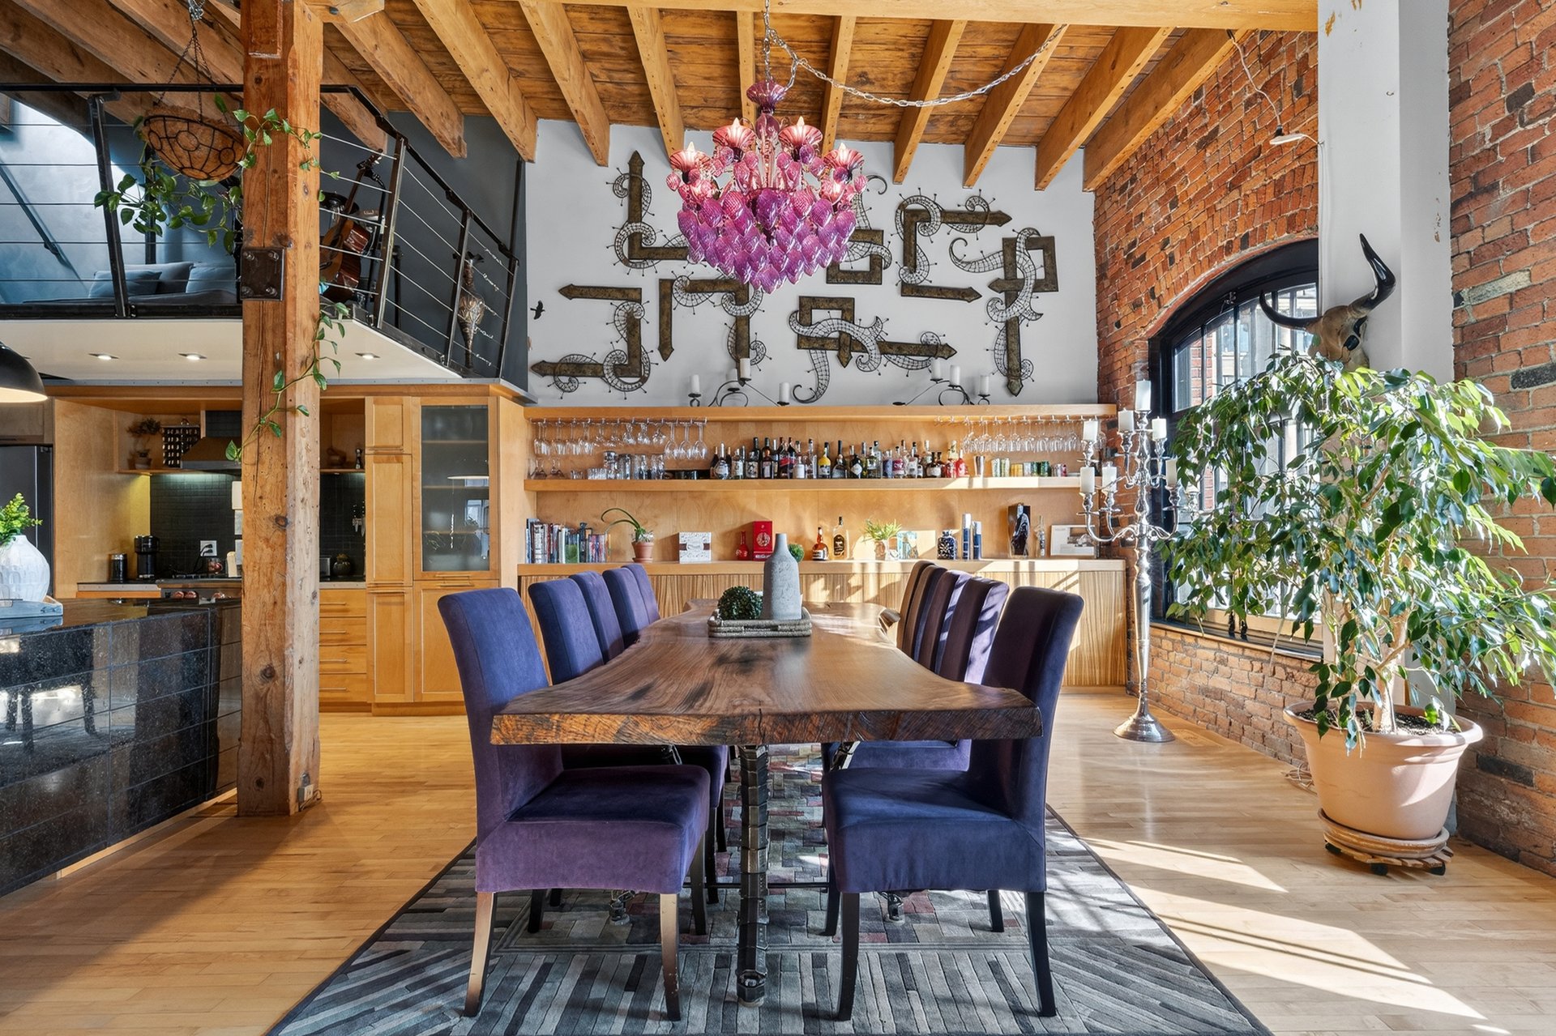
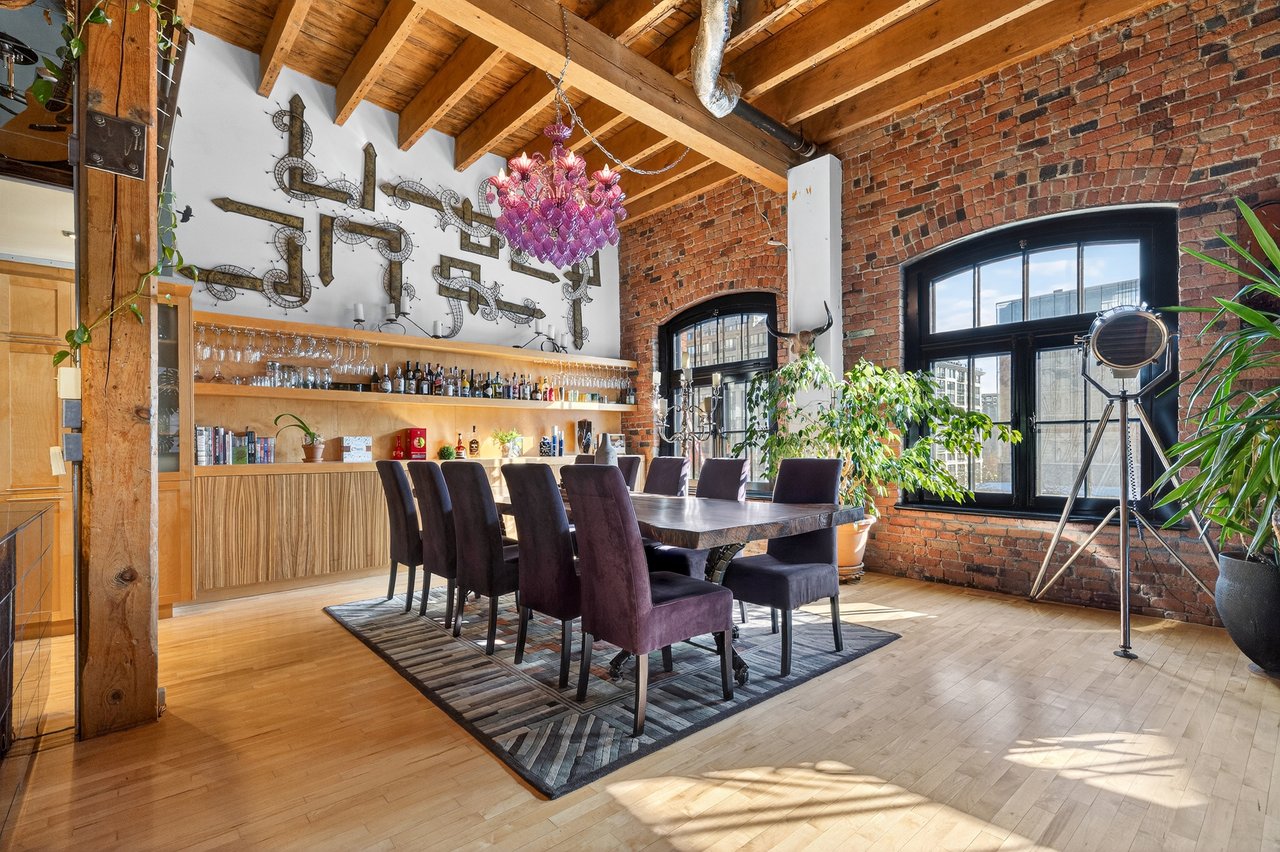
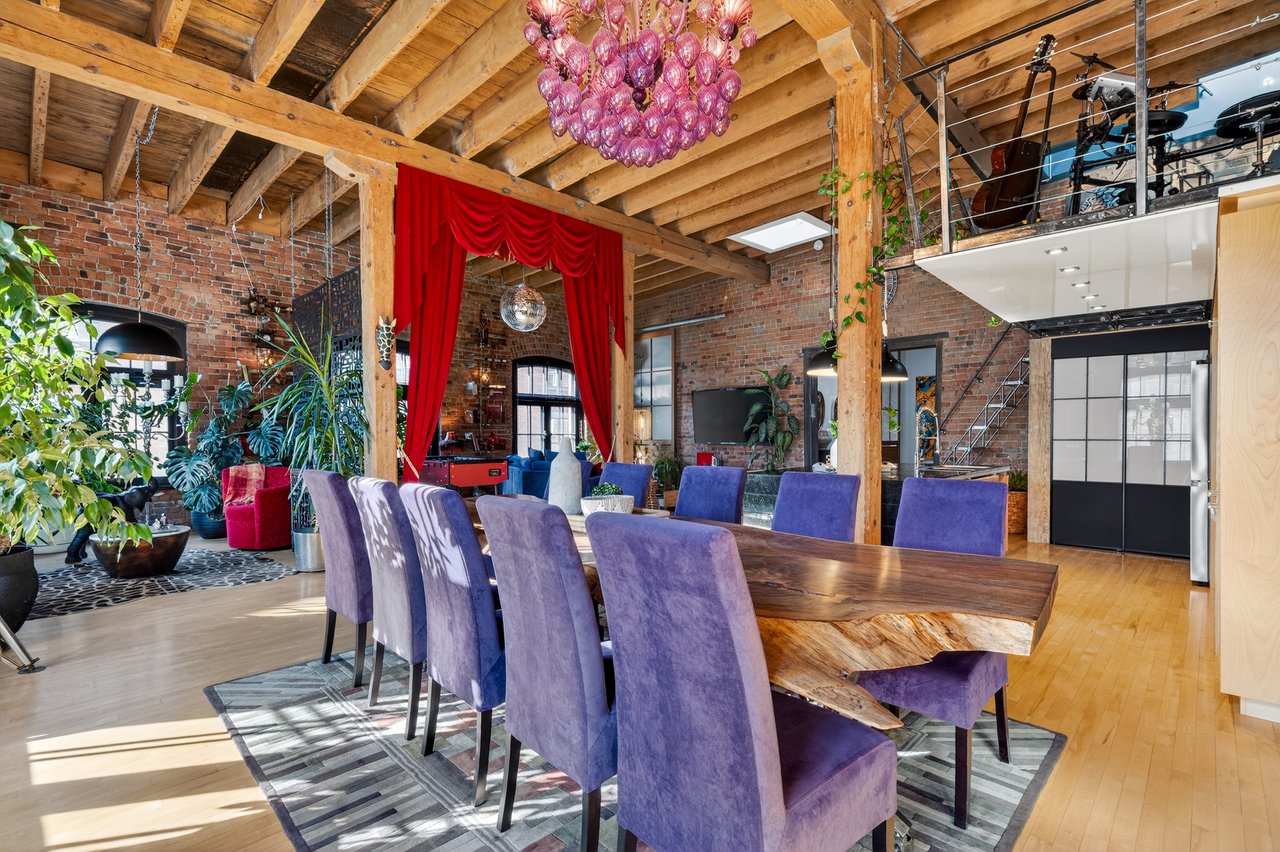
Loft dining room with exposed beams, brick walls, arched windows, and a purple glass chandelier.
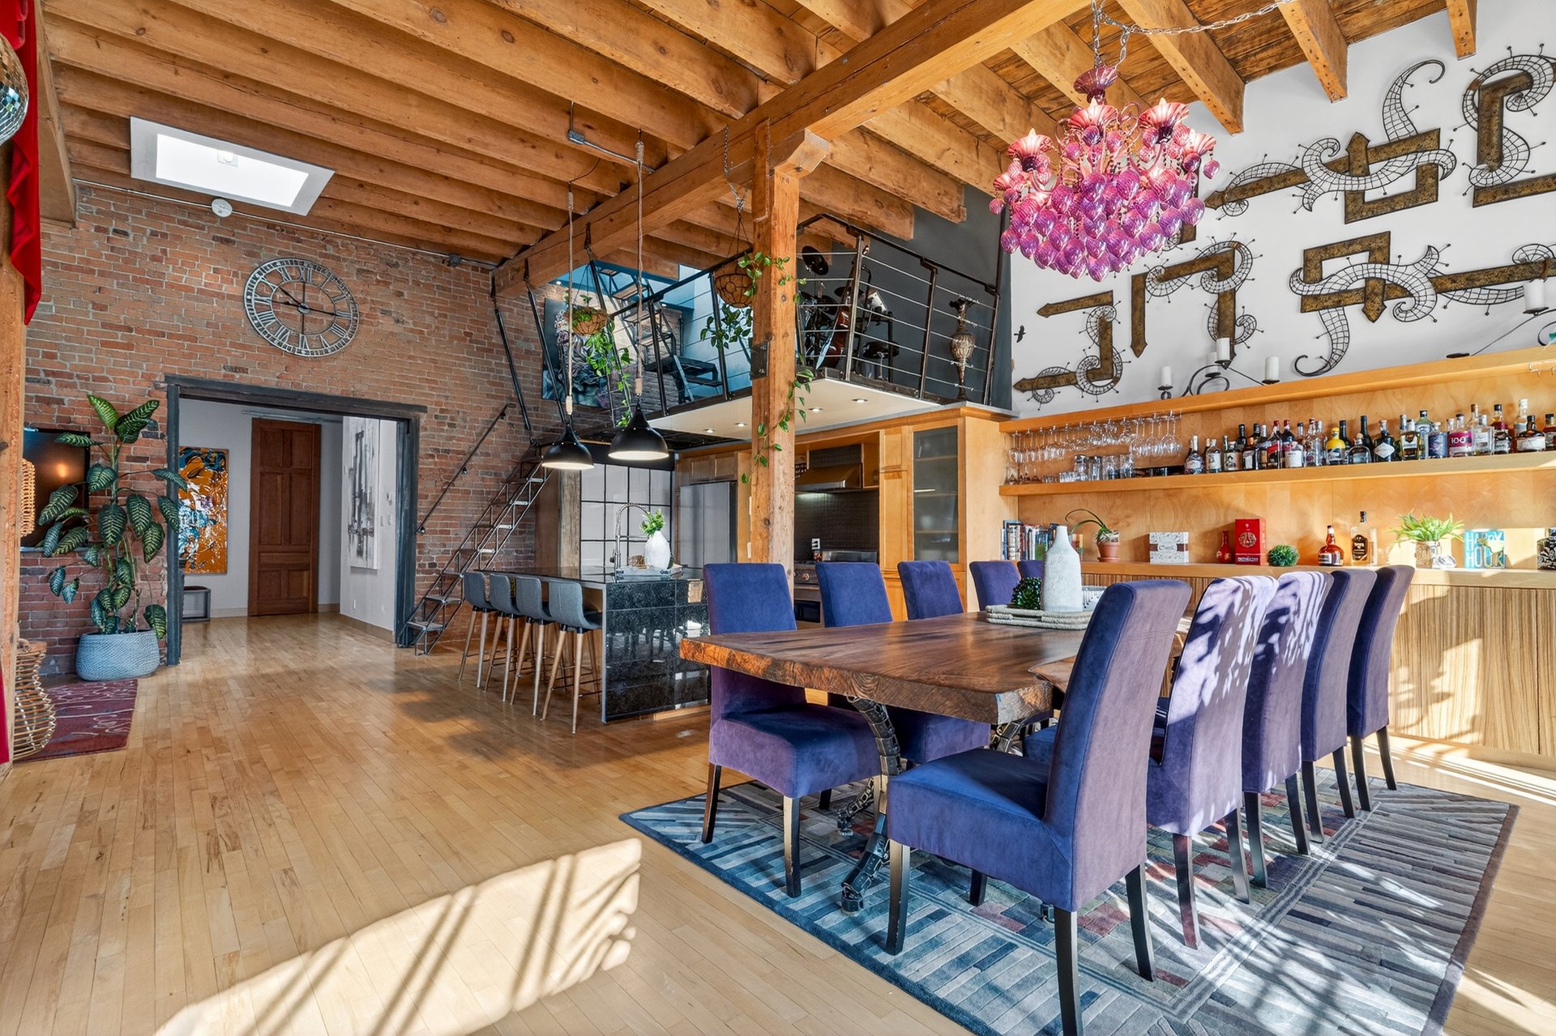
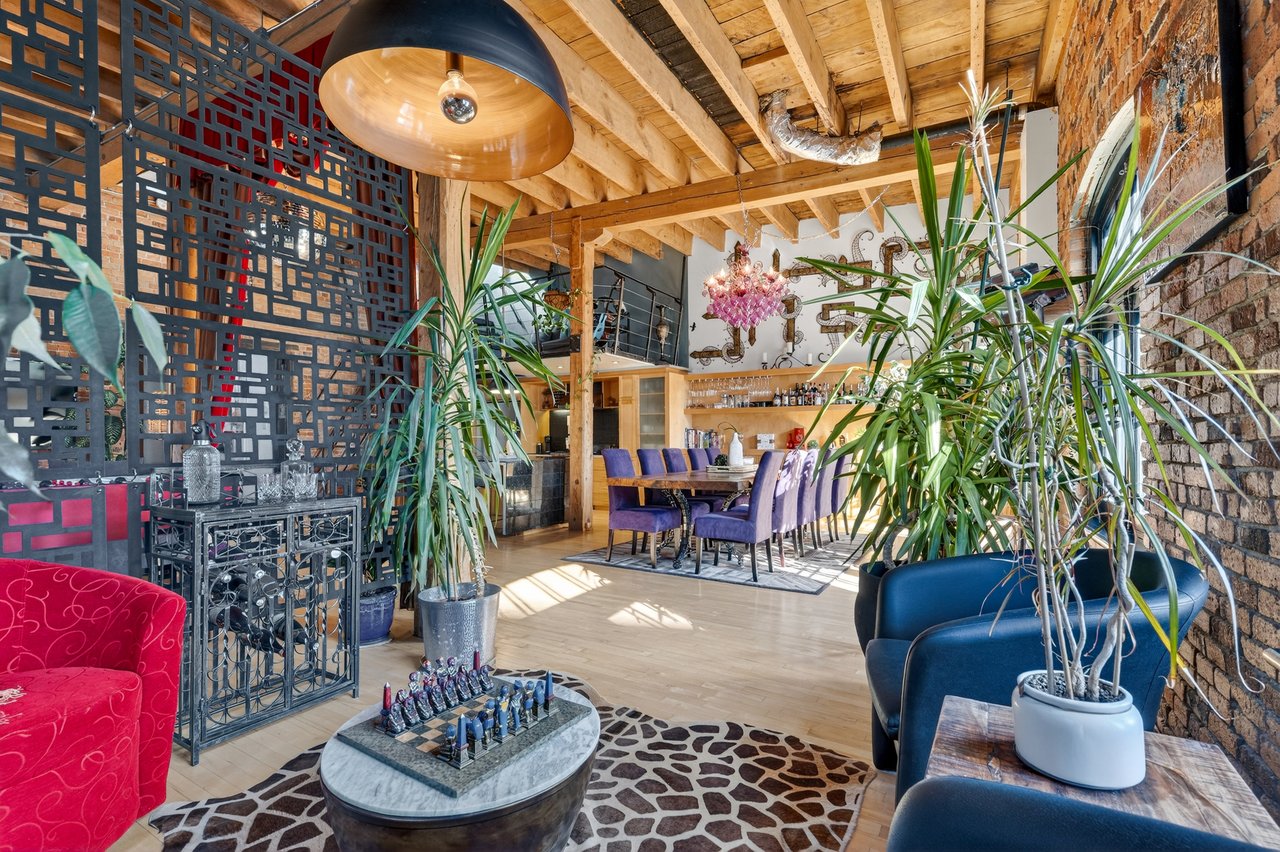
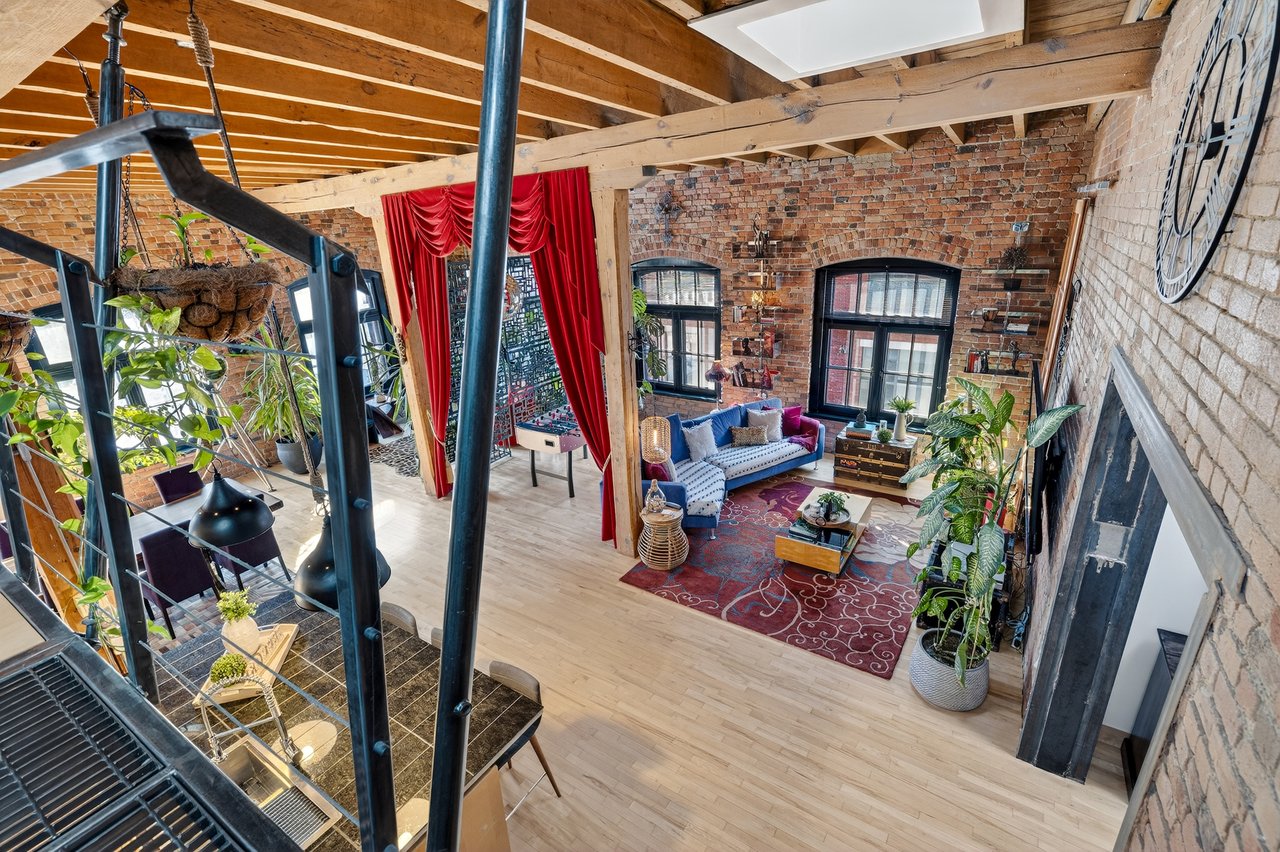
Open loft living and dining room with exposed timber beams, brick walls, and colorful furnishings.
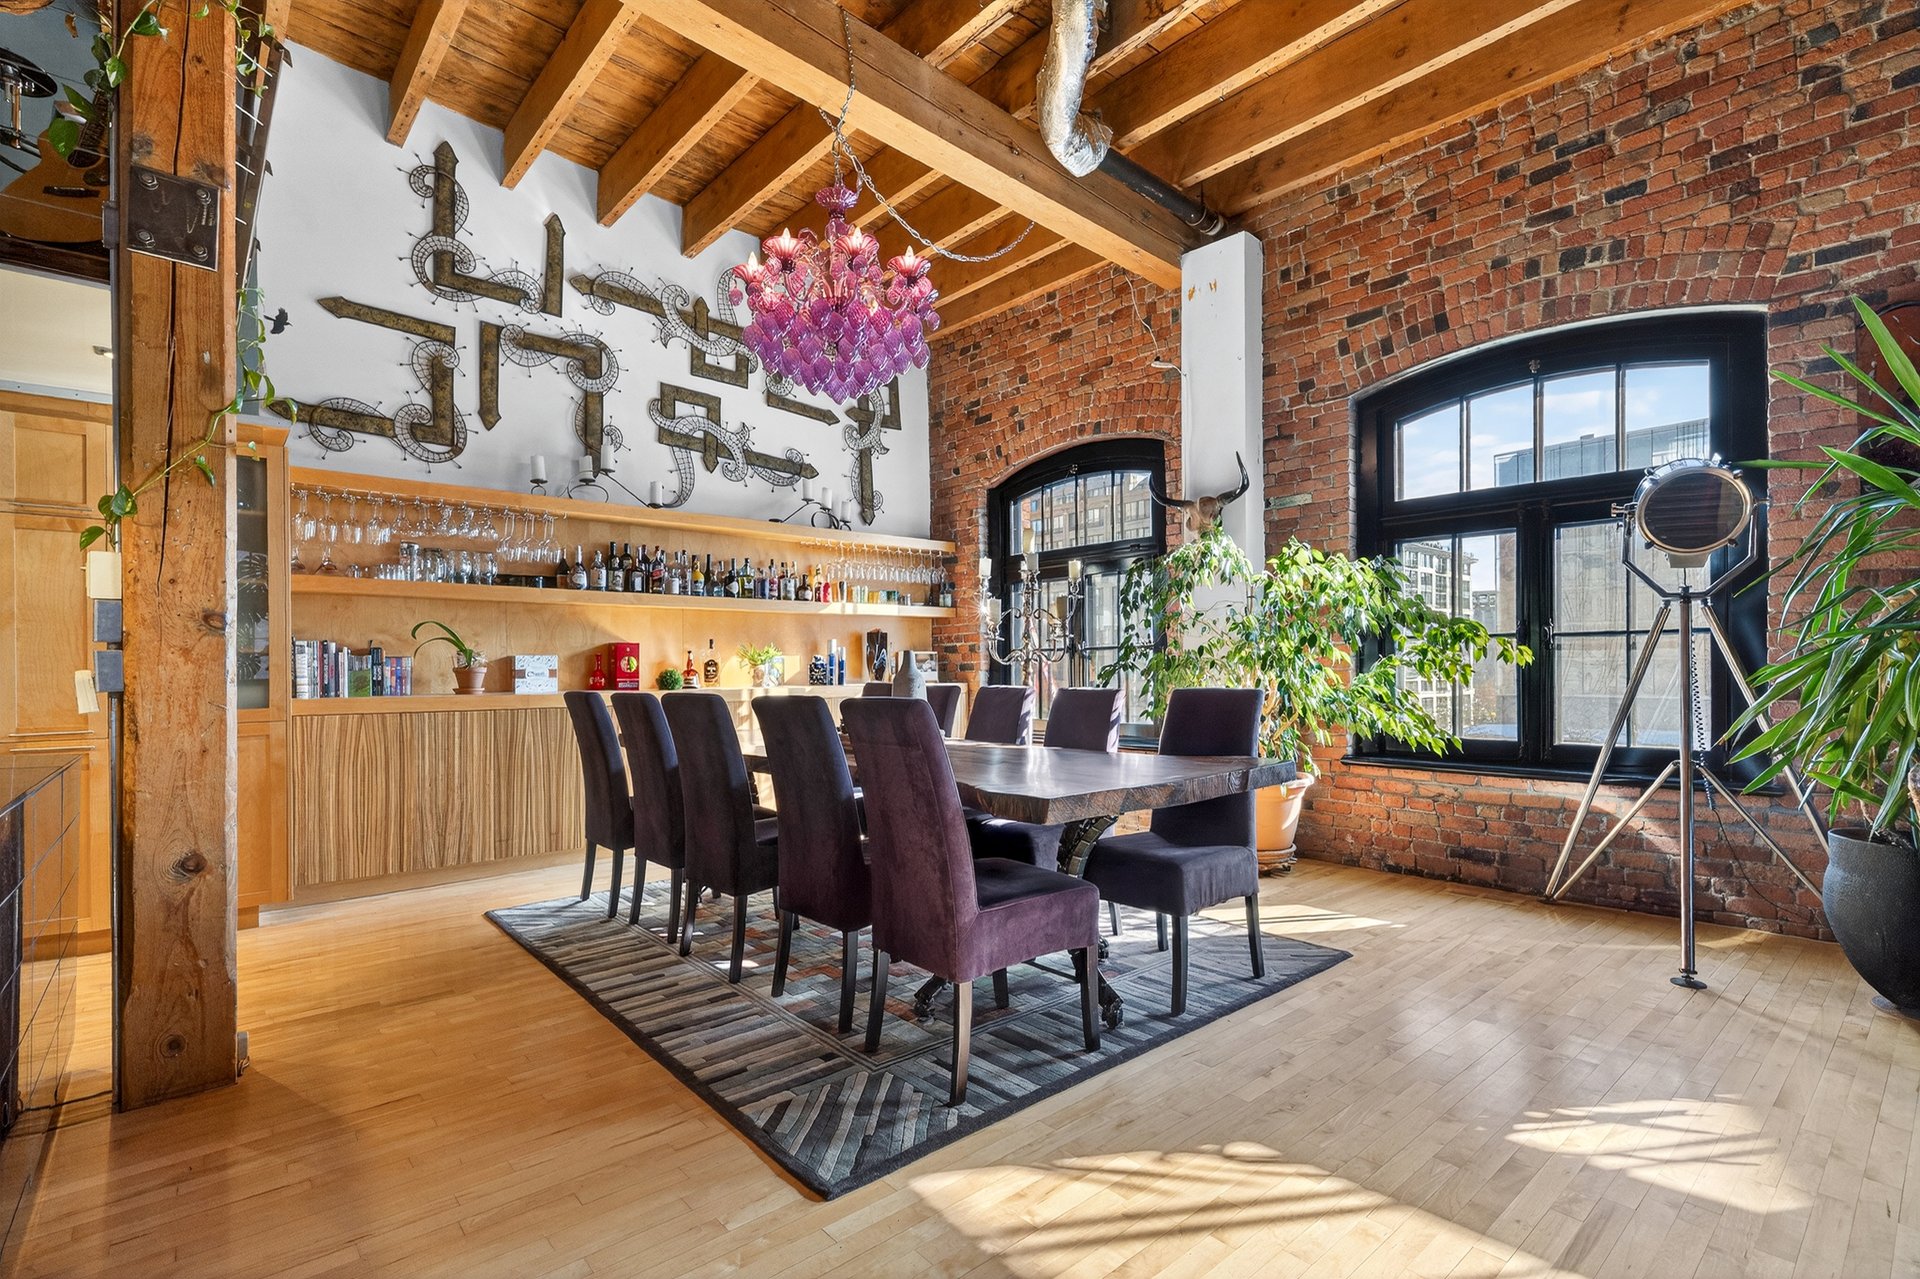
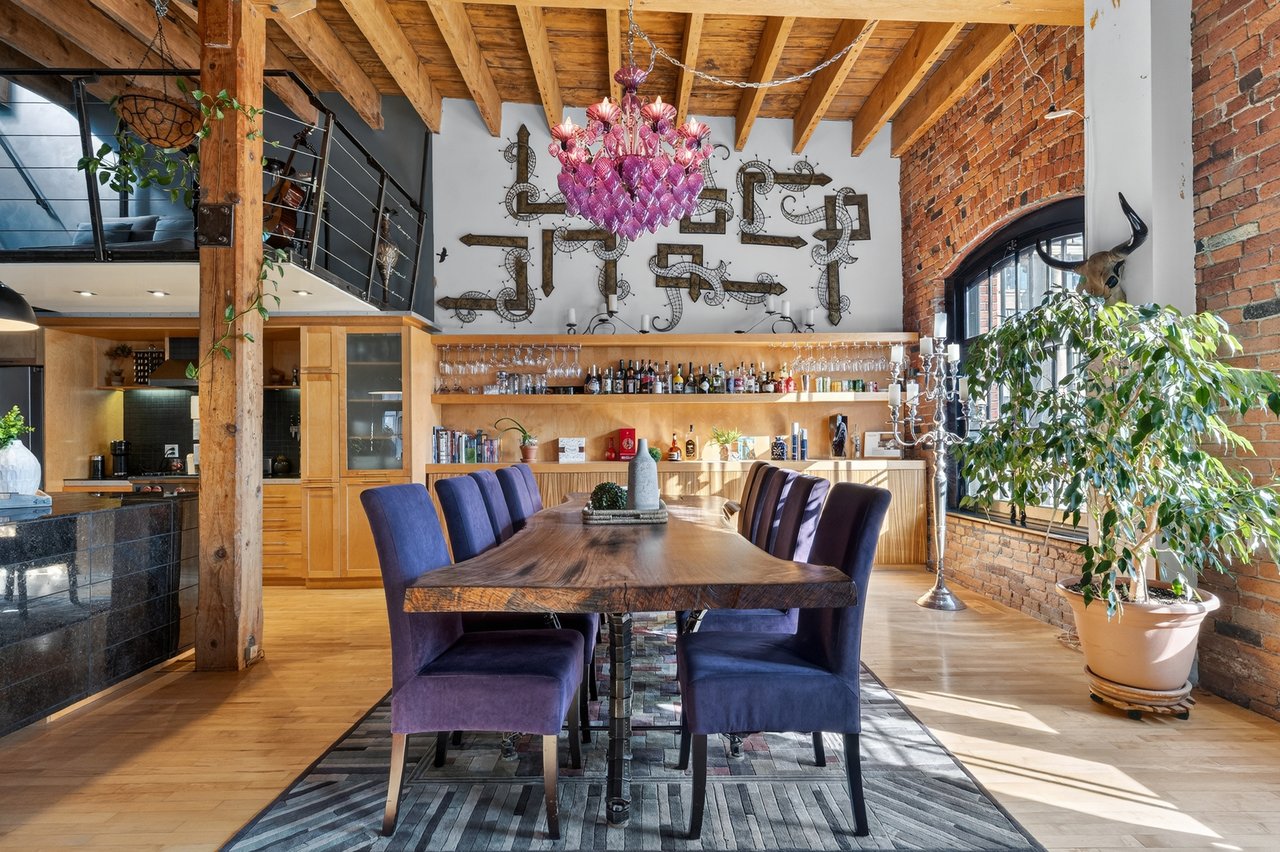
Loft dining room with a live-edge table, purple chairs, exposed beams, and brick walls.
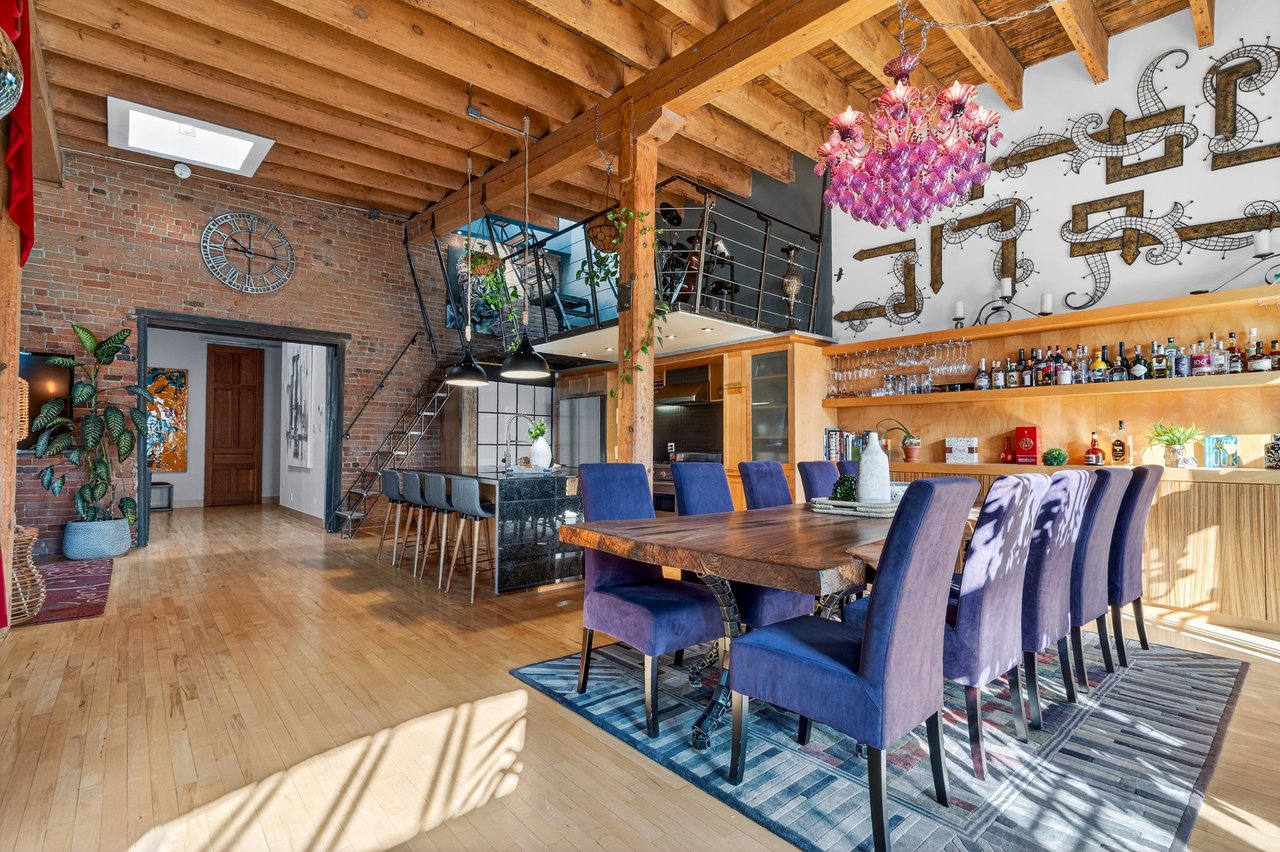
Loft dining room with exposed timber beams, a long table, blue chairs, and a built-in bar.
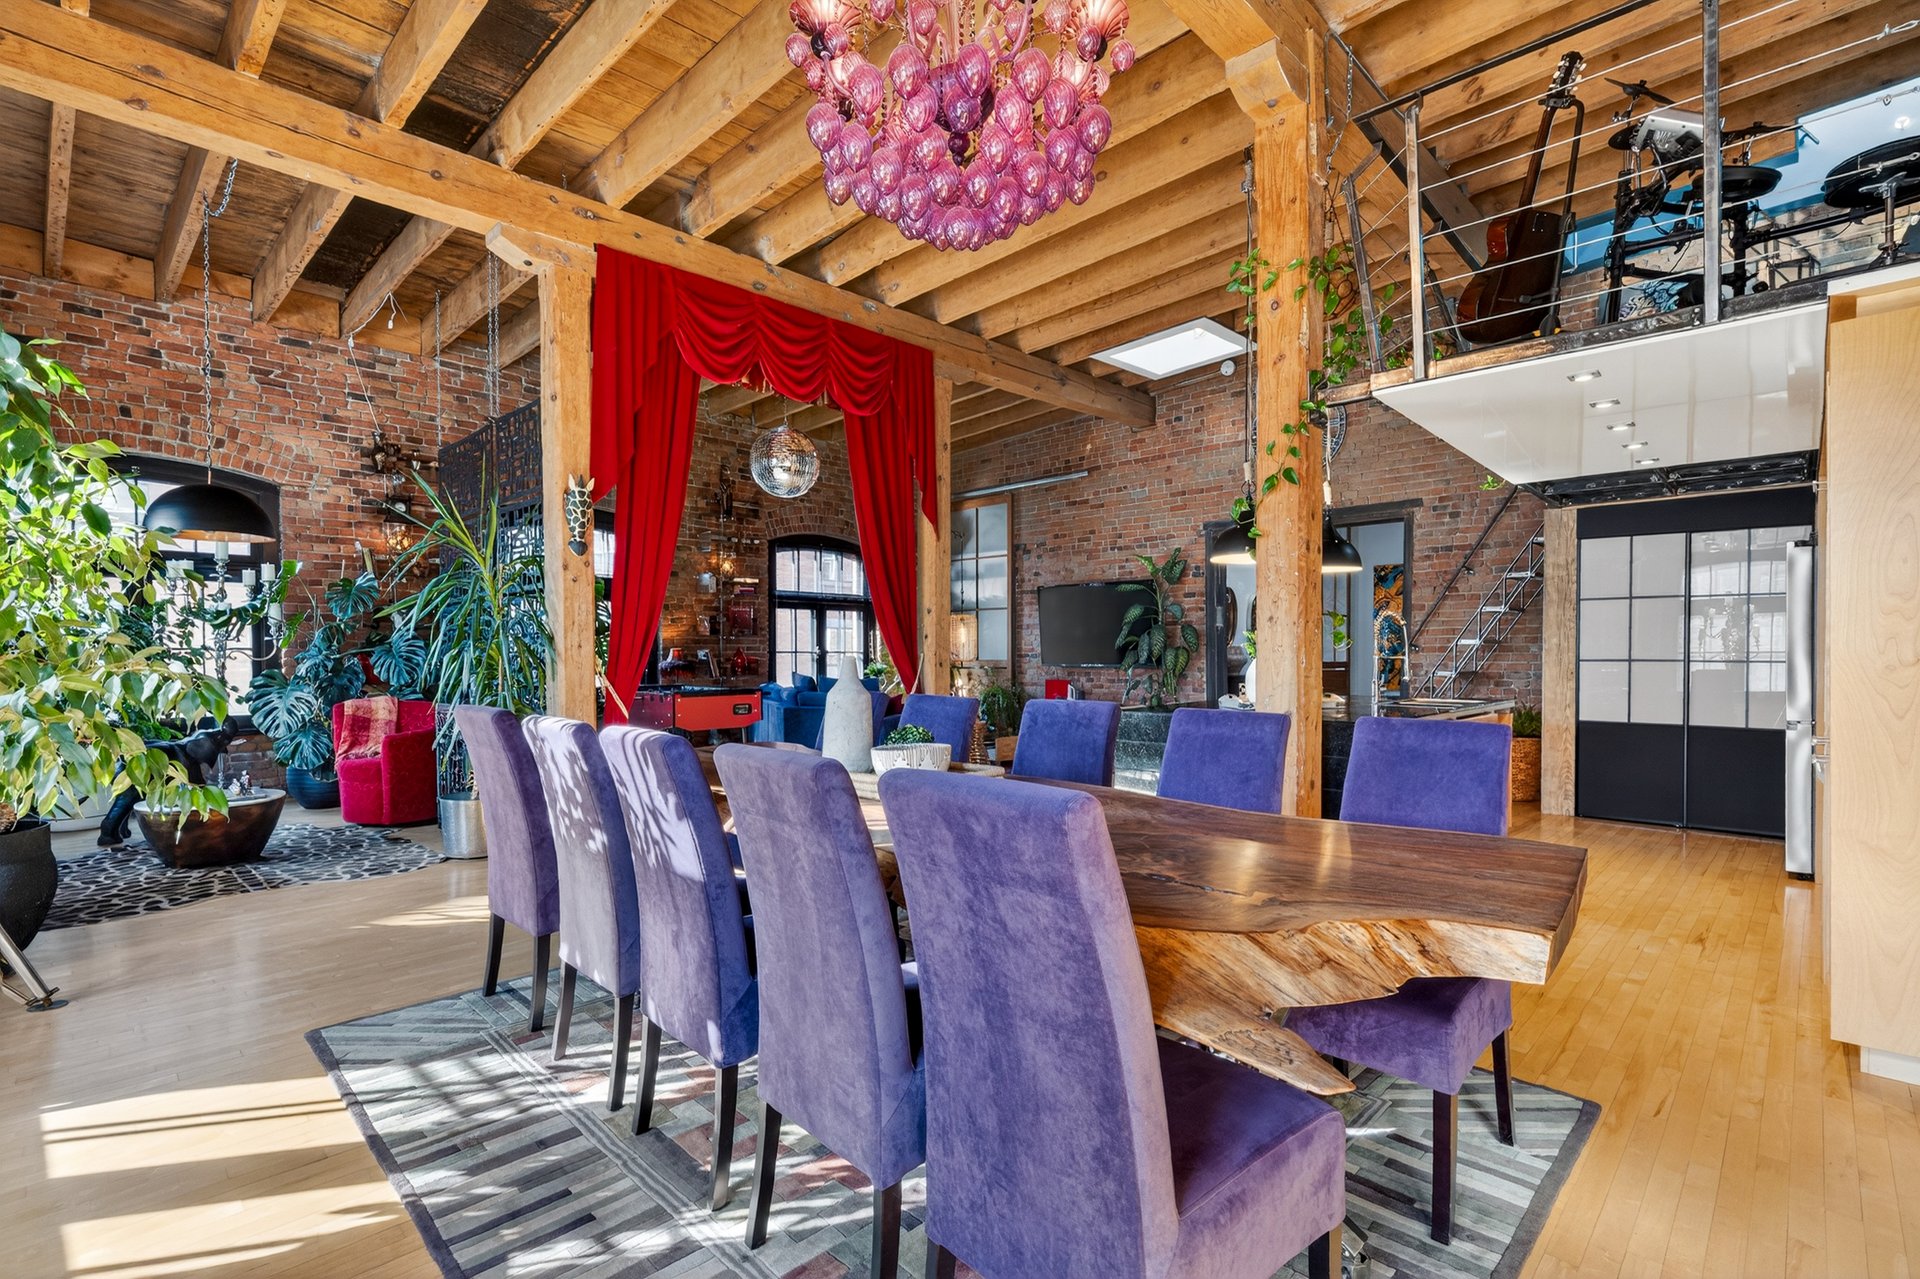
Loft dining area with purple chairs, a live-edge table, exposed brick, and red curtains.
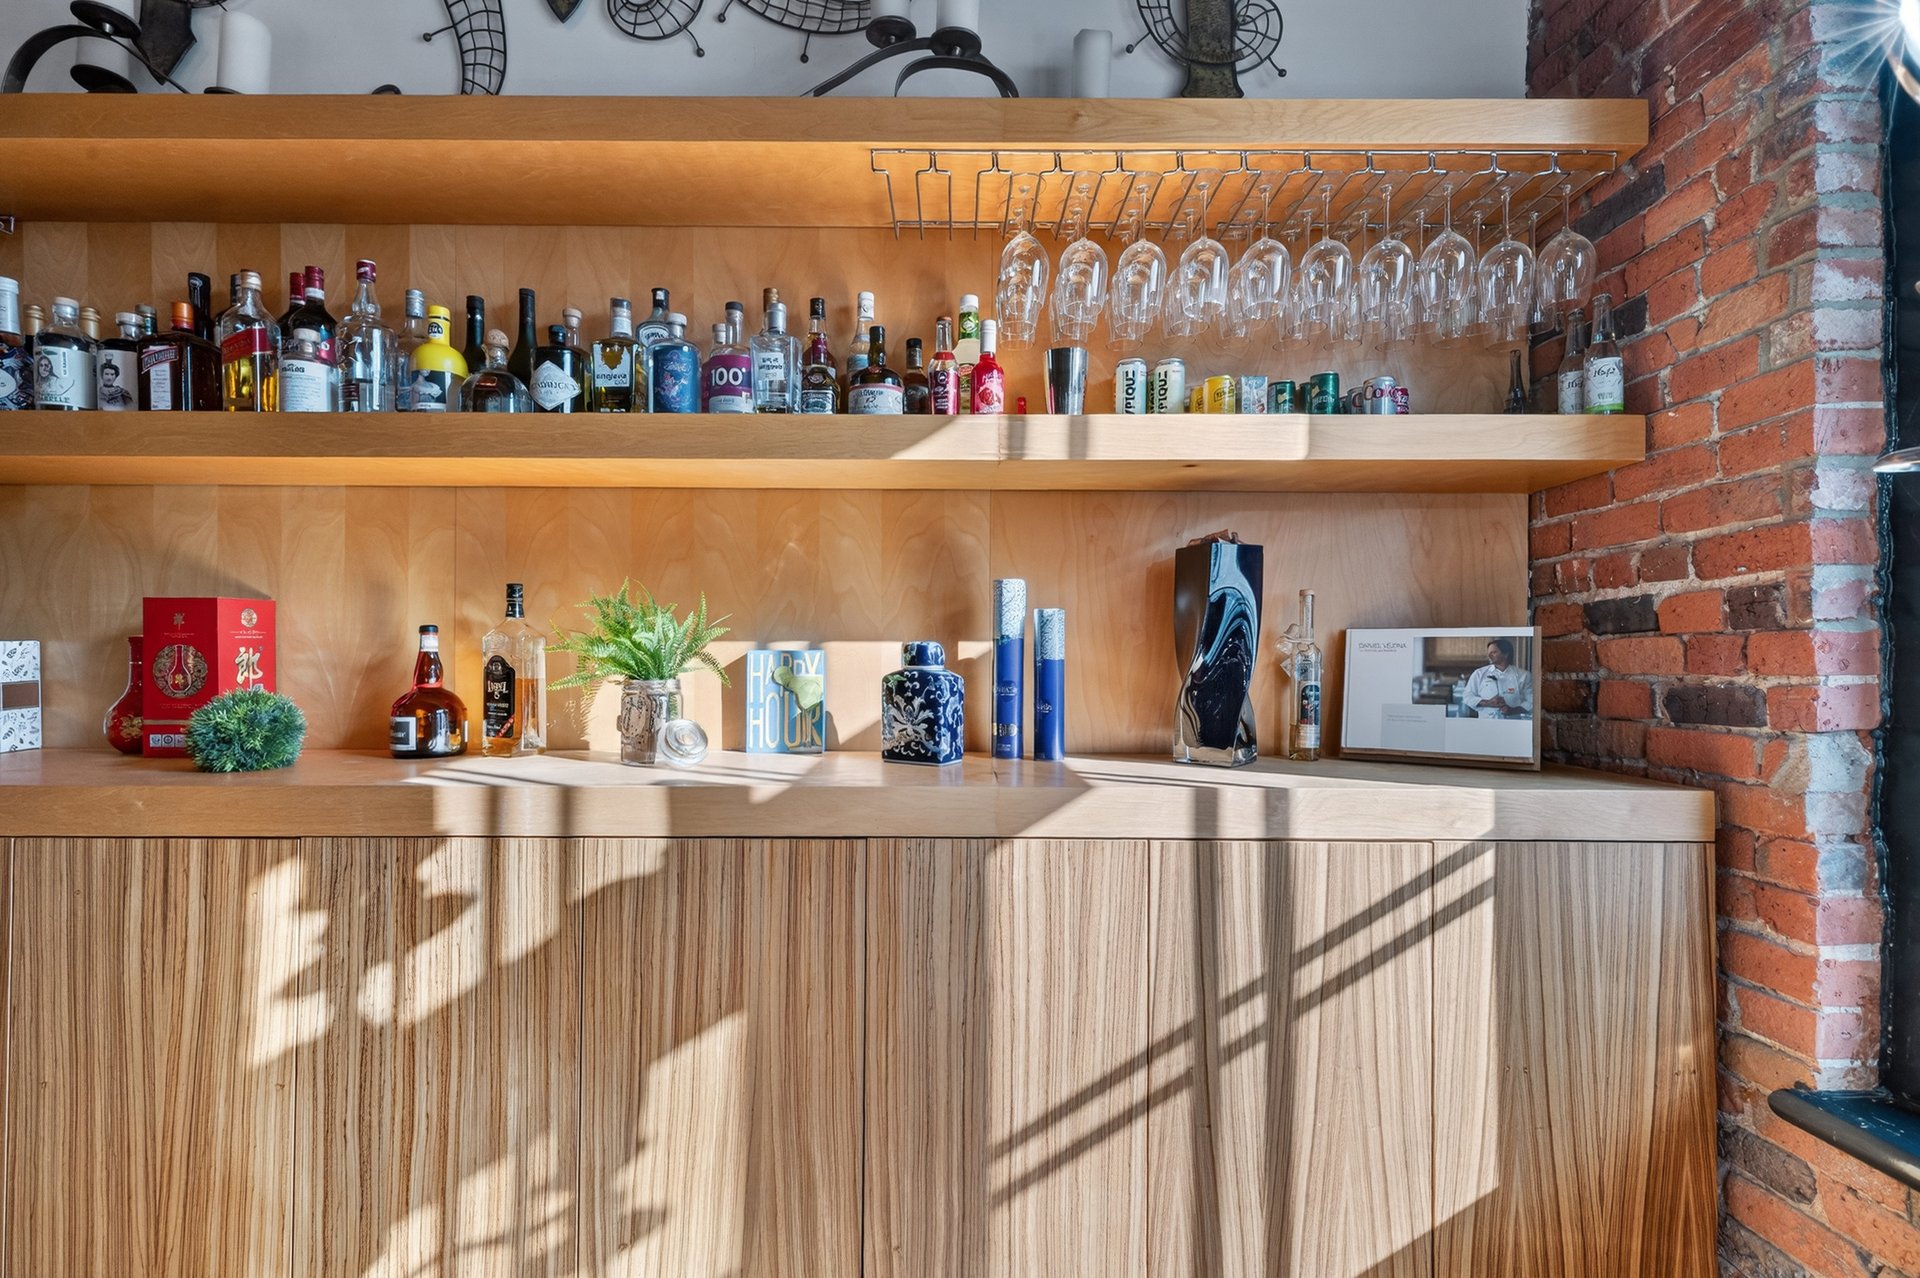
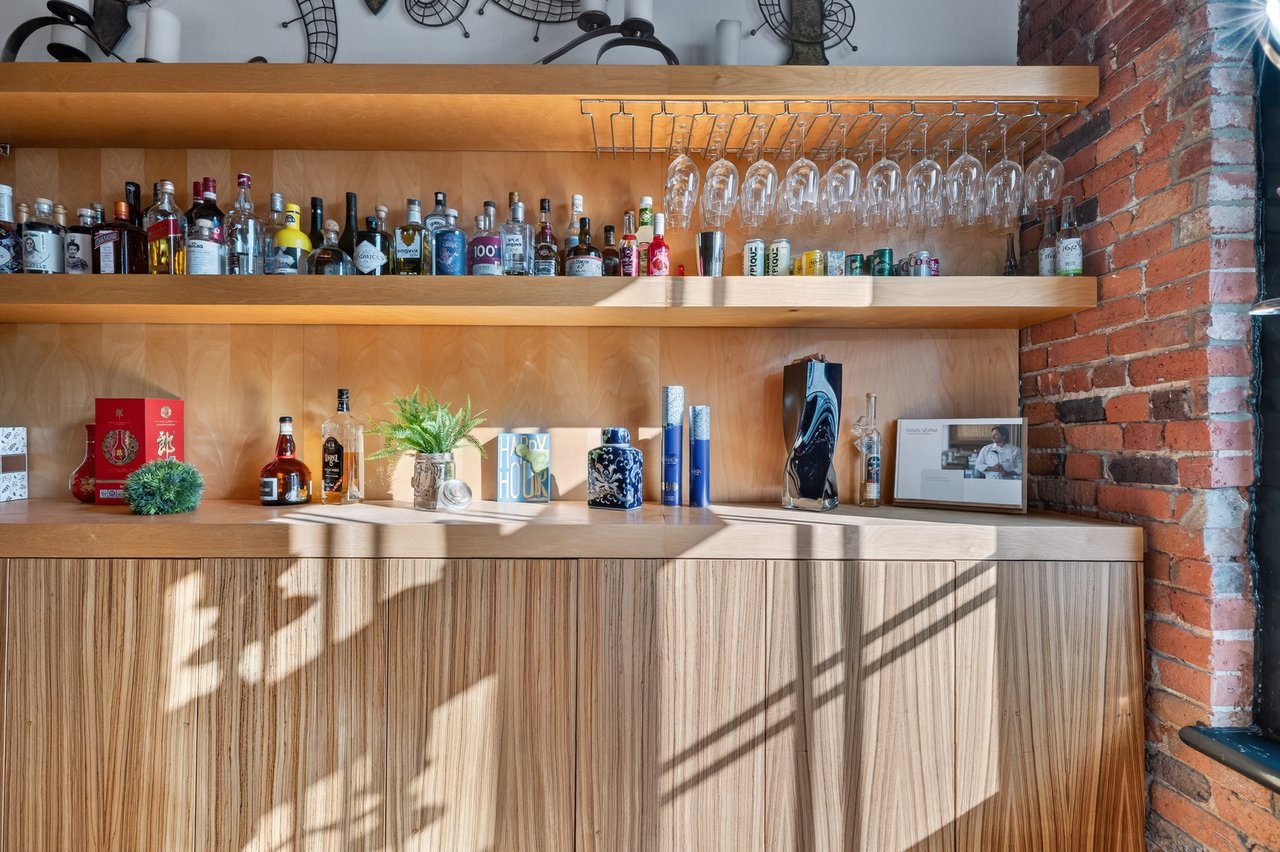
Wood bar shelving stocked with bottles and hanging wine glasses beside an exposed brick wall.
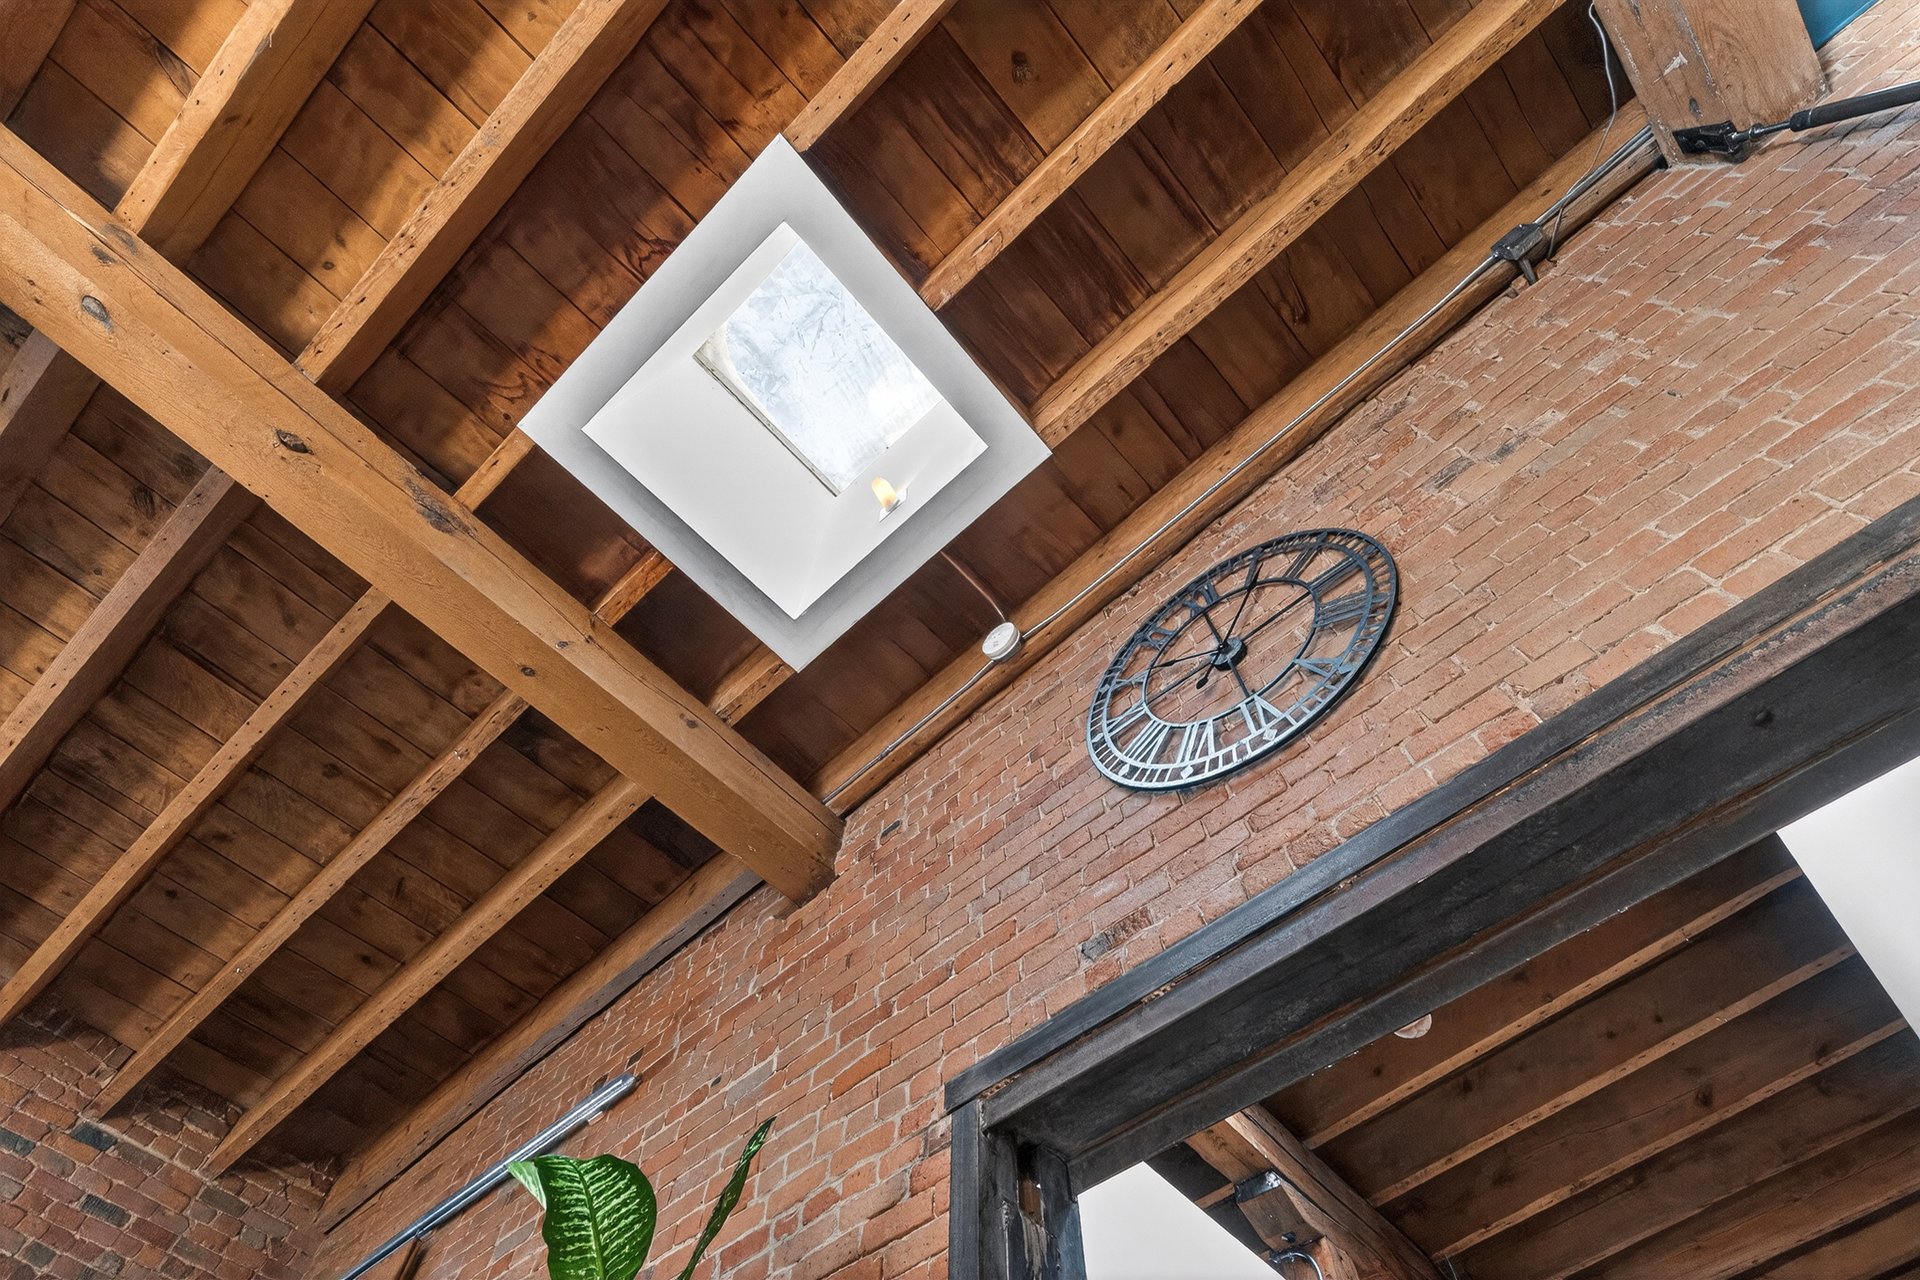
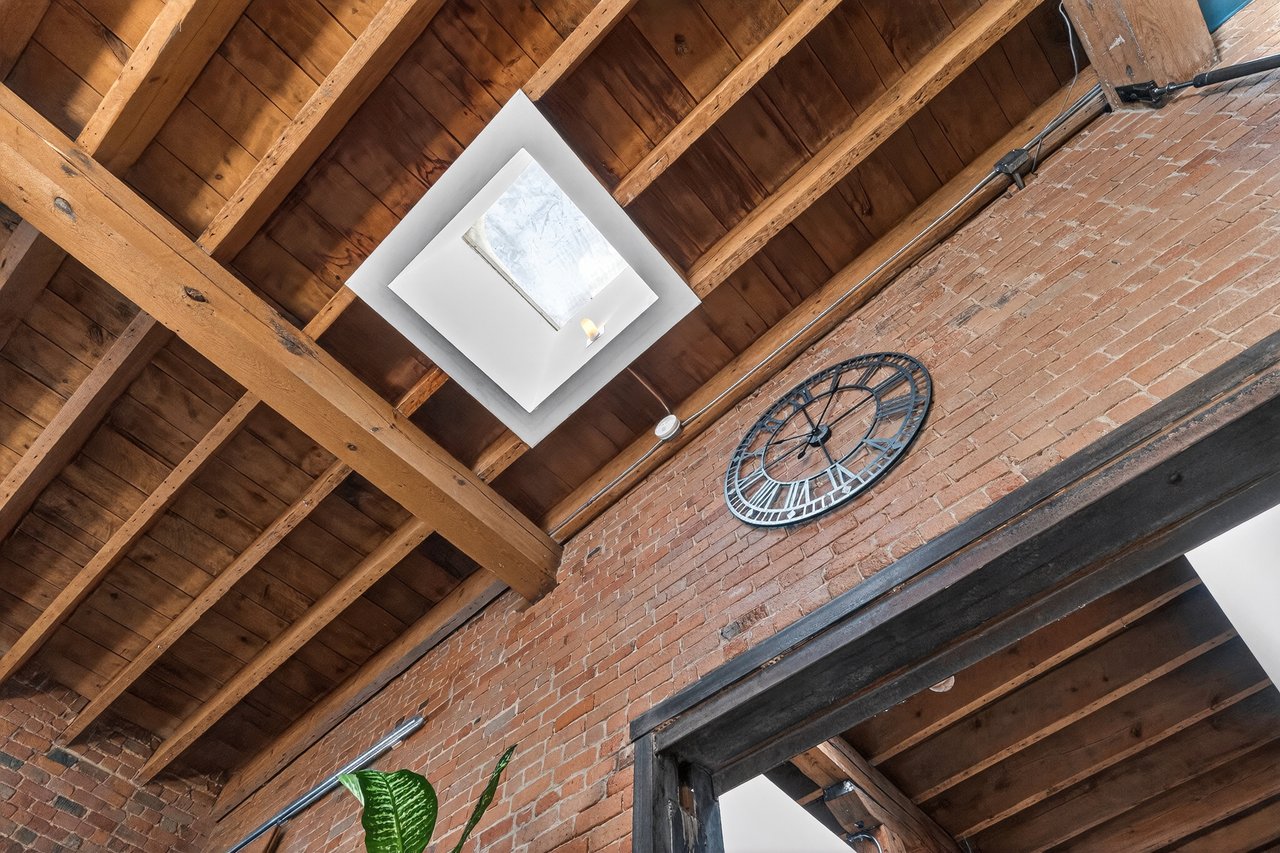
Exposed timber ceiling and brick wall with a skylight and large open-face clock.
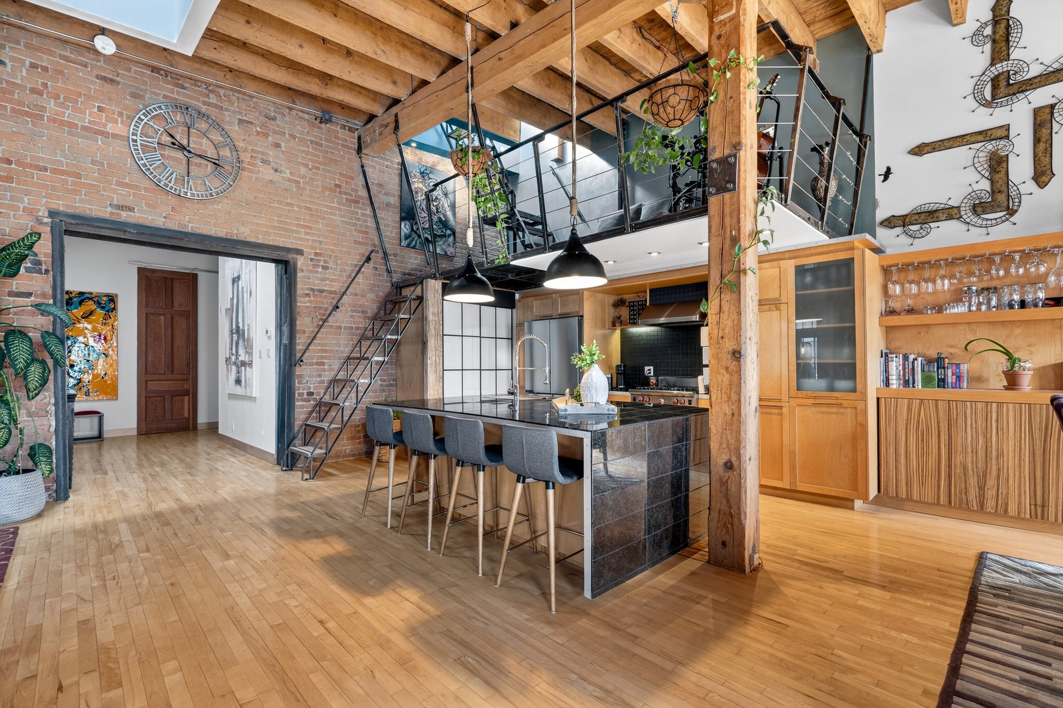
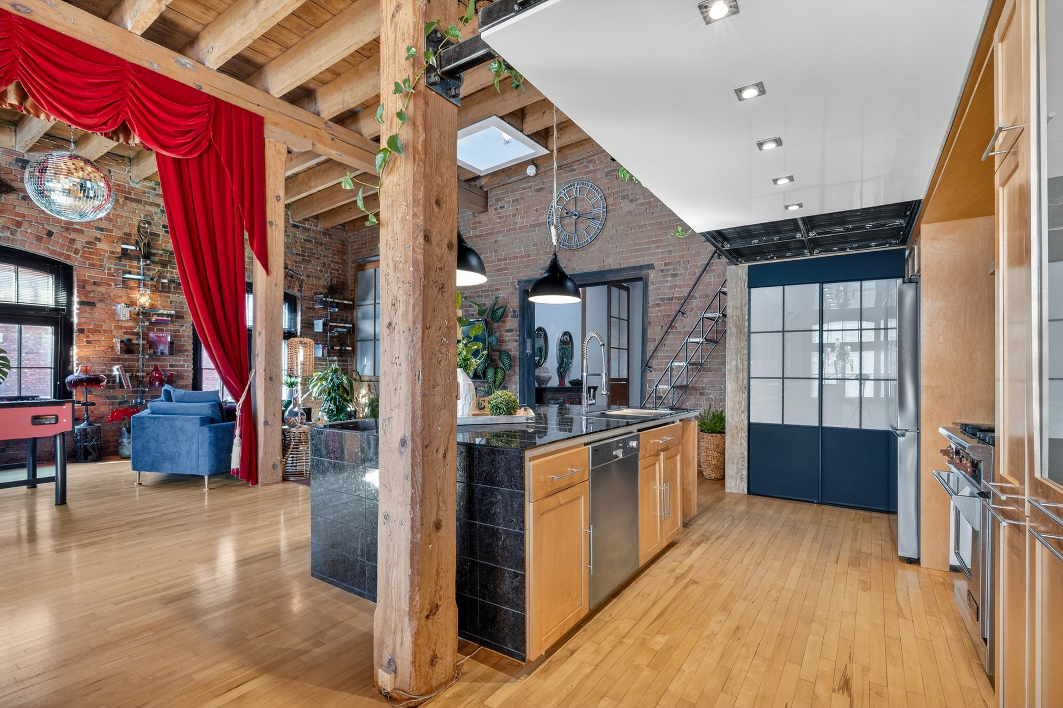
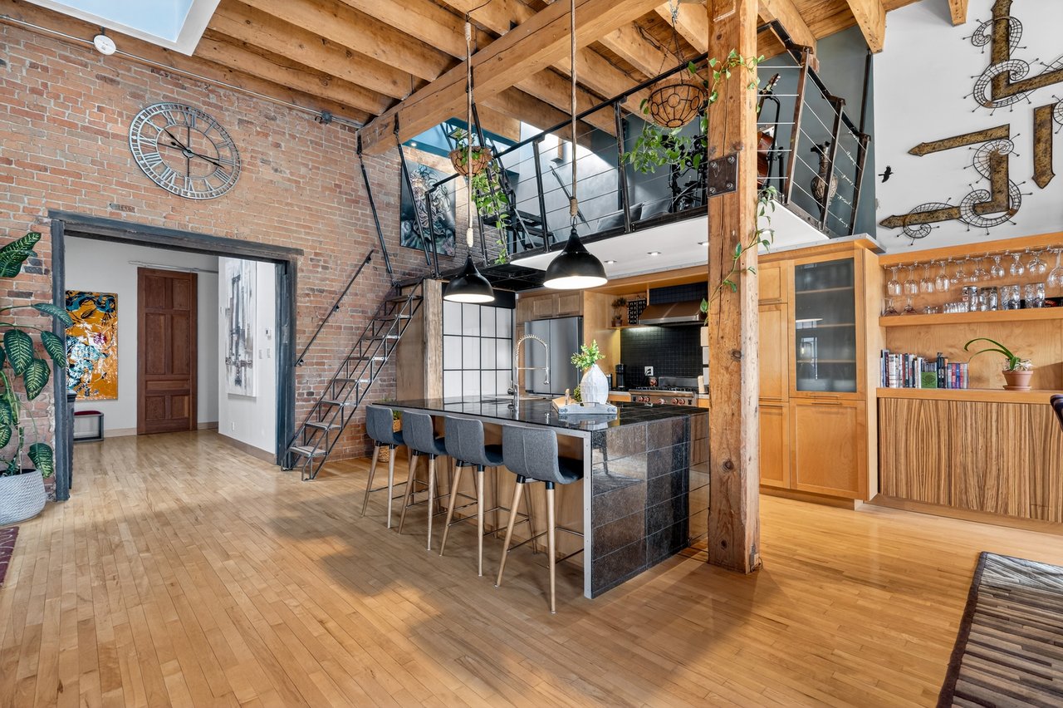
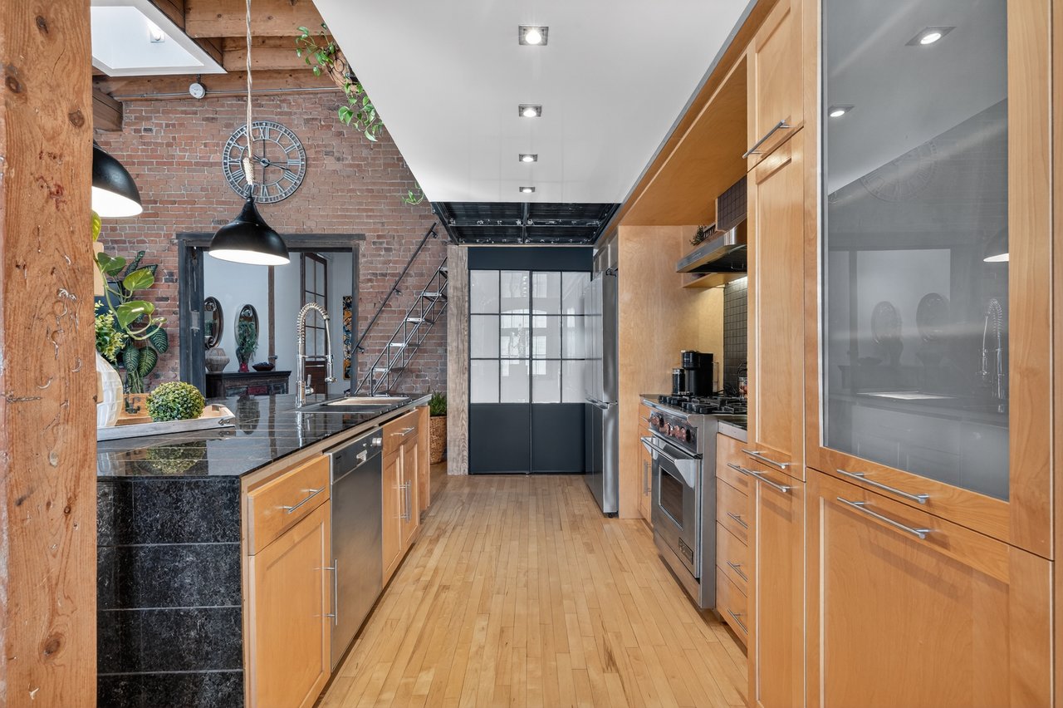
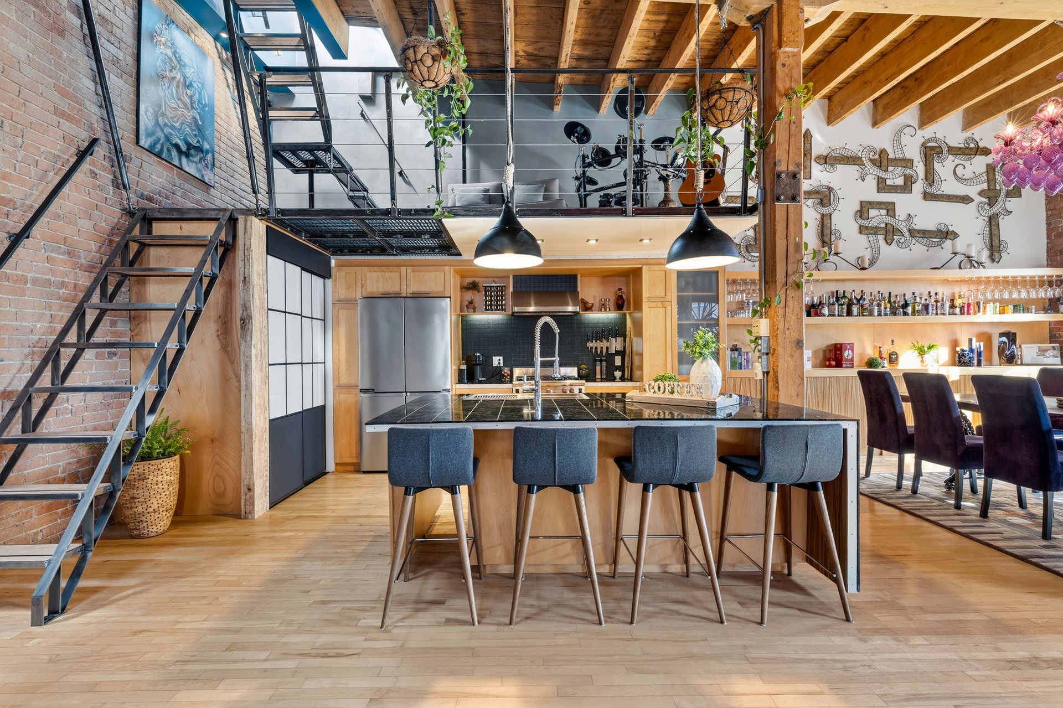
Loft kitchen with a black stone island, exposed brick, timber beams, and a glass-railed mezzanine.
Loft-style kitchen with a black stone island, exposed brick wall and warm wood cabinetry.
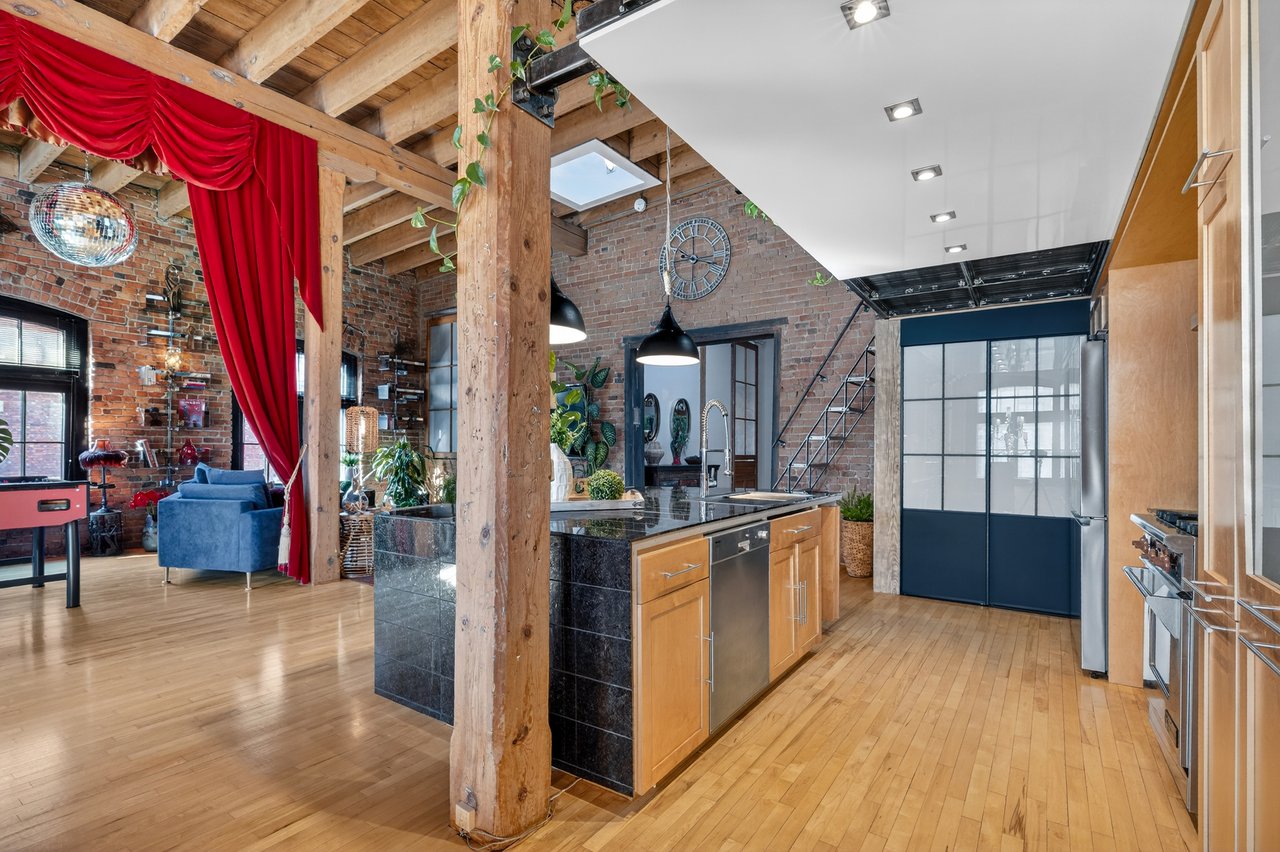
Loft kitchen with exposed brick, timber beams, a large island, and dramatic red curtains.
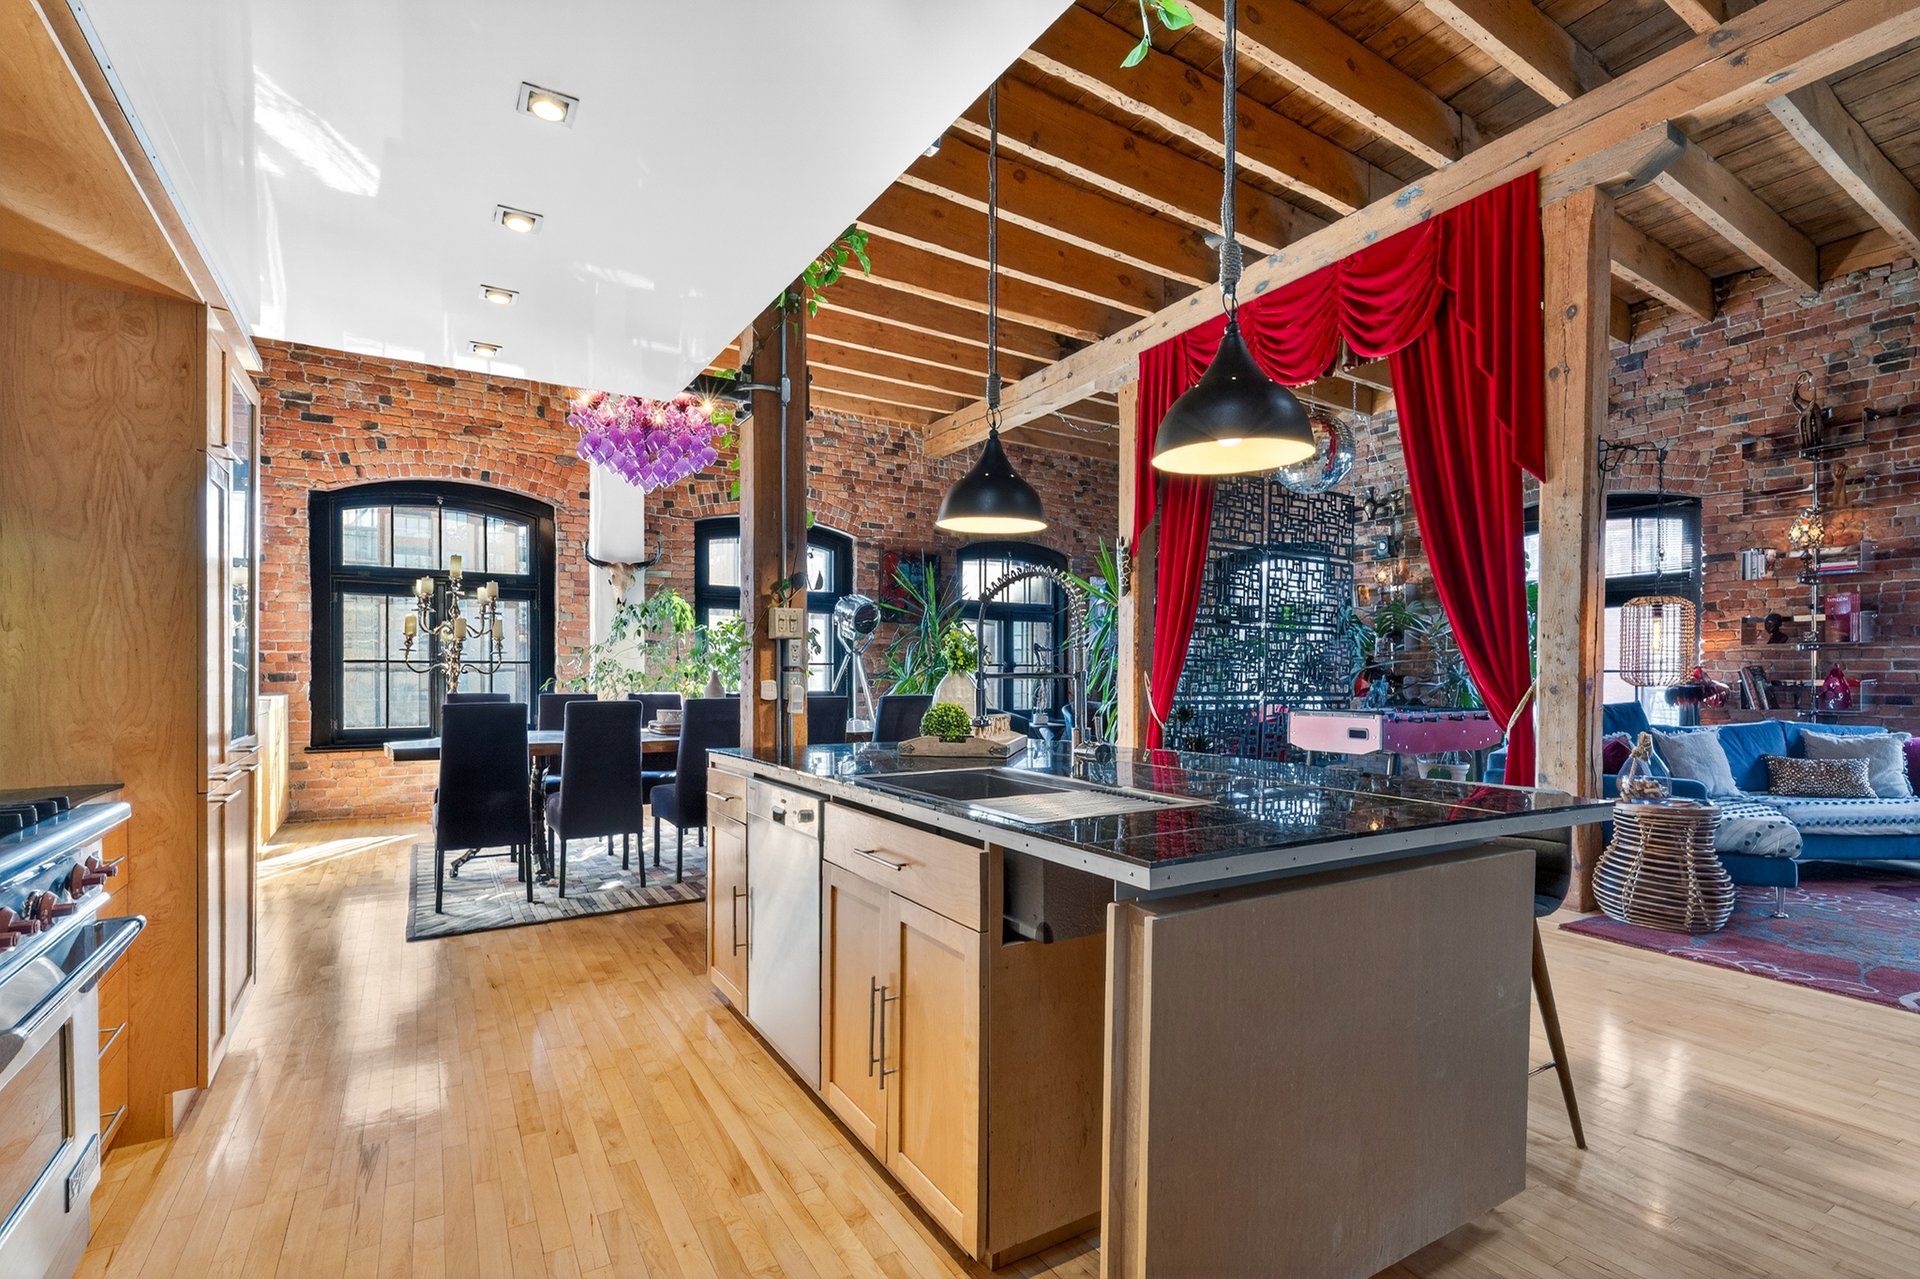
Loft kitchen with a large island, exposed brick walls, timber beams, and red curtains.
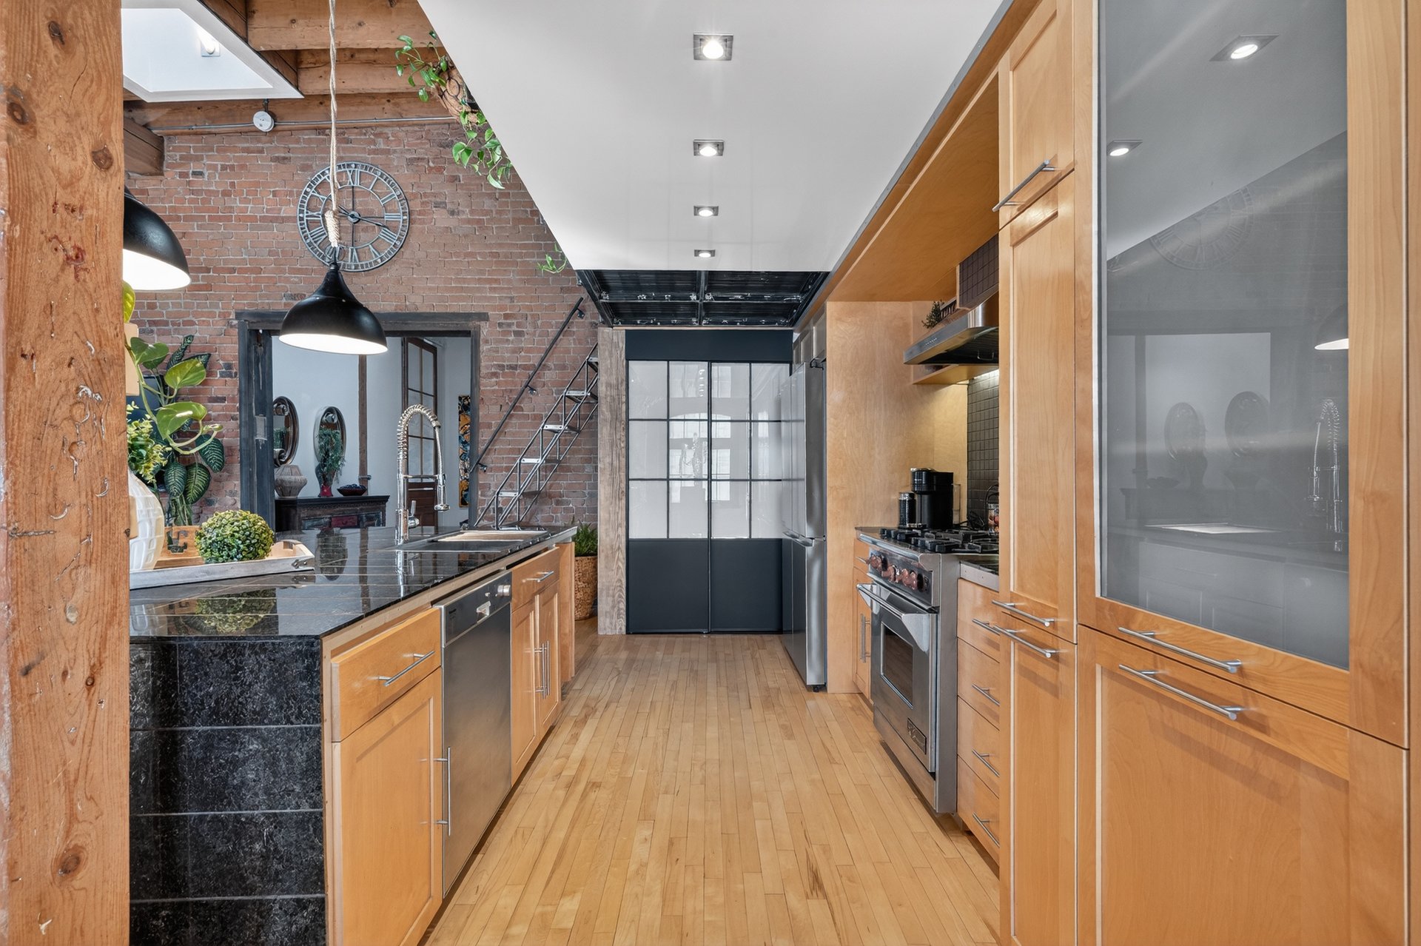
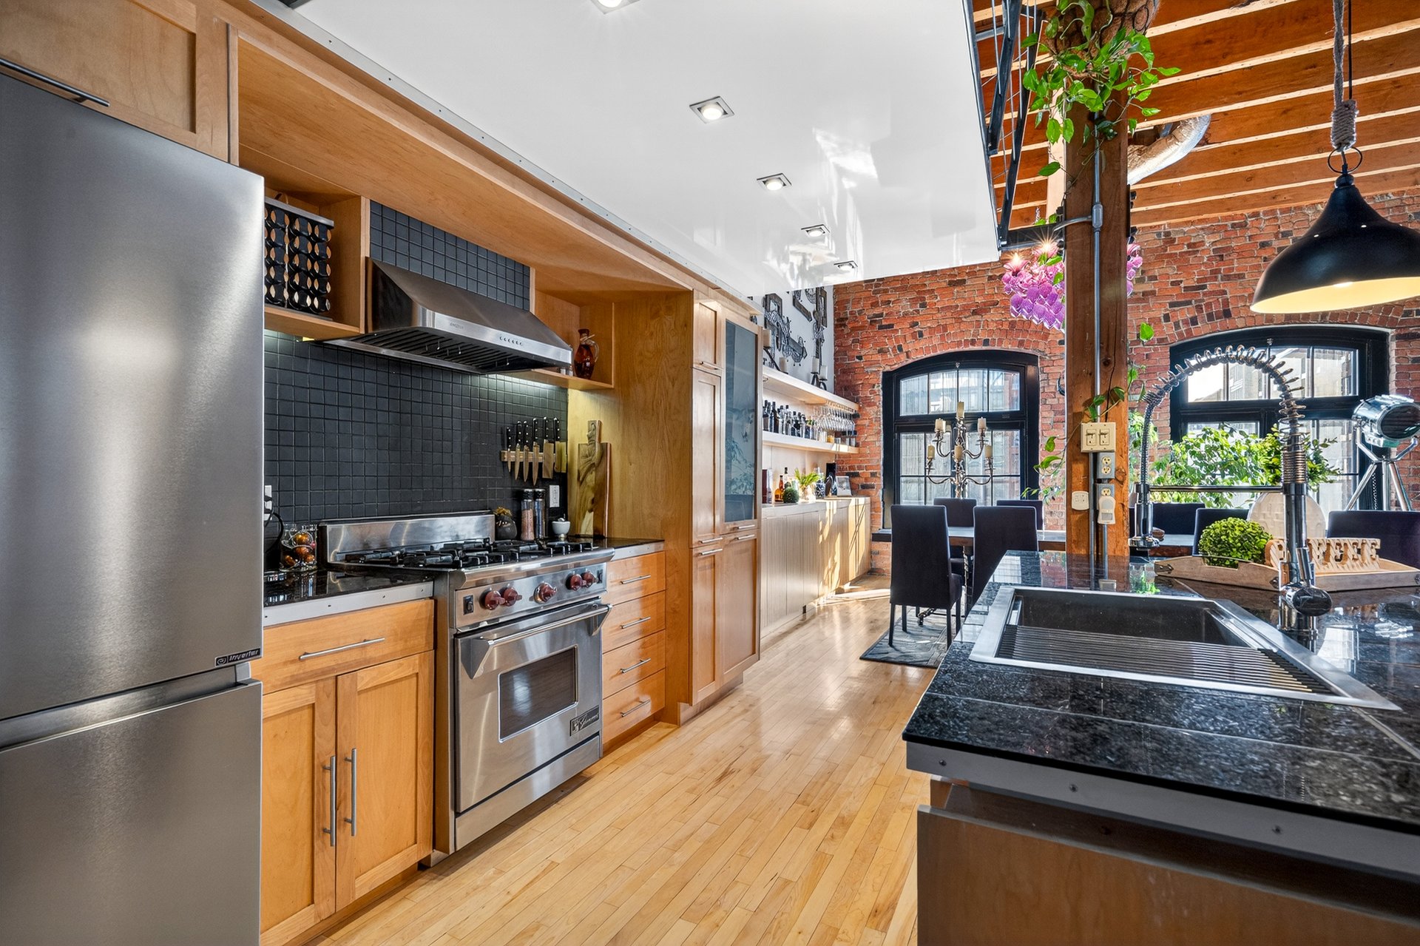
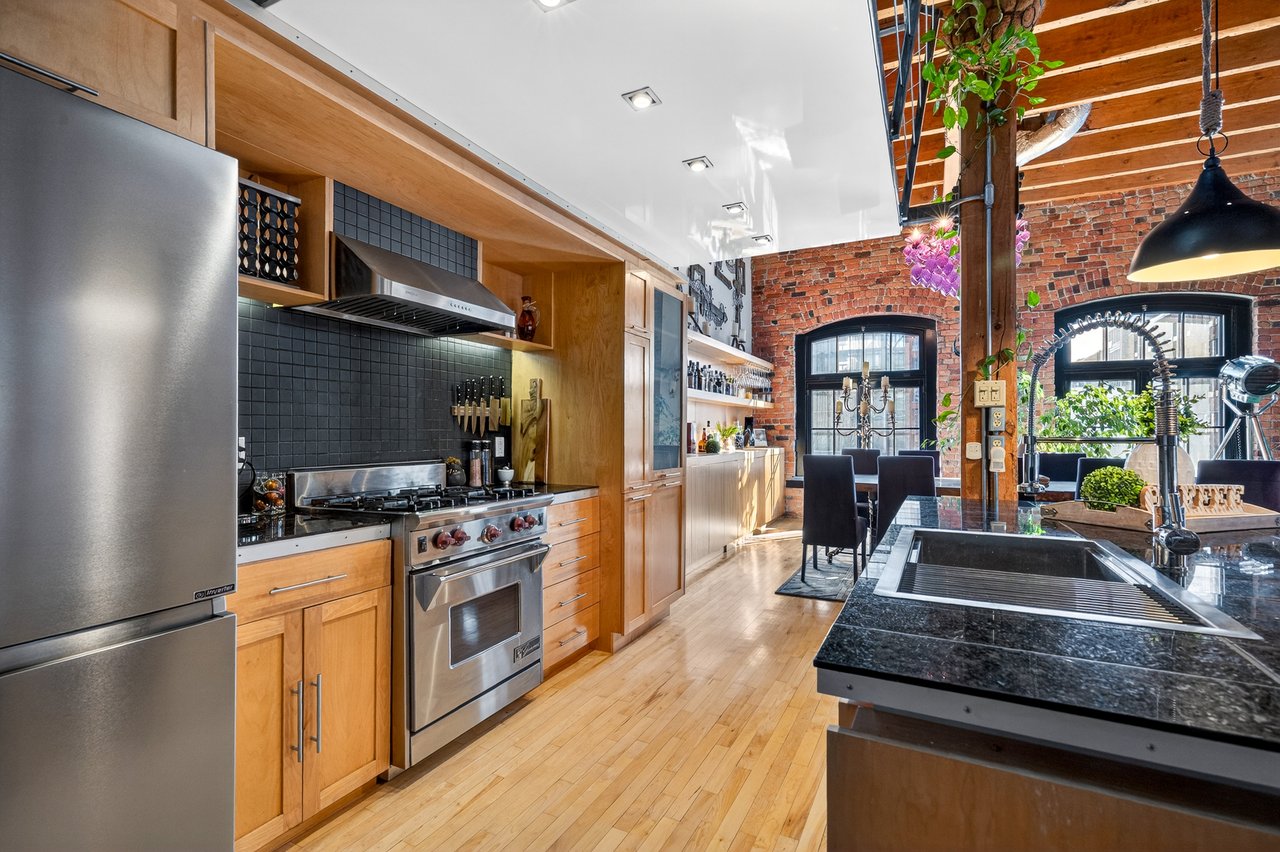
Loft kitchen with wood cabinetry, stainless steel appliances, granite island, and exposed brick walls.
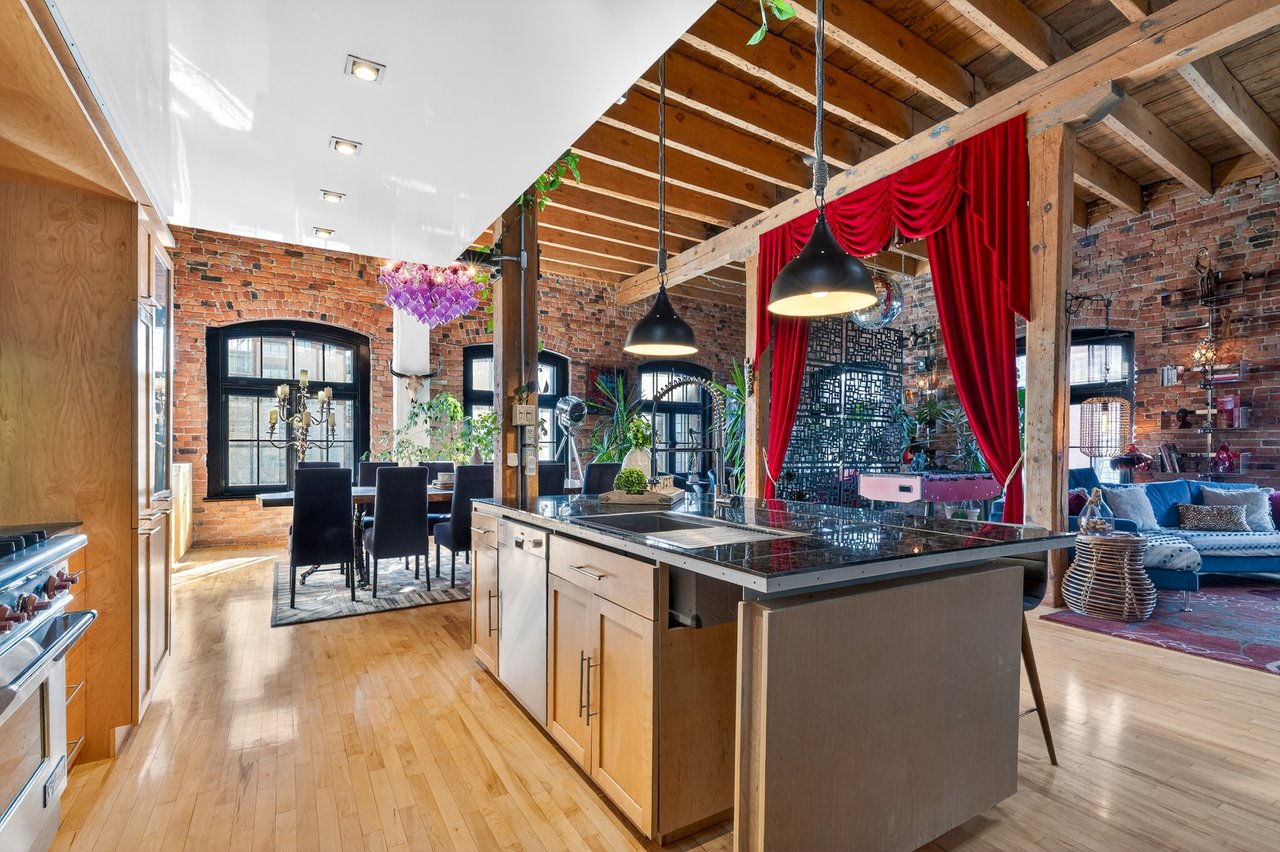
Loft kitchen and dining area with a large island, exposed beams, brick walls, and arched windows.
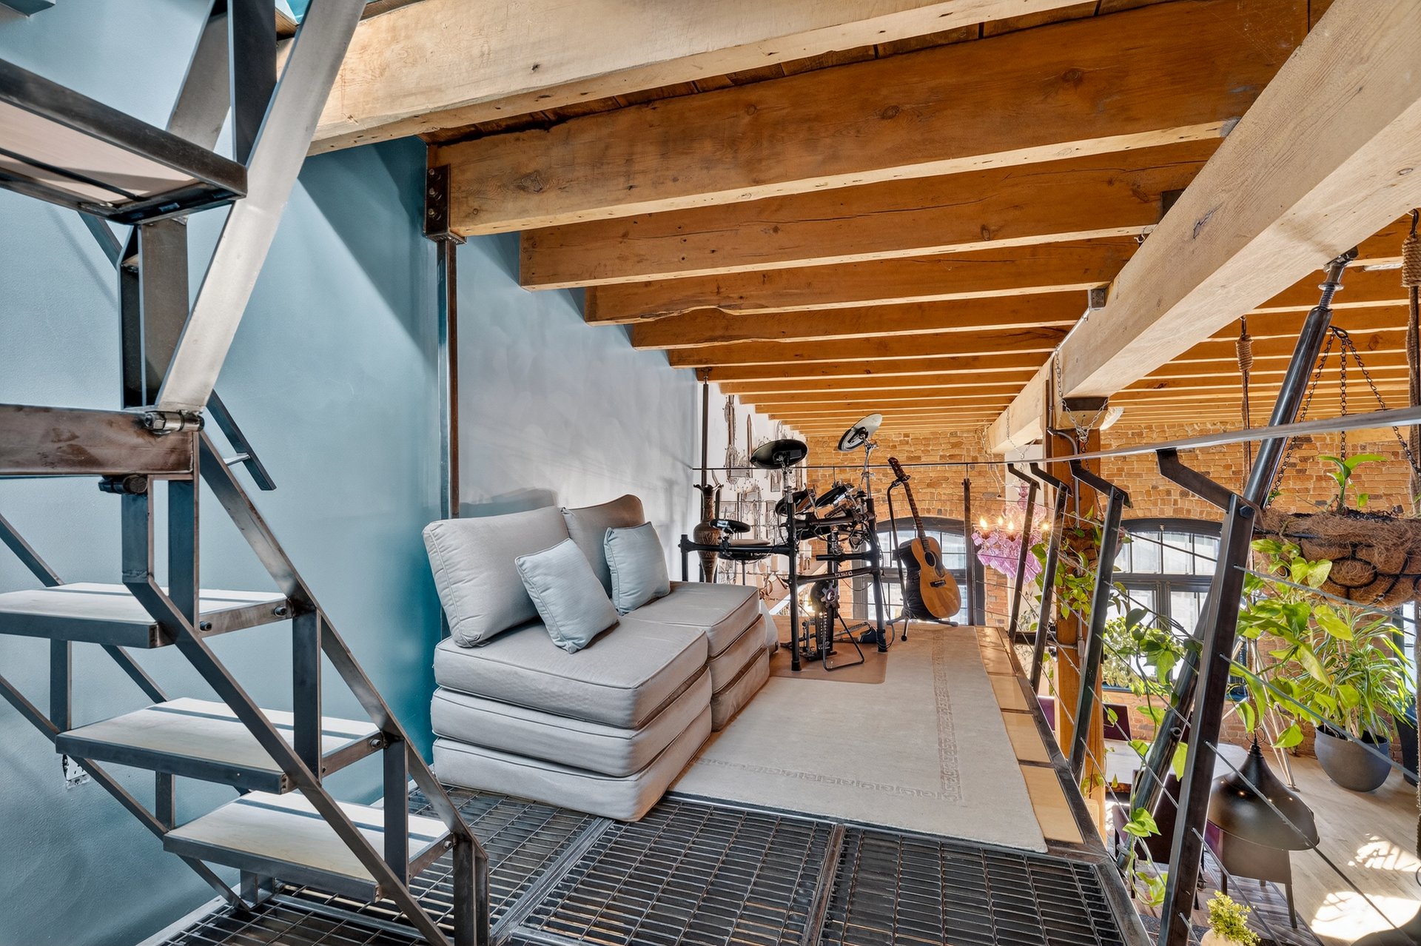
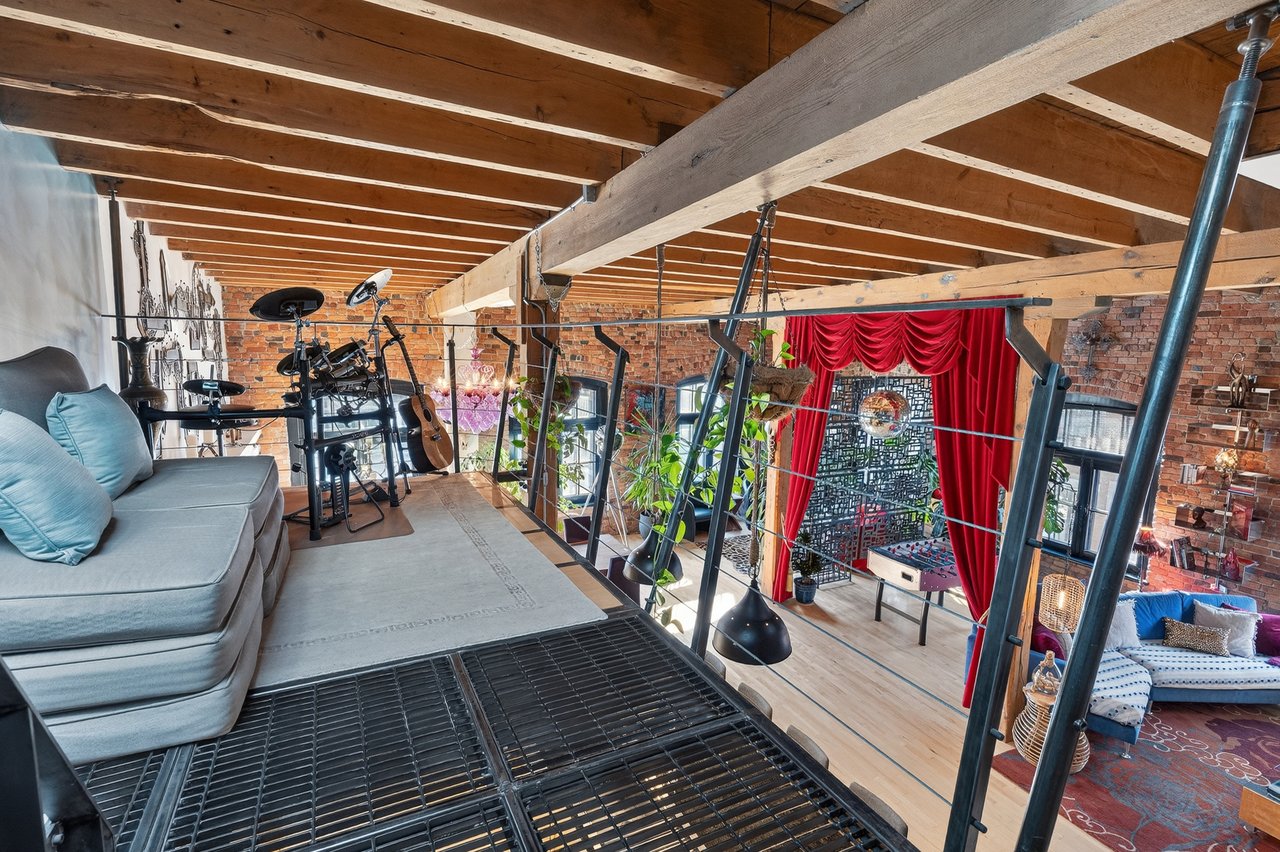
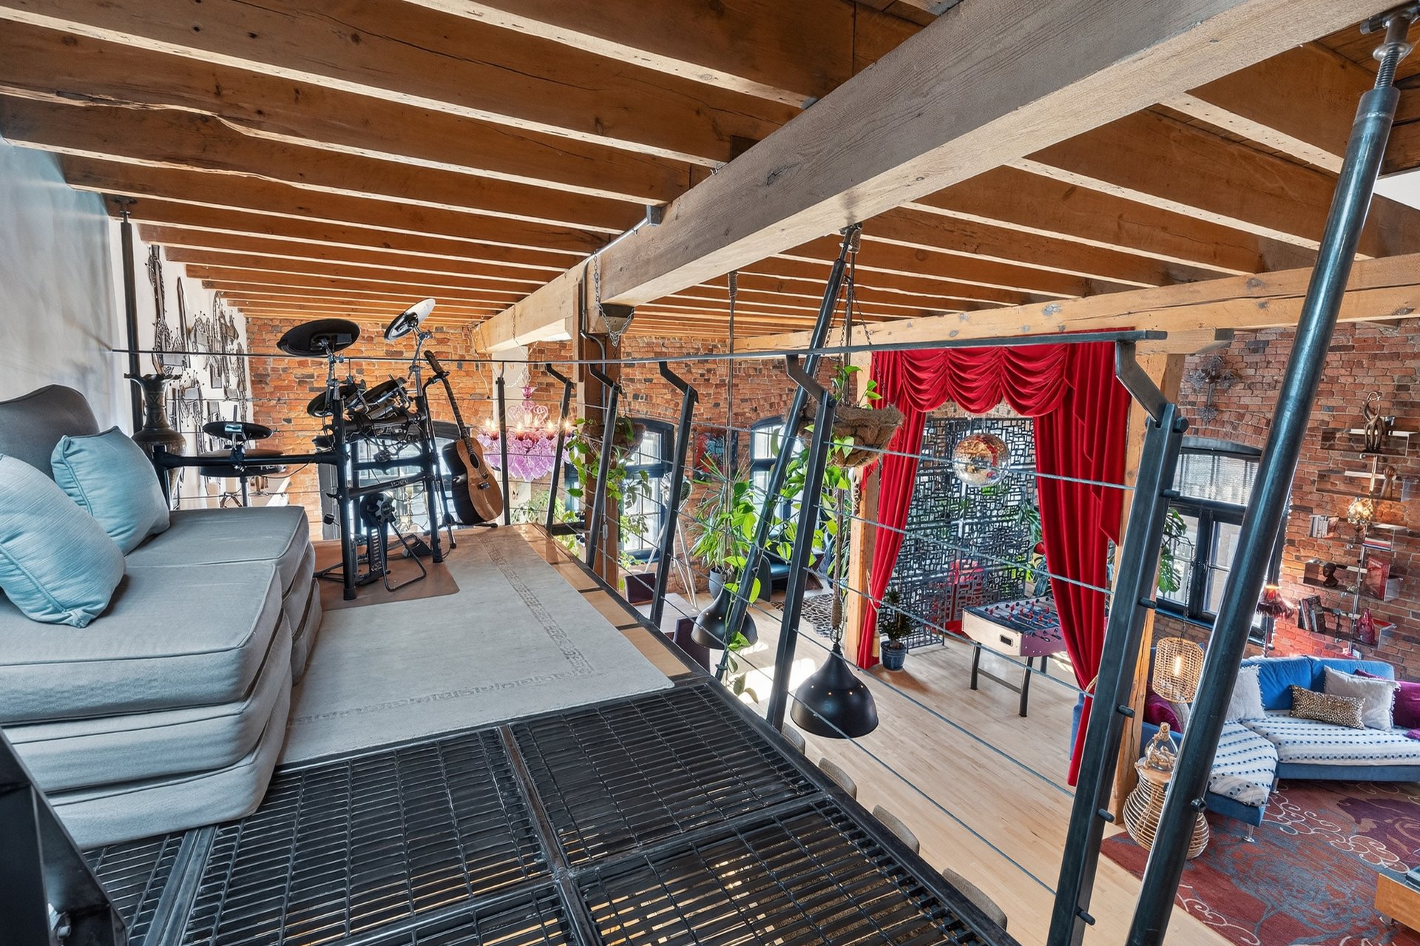
Industrial loft mezzanine with exposed beams, a gray sofa, and an electronic drum kit overlooking a red-curtained lounge.
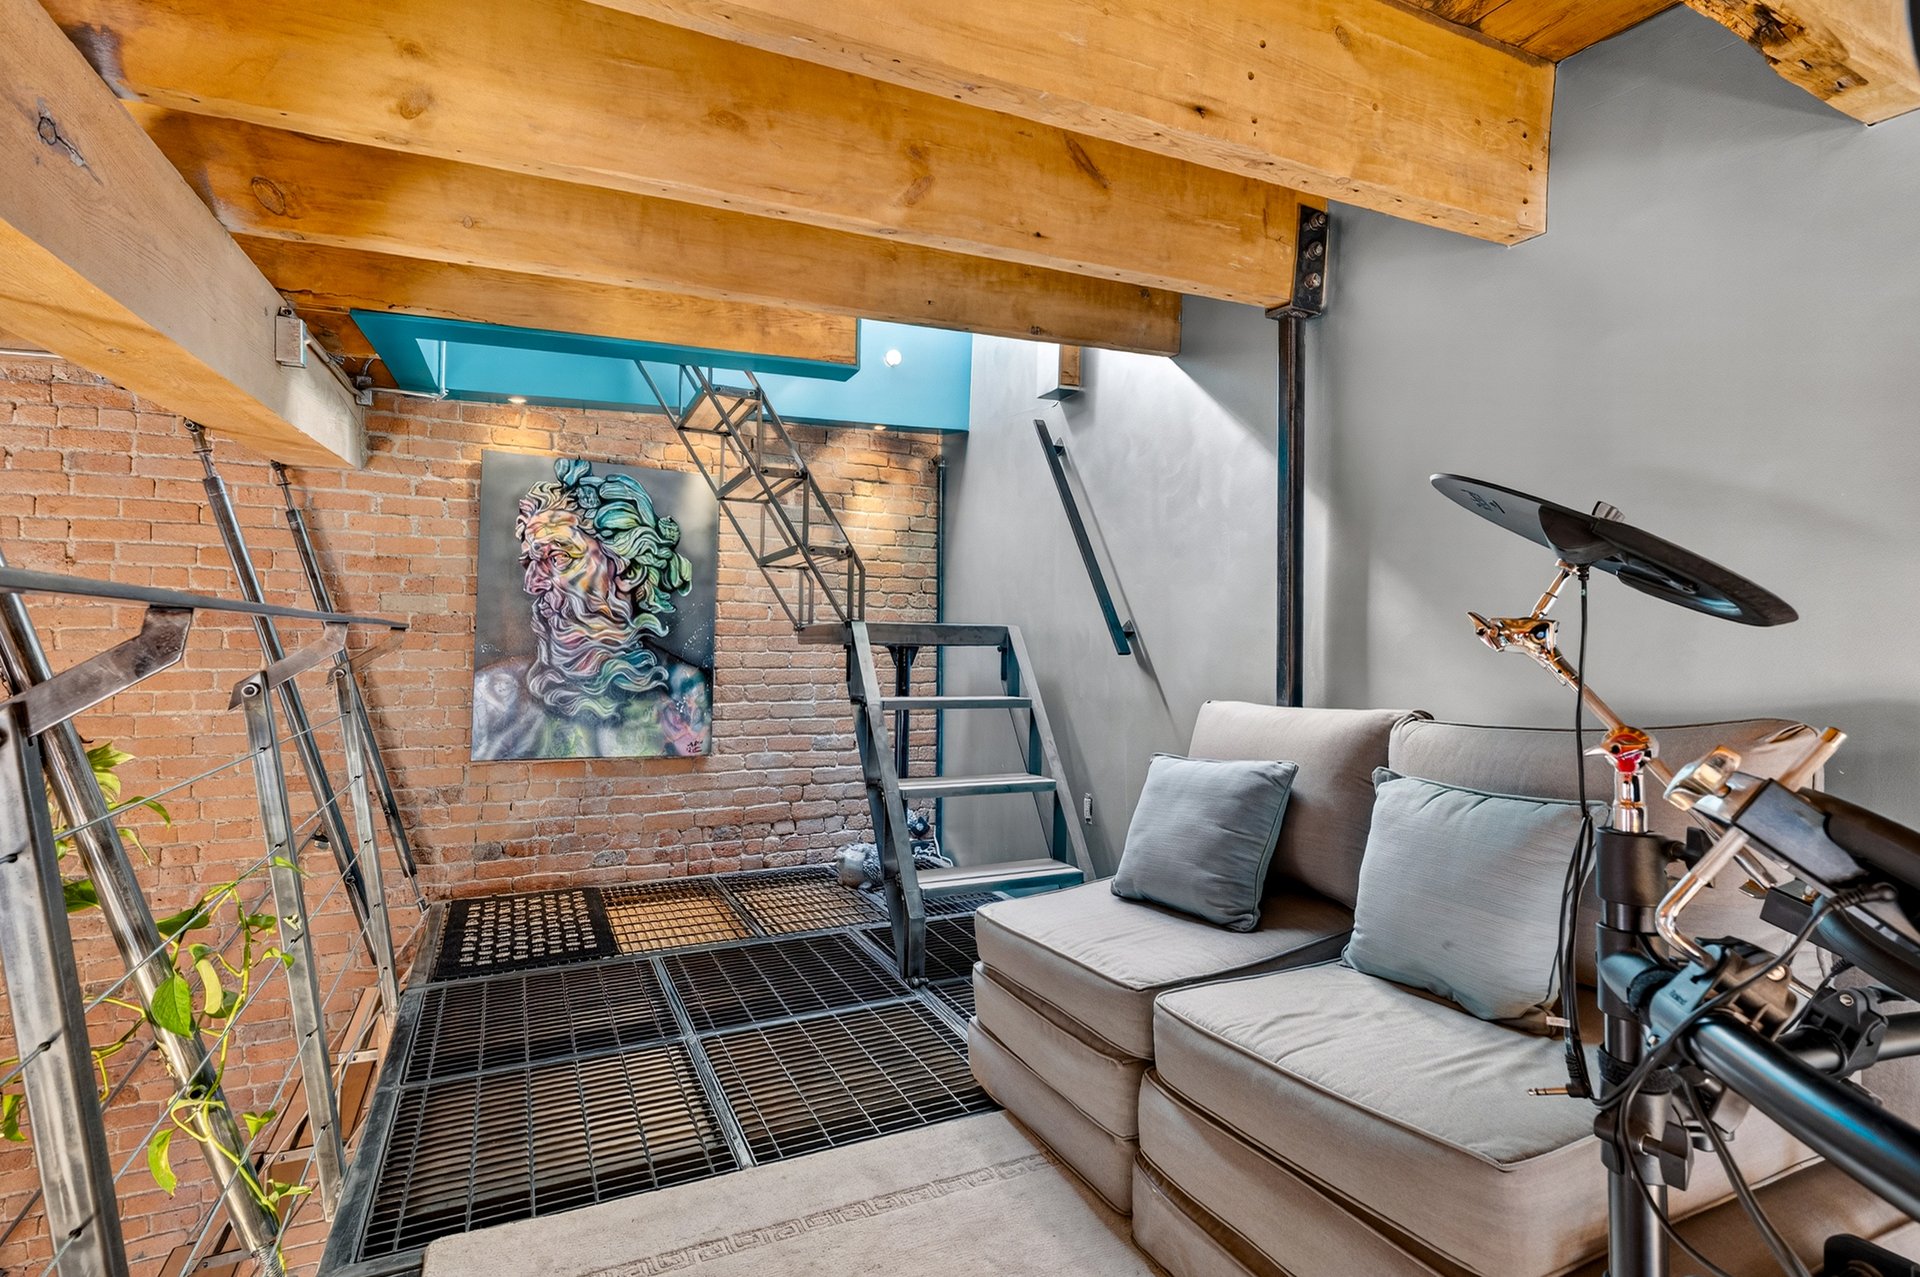
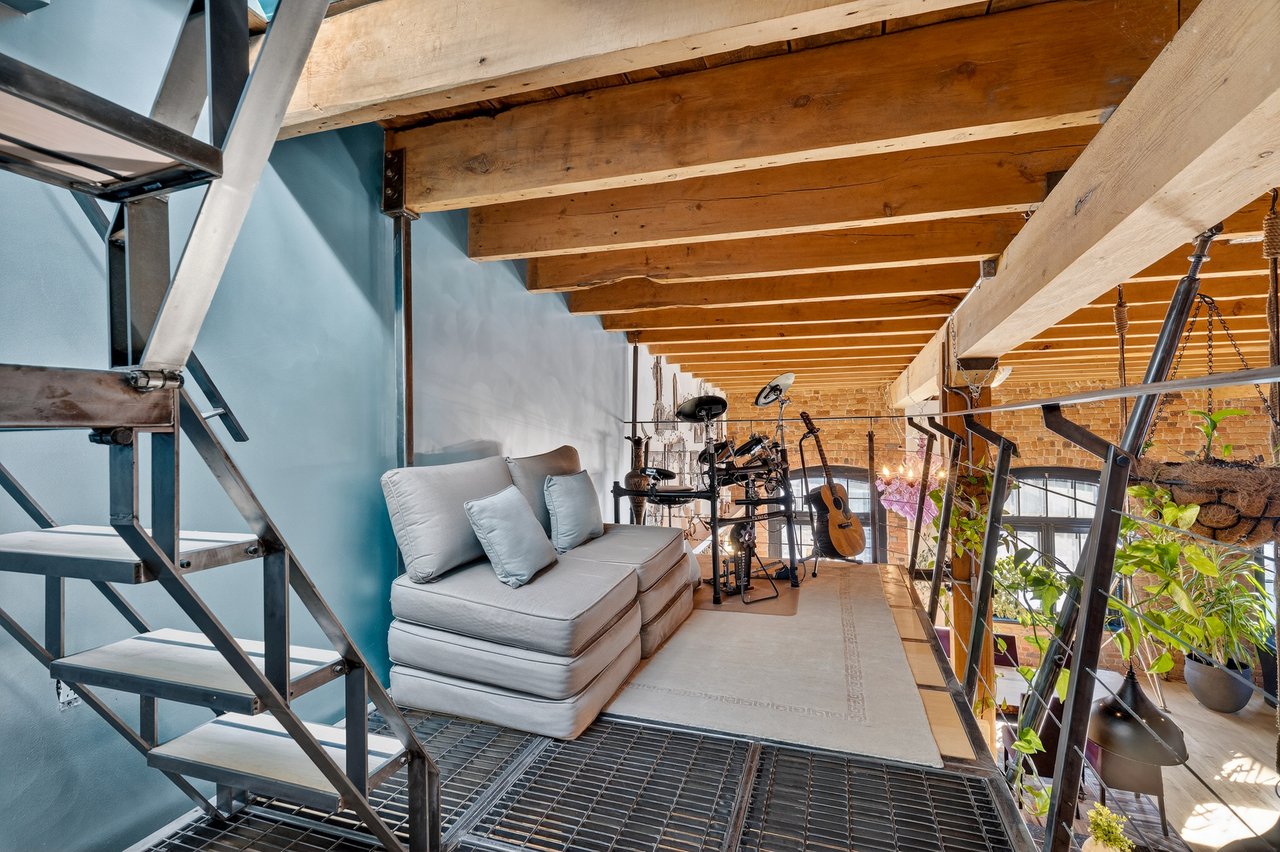
Loft living area with exposed wood beams, a metal staircase, gray sofa, and musical instruments.
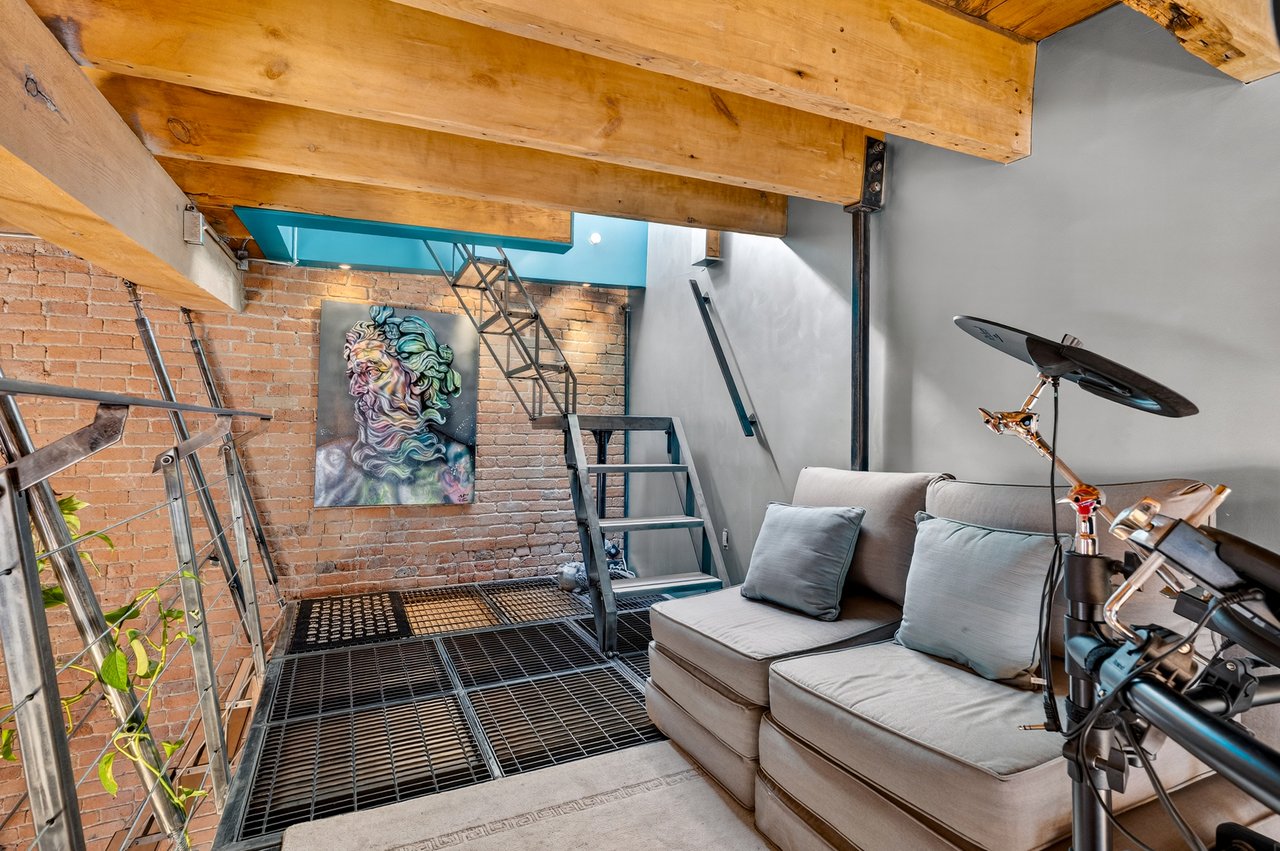
Loft living area with exposed beams, brick walls, a metal-grate floor, and a gray sectional sofa.
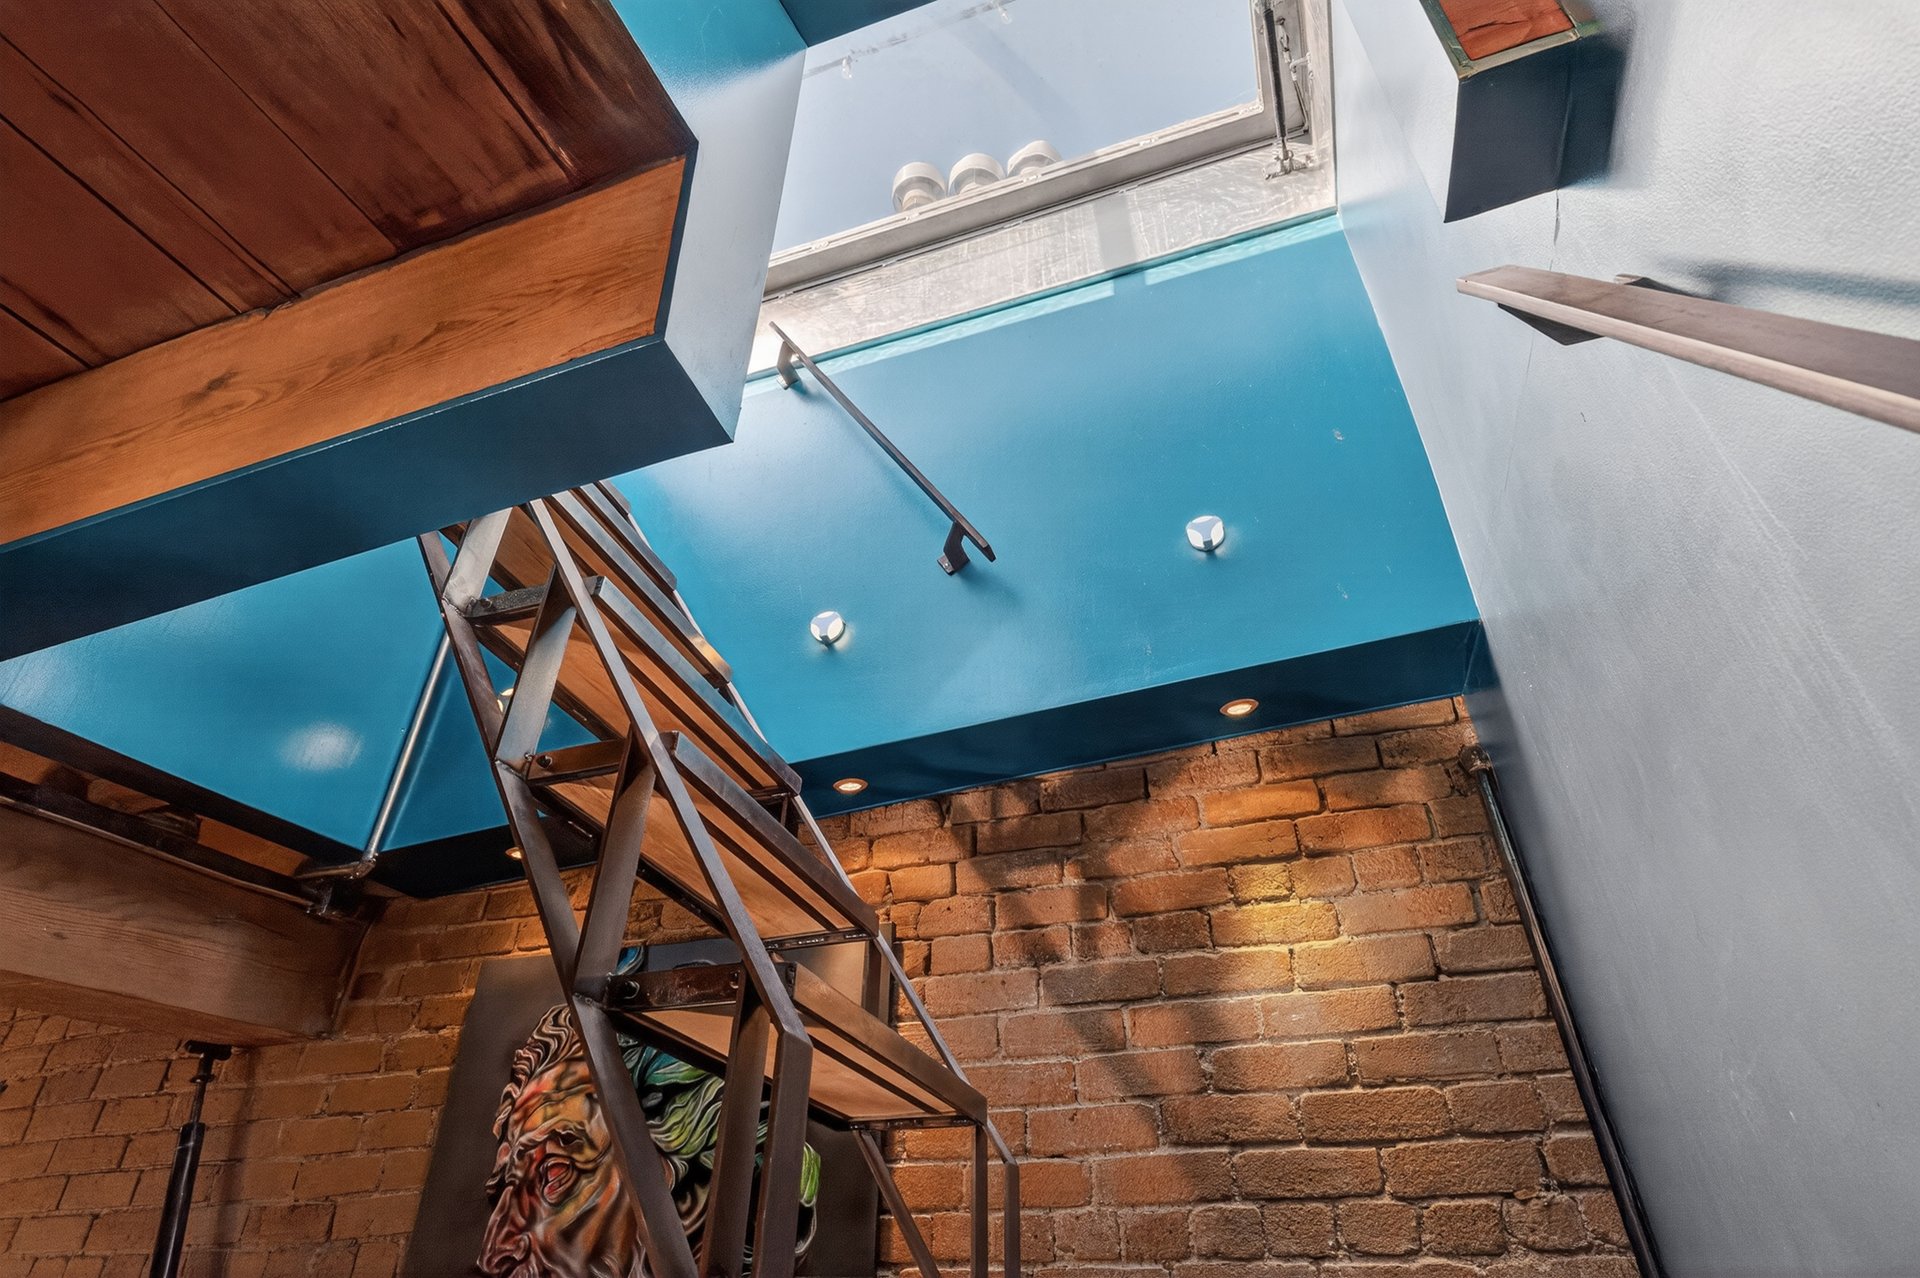
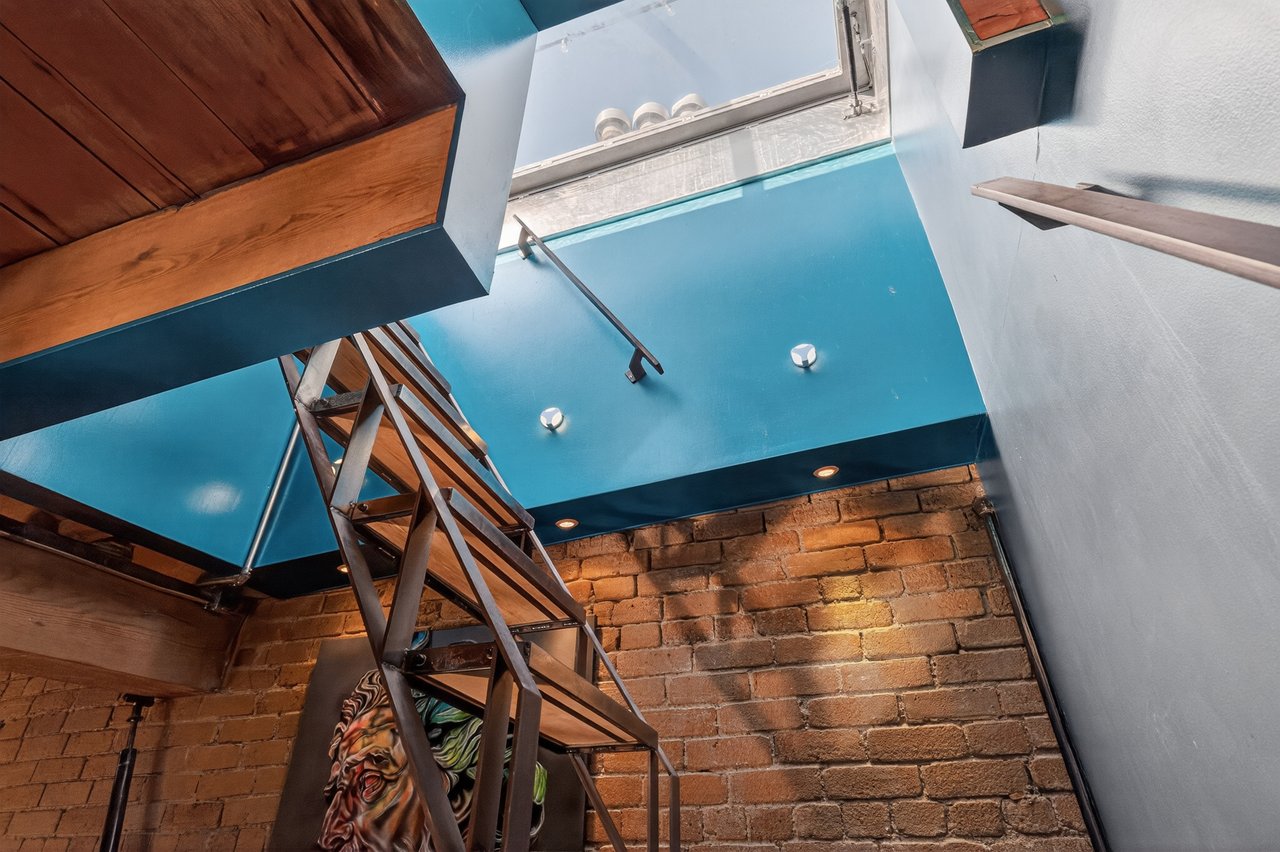
Brick-walled interior with a metal staircase, turquoise ceiling, skylight, and exposed wood beams.
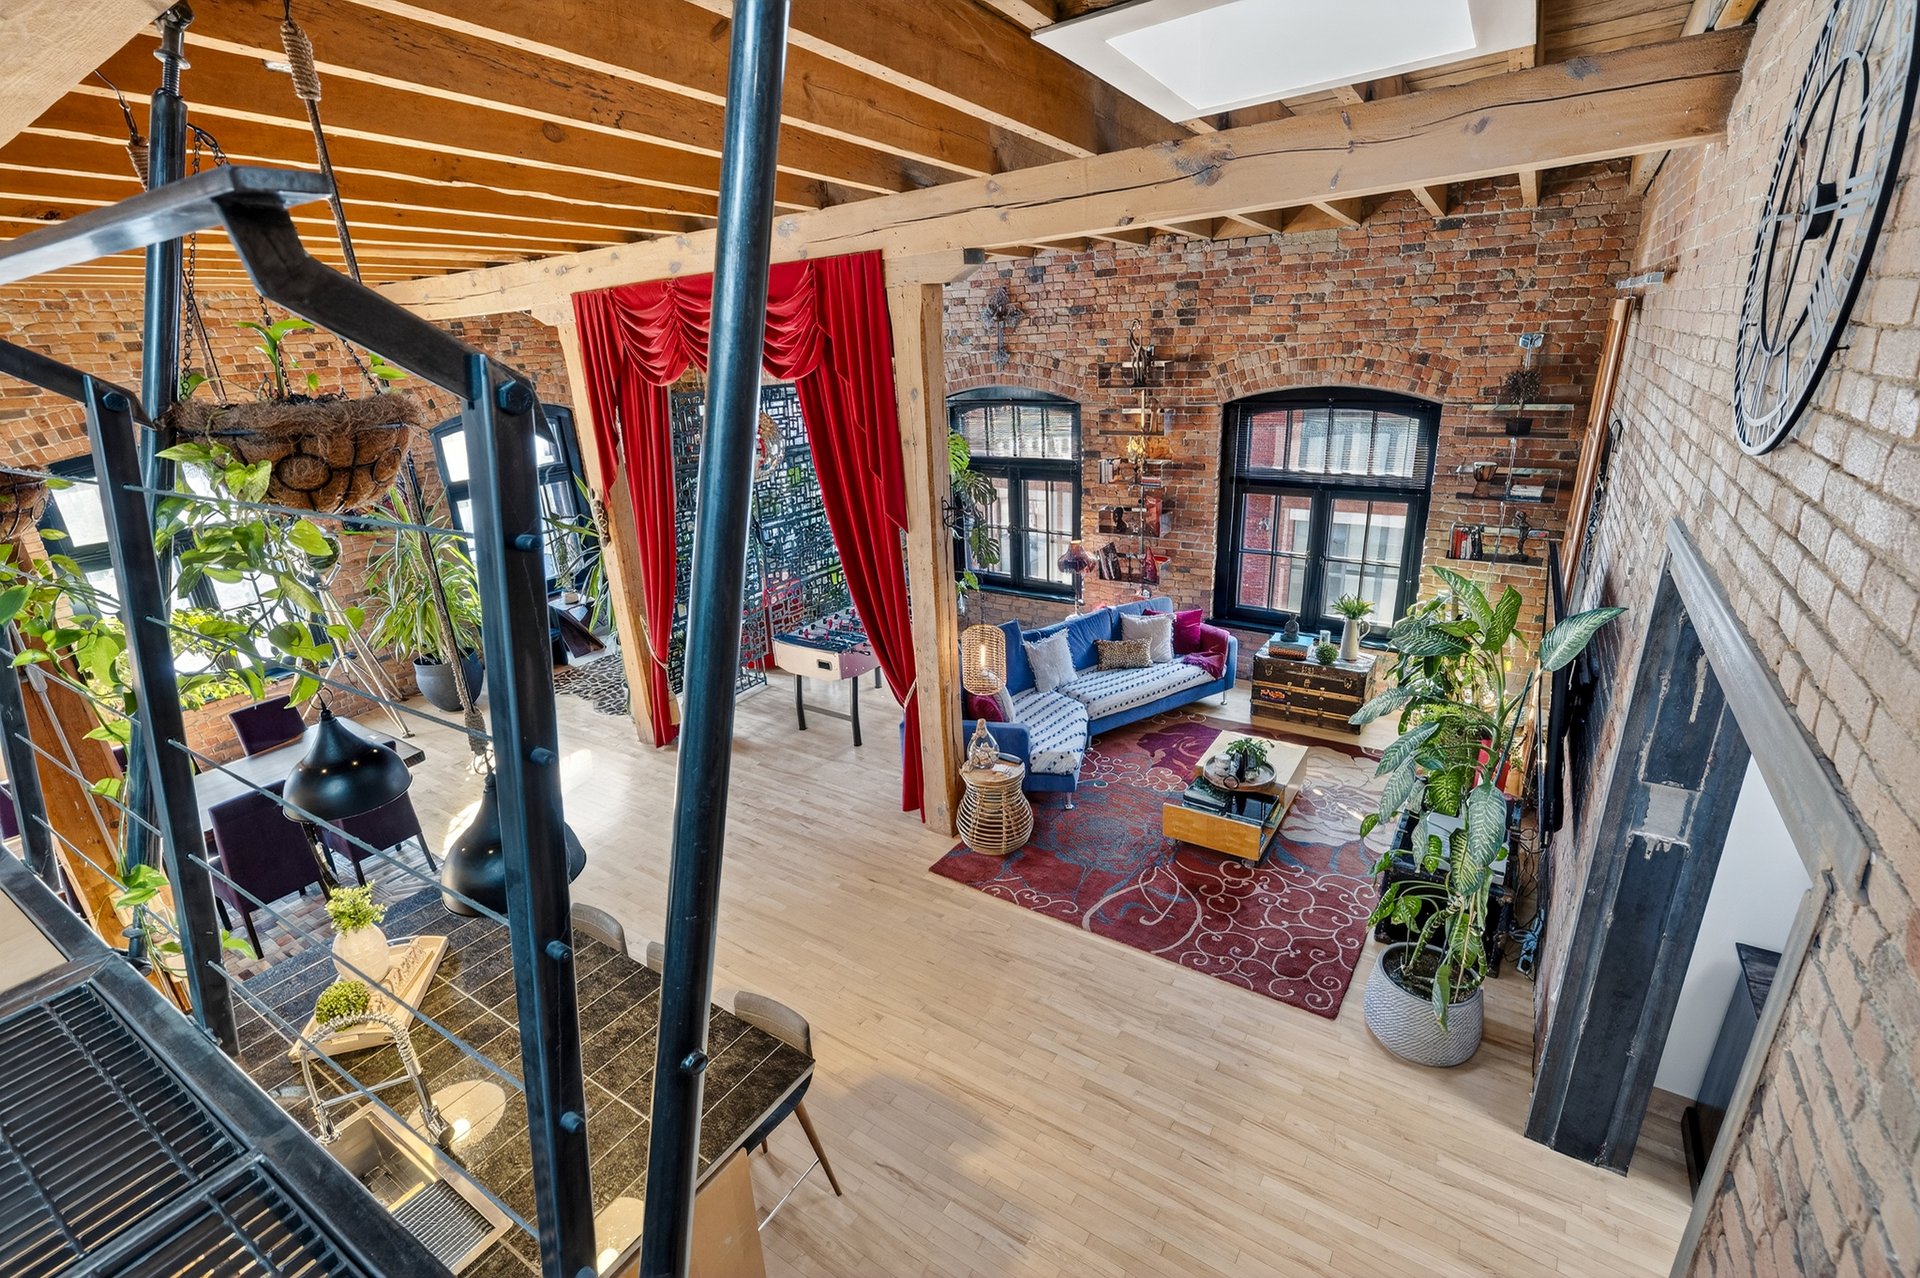
Loft living room with exposed brick, timber beams, red curtains, and a blue sectional sofa.
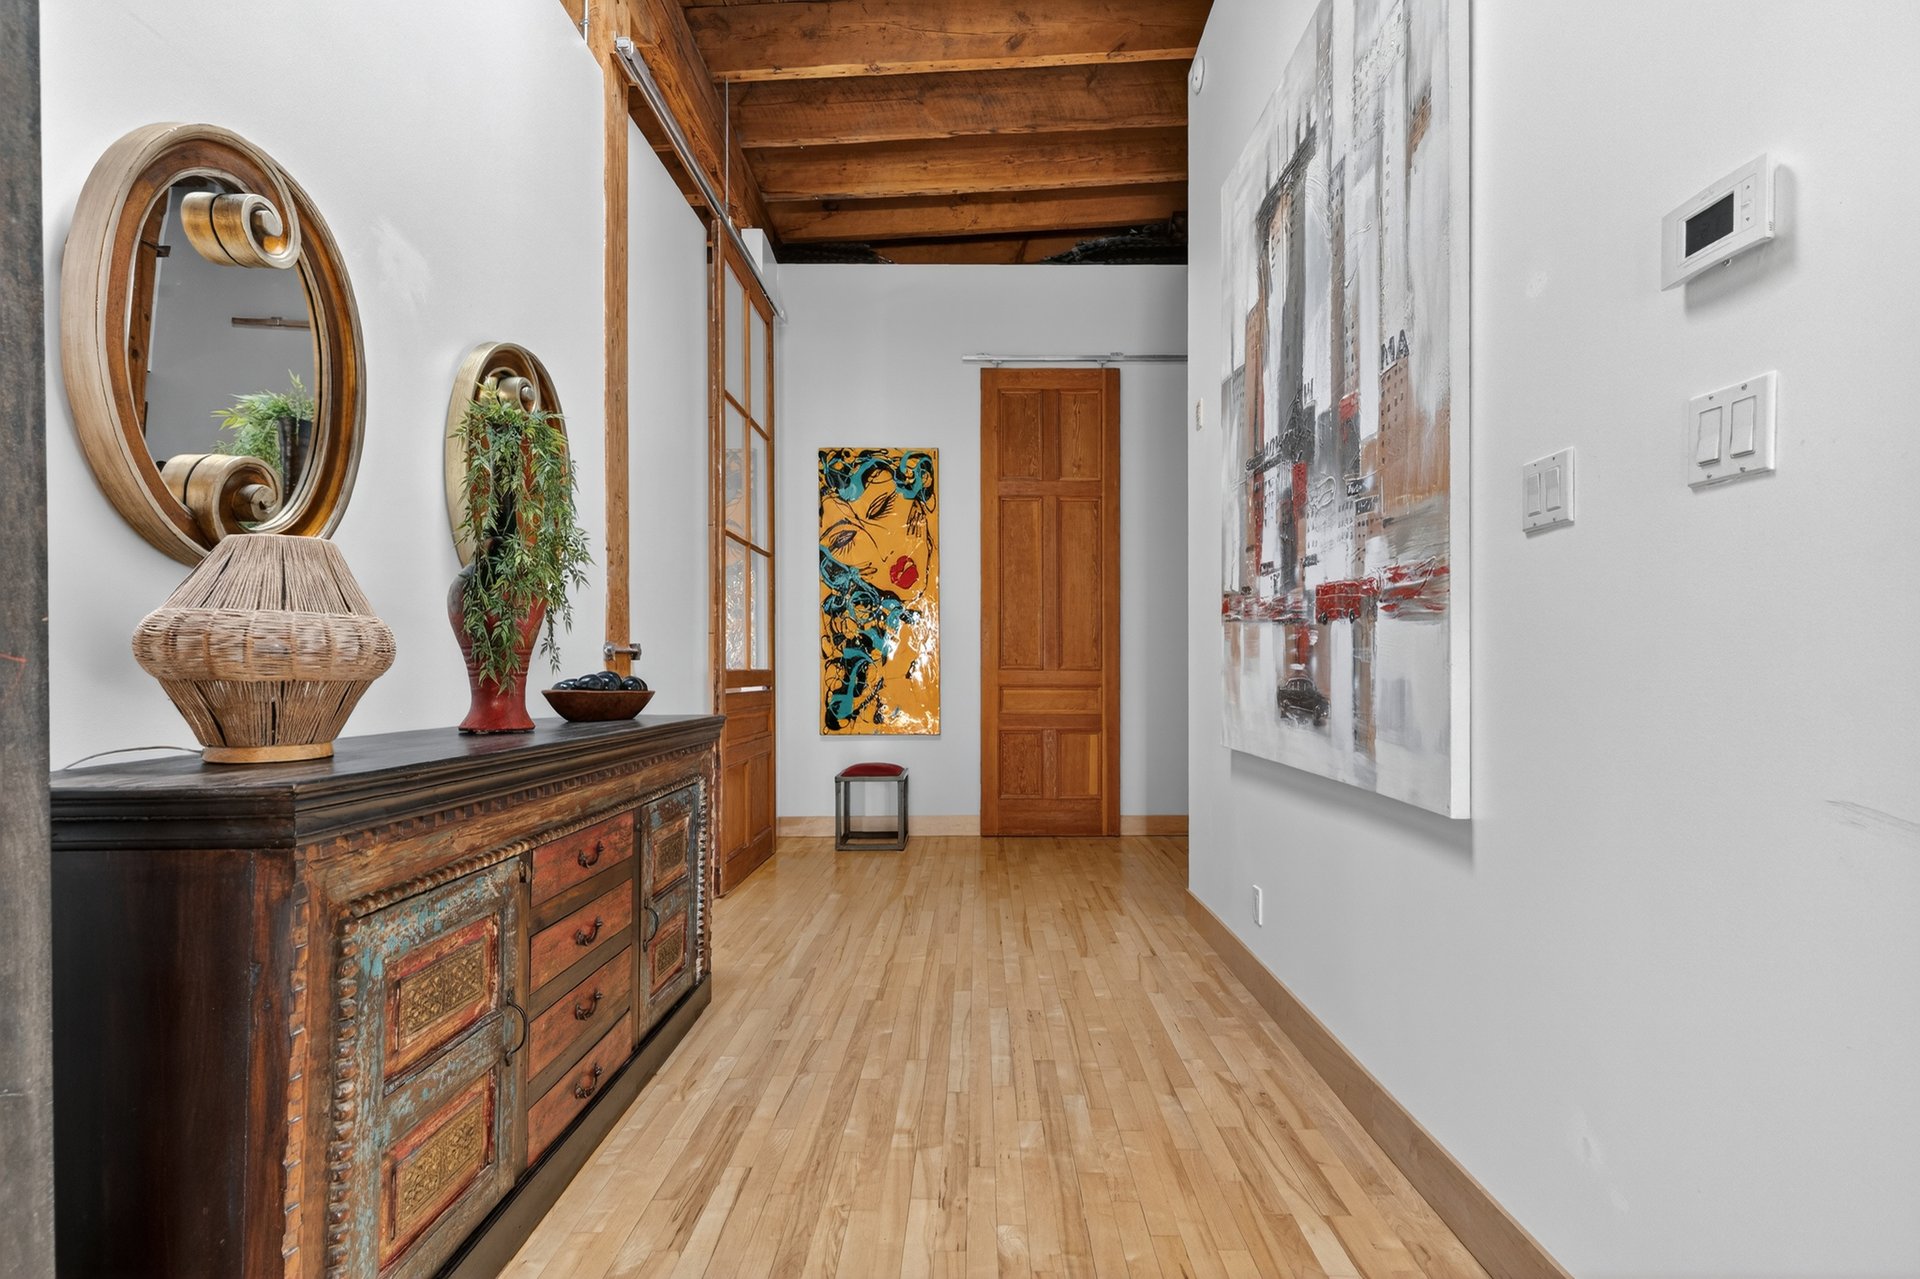
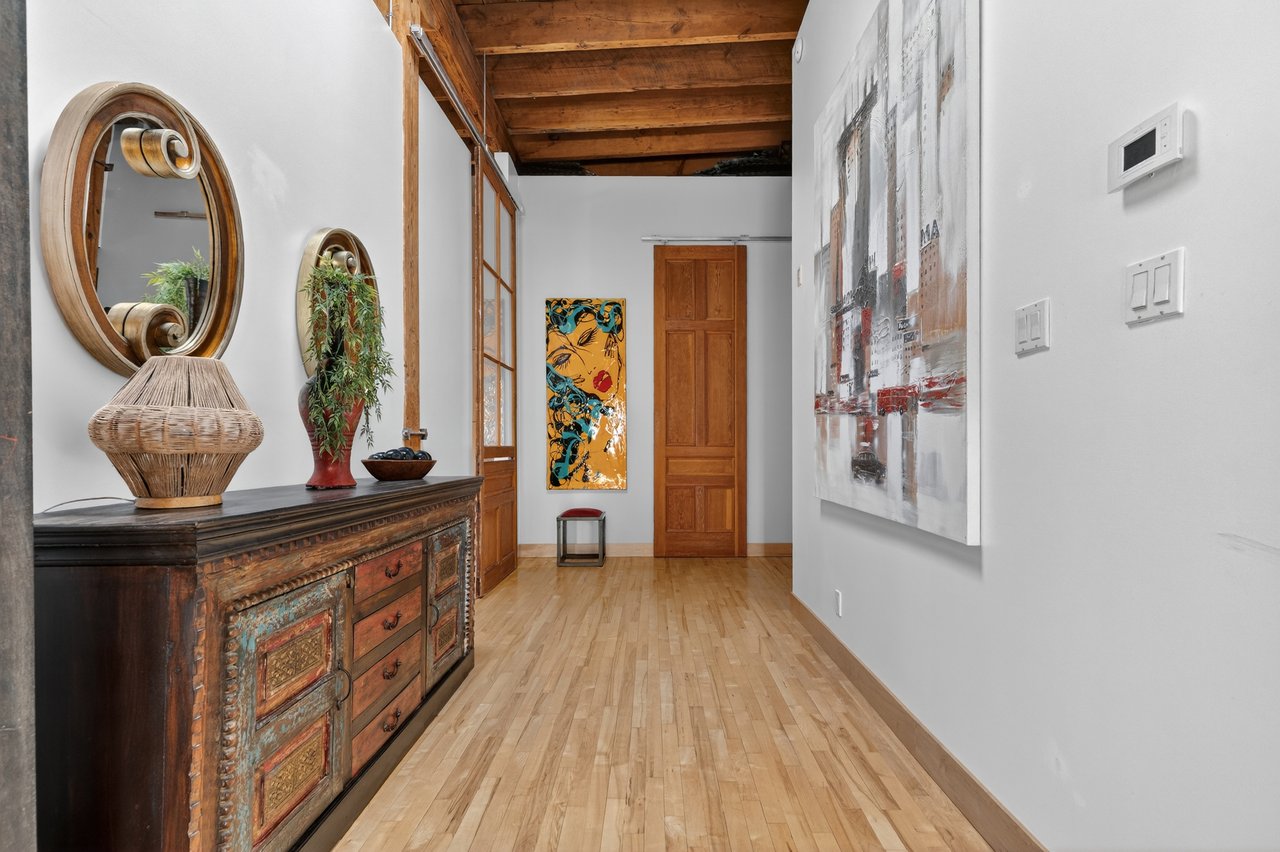
Hallway with exposed wood beams, hardwood floors, an antique console, oval mirrors, and abstract artwork.
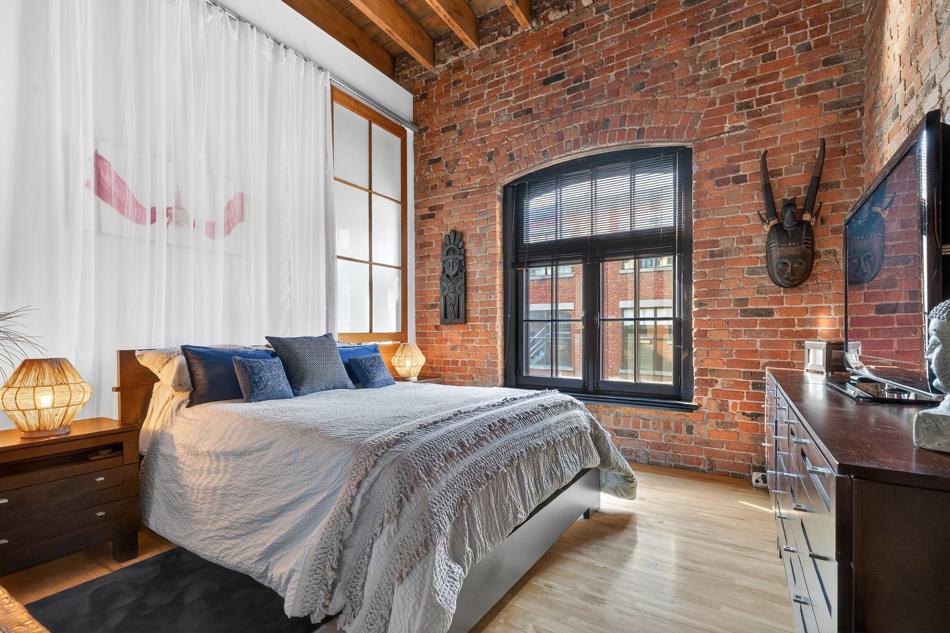
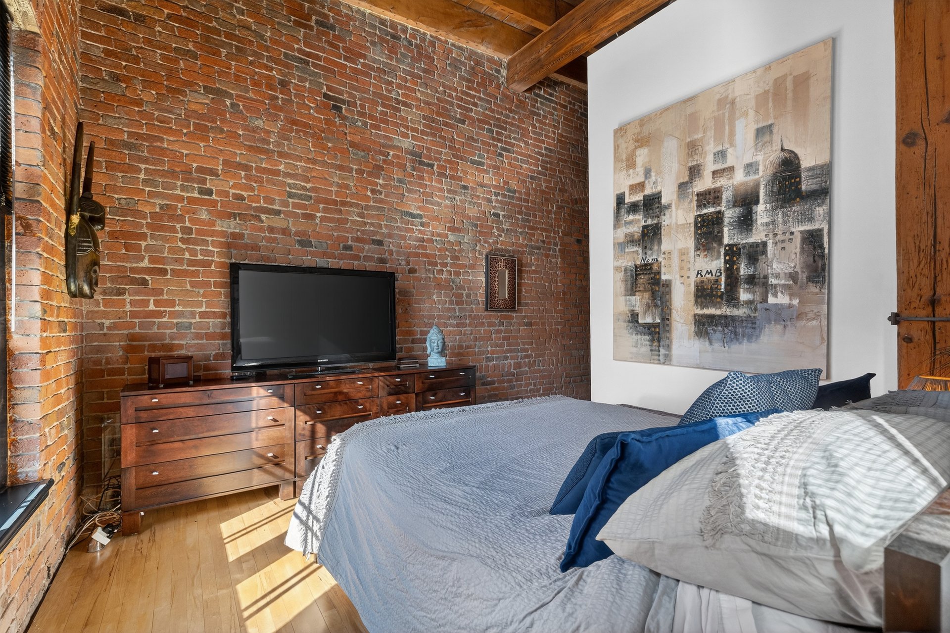
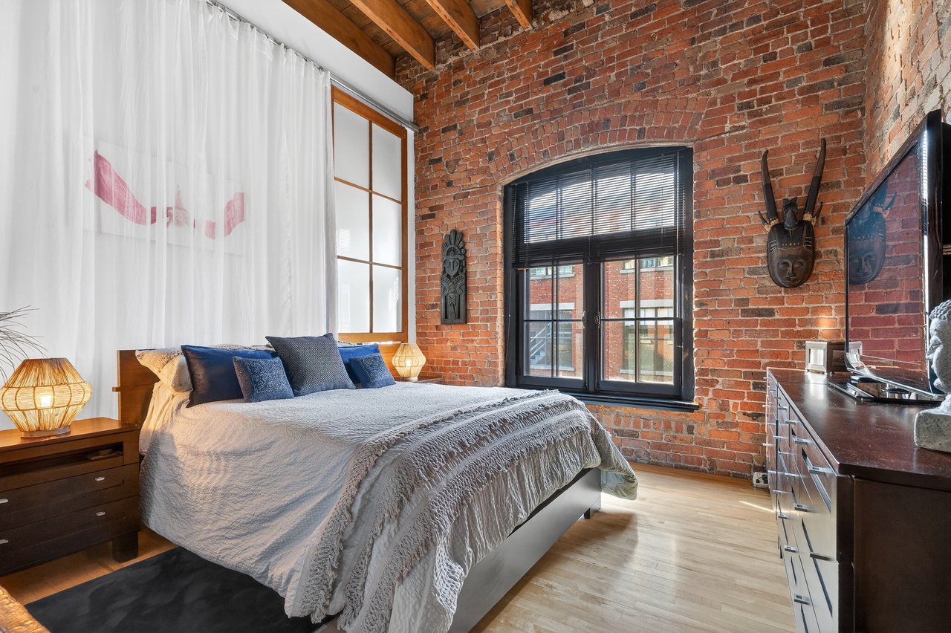
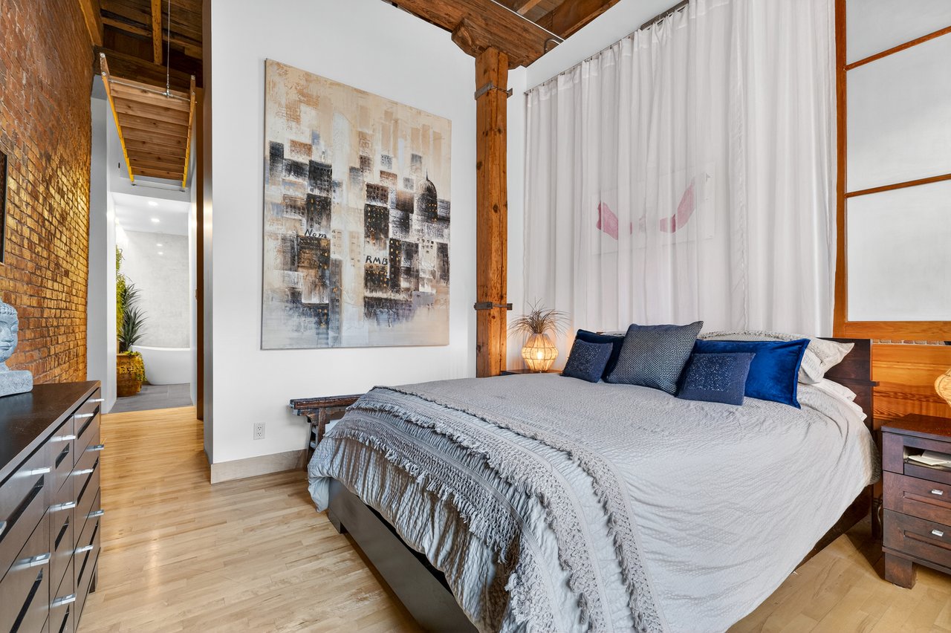
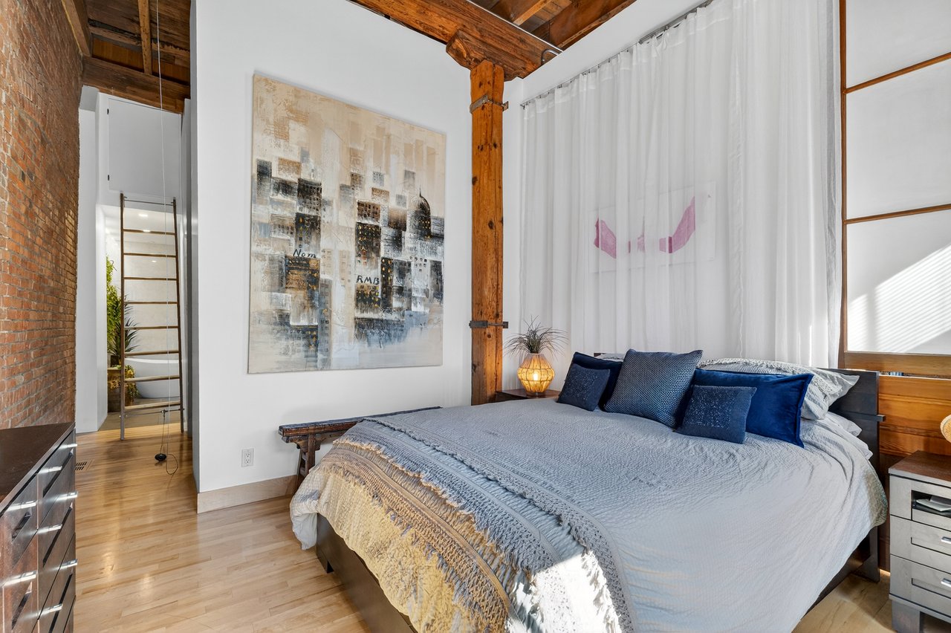
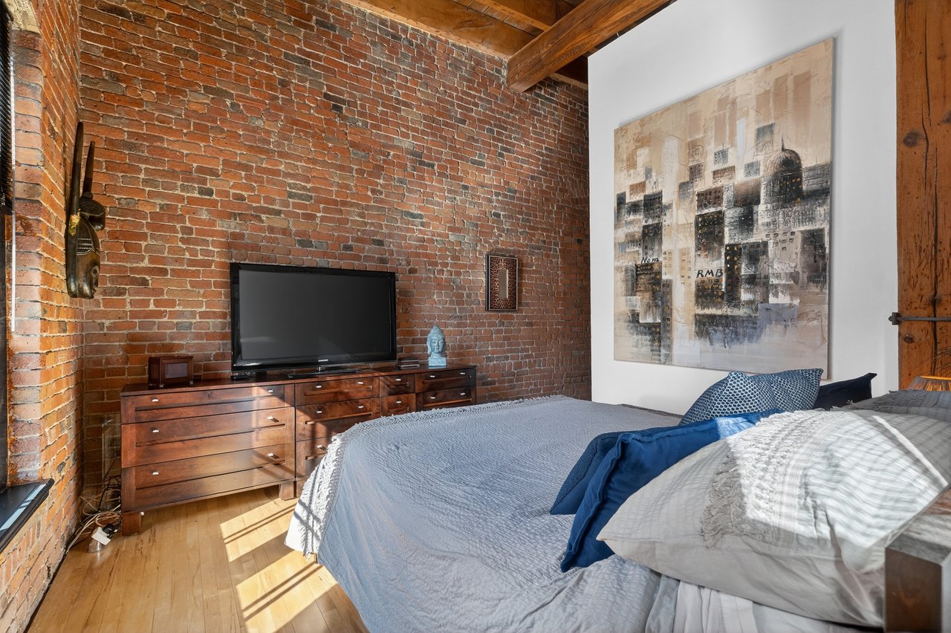
Loft bedroom with exposed brick walls, arched black-framed window, and bed with blue pillows.
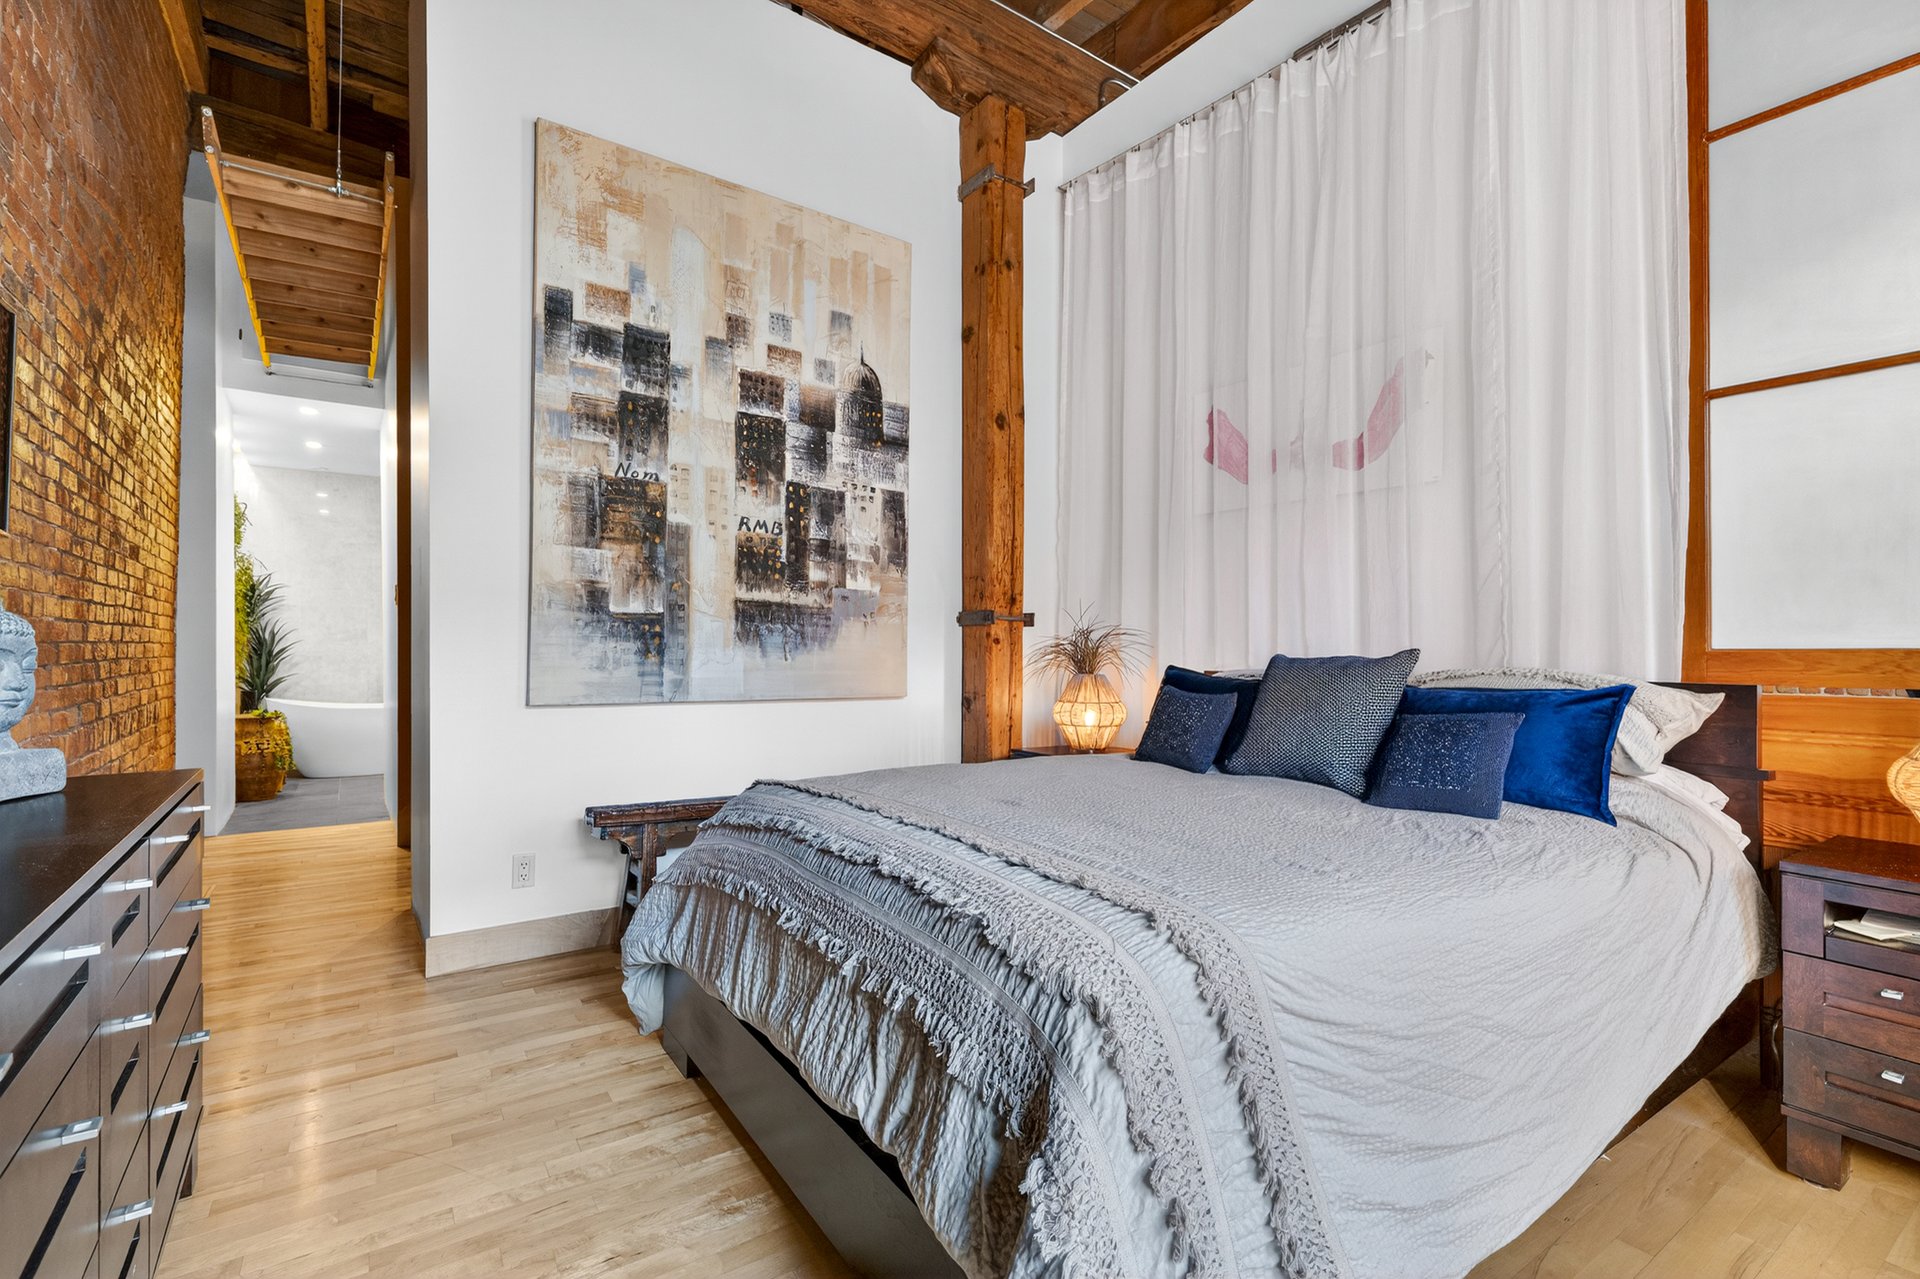
Bedroom with a large gray-and-blue bed, exposed brick wall, and timber beams.
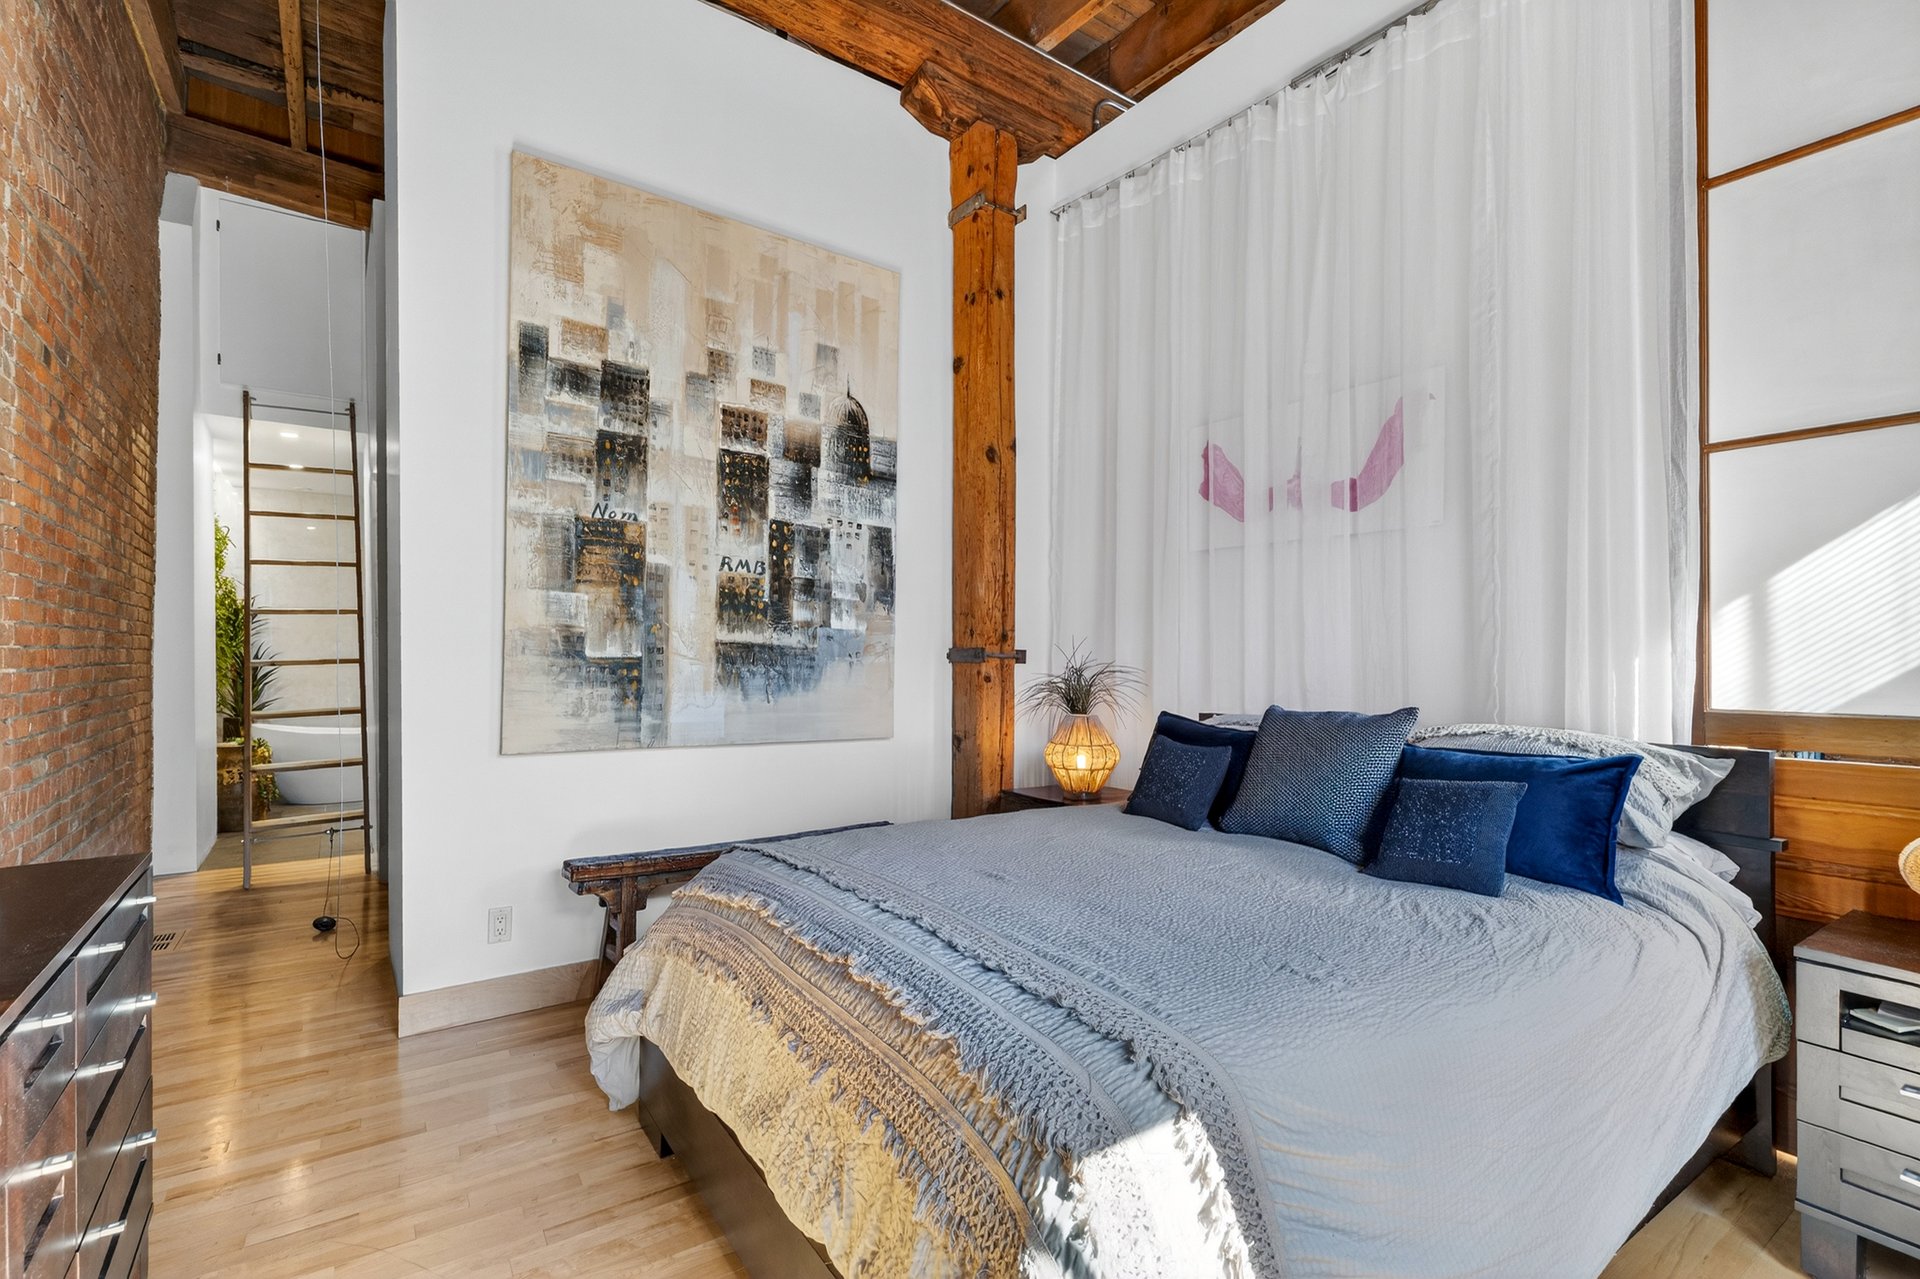
Bedroom with a large gray-and-blue bed, exposed brick wall, and timber ceiling beams.
Bedroom with exposed brick walls, timber ceiling beams, and a bed with blue accents.
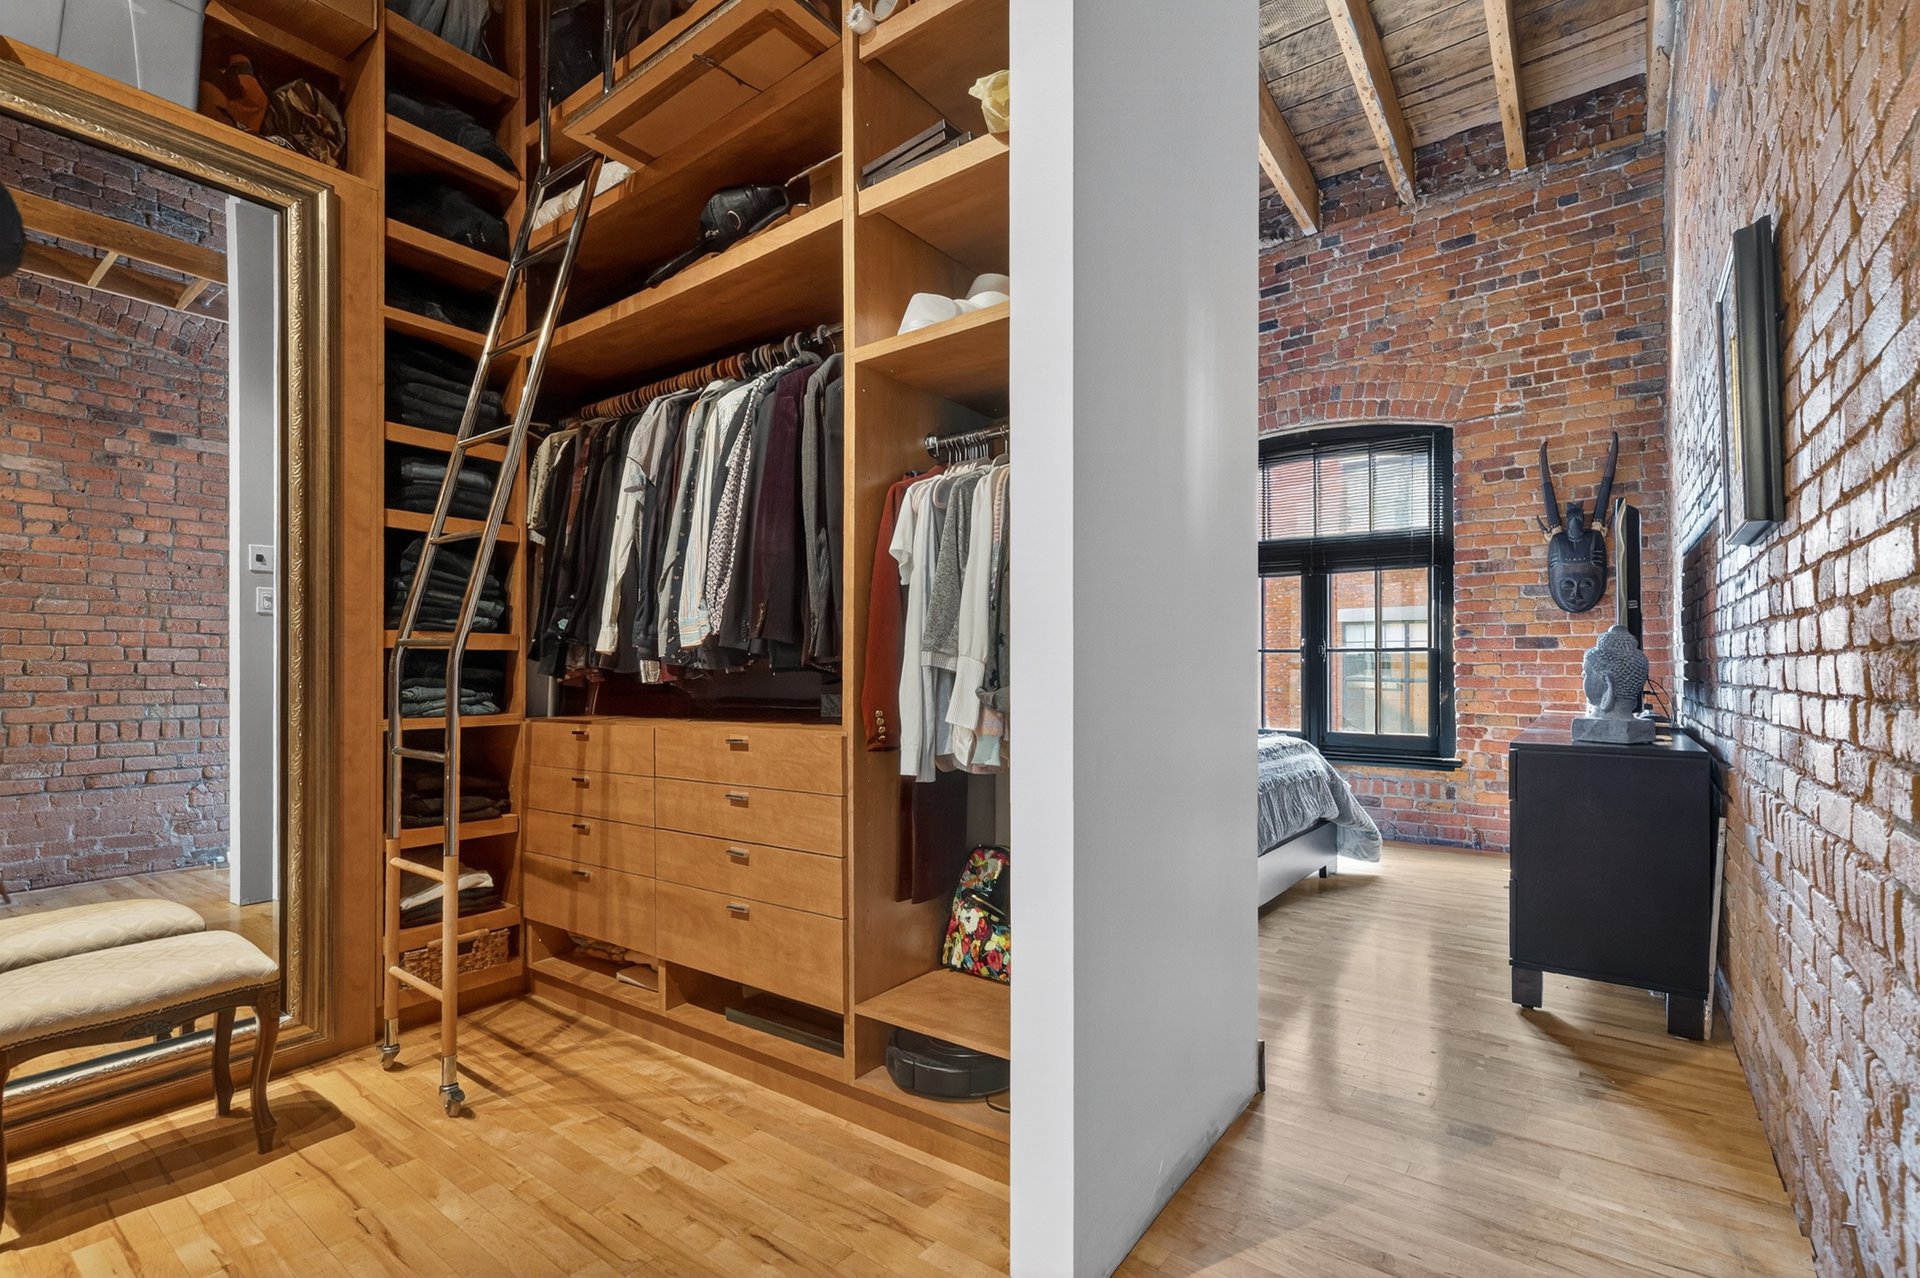
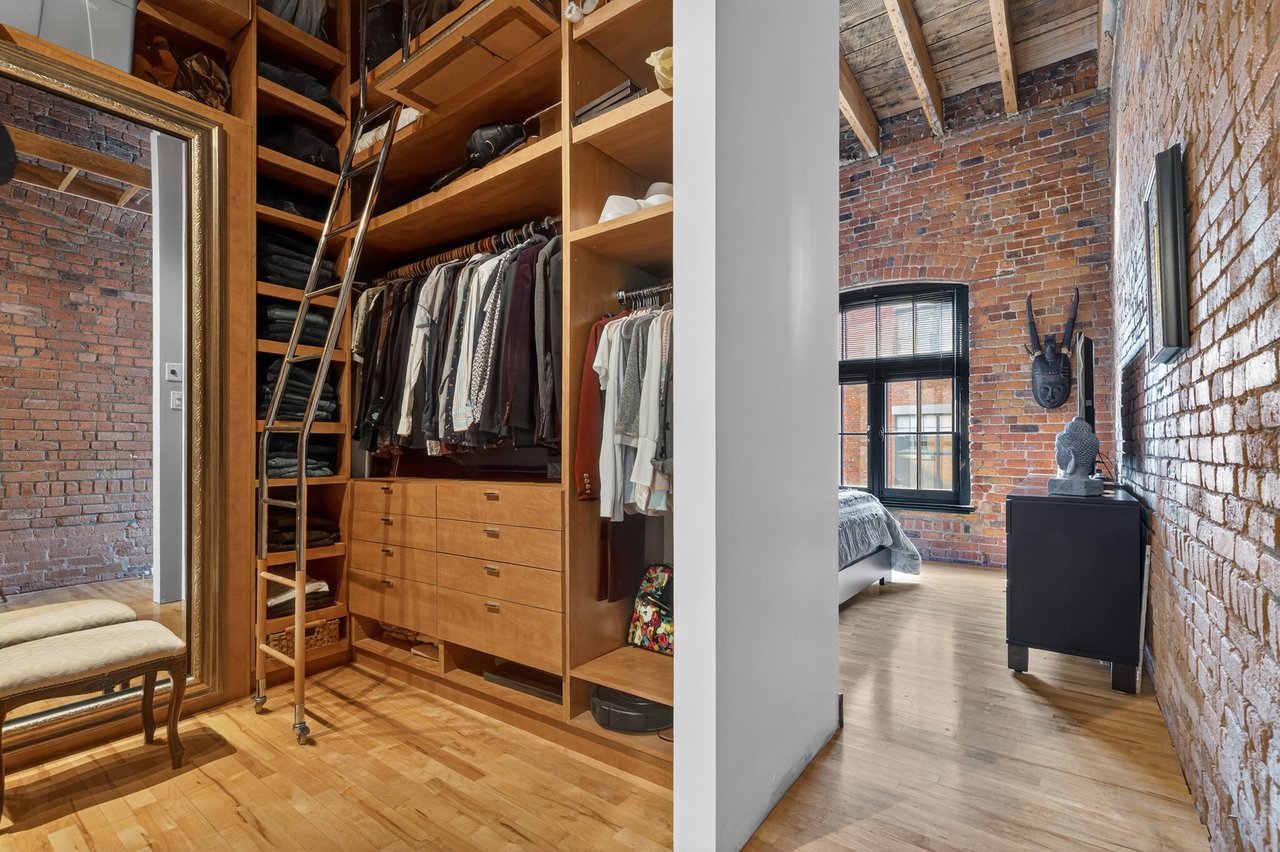
Walk-in closet beside a brick-walled loft bedroom, with custom wood shelving and a rolling ladder.
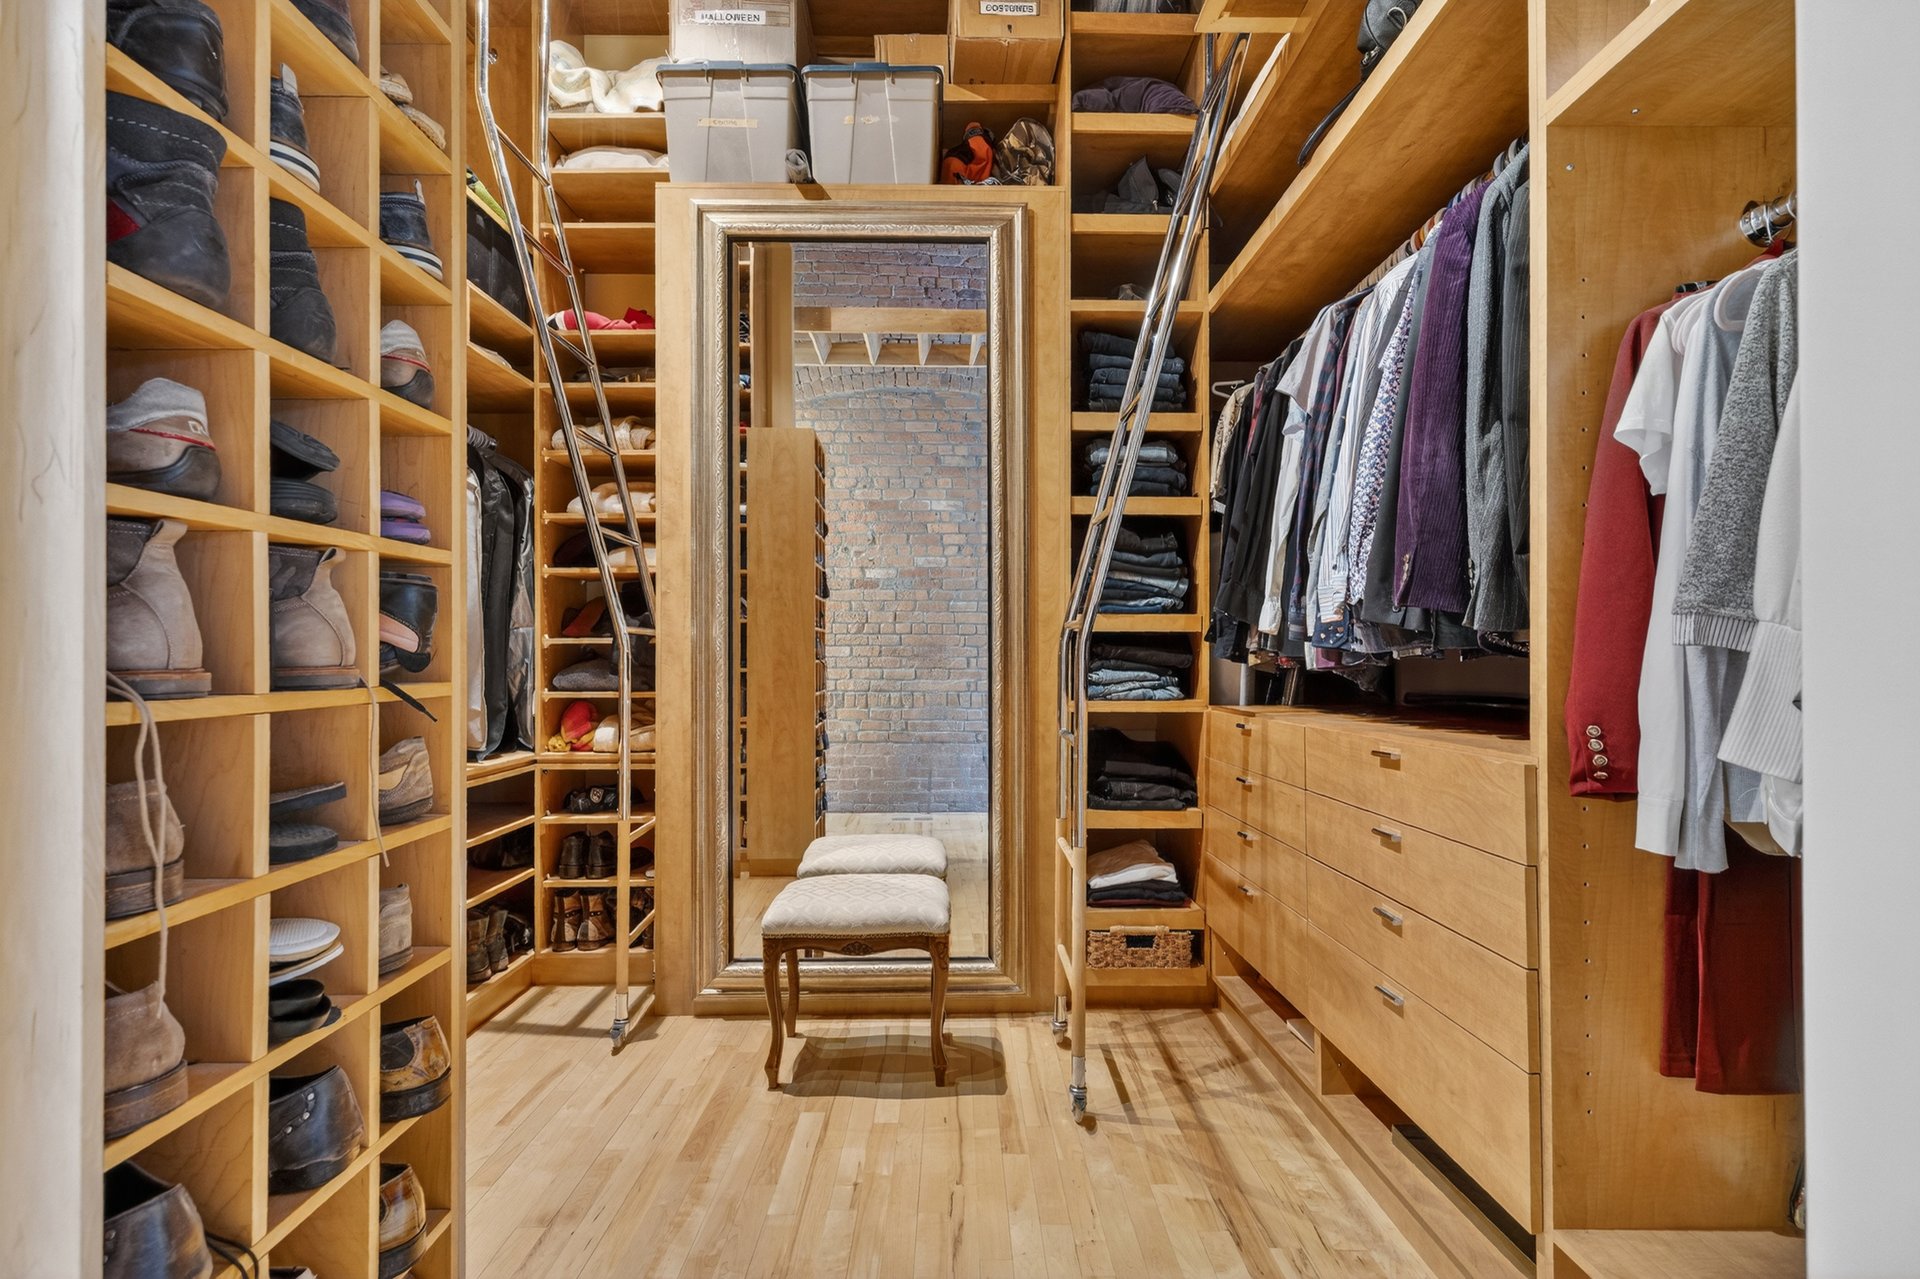
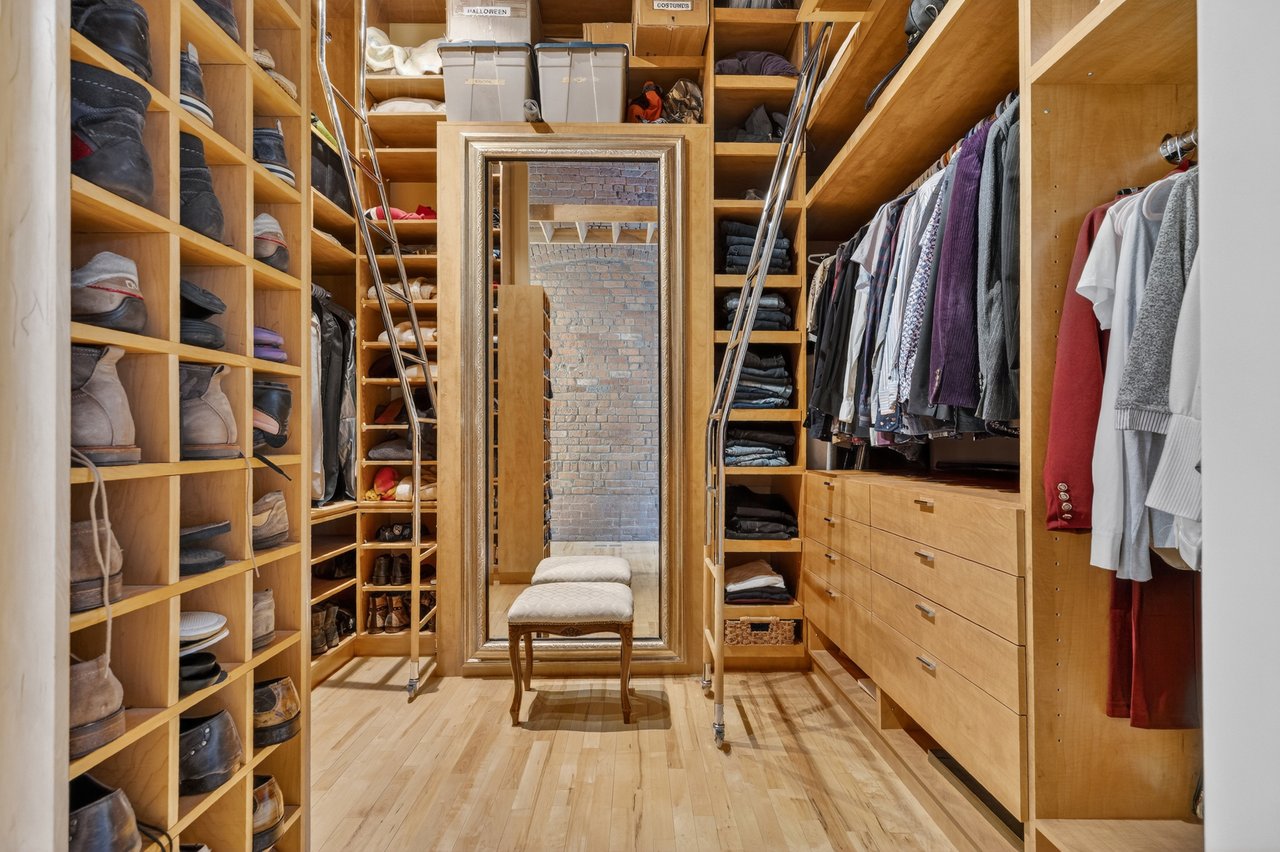
Walk-in closet with extensive wood storage, hanging clothes, and a large framed mirror.
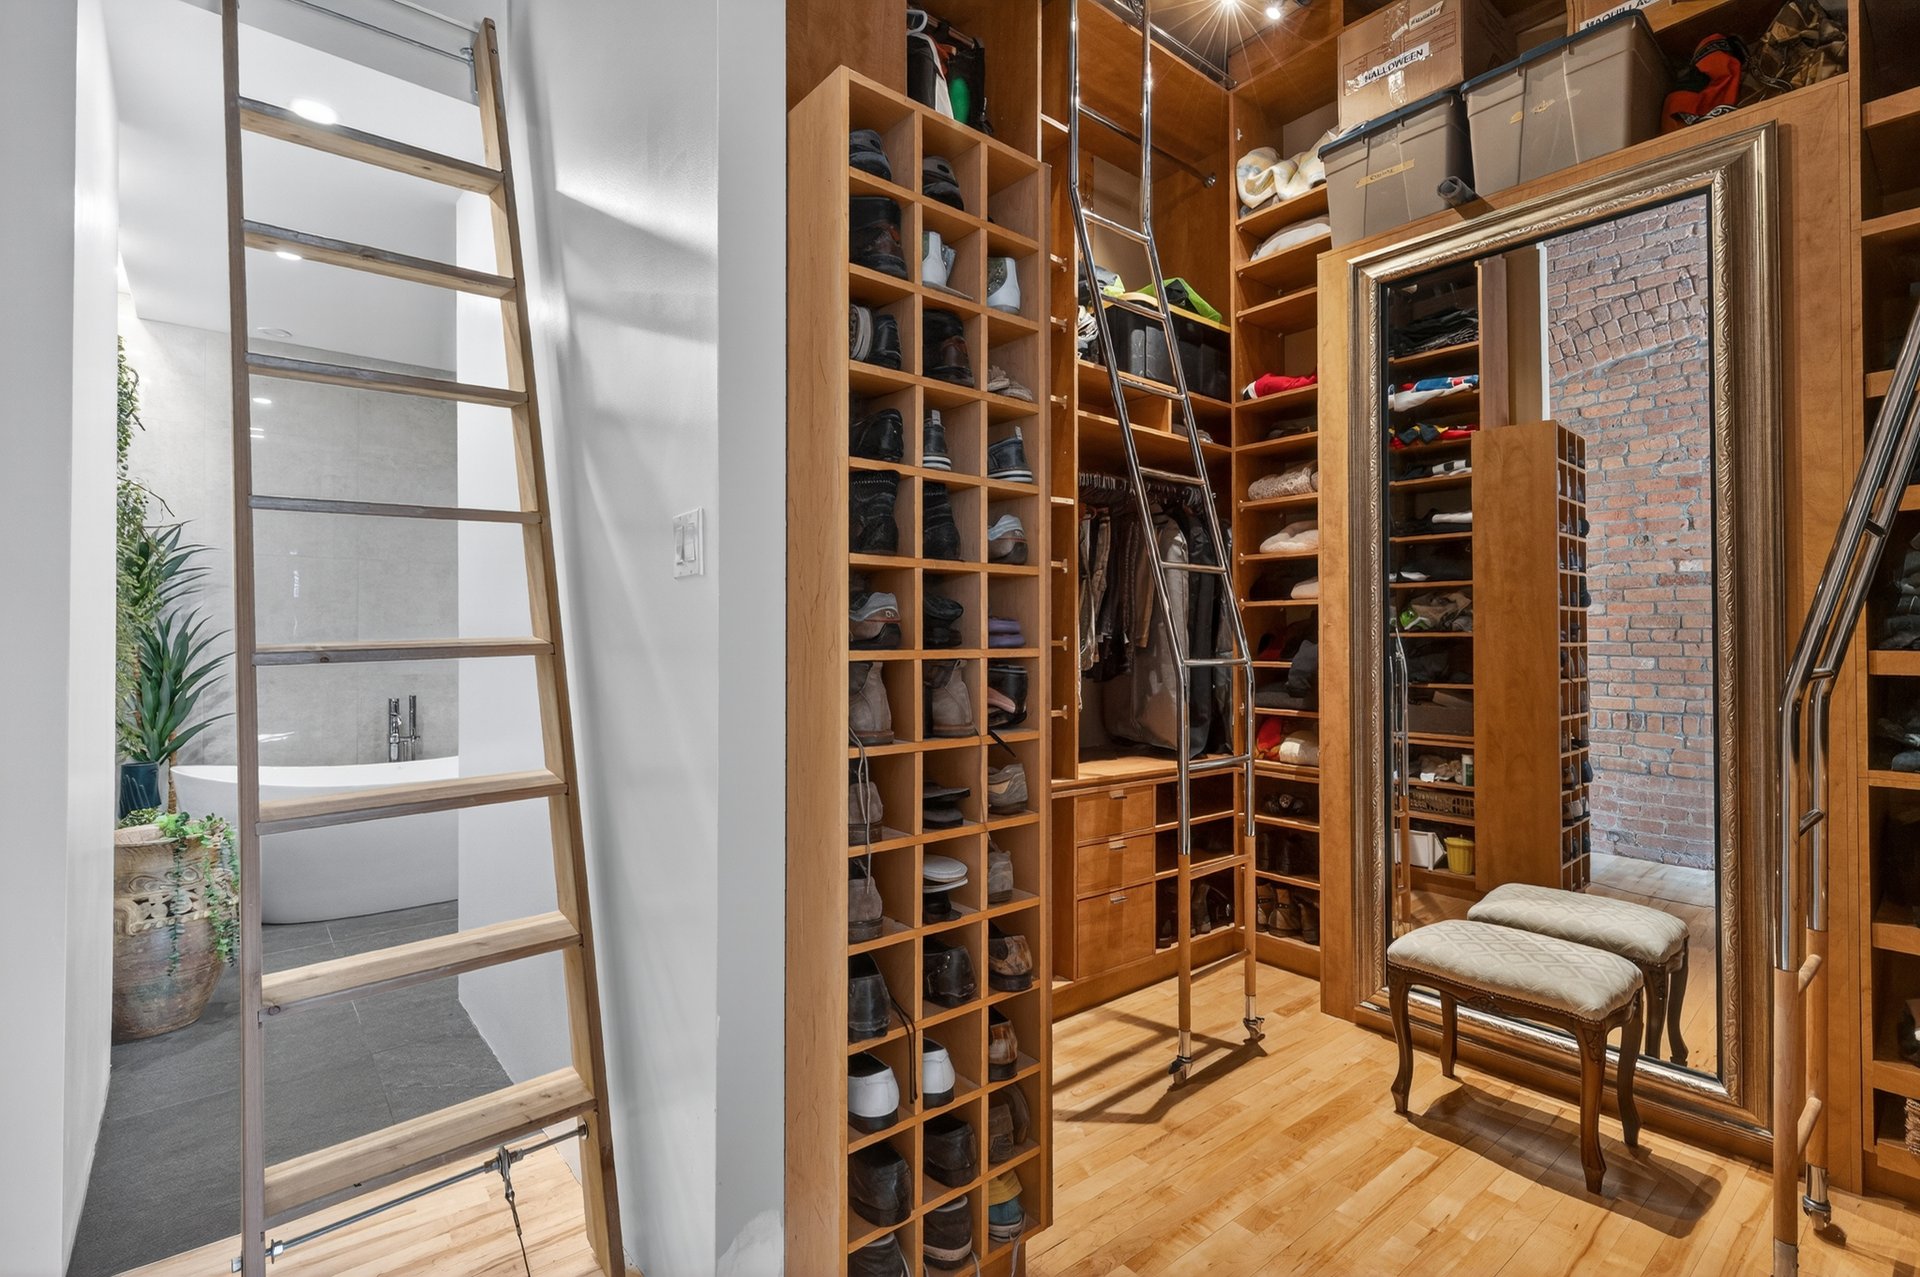
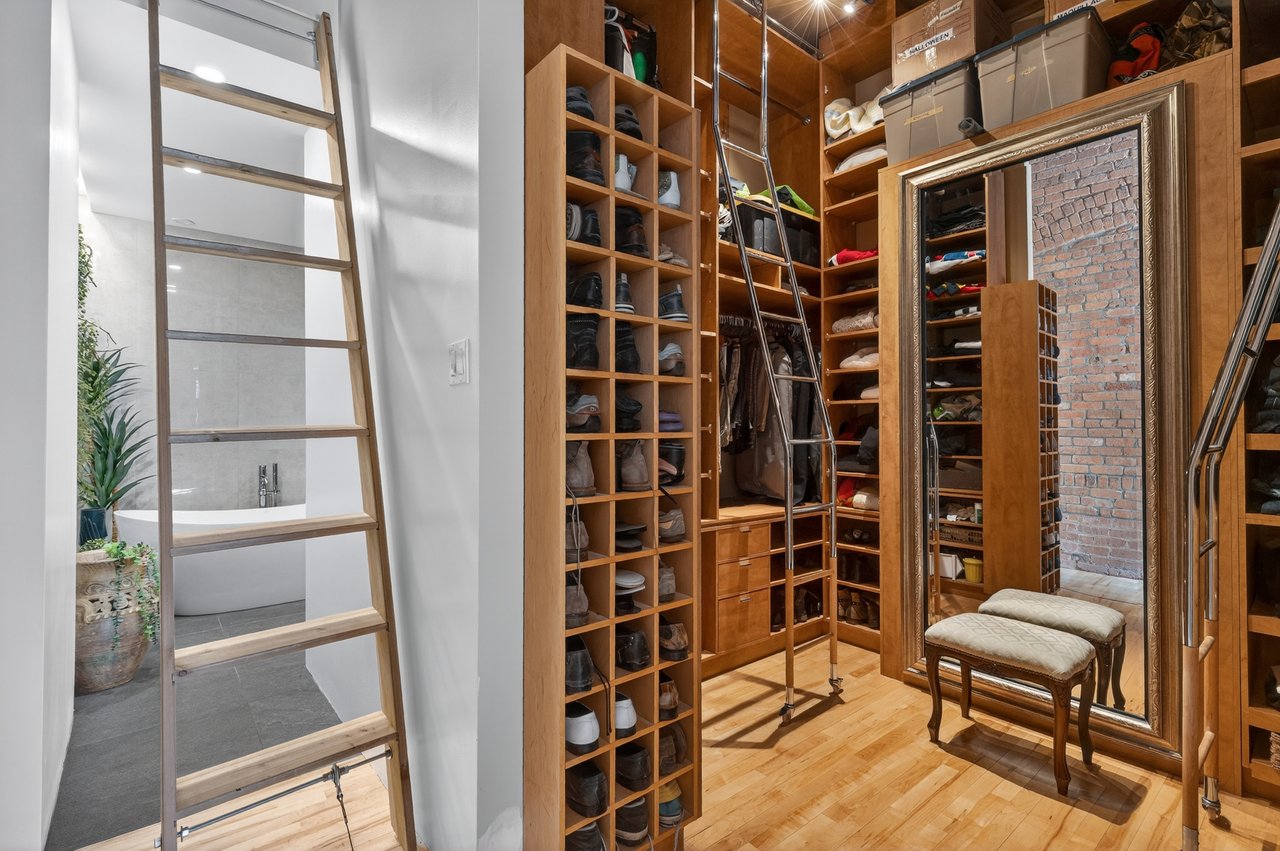
Walk-in closet with wooden shoe cubbies, a rolling ladder, and a large framed mirror.
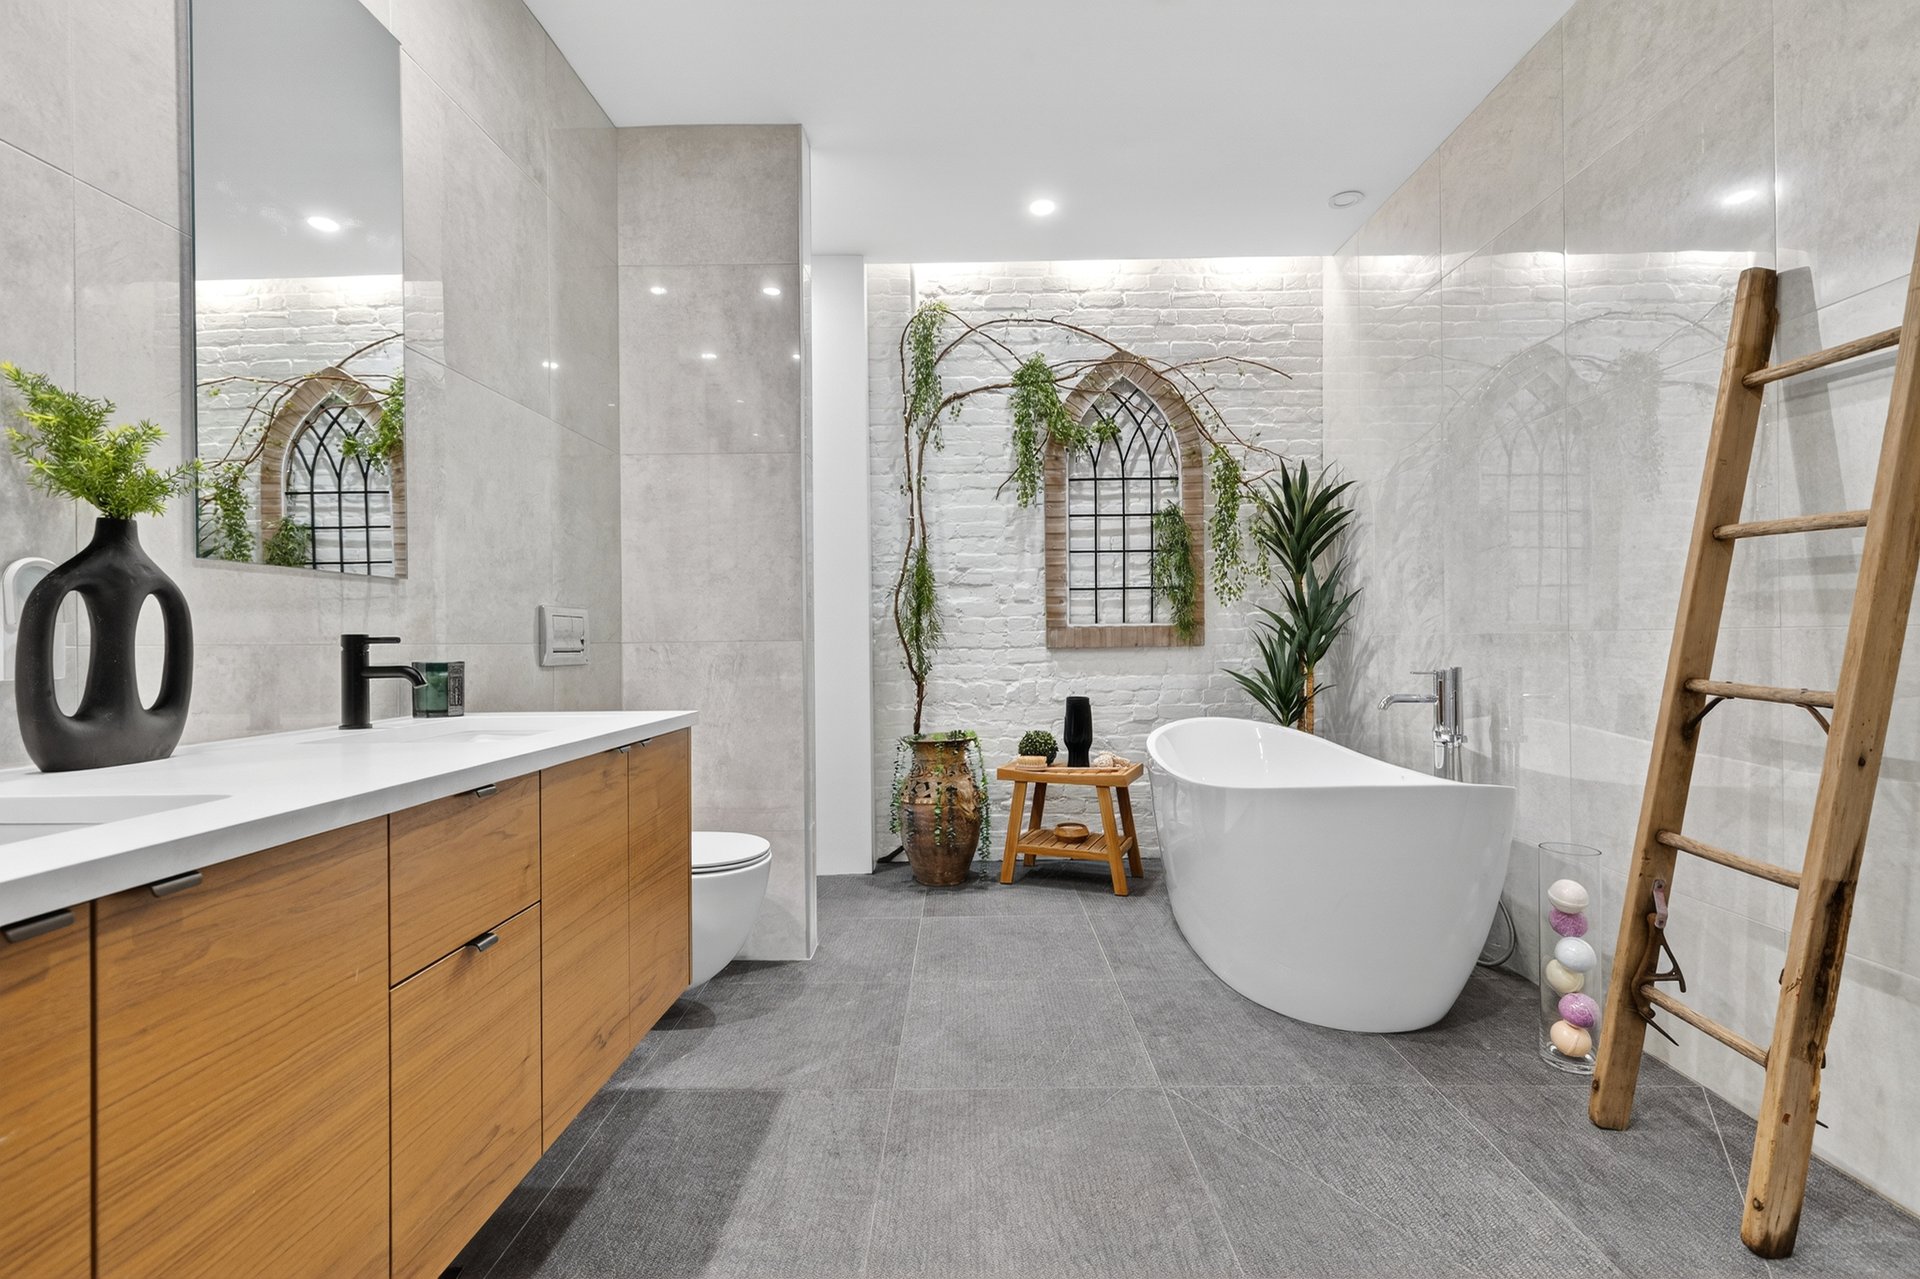
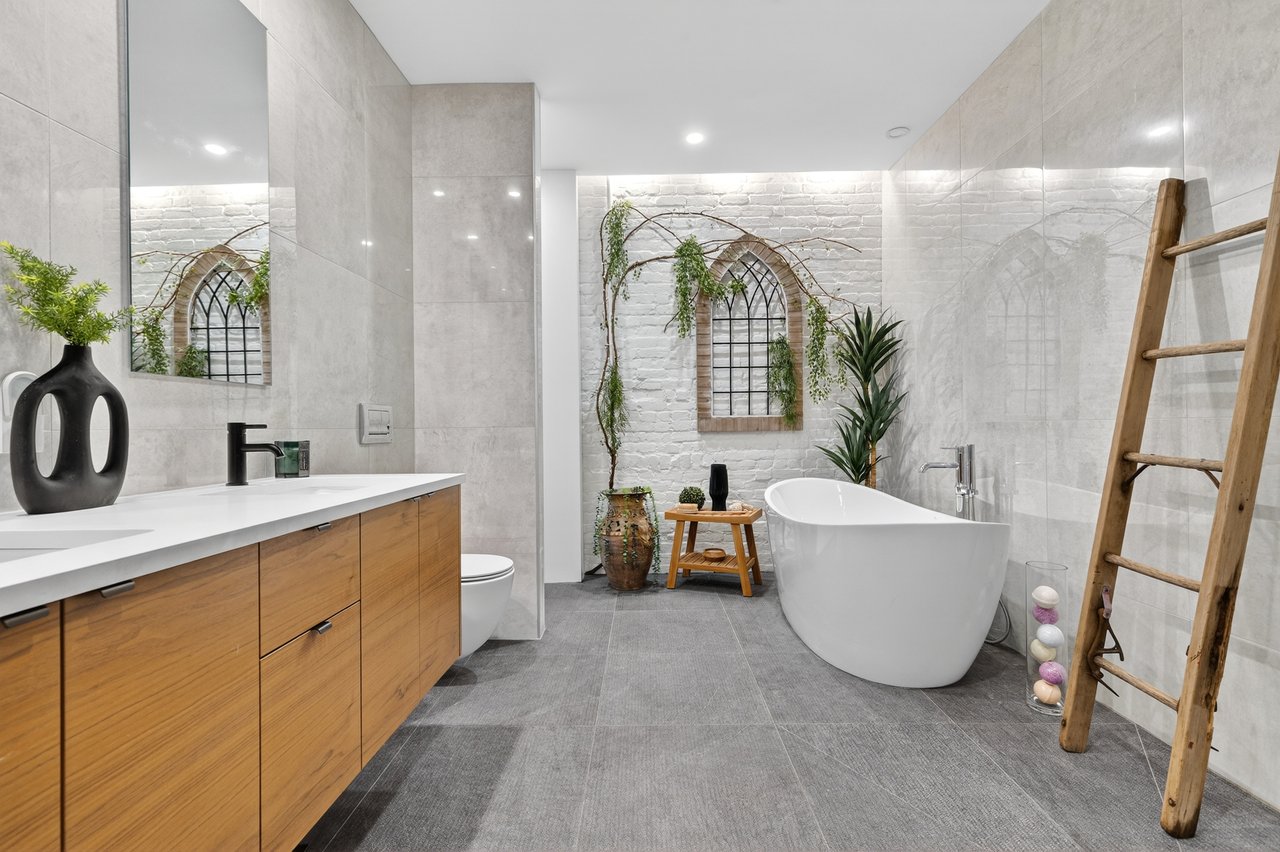
Bathroom with a freestanding tub, wood vanity, and arched window set in a white brick wall.
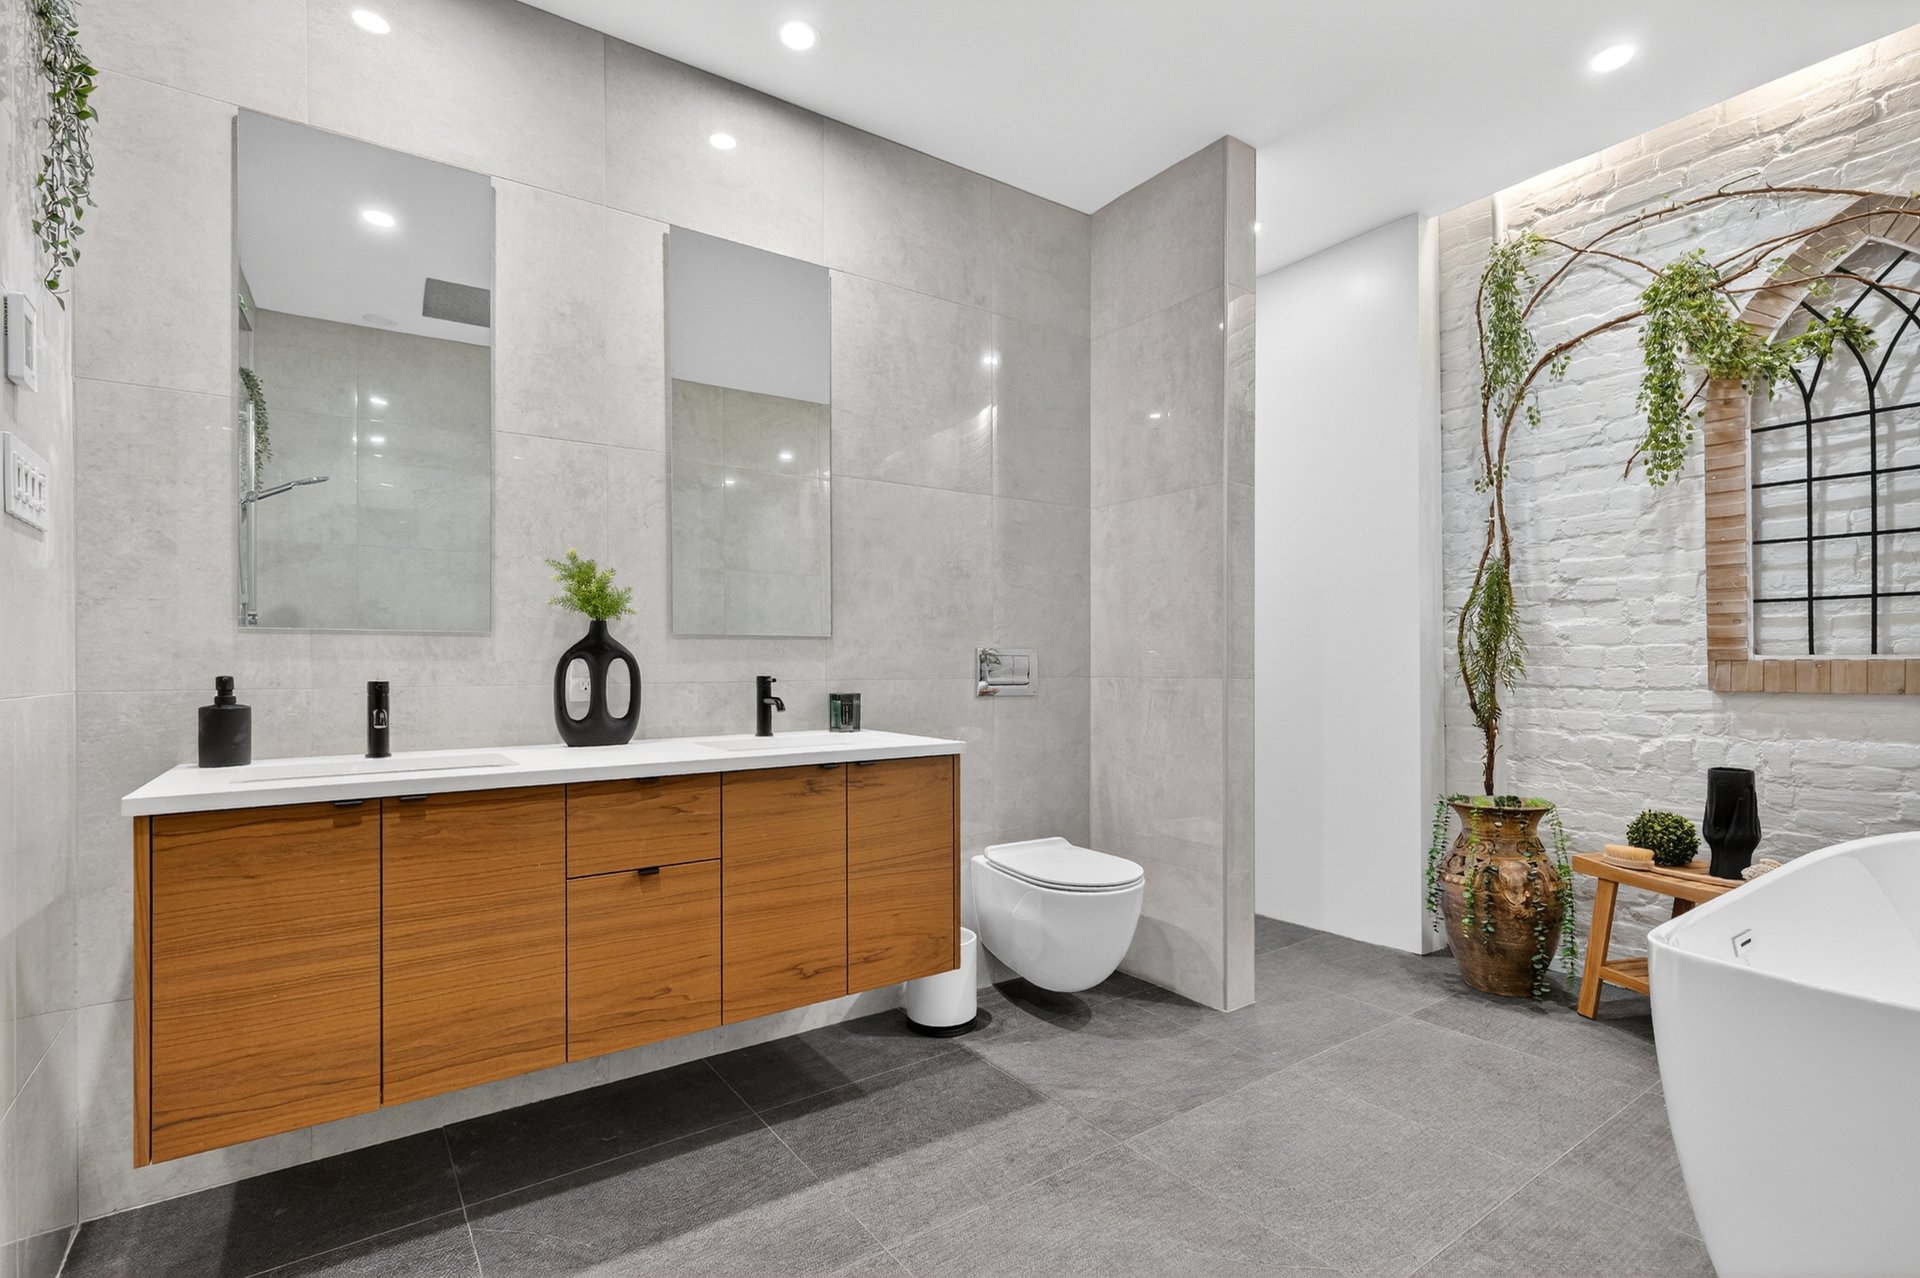
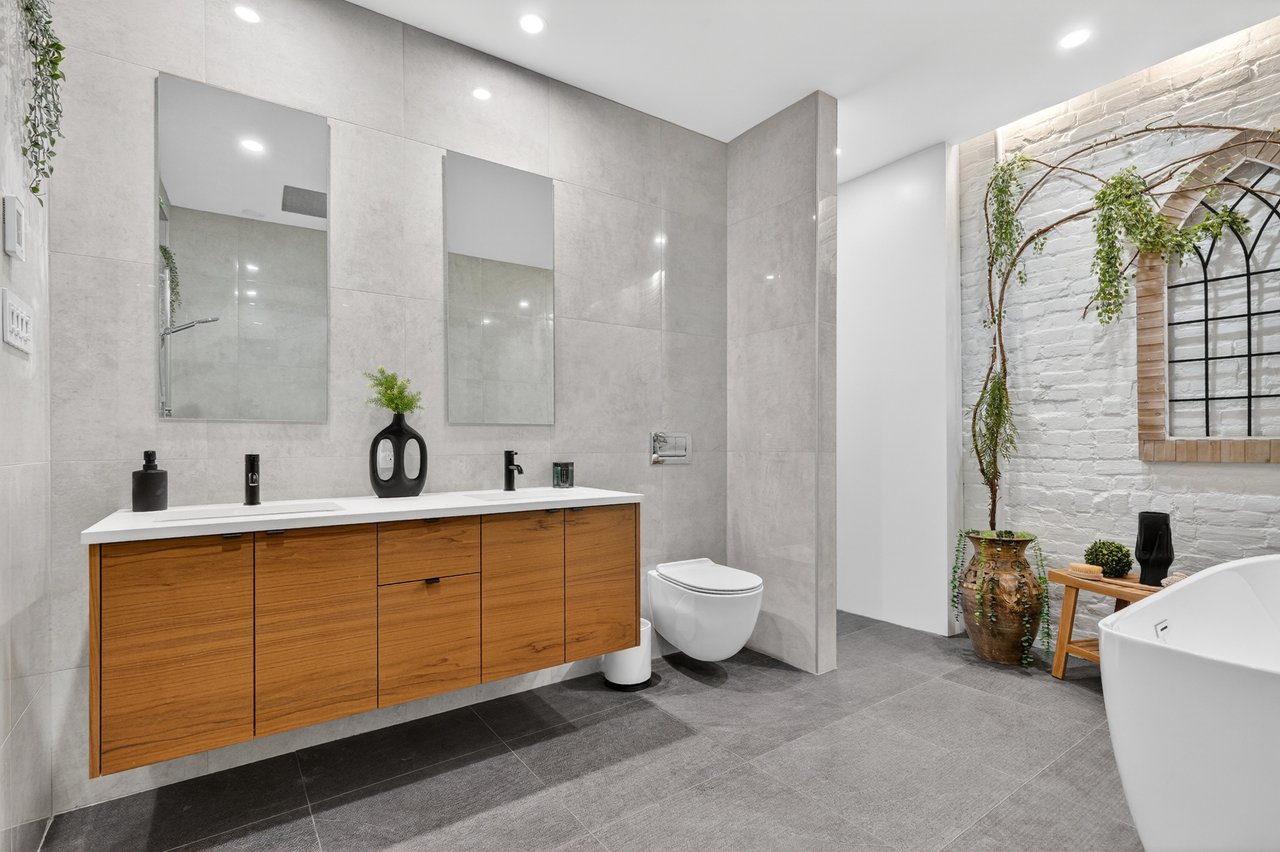
Modern bathroom with a long wood vanity, wall-mounted toilet, and freestanding tub beside a white brick accent wall.
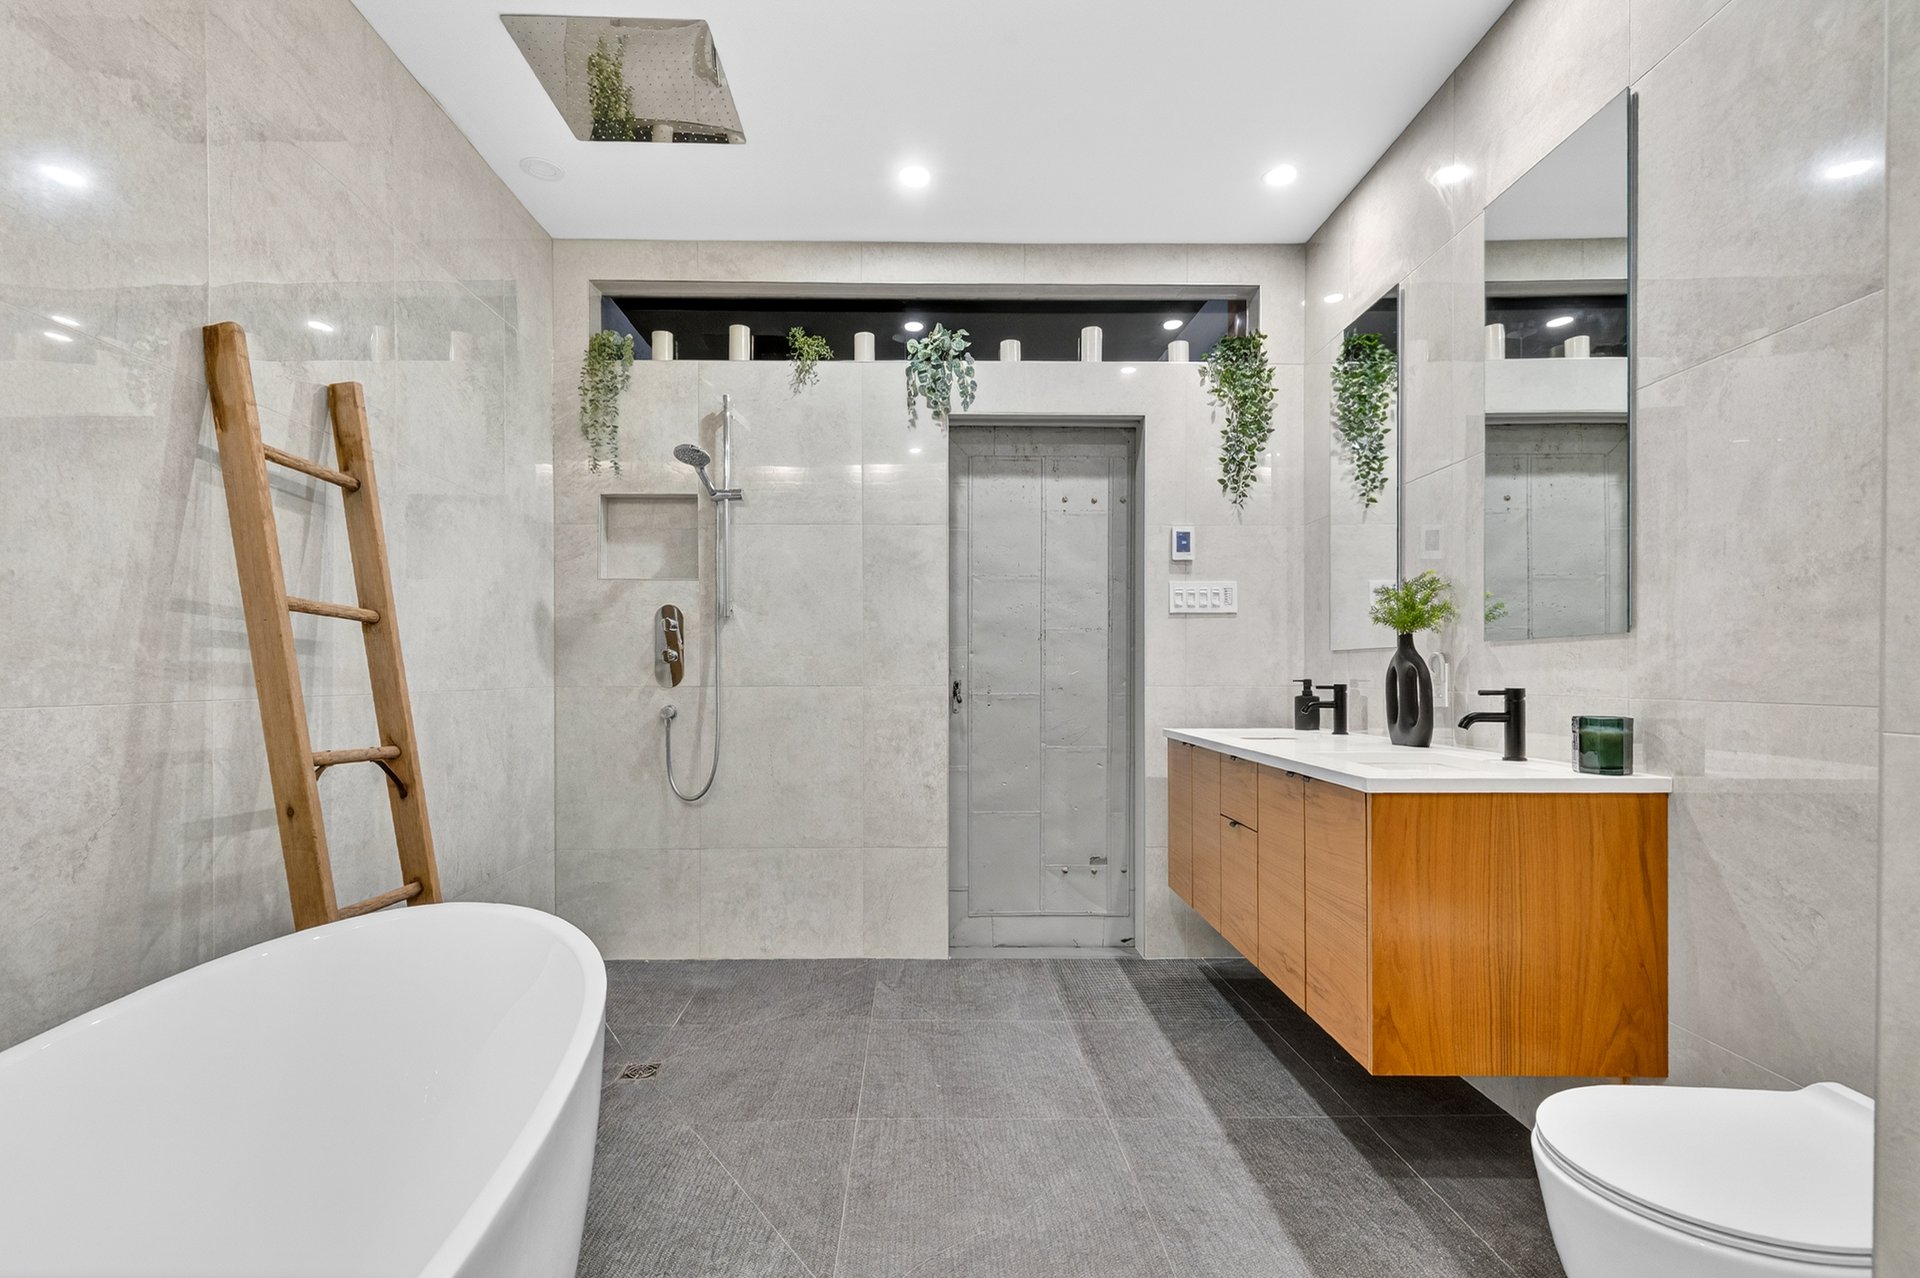
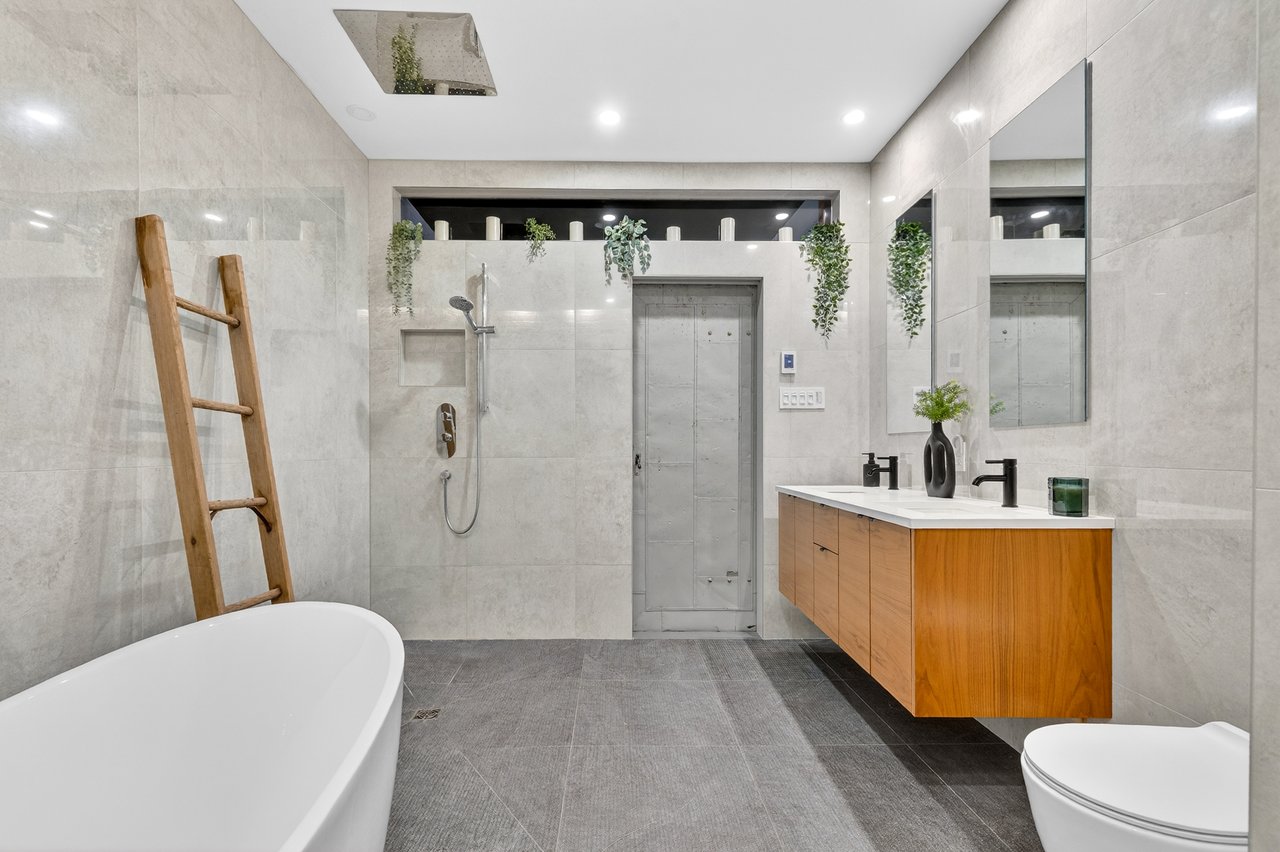
Modern bathroom with a freestanding tub, walk-in shower, and floating wood double vanity.
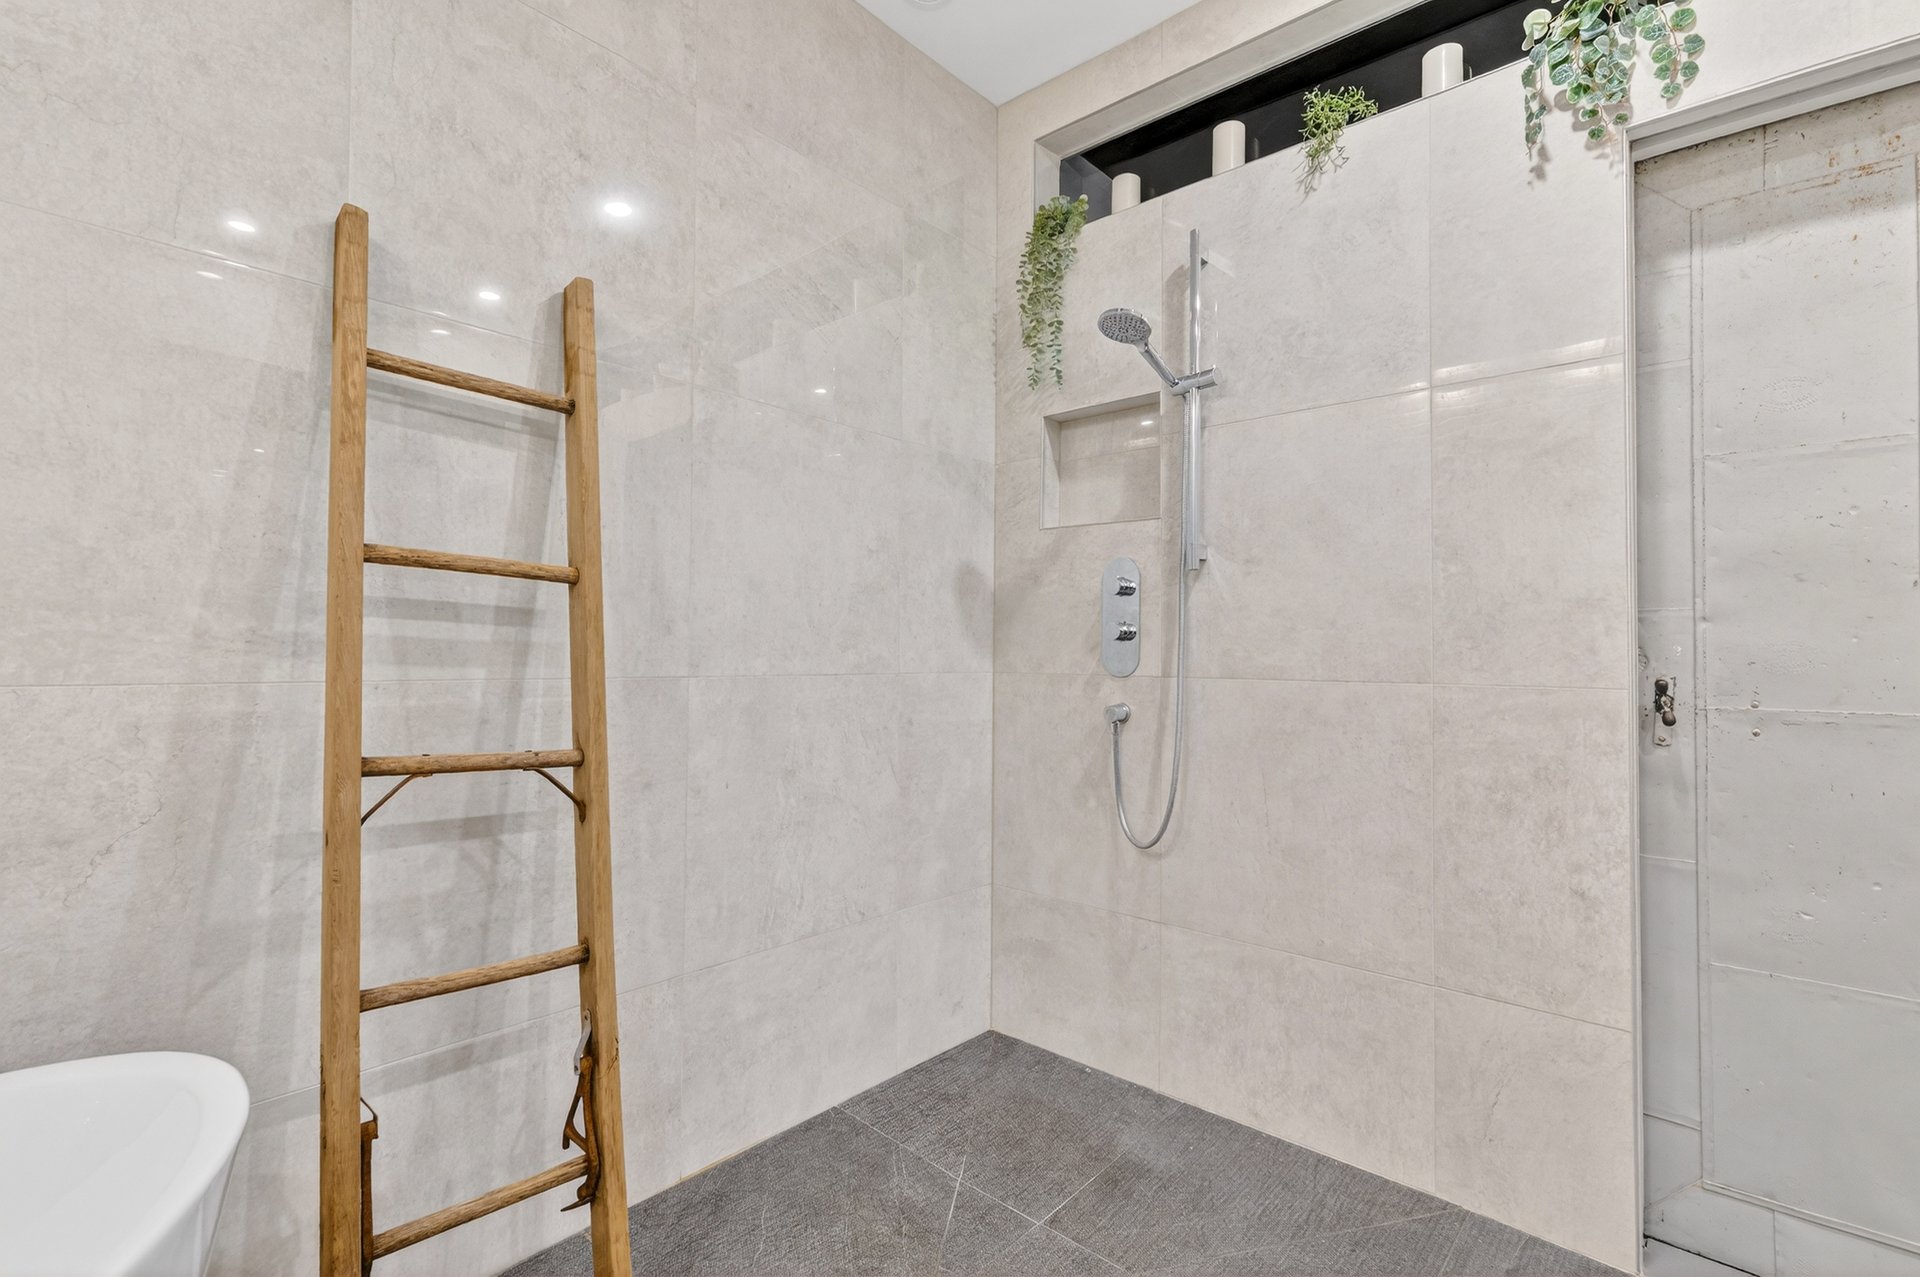
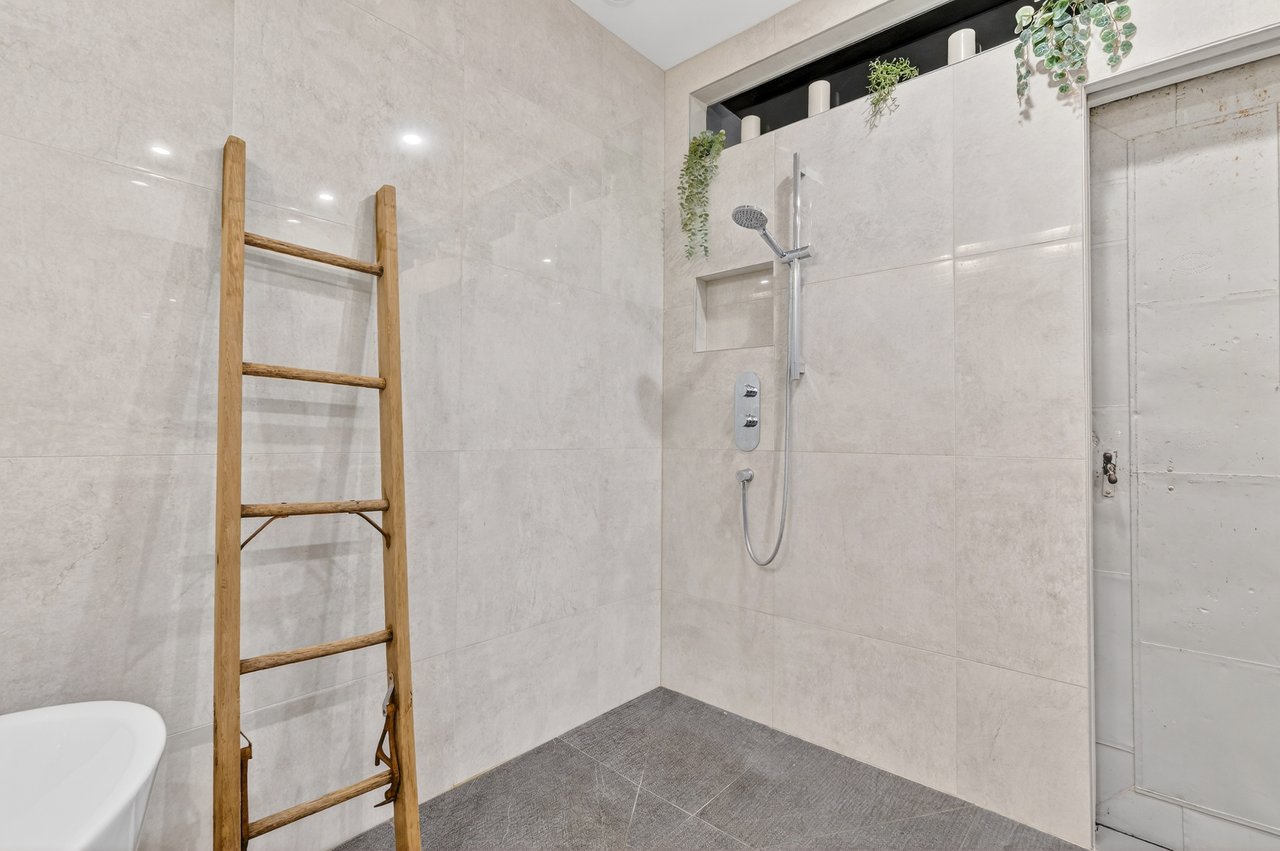
Bathroom with a spacious tiled walk-in shower, wooden ladder, and trailing plants on a high shelf.
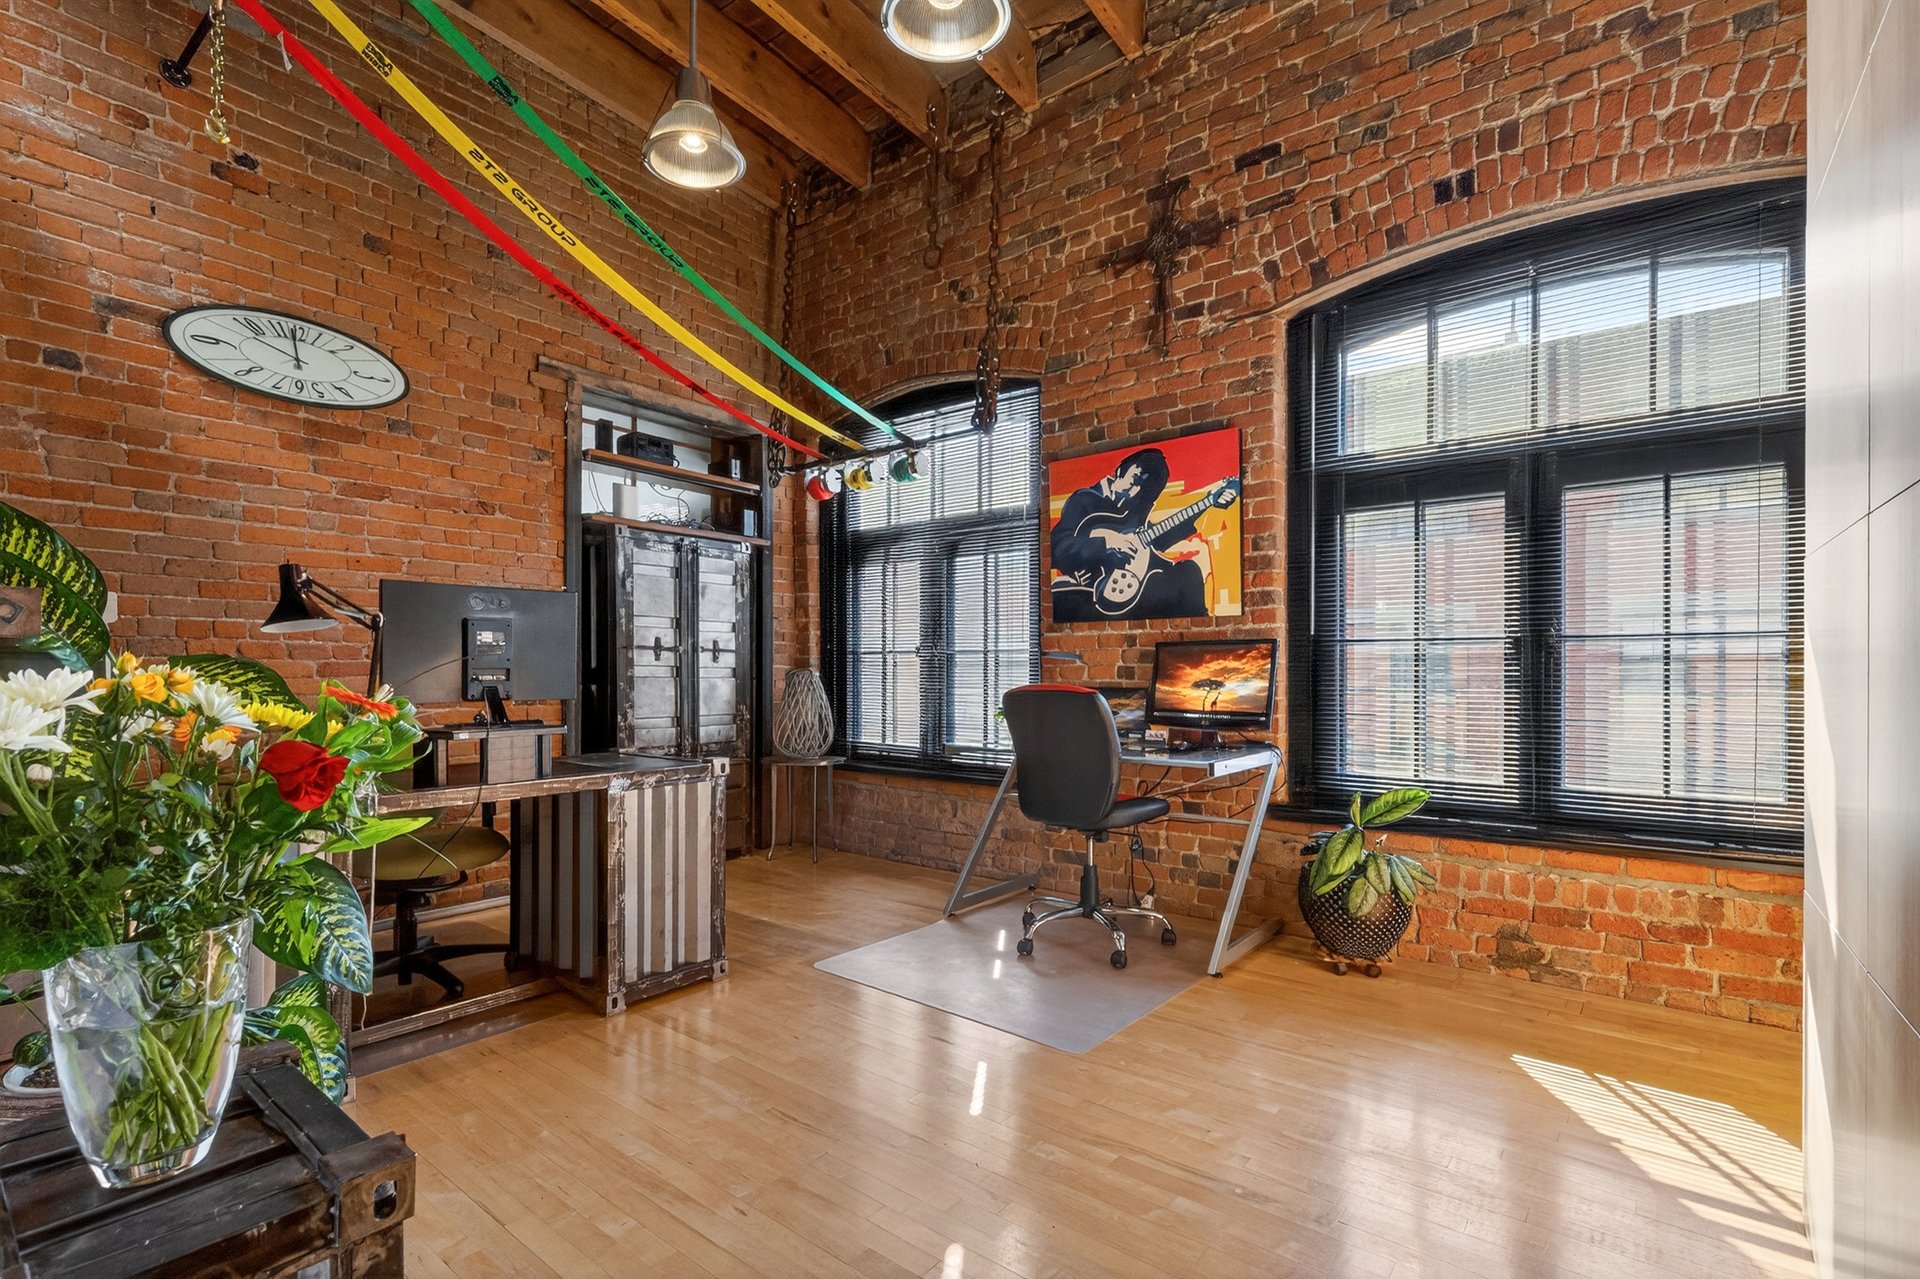
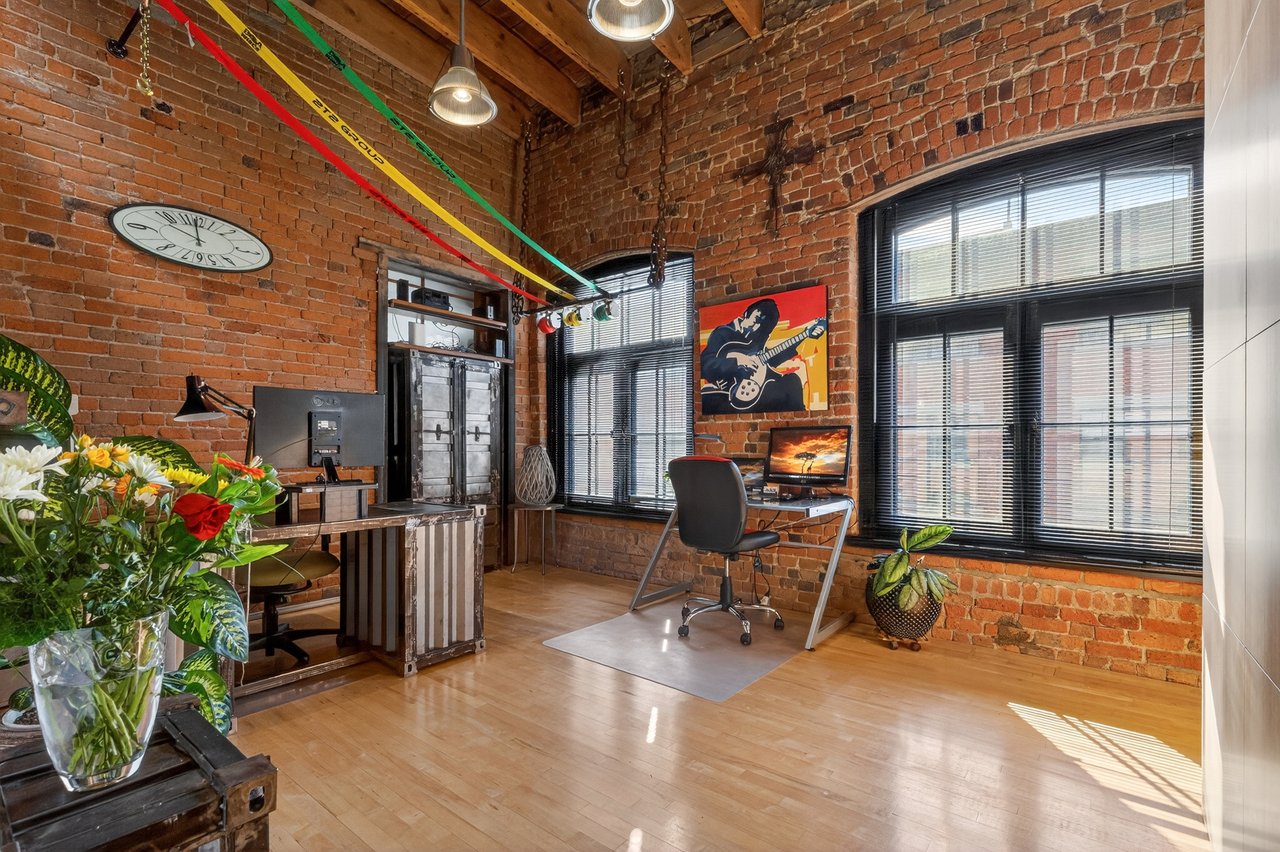
Brick-walled home office with tall windows, a desk, and hardwood floors.
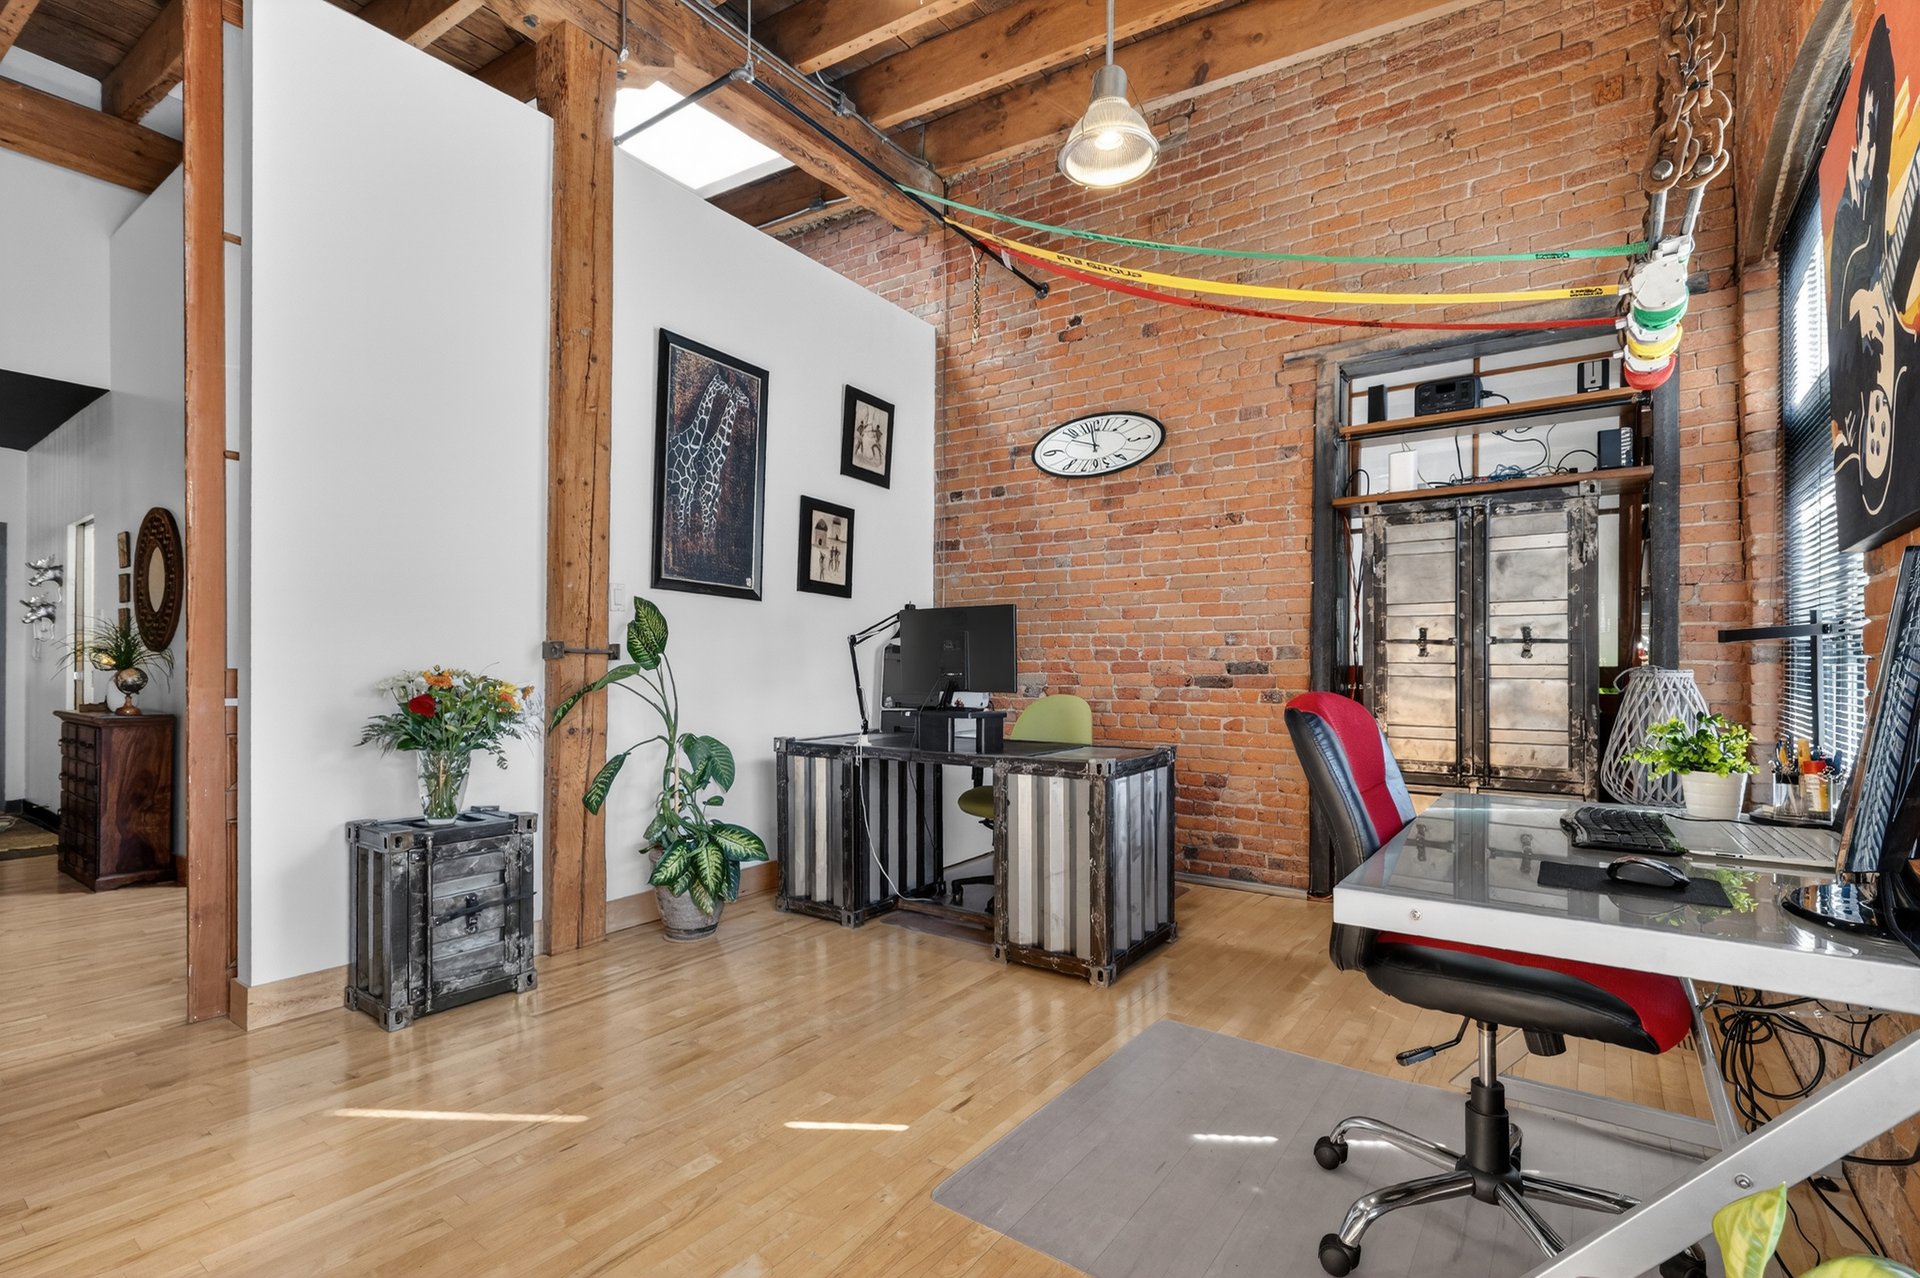
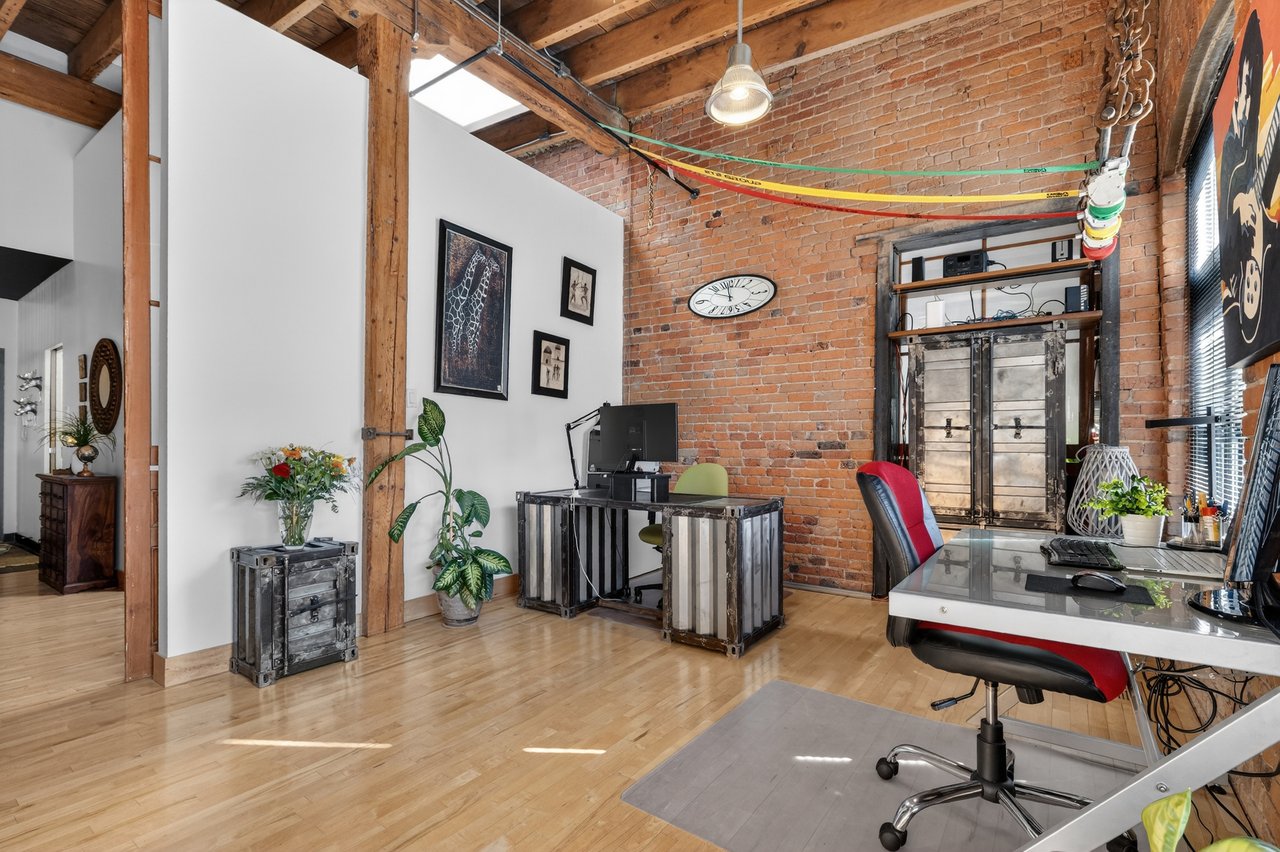
Loft-style office with exposed brick walls, timber beams, and two workstations.
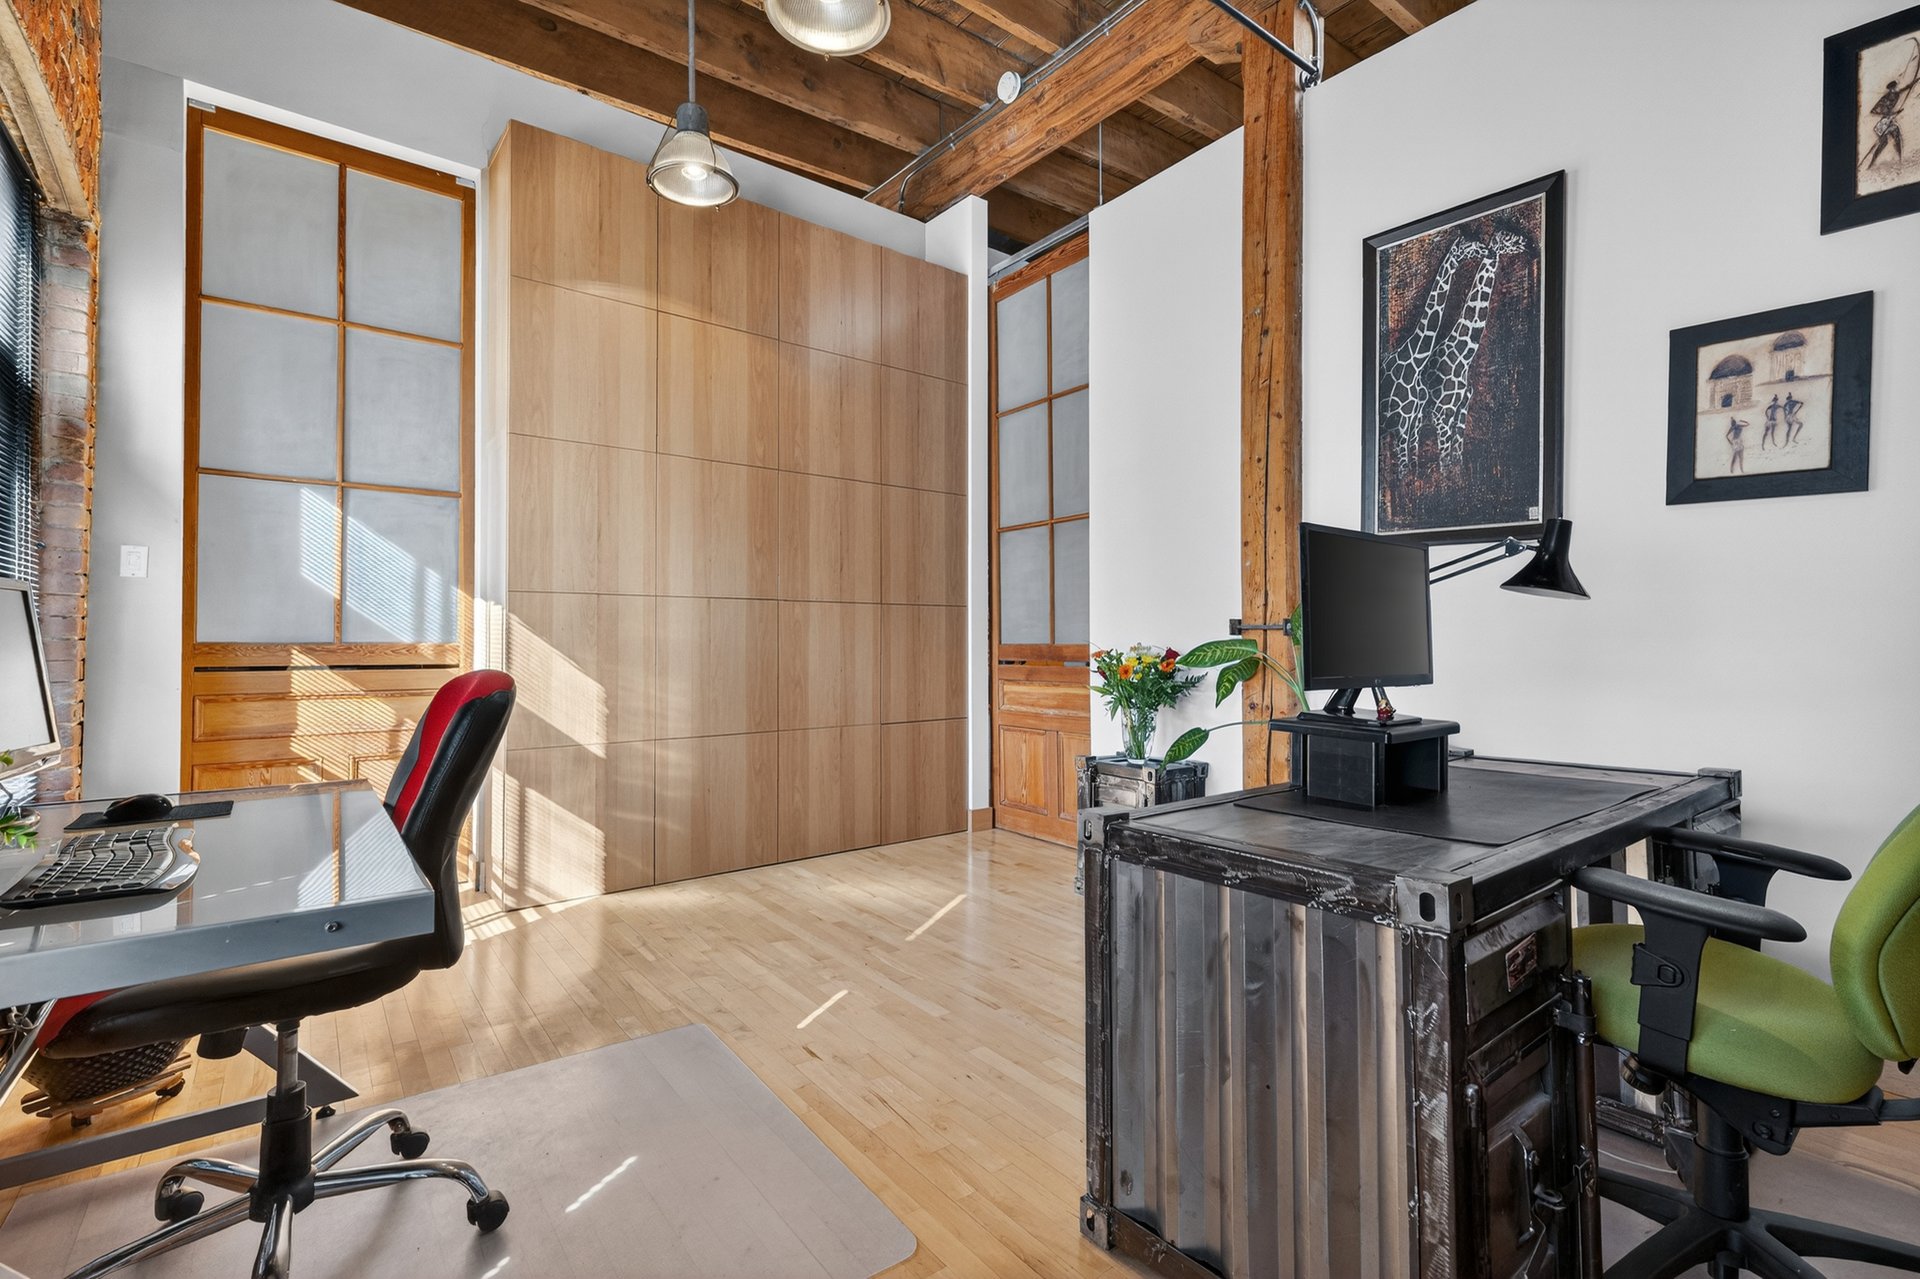
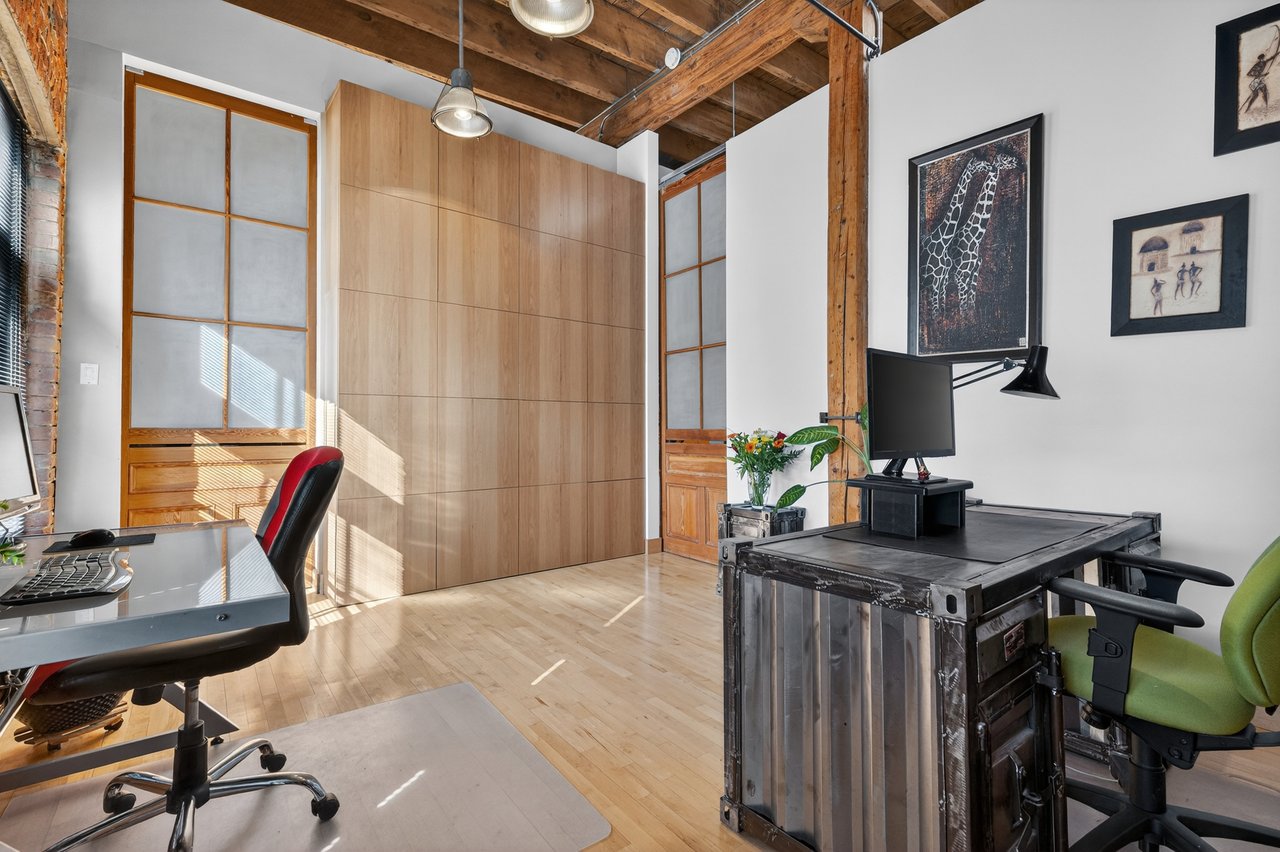
Home office with exposed wood beams, two desks, and tall wood-and-glass doors.
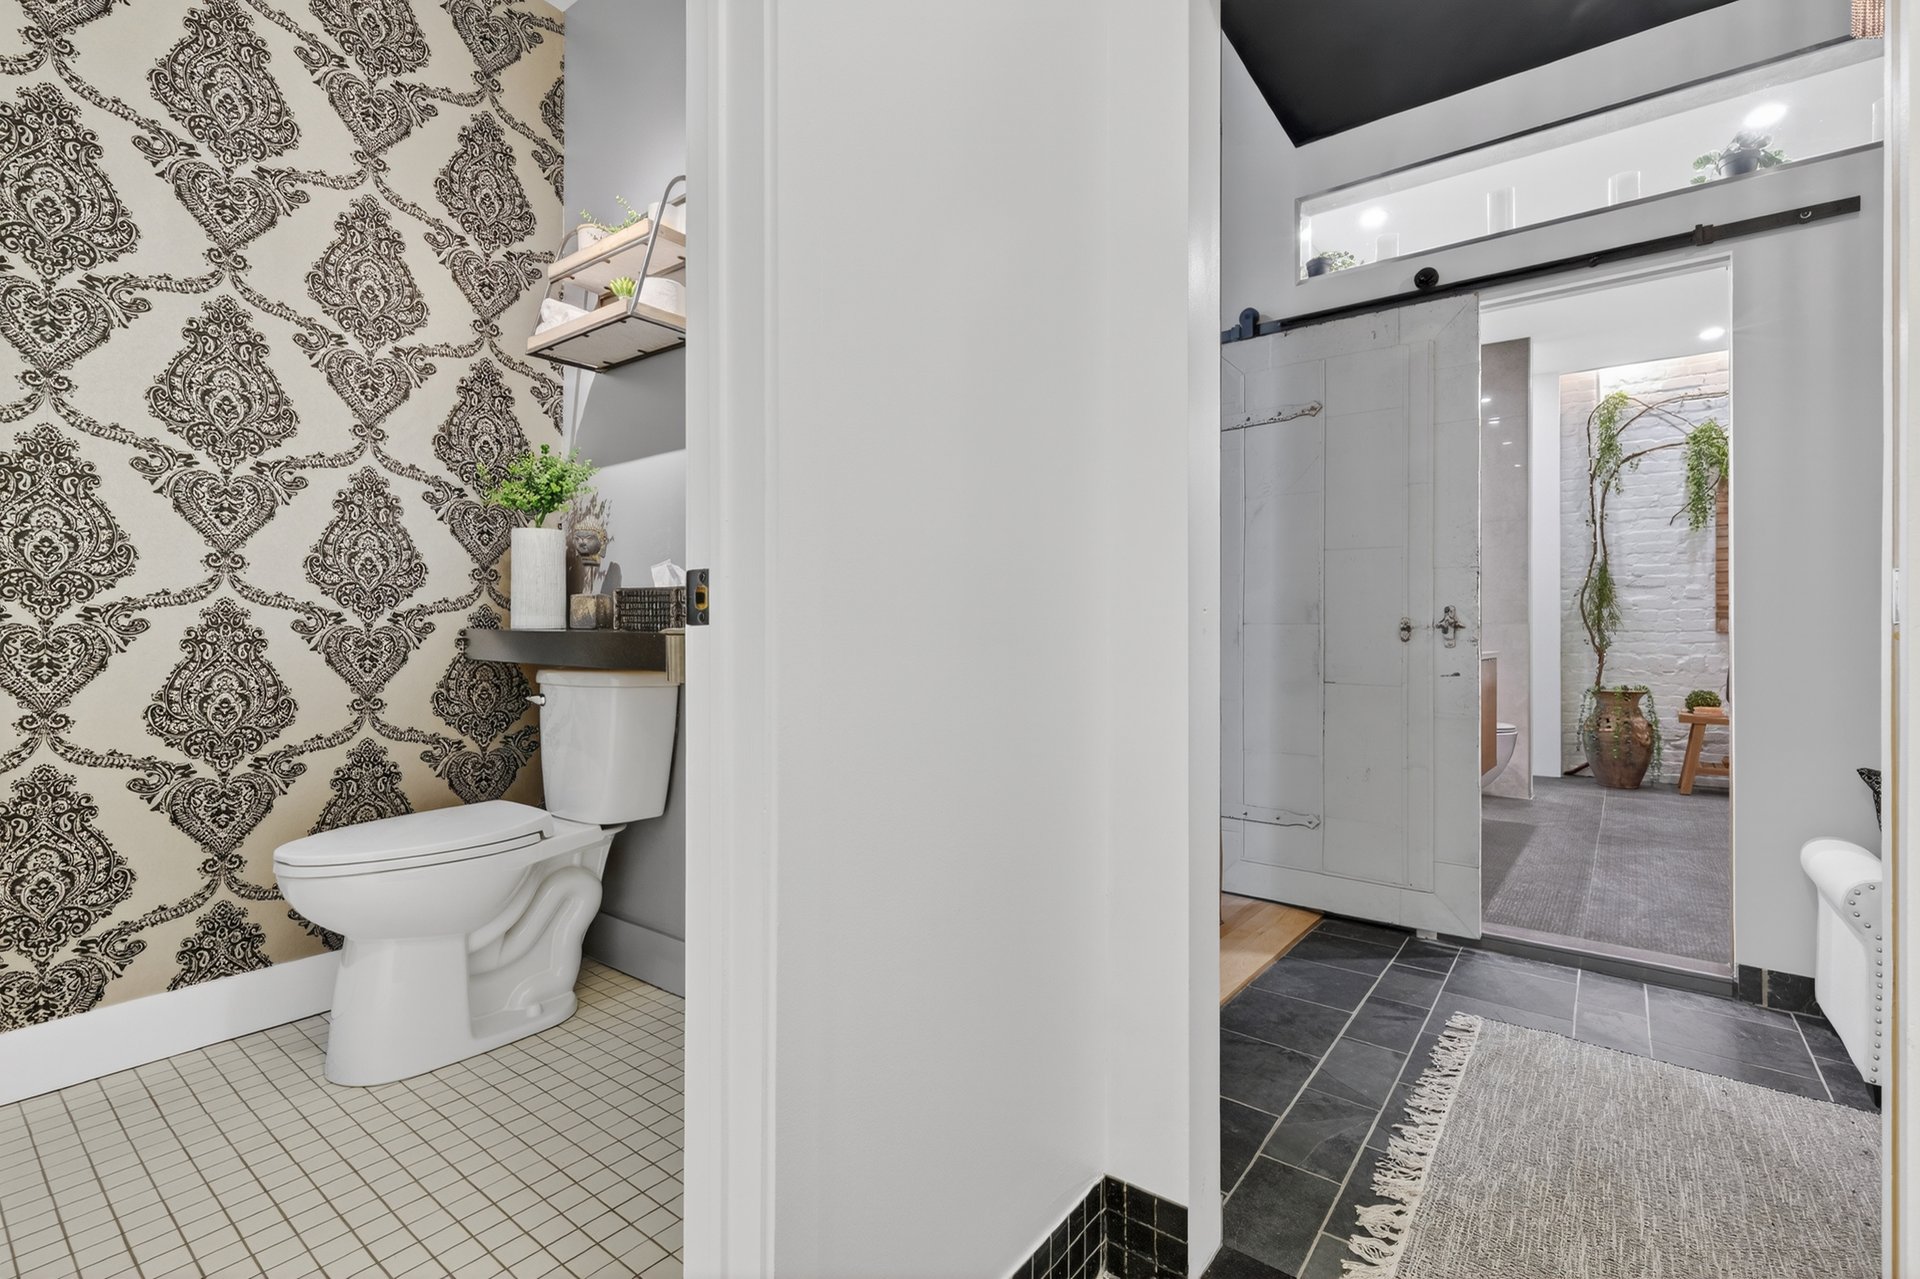
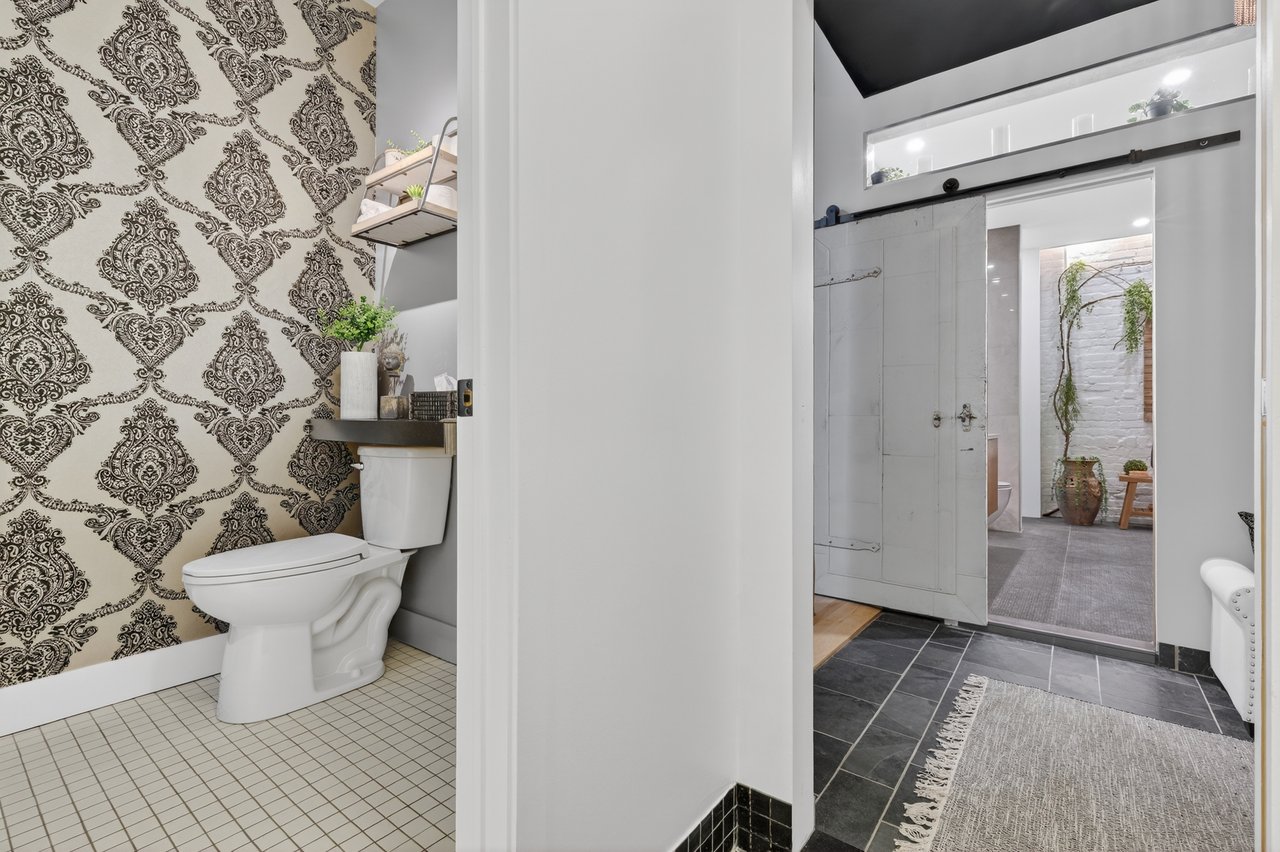
Bathroom with ornate patterned wallpaper beside a walk-in shower with a sliding barn-style door.
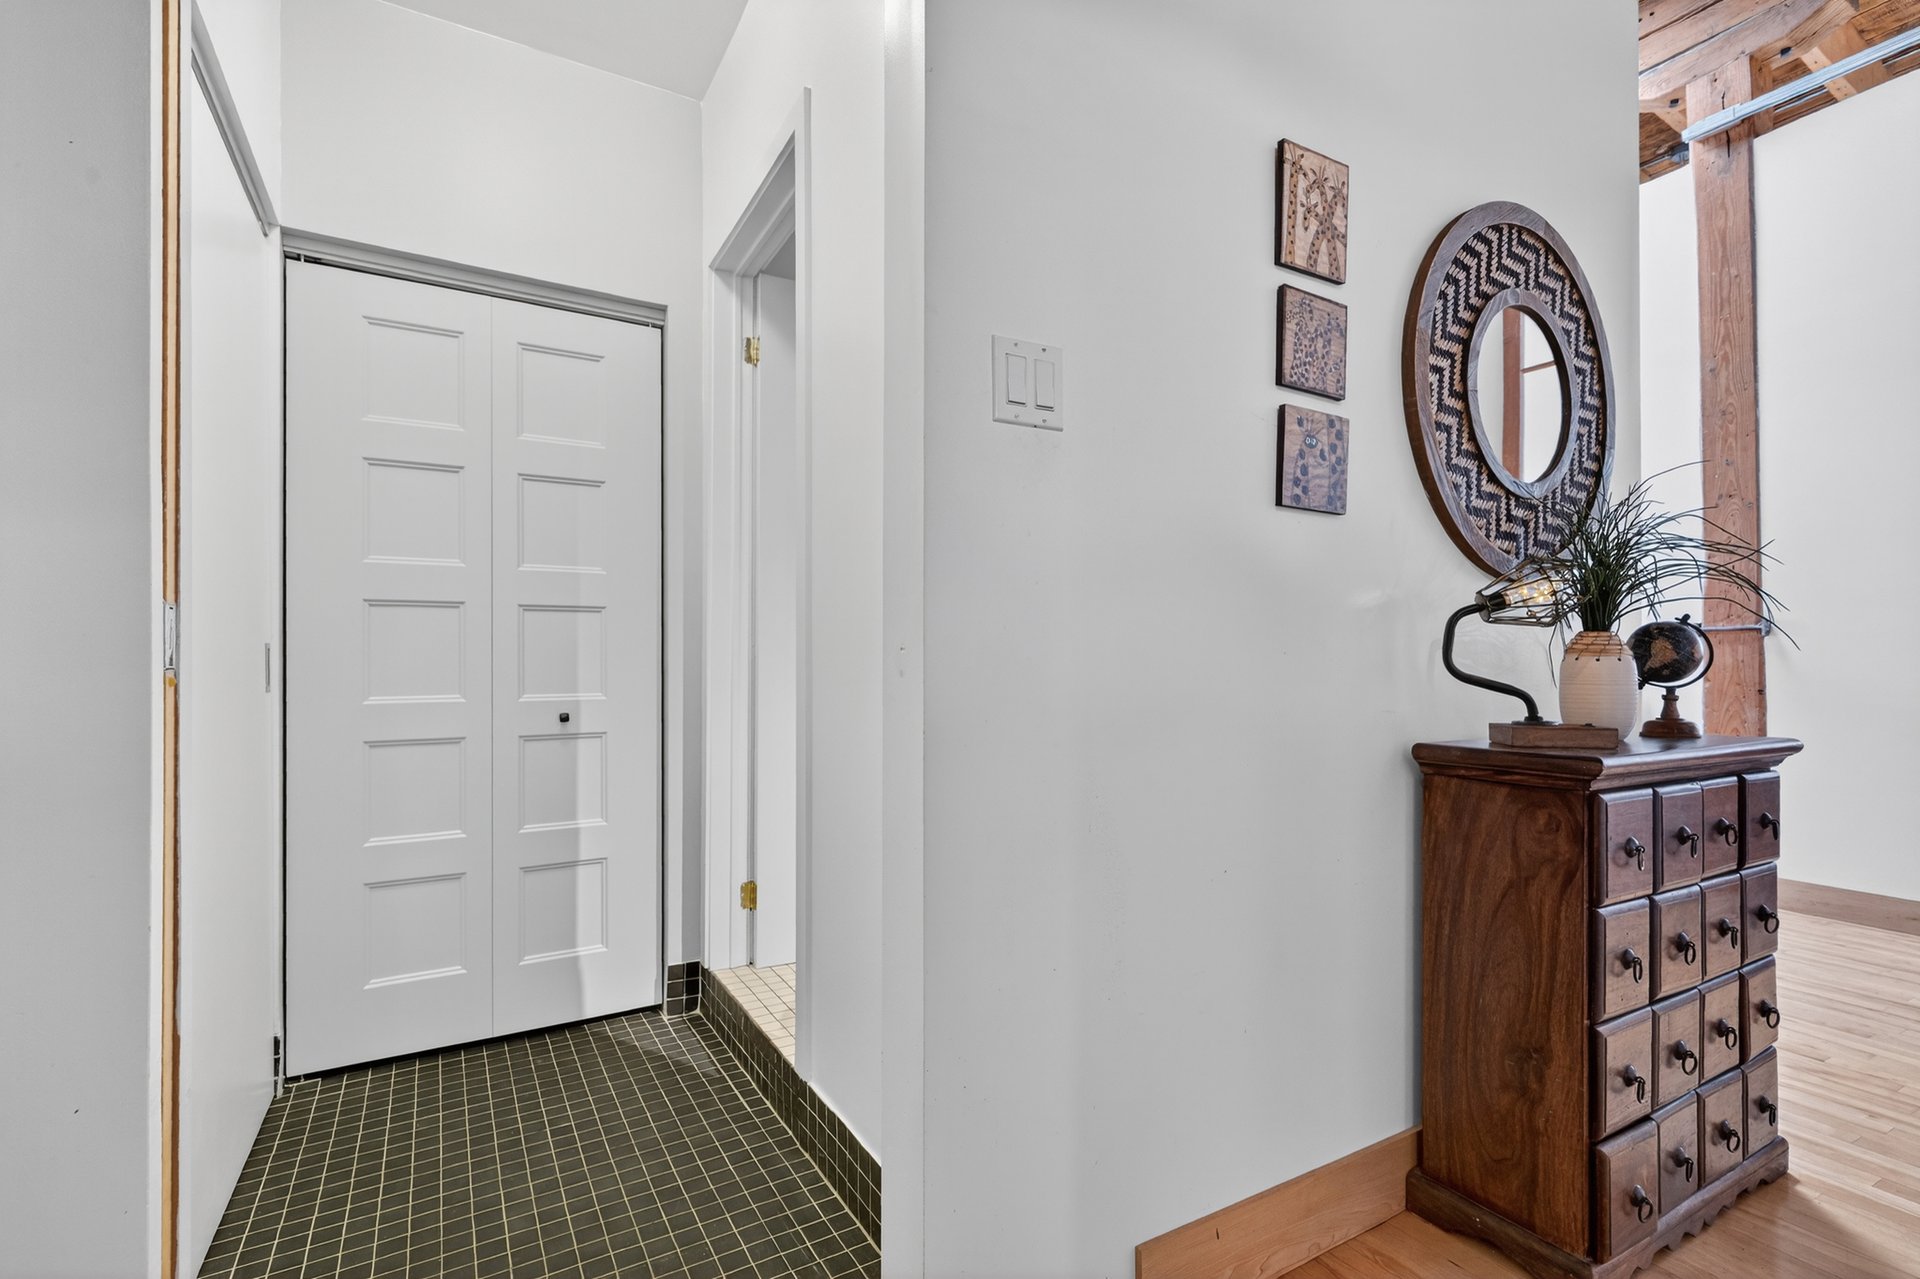
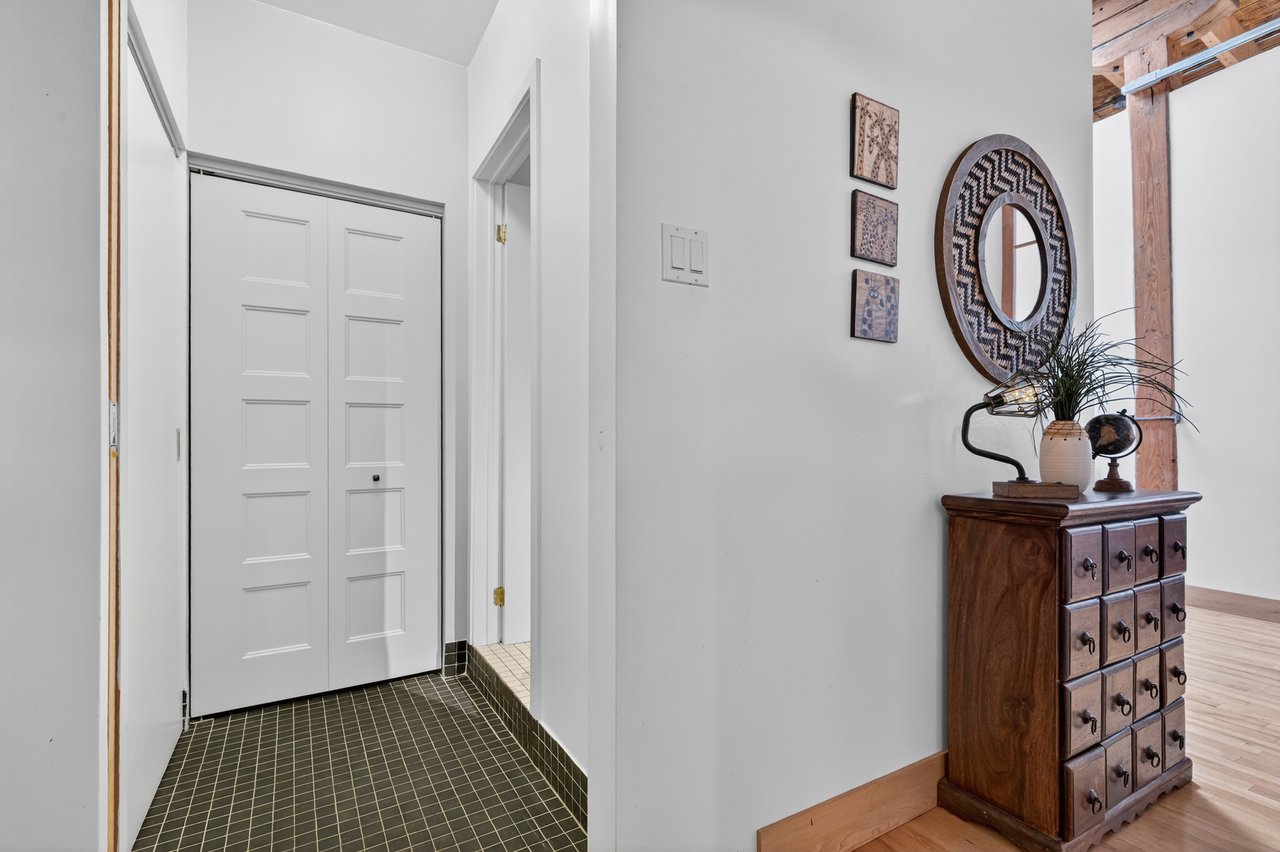
Entryway with white closet doors, dark tile flooring, and a wooden chest beneath a patterned round mirror.
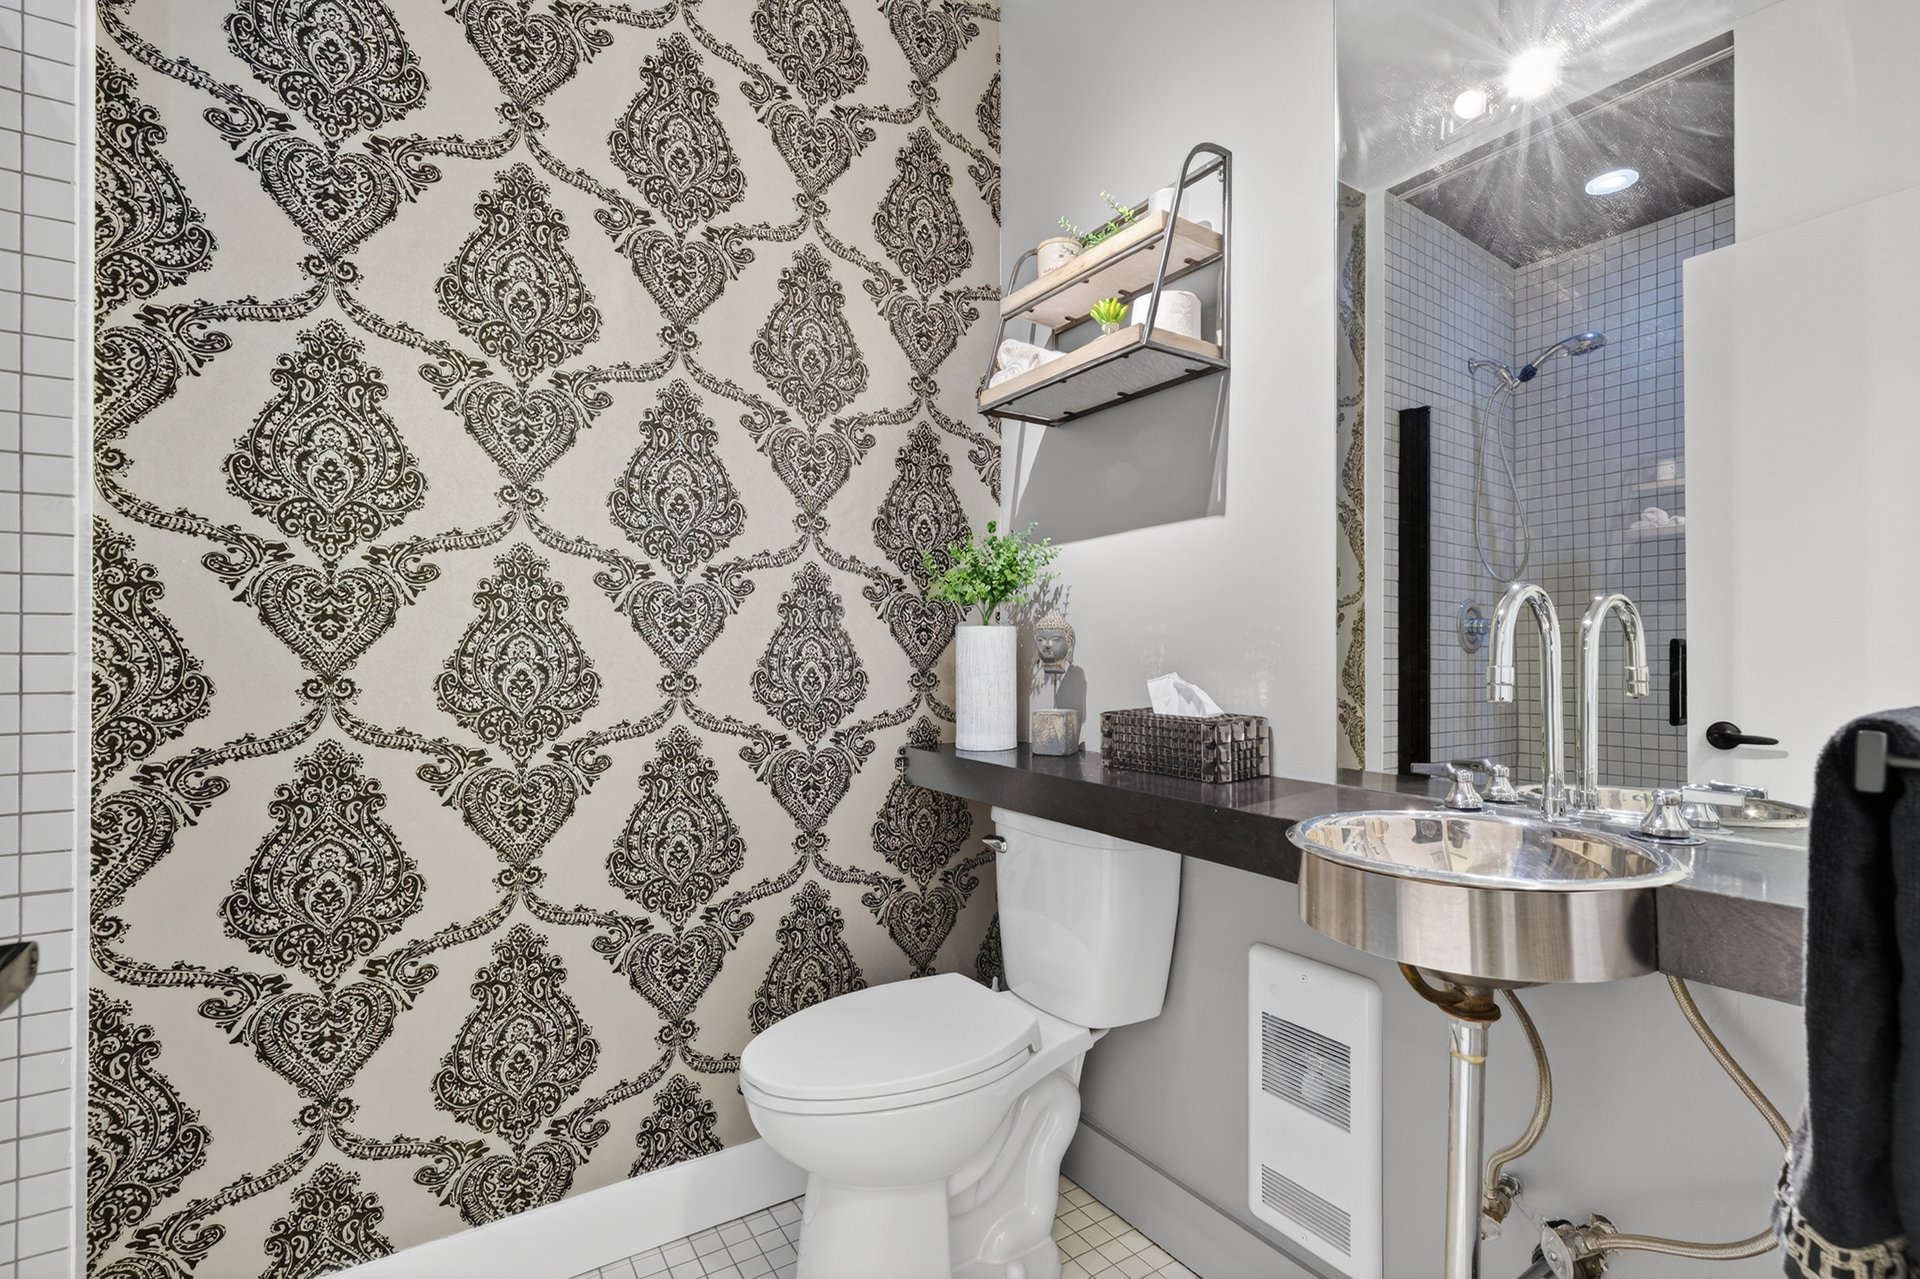
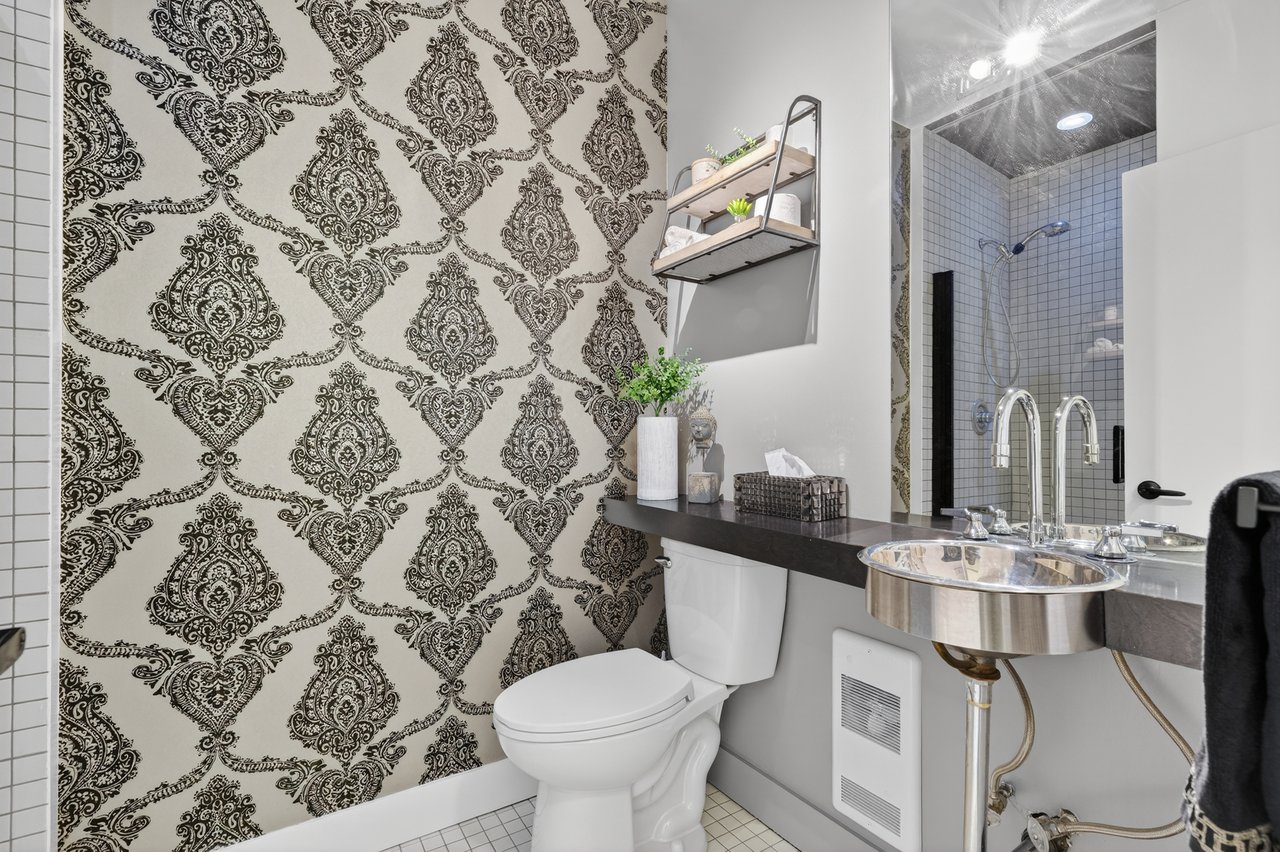
Bathroom with ornate black-and-white wallpaper, a metal sink, and a tiled shower.
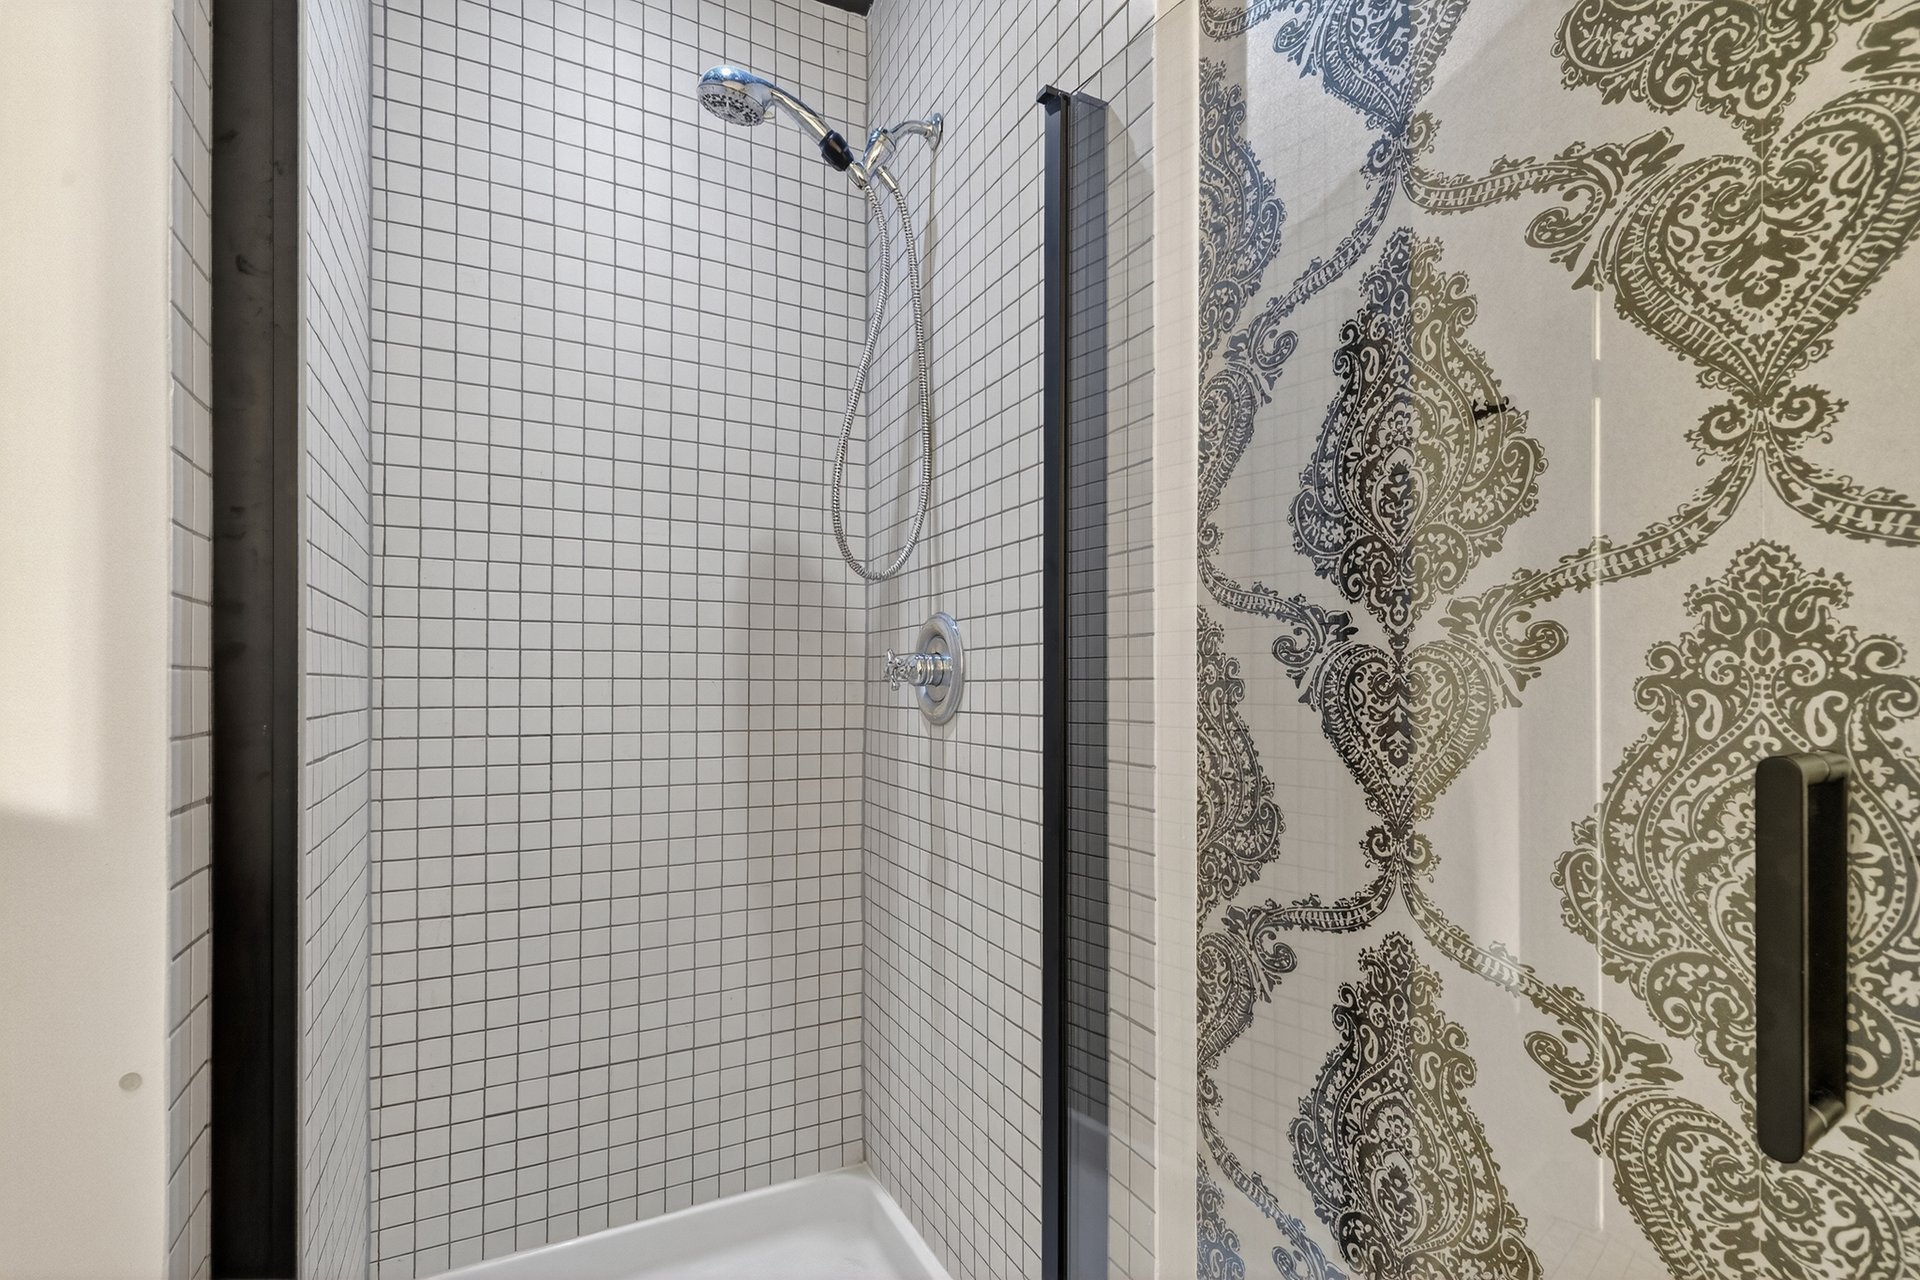
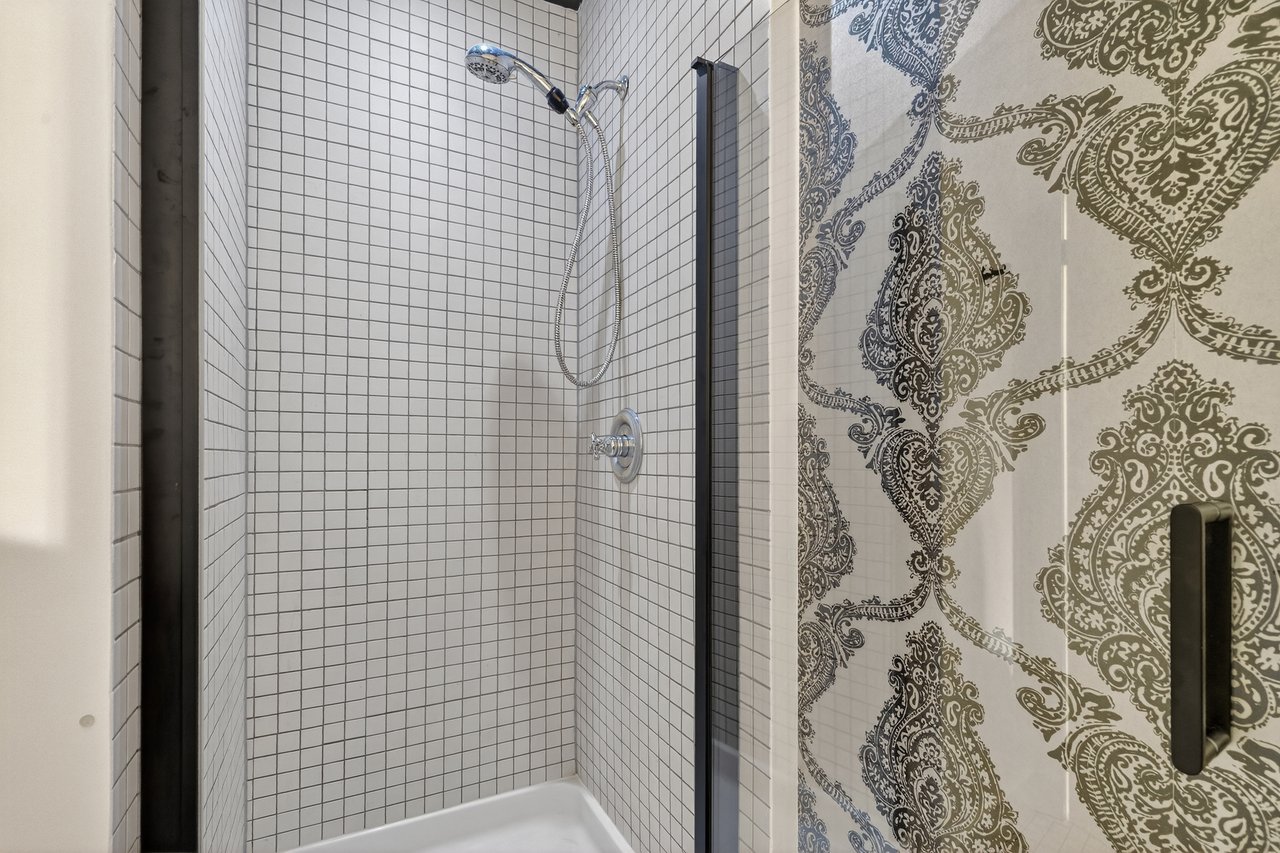
Tiled bathroom shower with a handheld showerhead and ornate patterned glass panel.
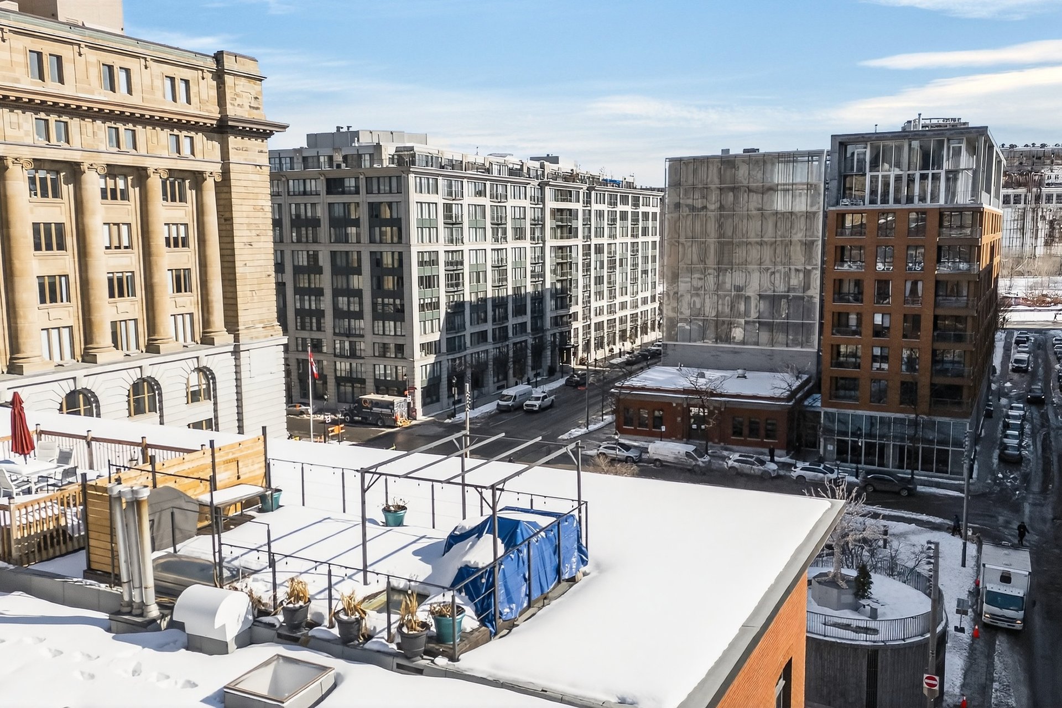
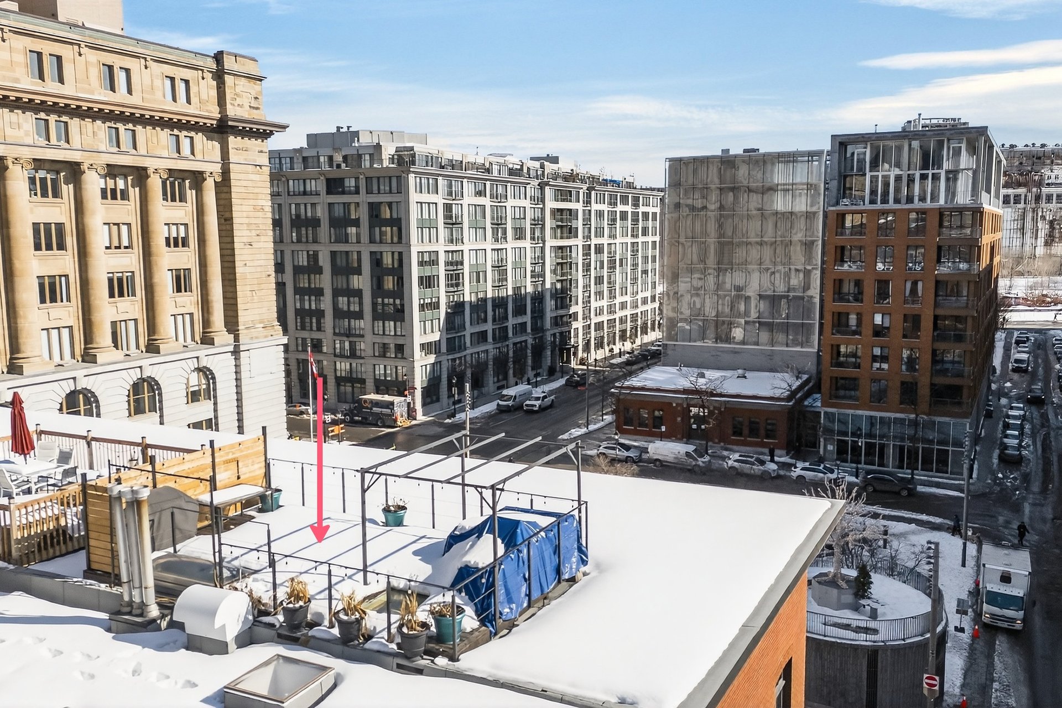
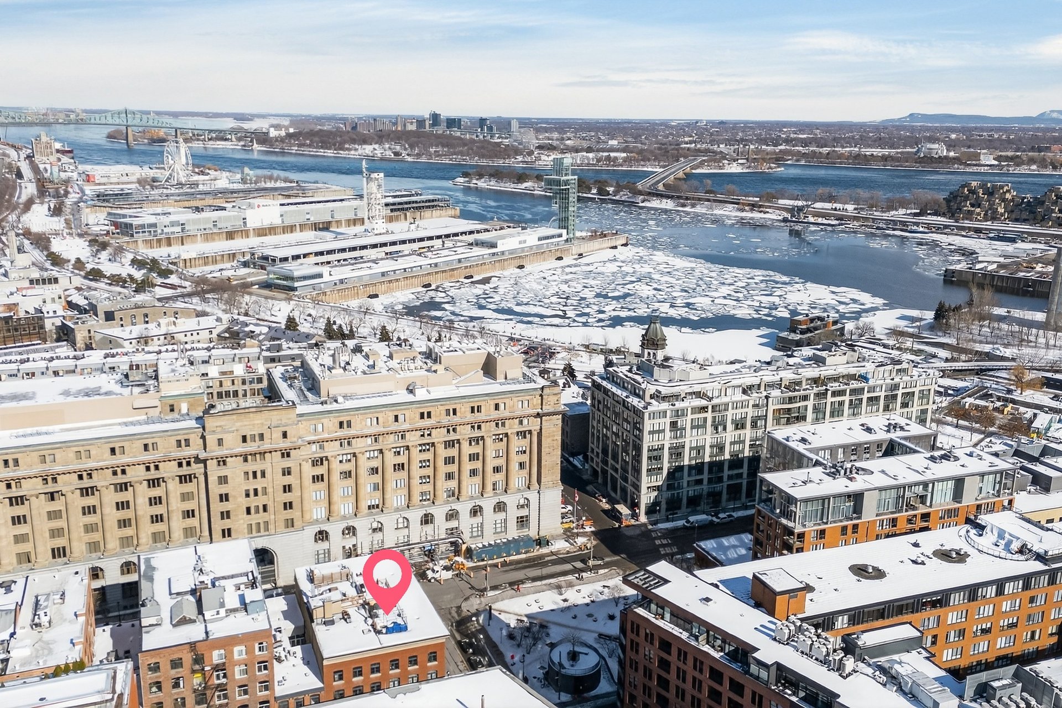
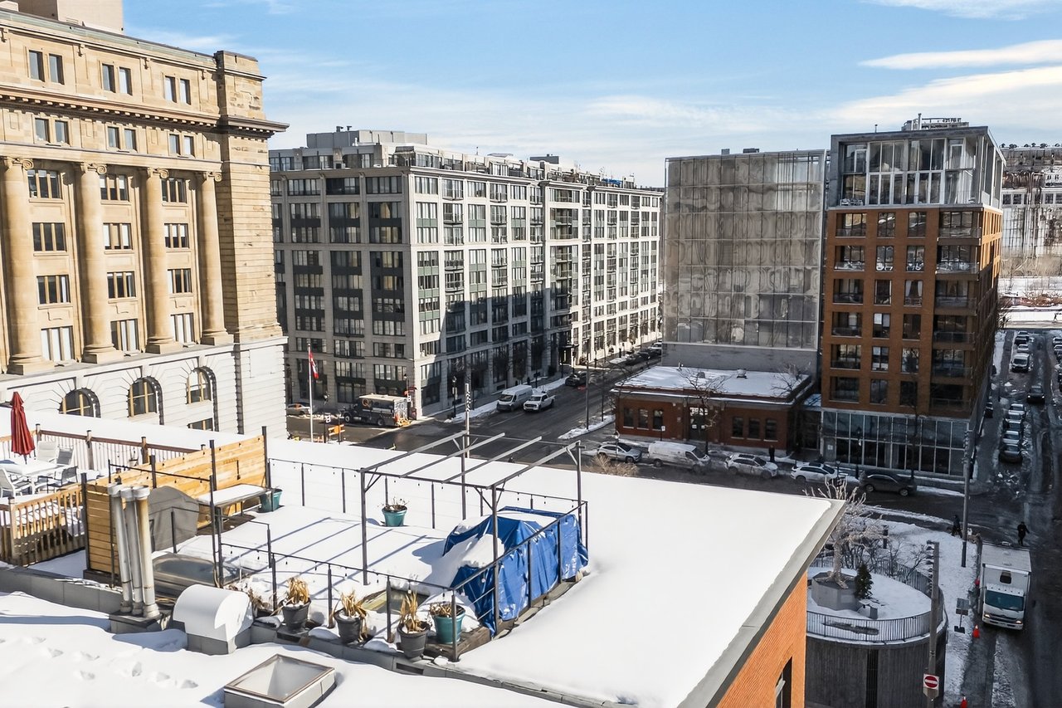
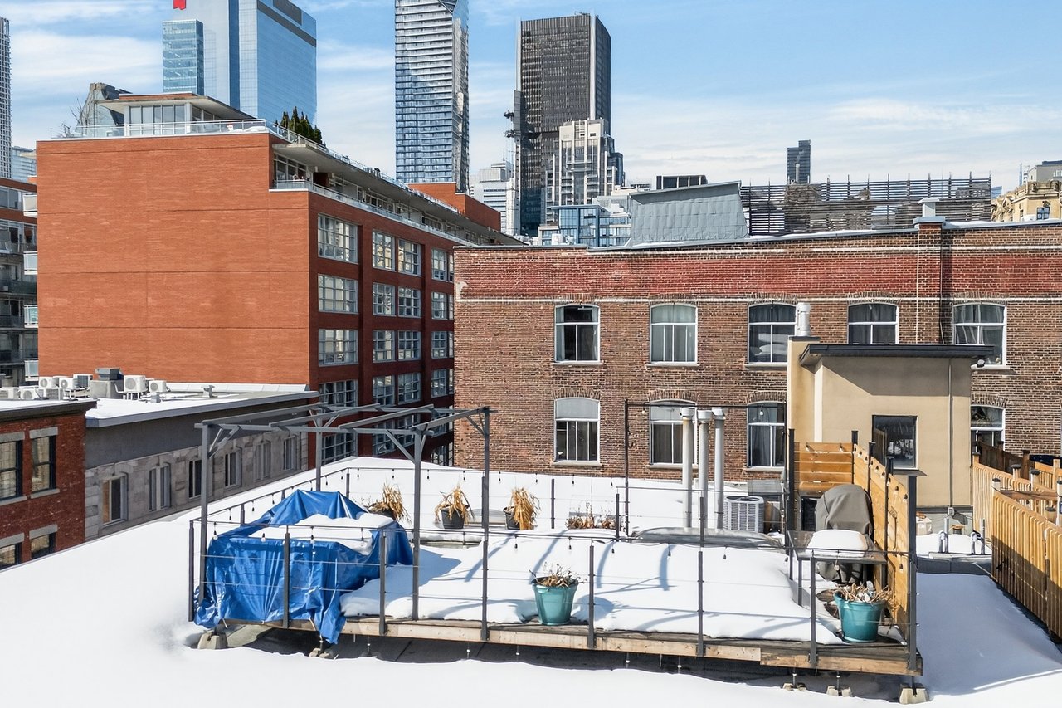
City view over snow-covered rooftops and a rooftop terrace, with historic and modern buildings.
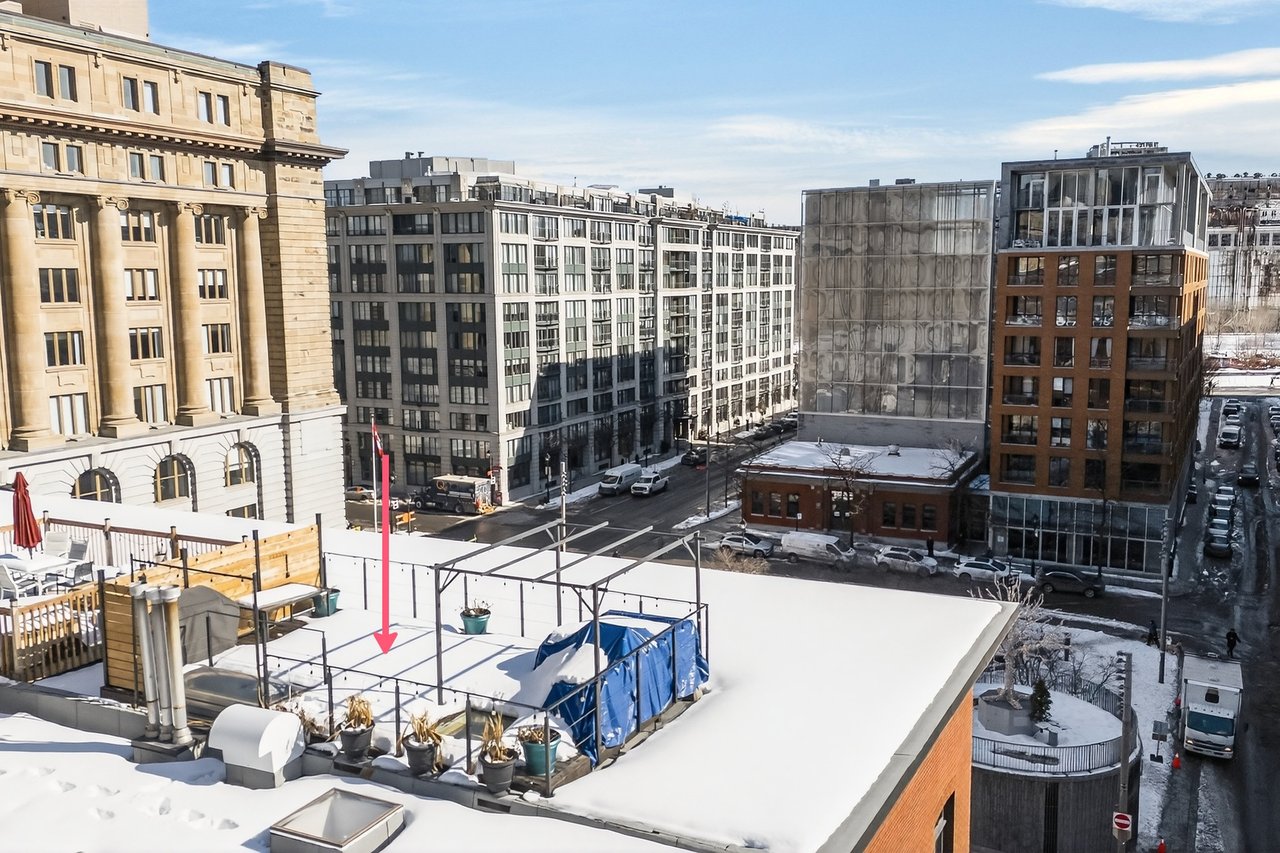
Snow-covered rooftop terrace with a red arrow pointing toward the roof, surrounded by city buildings.
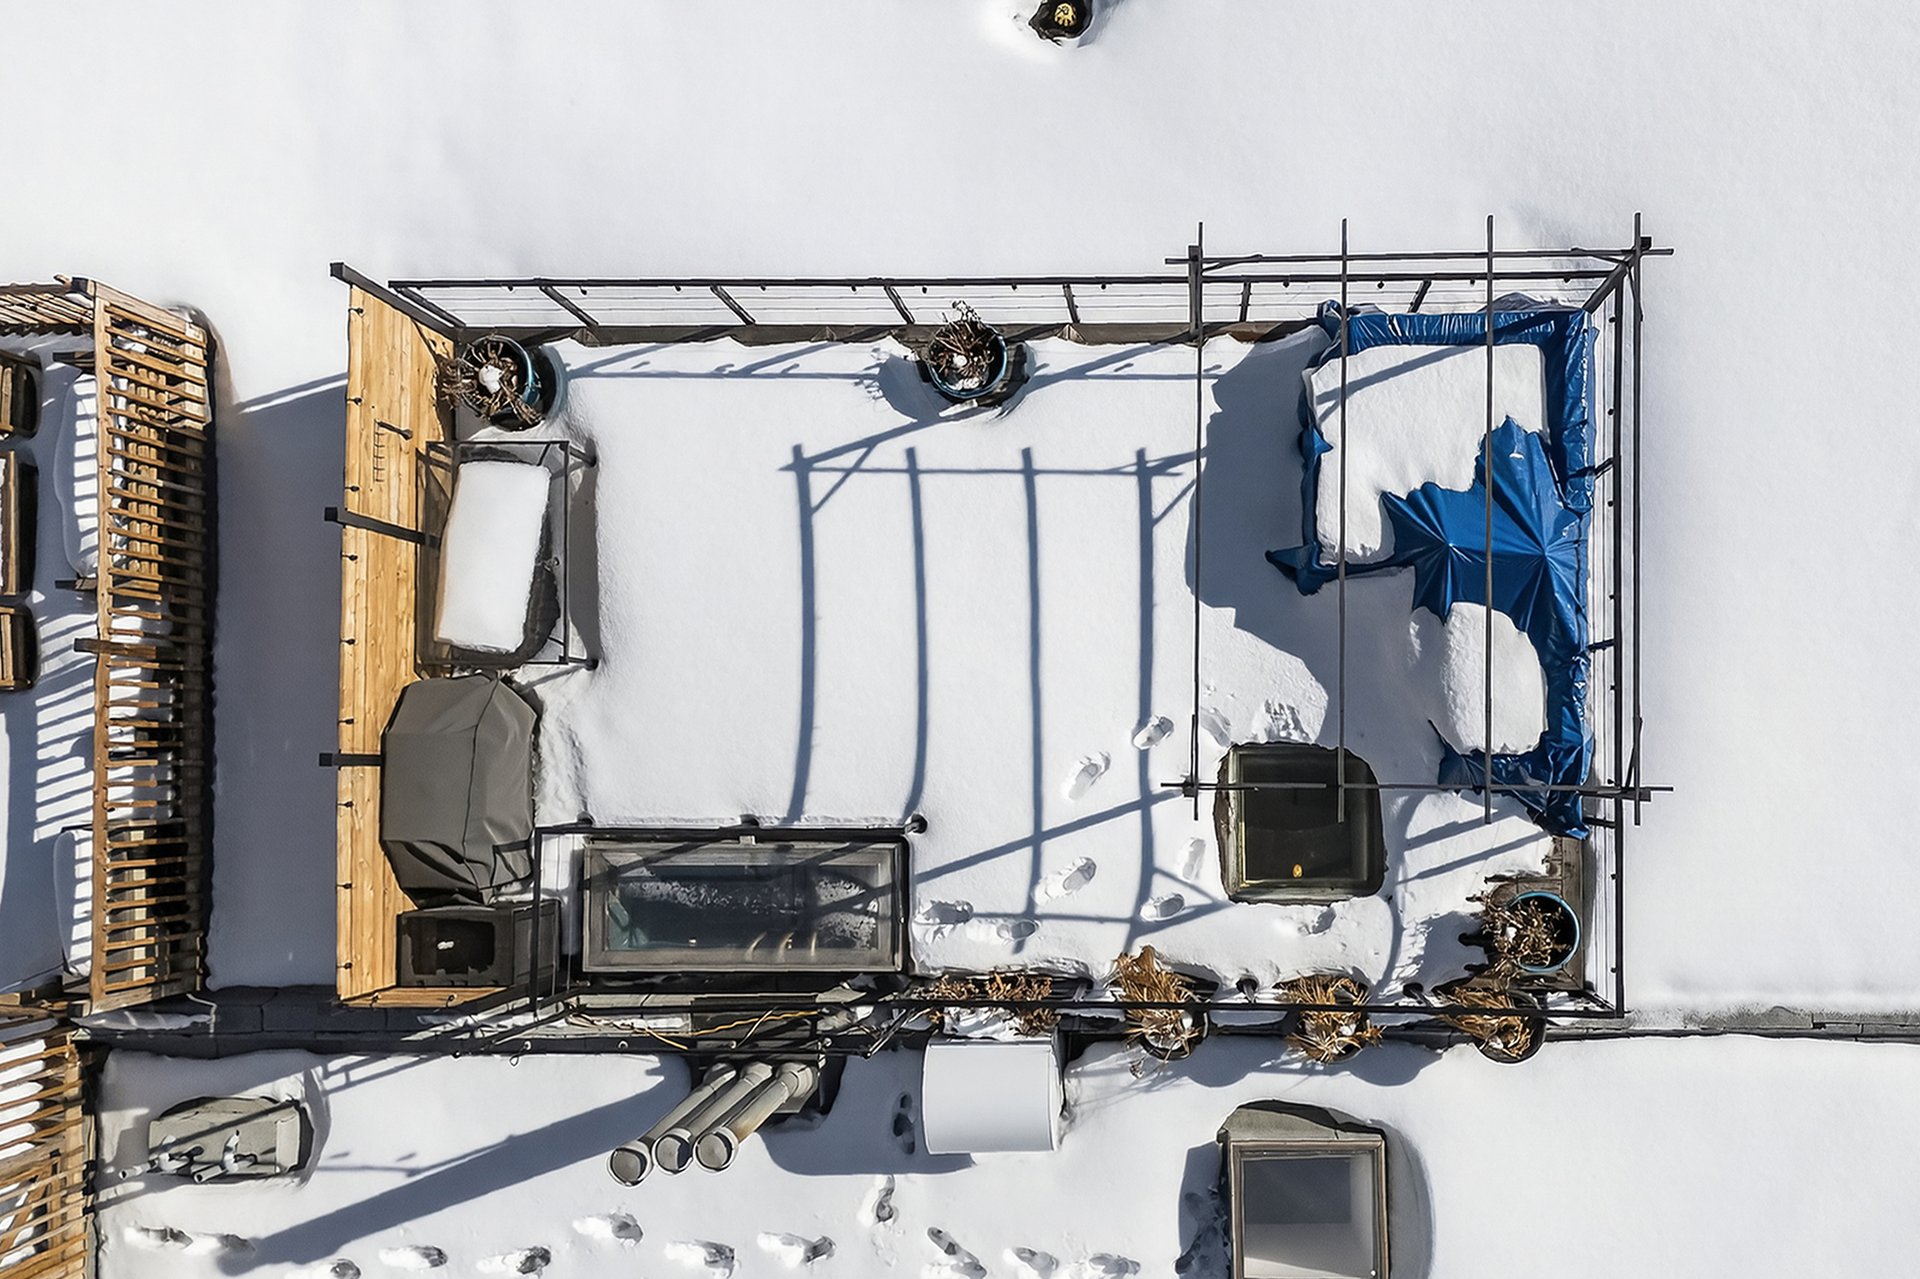
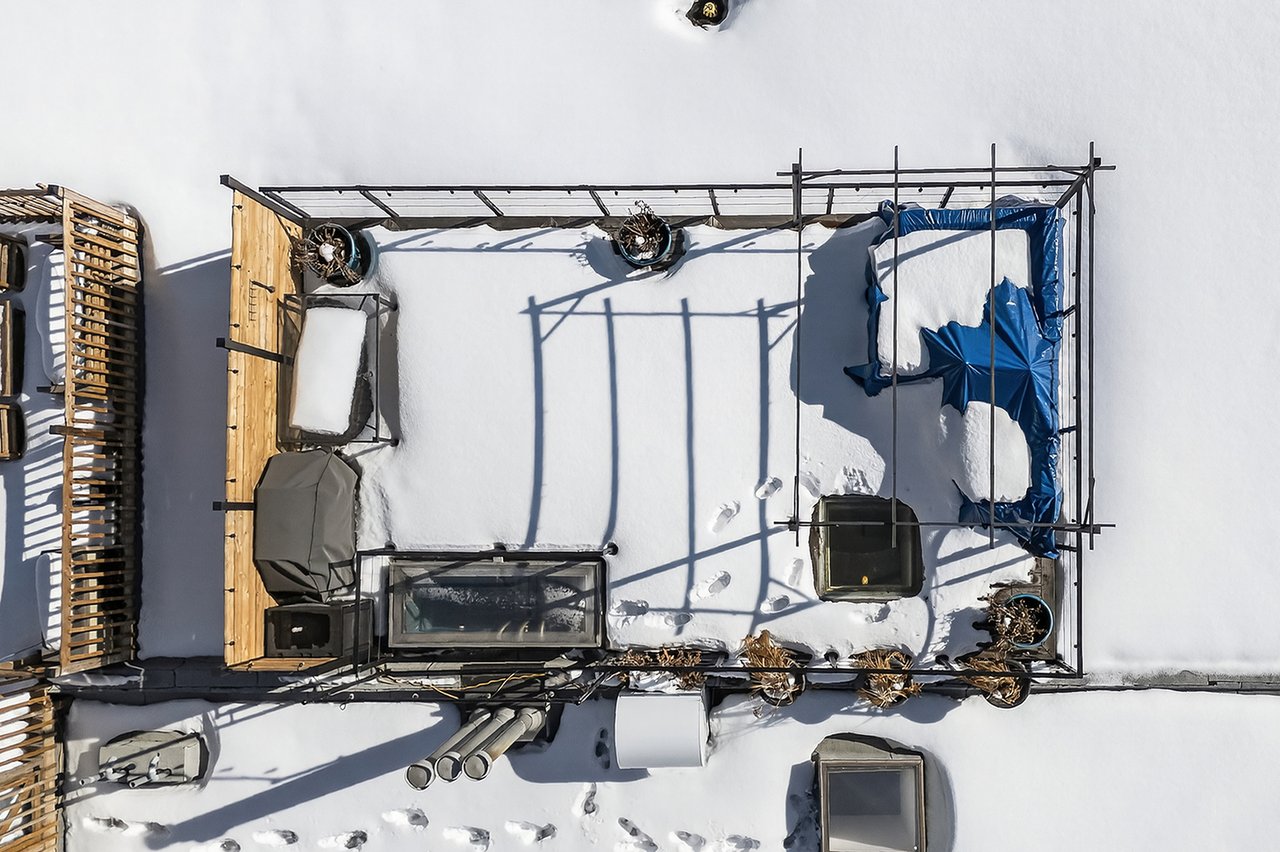
Snow-covered rooftop terrace with a wooden deck, pergola, and covered patio furniture.
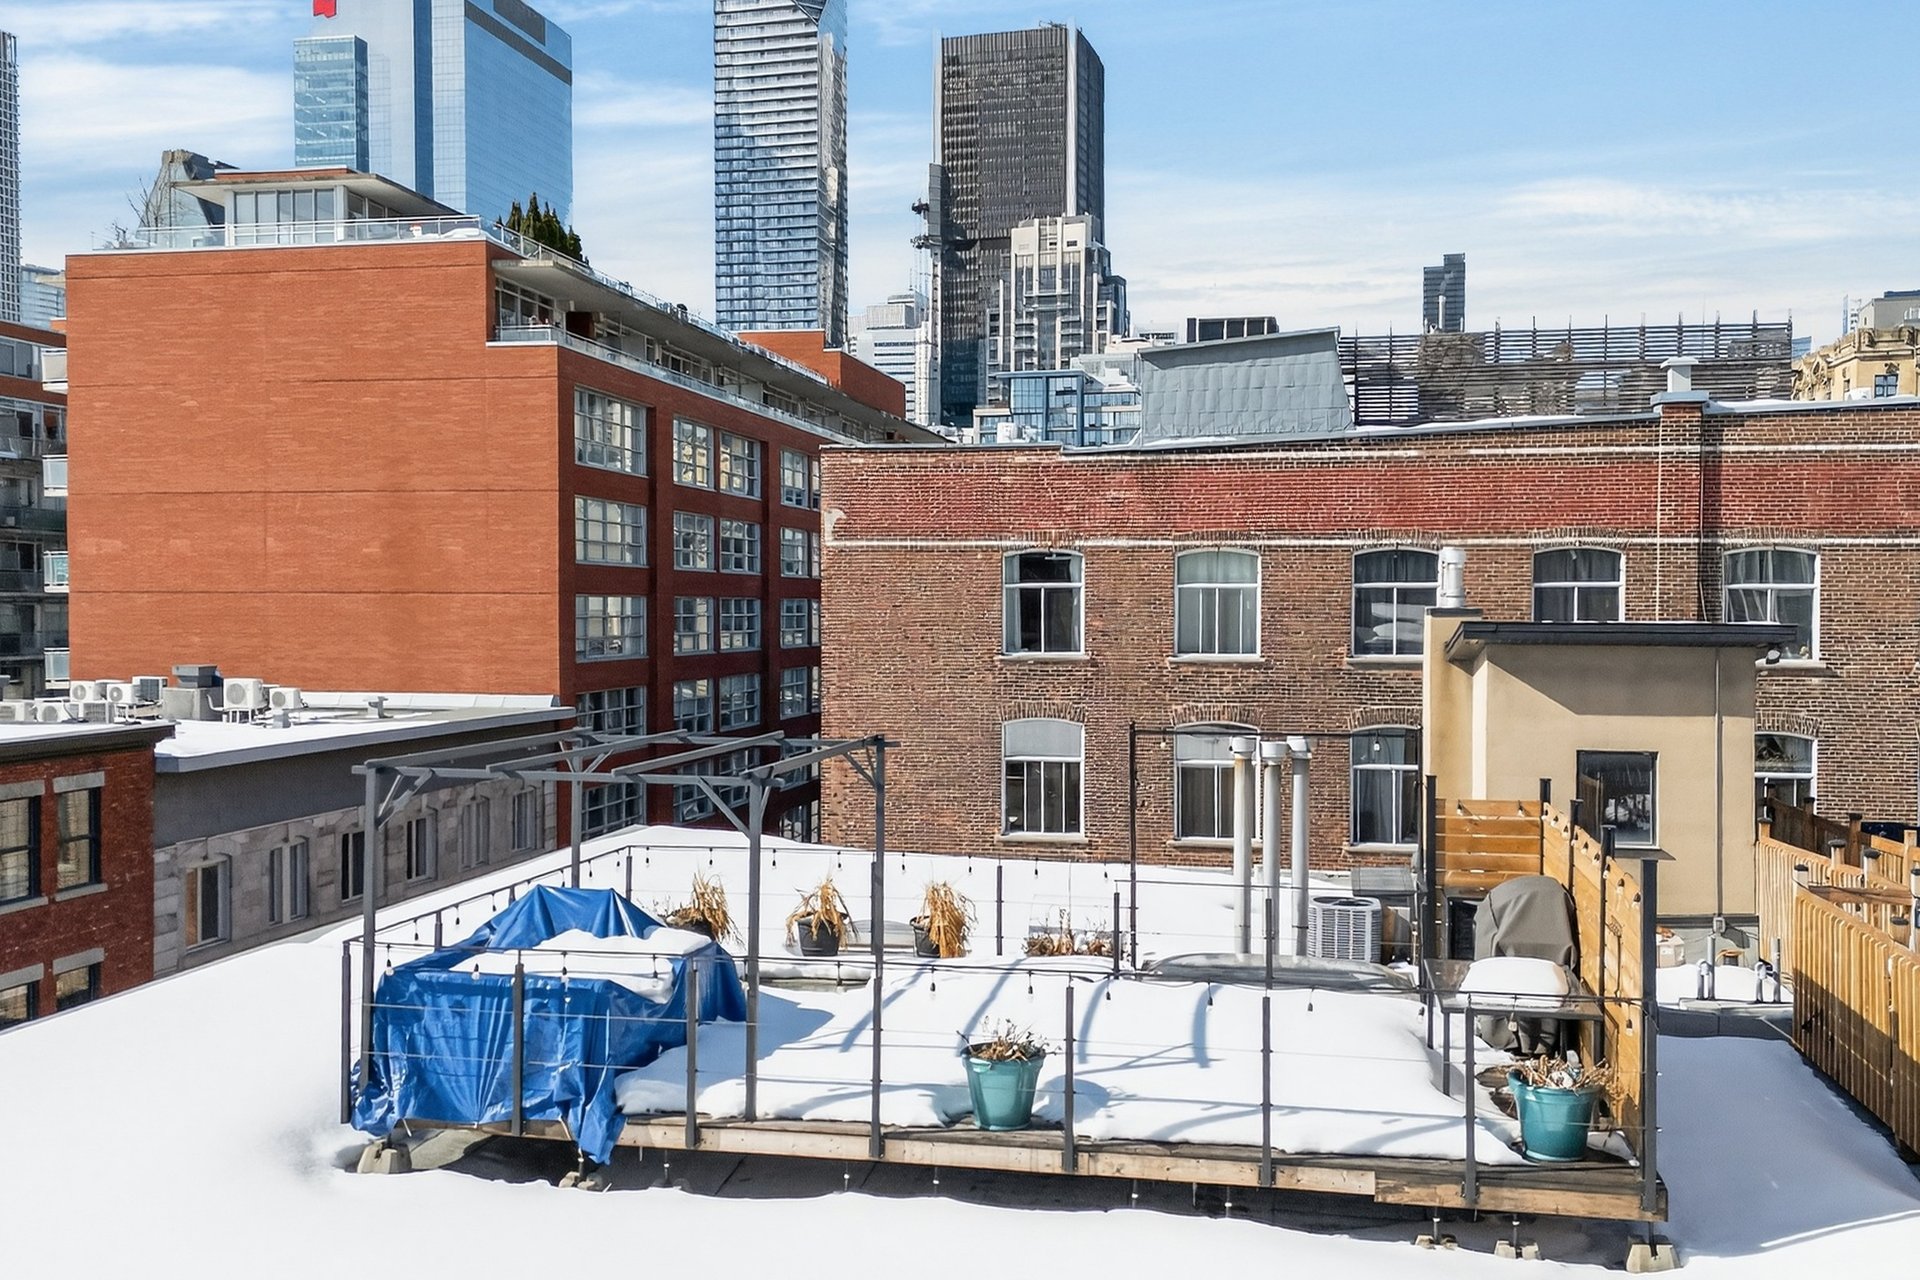
Snow-covered rooftop terrace with patio furniture and modern high-rises in the background.
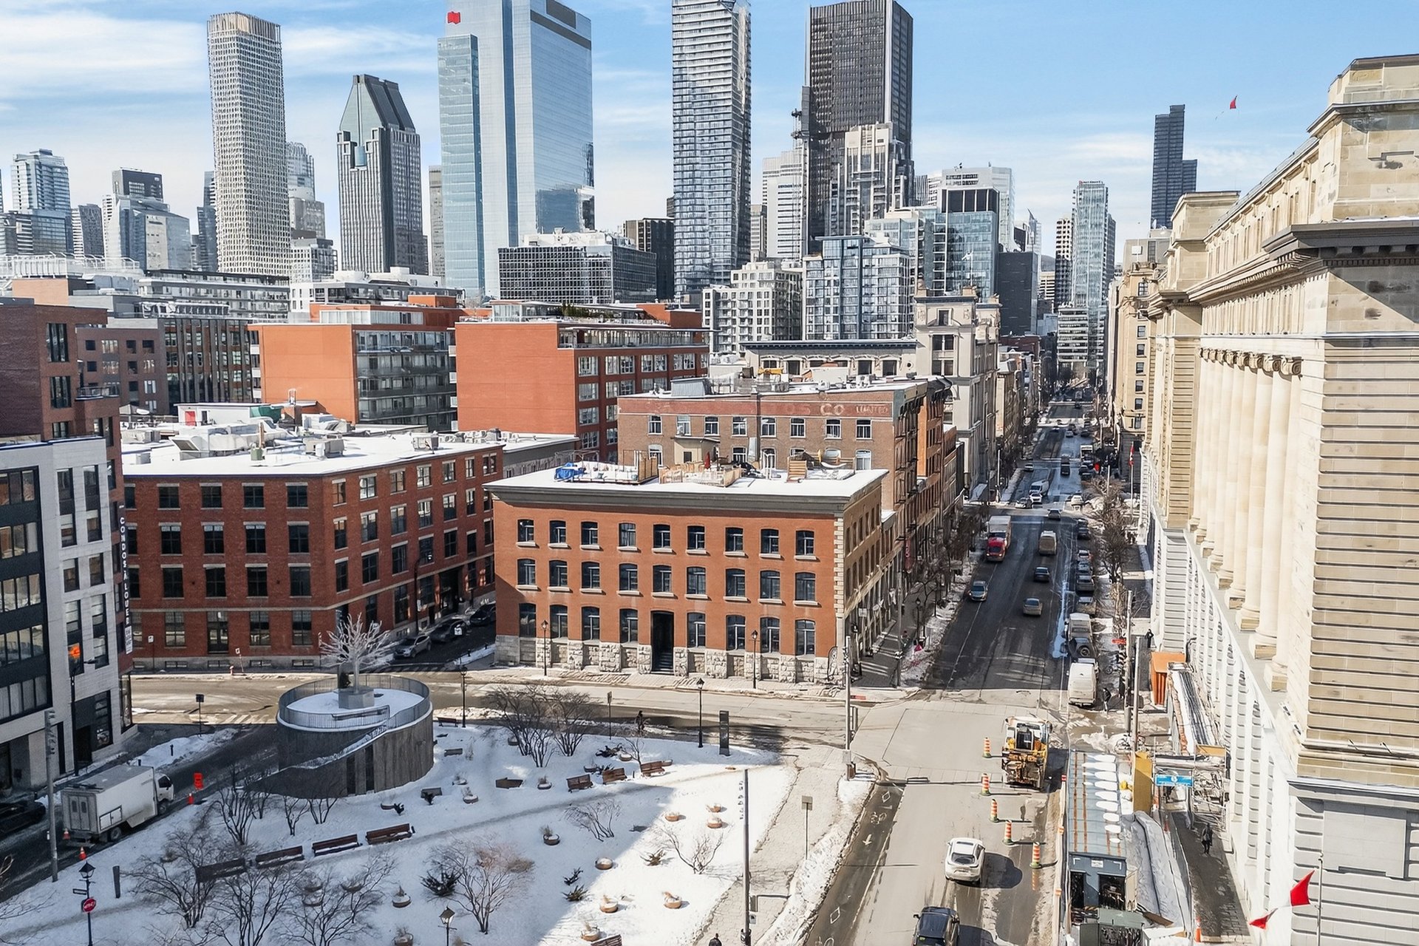
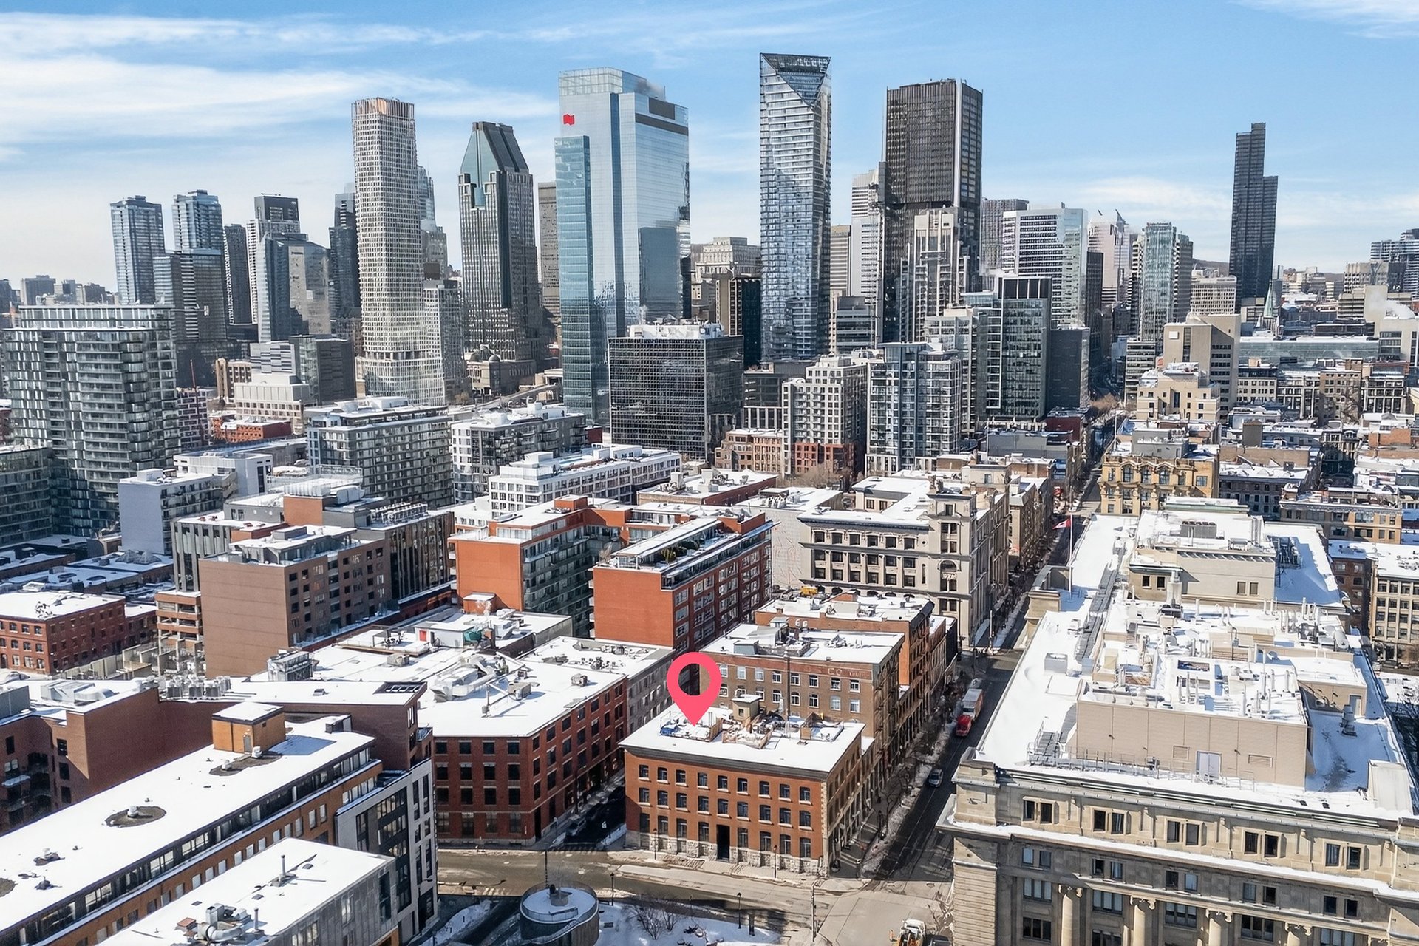
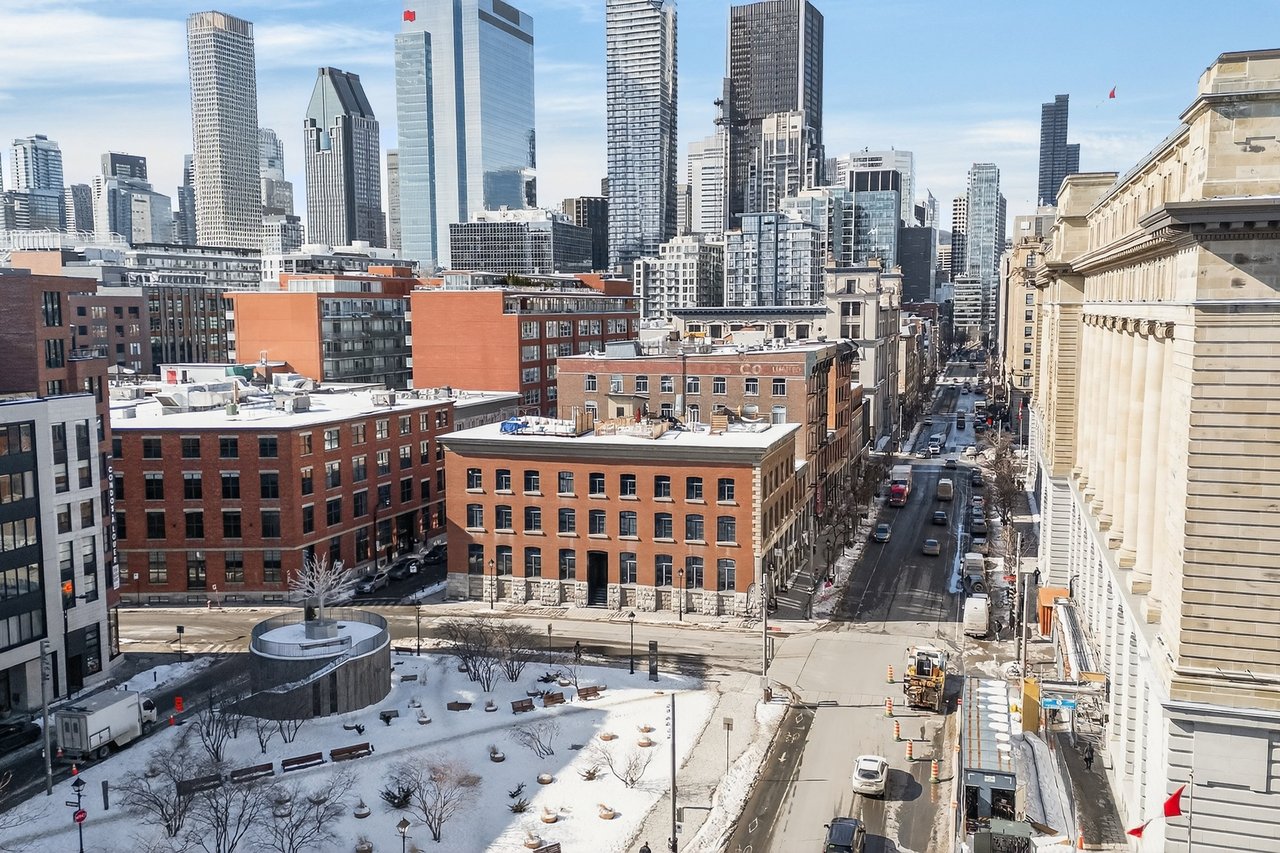
Downtown Montreal skyline above brick buildings and a snow-covered plaza.
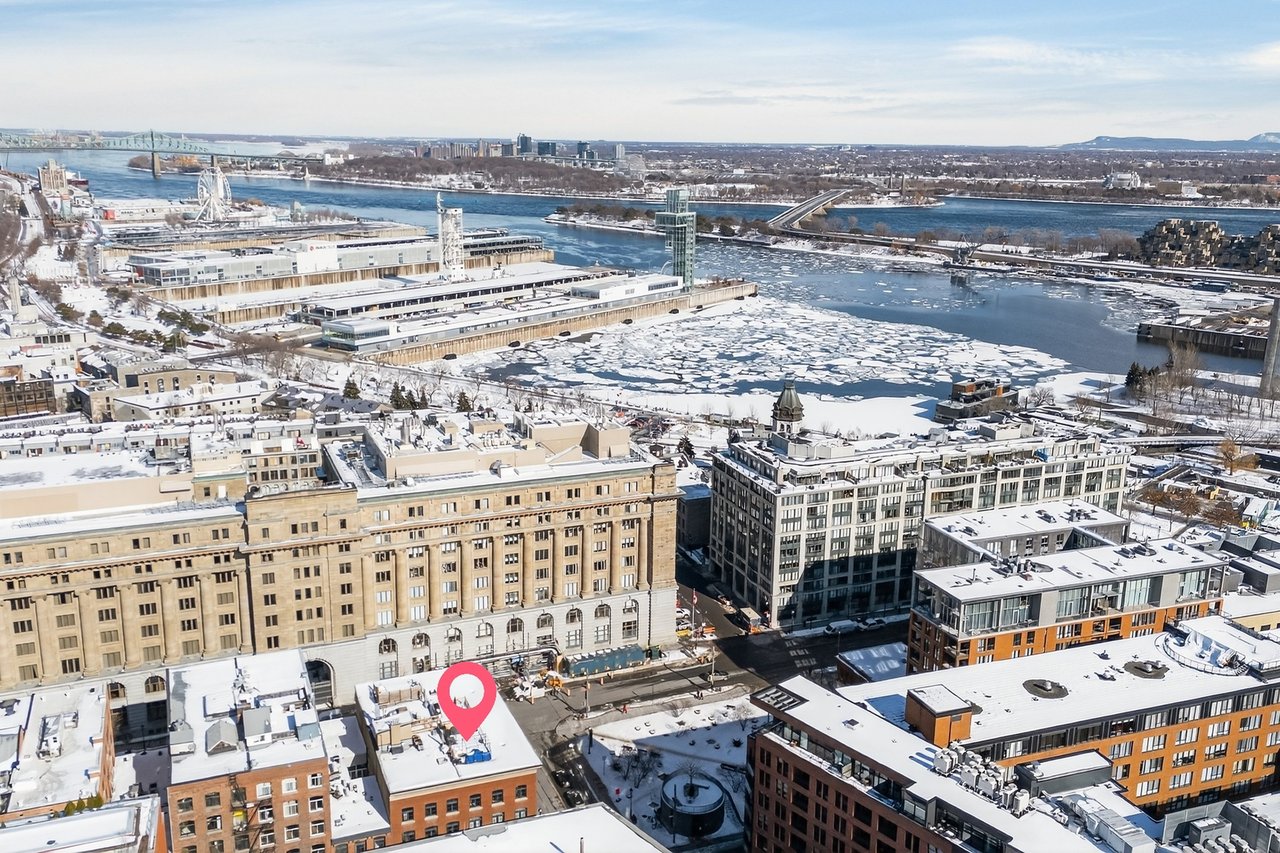
Aerial view of snowy downtown beside a partially frozen river, with a pink location pin marking a rooftop.
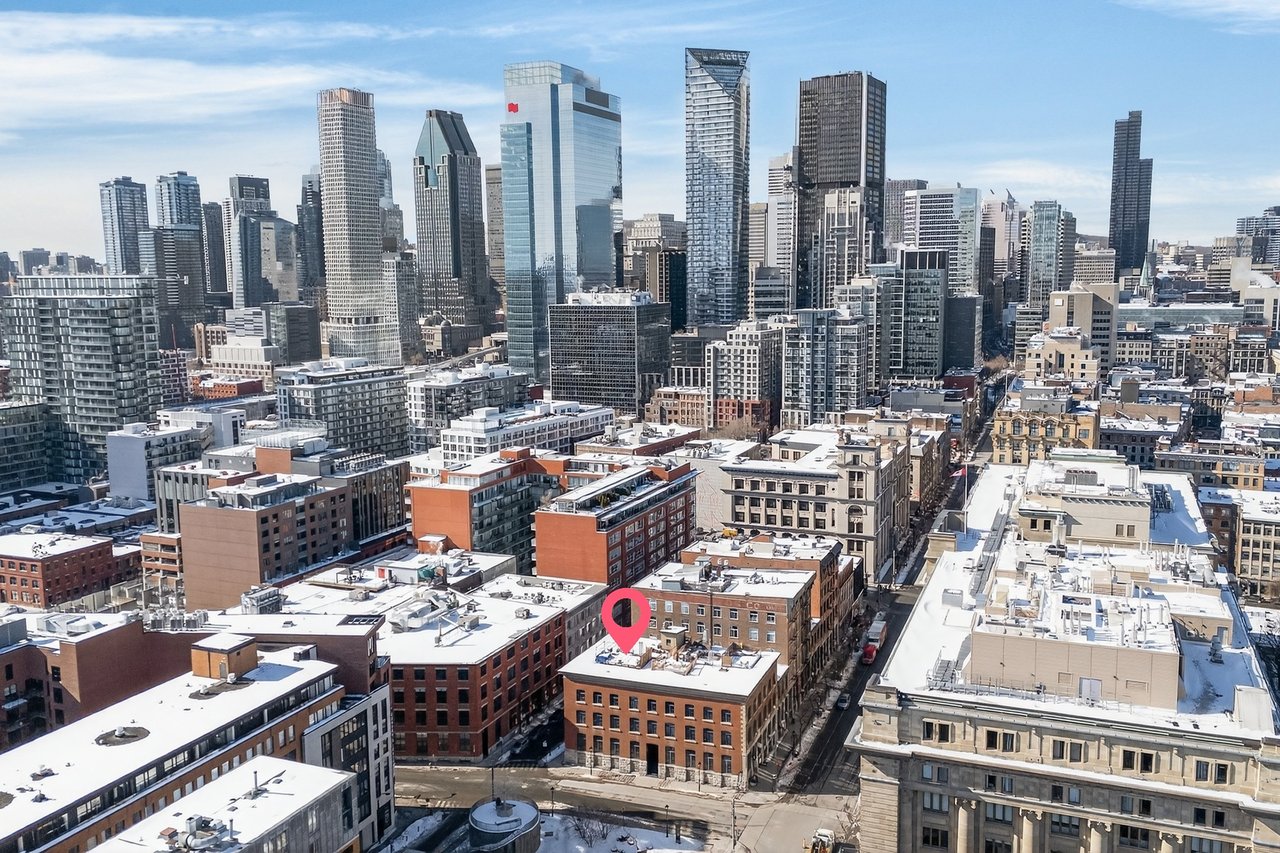
Snow-covered Montreal cityscape and downtown skyline, with a pink marker over a foreground building.
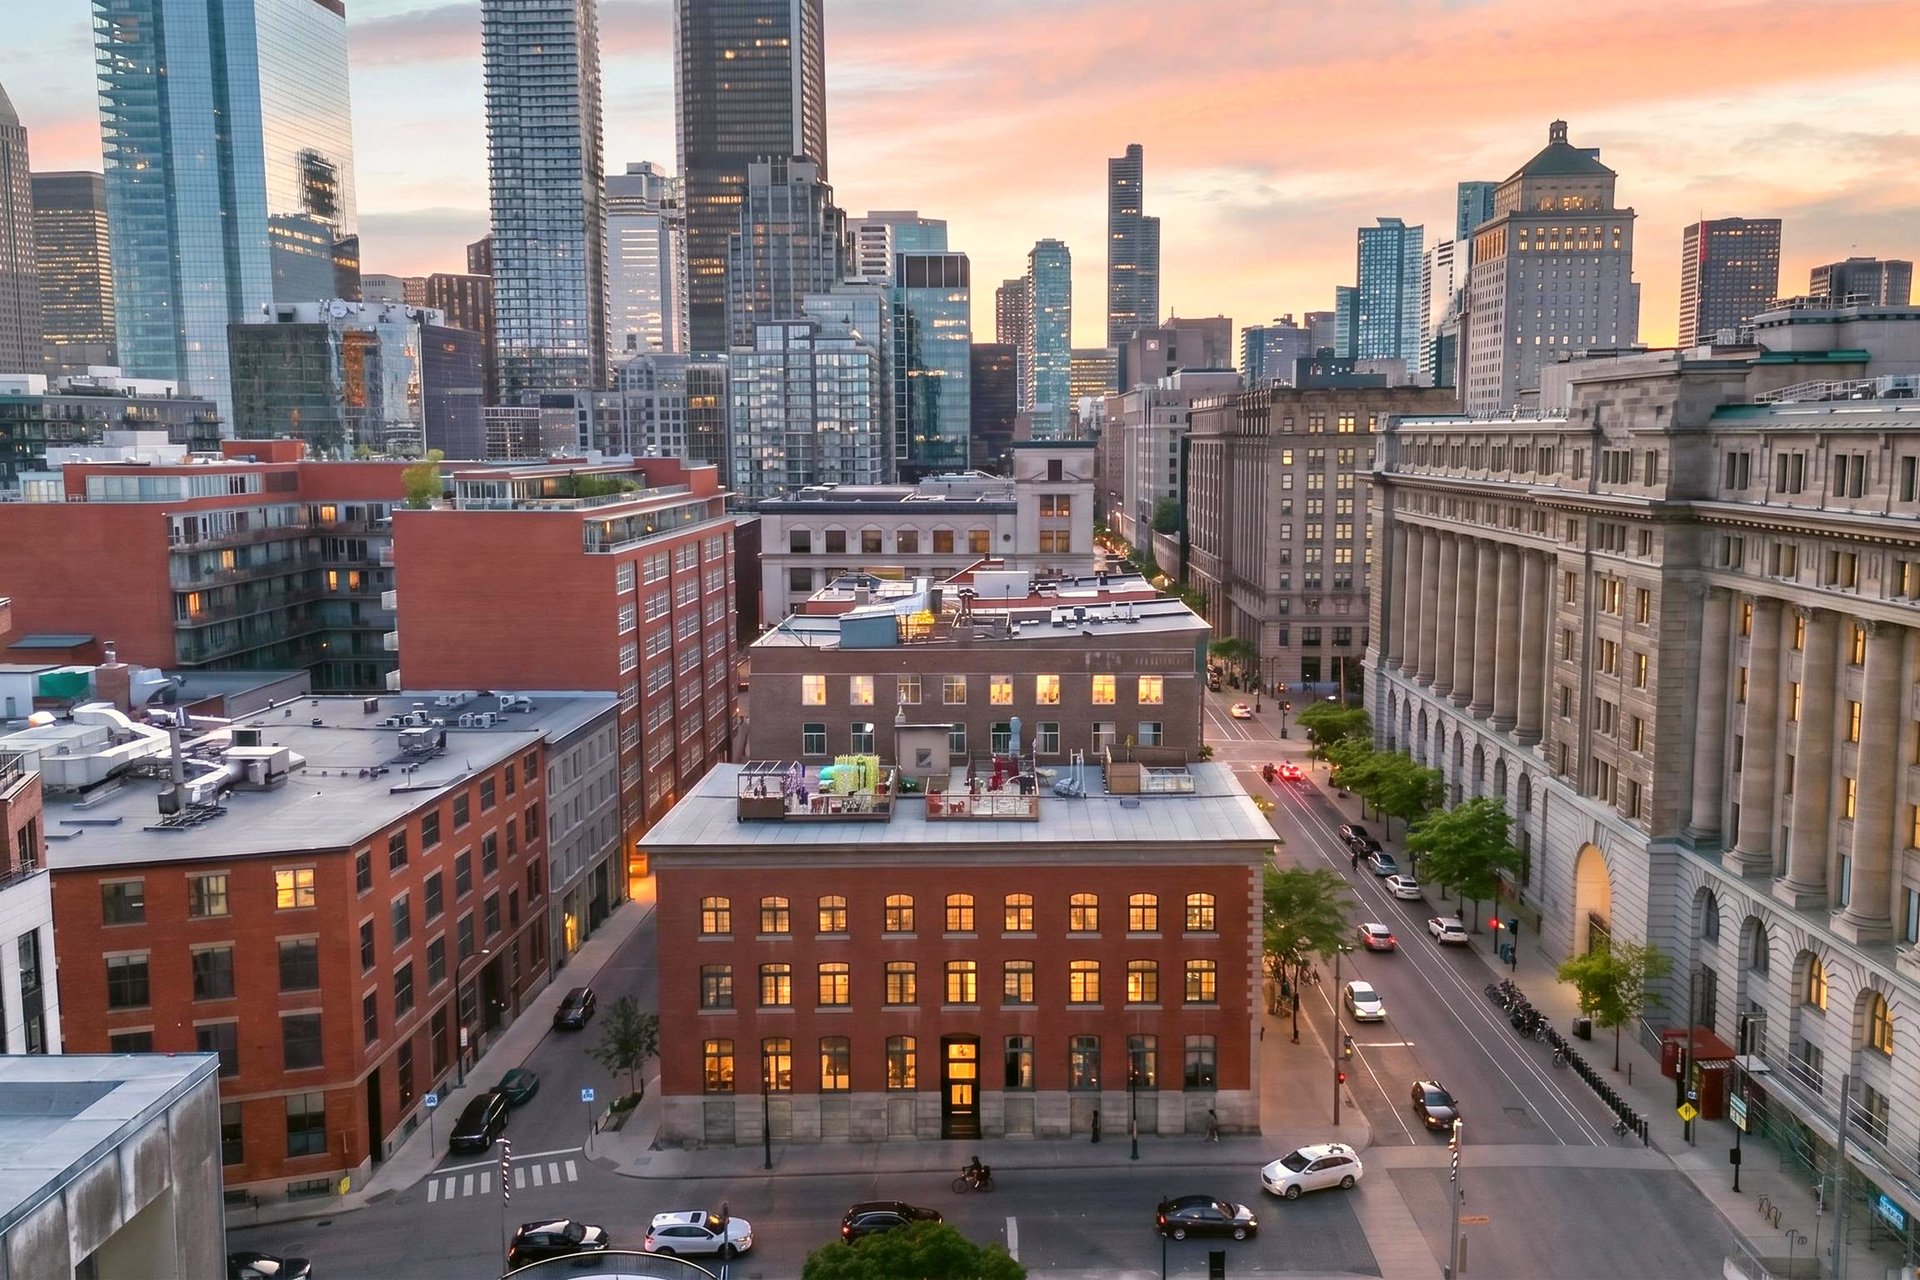
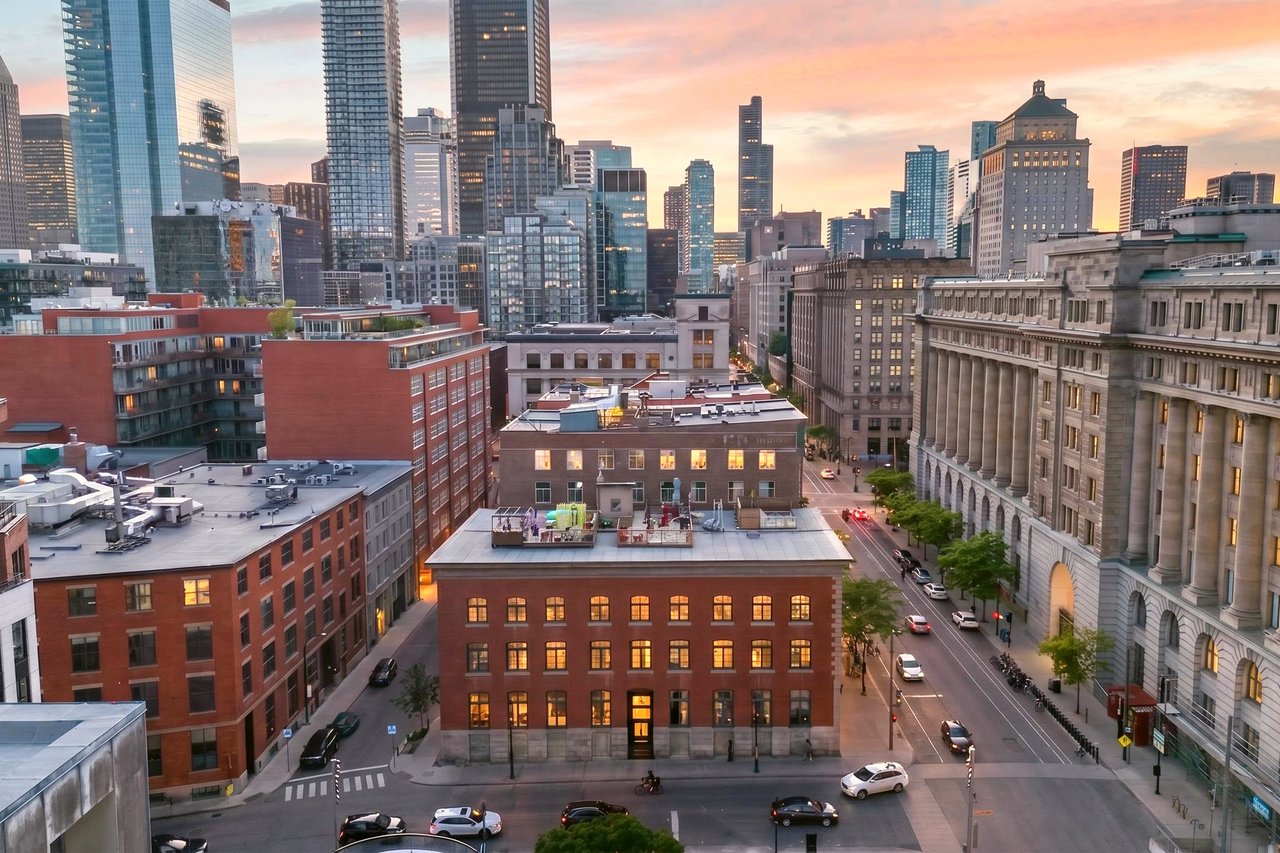
Downtown cityscape with glass skyscrapers, brick buildings, and traffic beneath a pink sunset sky.
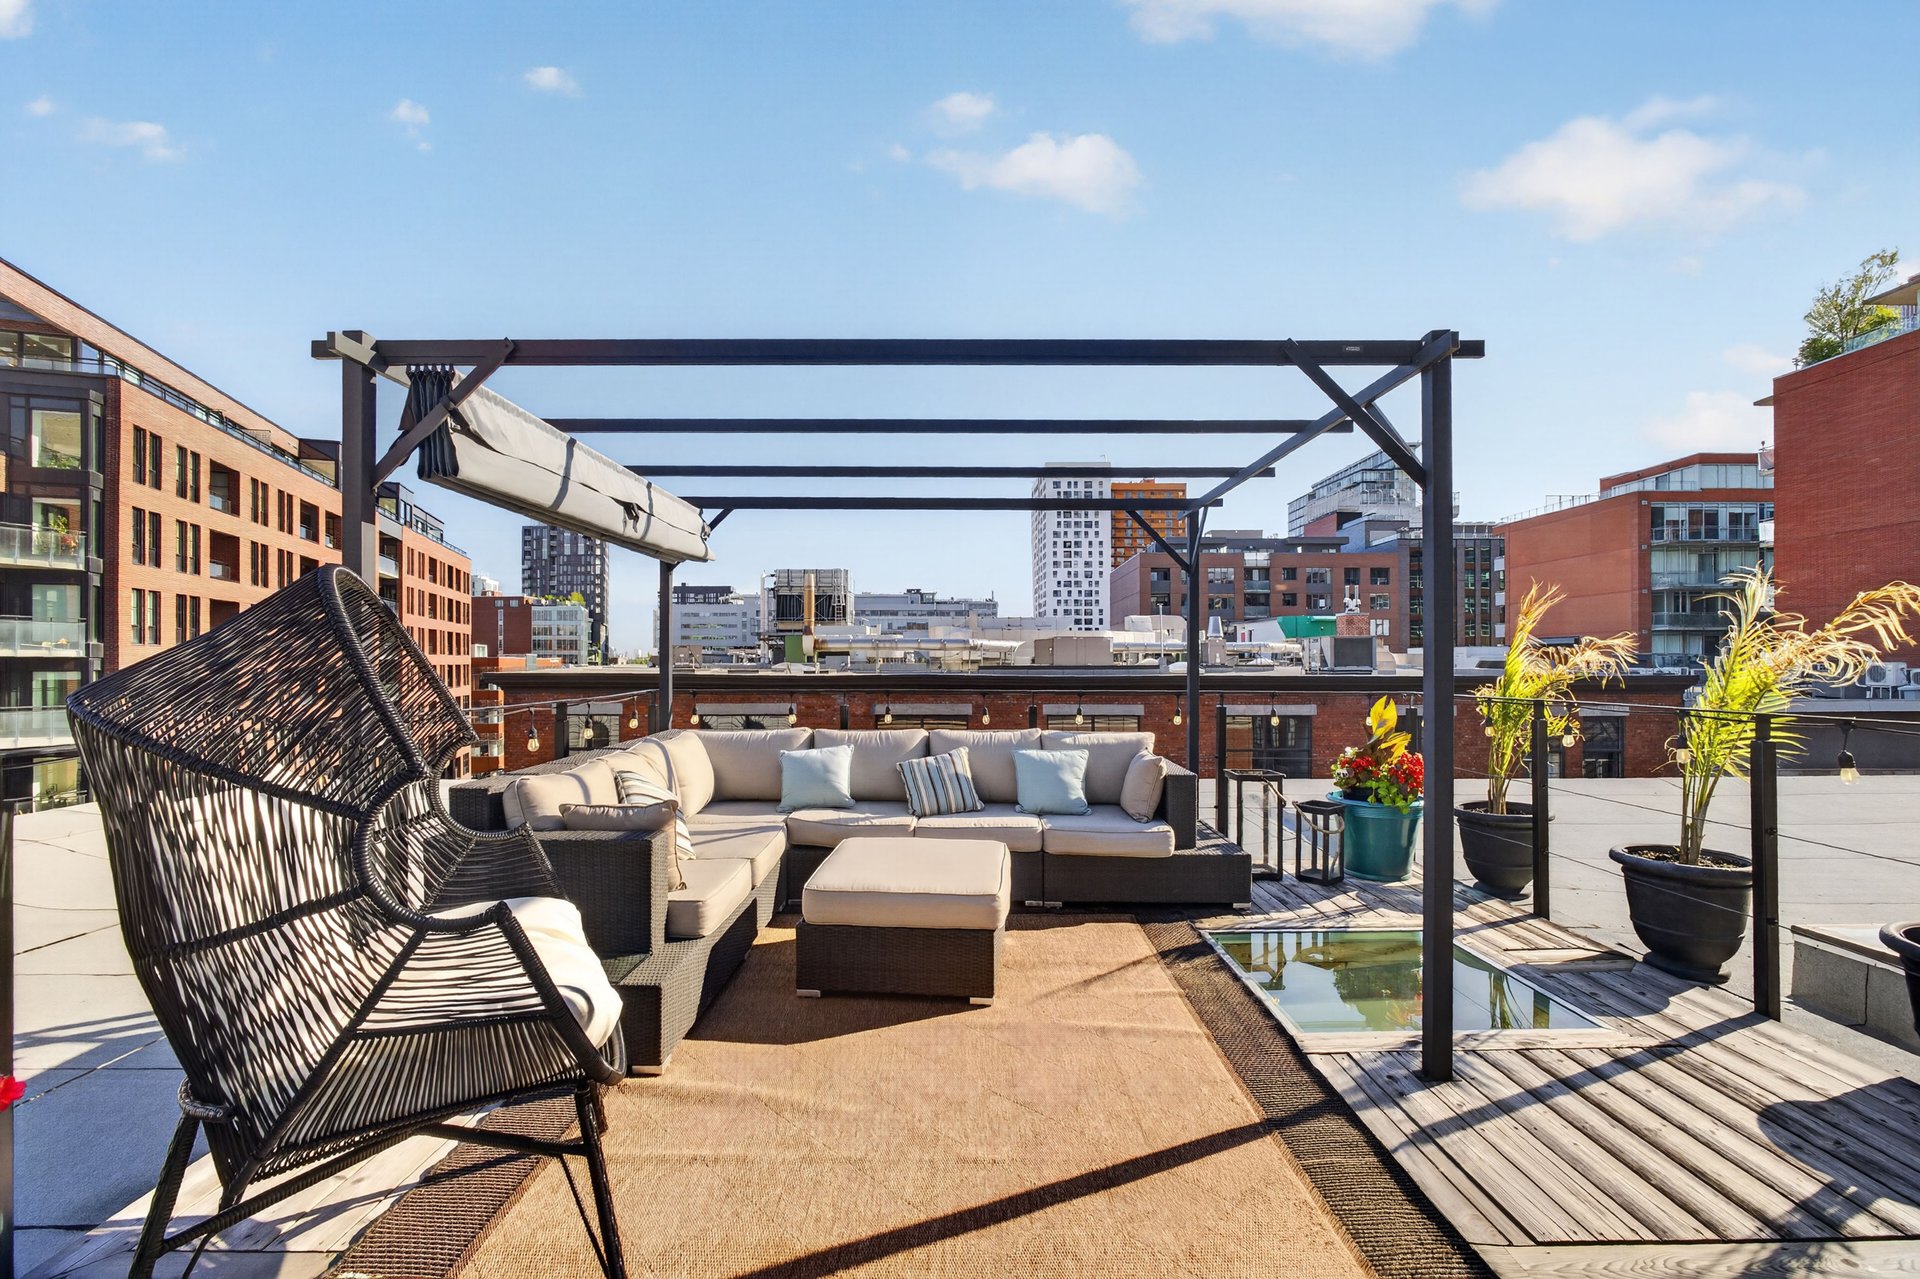
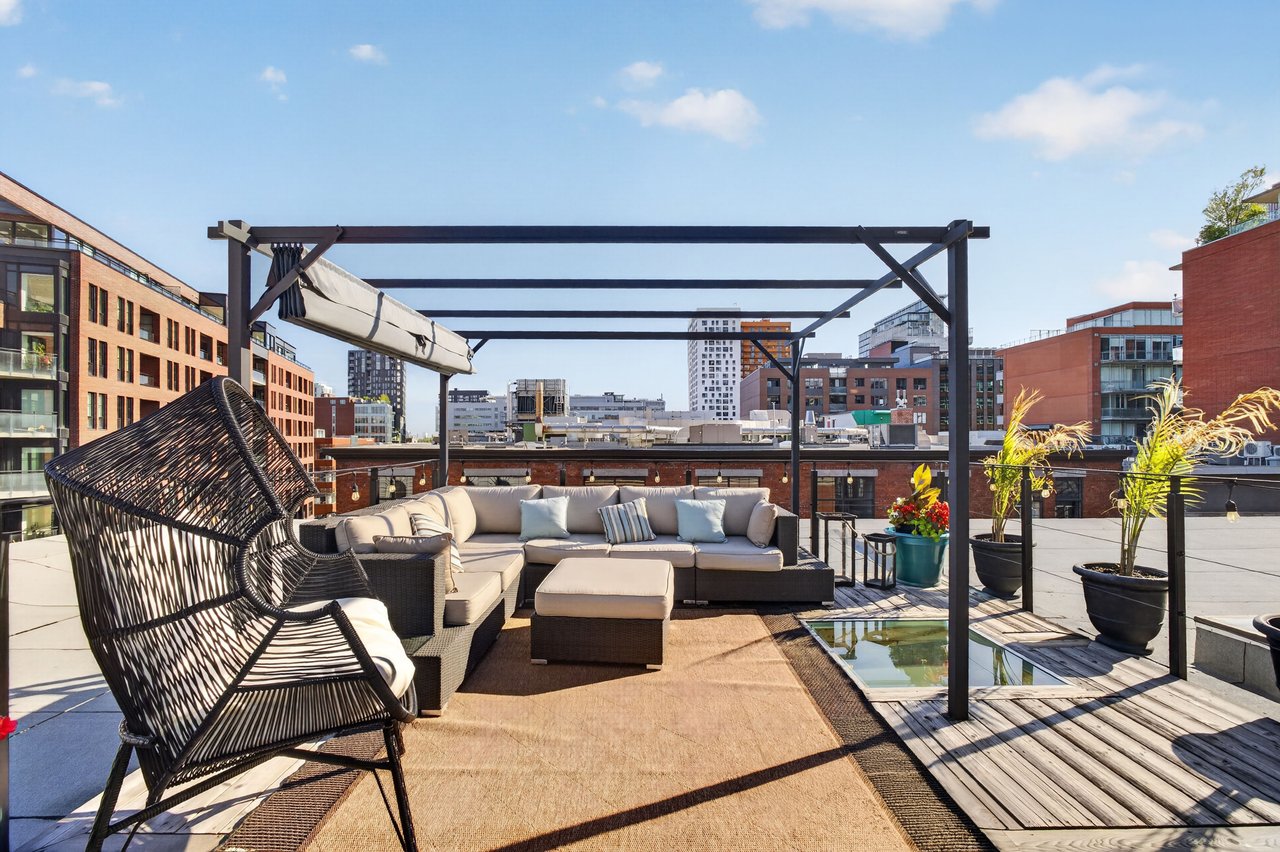
Rooftop terrace with pergola, outdoor lounge seating, potted plants, and city views.
SEE ALL PHOTOS
Loft kitchen with a large island, blue bar stools, exposed brick, and a mezzanine.
Loft-style living area with exposed wood beams, a gray barn door, and a white sofa beneath a portrait mural.
Entry foyer with hardwood floors and exposed timber post, opening onto a brick-walled kitchen.
Loft hallway with pale wood floors, exposed brick, timber beams, and a dark sideboard.
Loft entry hall opening onto a brick-walled living and dining area with exposed beams and hardwood floors.
Open-plan loft kitchen and living area with exposed timber beams, brick walls, and a blue sofa.
Loft living room with exposed brick, timber beams, a blue sofa, and large potted plants.
Loft living room with exposed brick, timber ceiling, blue sofa, and colorful rugs.
Living room with exposed brick walls, tall windows, abundant plants, and vintage trunks.
Open-plan loft living room and kitchen with exposed beams, a mezzanine, and a blue sectional sofa.
Loft recreation room with a pool table, blue sofa, exposed brick, and dramatic red curtains.
Loft recreation room with a red foosball table, blue sofa, and geometric partition.
Loft dining room with exposed beams, brick walls, arched windows, and a purple glass chandelier.
Open loft living and dining room with exposed timber beams, brick walls, and colorful furnishings.
Loft dining room with a live-edge table, purple chairs, exposed beams, and brick walls.
Loft dining room with exposed timber beams, a long table, blue chairs, and a built-in bar.
Loft dining area with purple chairs, a live-edge table, exposed brick, and red curtains.
Wood bar shelving stocked with bottles and hanging wine glasses beside an exposed brick wall.
Exposed timber ceiling and brick wall with a skylight and large open-face clock.
Loft kitchen with a black stone island, exposed brick, timber beams, and a glass-railed mezzanine.
Loft-style kitchen with a black stone island, exposed brick wall and warm wood cabinetry.
Loft kitchen with exposed brick, timber beams, a large island, and dramatic red curtains.
Loft kitchen with a large island, exposed brick walls, timber beams, and red curtains.
Loft kitchen with wood cabinetry, stainless steel appliances, granite island, and exposed brick walls.
Loft kitchen and dining area with a large island, exposed beams, brick walls, and arched windows.
Industrial loft mezzanine with exposed beams, a gray sofa, and an electronic drum kit overlooking a red-curtained lounge.
Loft living area with exposed wood beams, a metal staircase, gray sofa, and musical instruments.
Loft living area with exposed beams, brick walls, a metal-grate floor, and a gray sectional sofa.
Brick-walled interior with a metal staircase, turquoise ceiling, skylight, and exposed wood beams.
Loft living room with exposed brick, timber beams, red curtains, and a blue sectional sofa.
Hallway with exposed wood beams, hardwood floors, an antique console, oval mirrors, and abstract artwork.
Loft bedroom with exposed brick walls, arched black-framed window, and bed with blue pillows.
Bedroom with a large gray-and-blue bed, exposed brick wall, and timber beams.
Bedroom with a large gray-and-blue bed, exposed brick wall, and timber ceiling beams.
Bedroom with exposed brick walls, timber ceiling beams, and a bed with blue accents.
Walk-in closet beside a brick-walled loft bedroom, with custom wood shelving and a rolling ladder.
Walk-in closet with extensive wood storage, hanging clothes, and a large framed mirror.
Walk-in closet with wooden shoe cubbies, a rolling ladder, and a large framed mirror.
Bathroom with a freestanding tub, wood vanity, and arched window set in a white brick wall.
Modern bathroom with a long wood vanity, wall-mounted toilet, and freestanding tub beside a white brick accent wall.
Modern bathroom with a freestanding tub, walk-in shower, and floating wood double vanity.
Bathroom with a spacious tiled walk-in shower, wooden ladder, and trailing plants on a high shelf.
Brick-walled home office with tall windows, a desk, and hardwood floors.
Loft-style office with exposed brick walls, timber beams, and two workstations.
Home office with exposed wood beams, two desks, and tall wood-and-glass doors.
Bathroom with ornate patterned wallpaper beside a walk-in shower with a sliding barn-style door.
Entryway with white closet doors, dark tile flooring, and a wooden chest beneath a patterned round mirror.
Bathroom with ornate black-and-white wallpaper, a metal sink, and a tiled shower.
Tiled bathroom shower with a handheld showerhead and ornate patterned glass panel.
City view over snow-covered rooftops and a rooftop terrace, with historic and modern buildings.
Snow-covered rooftop terrace with a red arrow pointing toward the roof, surrounded by city buildings.
Snow-covered rooftop terrace with a wooden deck, pergola, and covered patio furniture.
Snow-covered rooftop terrace with patio furniture and modern high-rises in the background.
Downtown Montreal skyline above brick buildings and a snow-covered plaza.
Aerial view of snowy downtown beside a partially frozen river, with a pink location pin marking a rooftop.
Snow-covered Montreal cityscape and downtown skyline, with a pink marker over a foreground building.
Downtown cityscape with glass skyscrapers, brick buildings, and traffic beneath a pink sunset sky.
Rooftop terrace with pergola, outdoor lounge seating, potted plants, and city views.
For Sale

599 Rue Wellington, apt. 304, Montréal, QC H3C5T2, Canada

$2,850,000 CAD
Penthouse d'exception. Découvrez le summum du luxe urbain dans ce spectaculaire penthouse en coin de 2 000 pi²+, à l'intersection prestigieuse des rues McGill et Wellington. Plafonds près de 14 pieds, volumes majestueux, lumière naturelle abondante et charme patrimonial avec murs de brique et poutres apparentes. Triple salon, vaste salle à manger et cuisine de chef pour recevoir avec classe. Le joyau: terrasse privée sur le toit avec panorama unique sur le Vieux-Montréal et le Vieux-Port.

À noter : une échelle électrique discrètement intégrée à la chambre principale permet d'accéder à un vaste espace de rangement en hauteur, idéal pour les effets personnels à conserver hors de vue. Une mezzanine ouverte d'environ 115 pi² surplombe la cuisine et mène directement à la terrasse privée sur le toit, offrant une continuité parfaite entre l'espace intérieur et extérieur. La terrasse, rare dans le Vieux-Montréal, offre un panorama à 360° sur le quartier historique et le Vieux-Port, parfait pour des réceptions, des moments privés ou simplement profiter de la lumière et du ciel ouvert. L'immeuble, autrefois partie intégrante du complexe d'entrepôts de la Compagnie de la Baie d'Hudson, conserve son caractère industriel avec ses murs de brique et poutres apparentes, rappelant son héritage historique tout en offrant un confort contemporain et un style de vie raffiné.

Exceptional penthouse. Discover this hidden gem, the pinnacle of urban luxury in this corner residence of over 2,000 sq.ft., at the prestigious intersection of McGill and Wellington. Dramatic ceilings near 14 ft, grand volumes, abundant natural light, and heritage charm with exposed brick walls and beams. Triple living room, spacious dining area, and chef's kitchen designed for elegant entertaining. The jewel: a private rooftop terrace with amazing views of Old Montreal.

Please note: a discreet electric ladder in the primary bedroom provides access to a generous overhead storage area, ideal for personal items kept out of sight. An open mezzanine of approximately 115 sq.ft. overlooks the kitchen and leads directly to the private rooftop terrace, creating a seamless connection between indoor and outdoor living. The terrace, exceptionally rare in Old Montreal, offers 360° panoramic views over the historic district and Old Port -- perfect for entertaining, private moments, or simply enjoying the light and open sky. The building, once part of the Hudson's Bay Company warehouse complex, retains its industrial character with exposed brick walls and beams, reflecting its historic heritage while offering contemporary comfort and refined living.

2
beds

2
baths

2,000 Sq.Ft. LIVING AREA

Monique Assouline

Monique Assouline

Features & Amenities

Interior

  • total bedrooms2
  • Total bathrooms2
  • full bathrooms2

Area & Lot

  • Status For Sale
  • Living Area2,000 Sq.Ft.
  • MLS® ID23154844
  • YEAR BUILT1999
  • NeighborhoodOld Montreal-Vieux Montreal

Exterior

  • Garage Space2

Financial

  • Sales Price$2,850,000 CAD
  • Real Estate Tax $8,992 CAD/yr
  • HOA $1,054 CAD/mo

Travaillez avec Monique

Monique vous fera beneficier d'un plan marketing haut de gamme ainsi que d'un service incomparable. Elle représente non seulement les vendeurs et les acheteurs mais aussi les investisseurs commerciaux et de construction neuve.
Follow Us