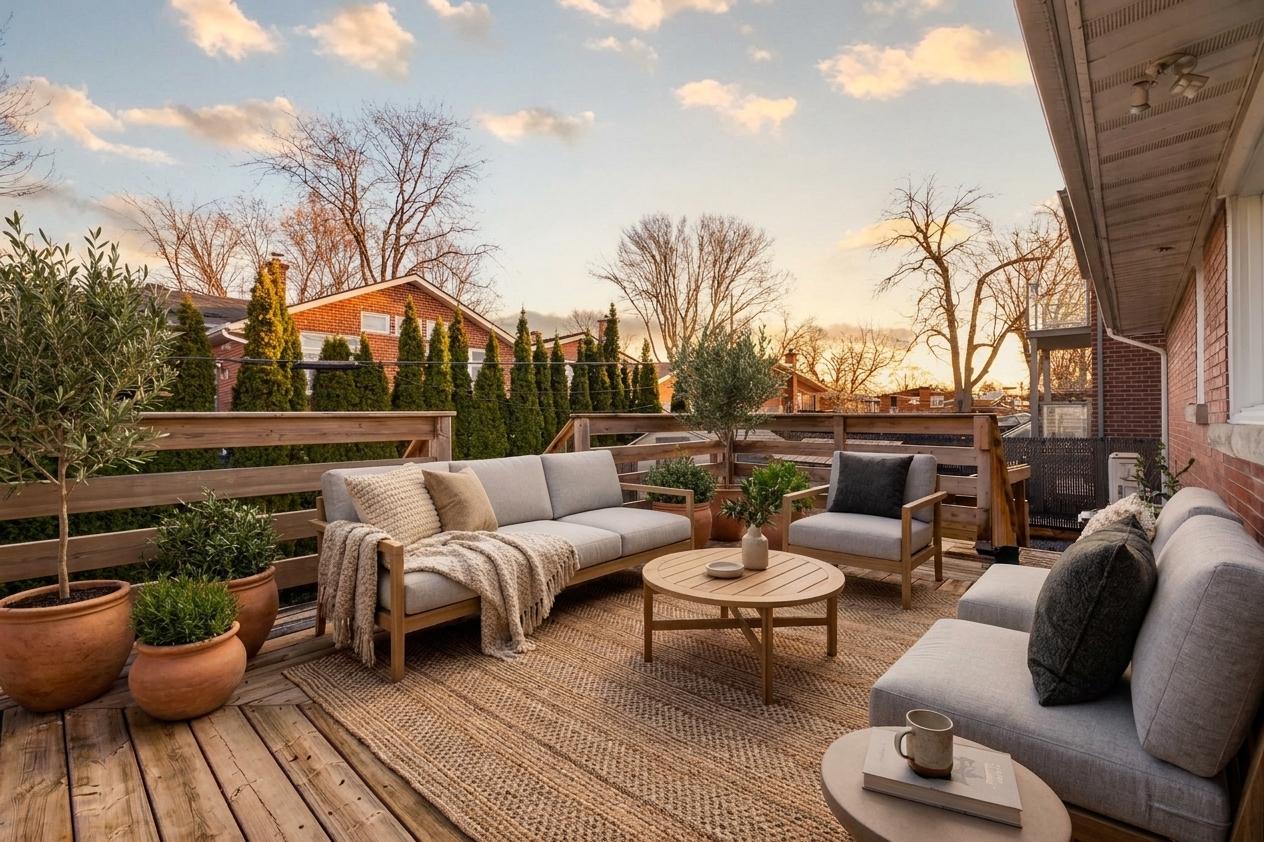
Furnished deck with neutral lounge seating, potted plants, and wooden railings at golden hour.
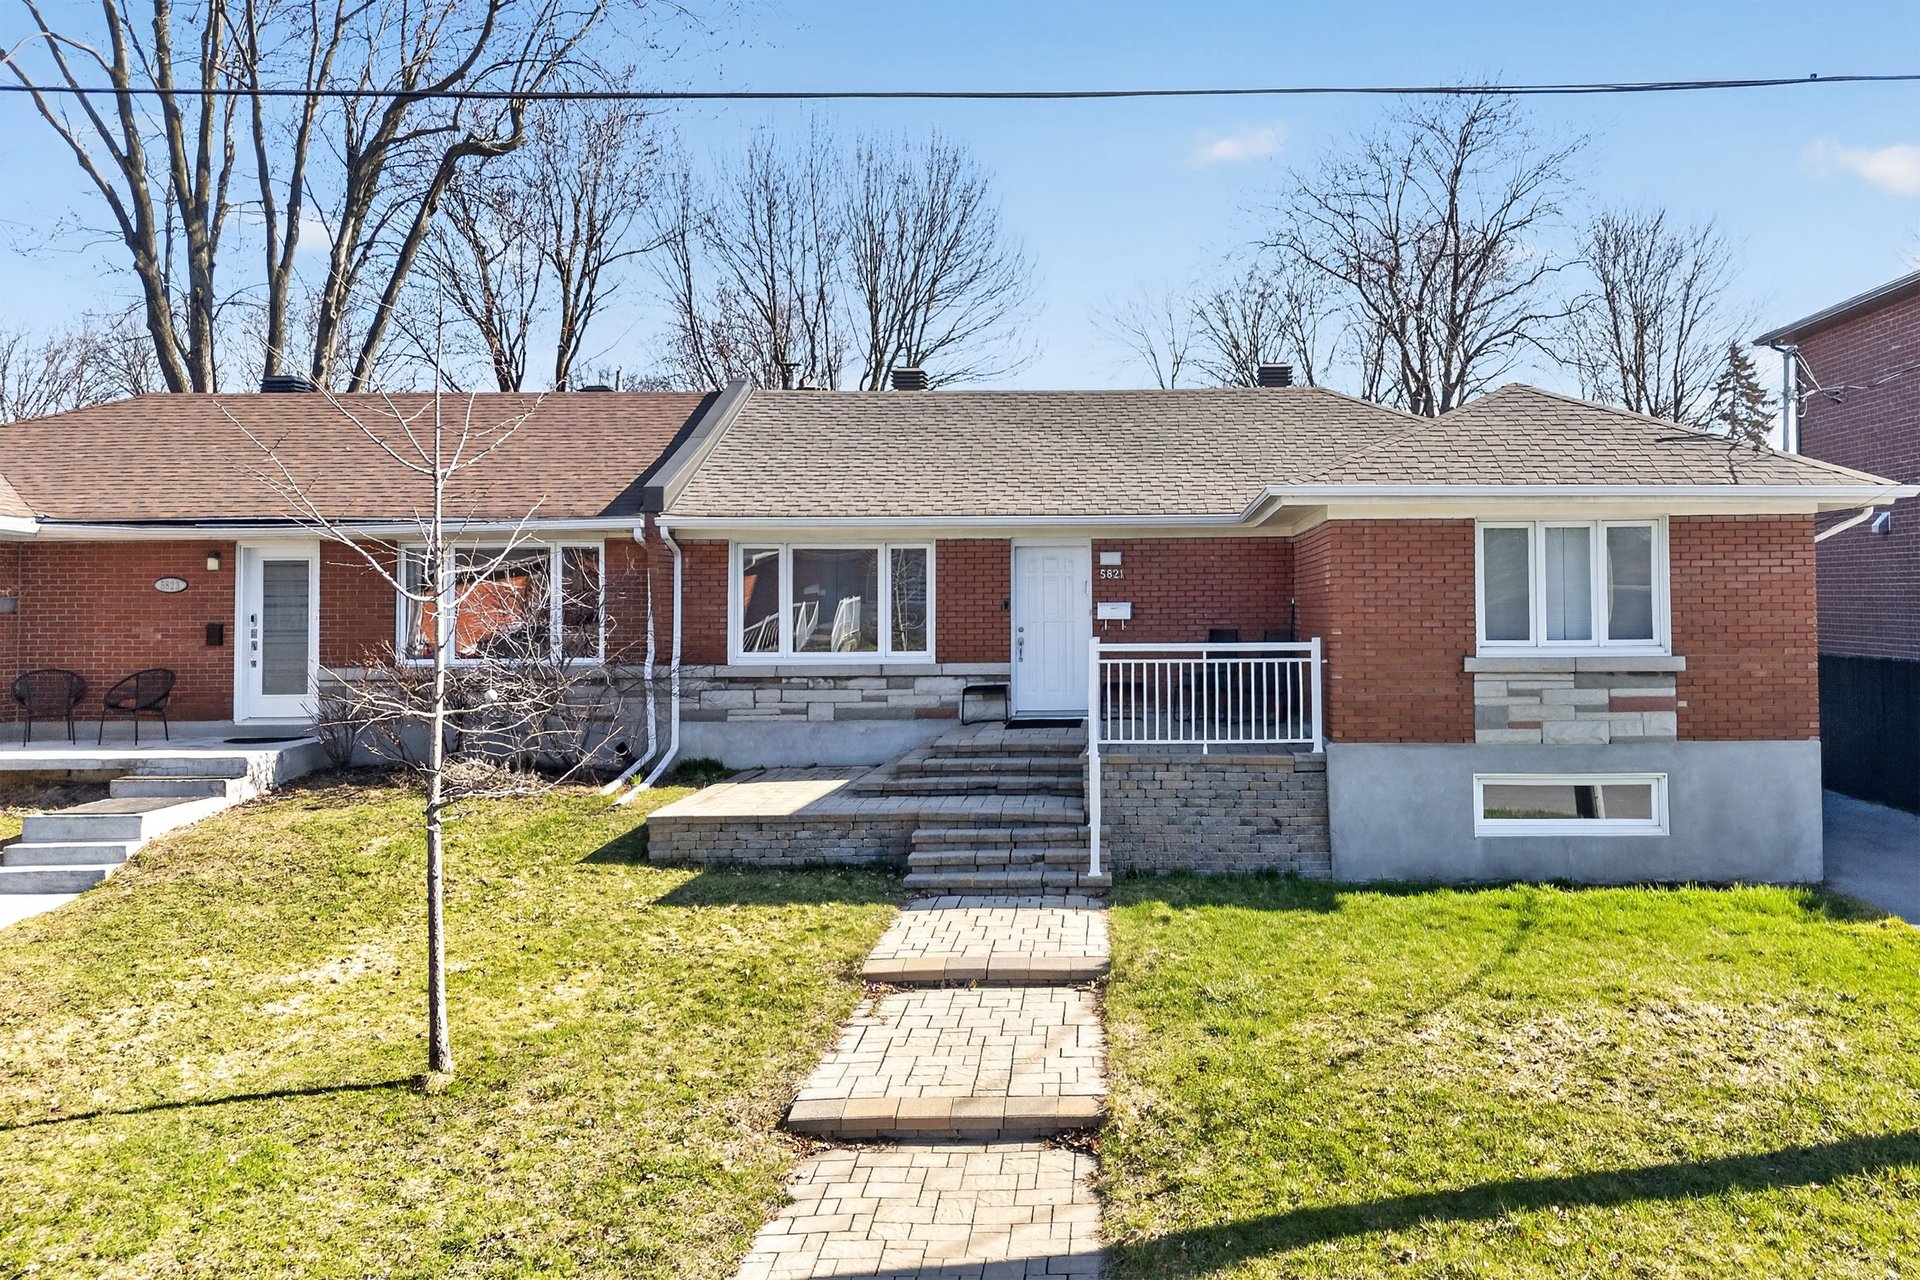
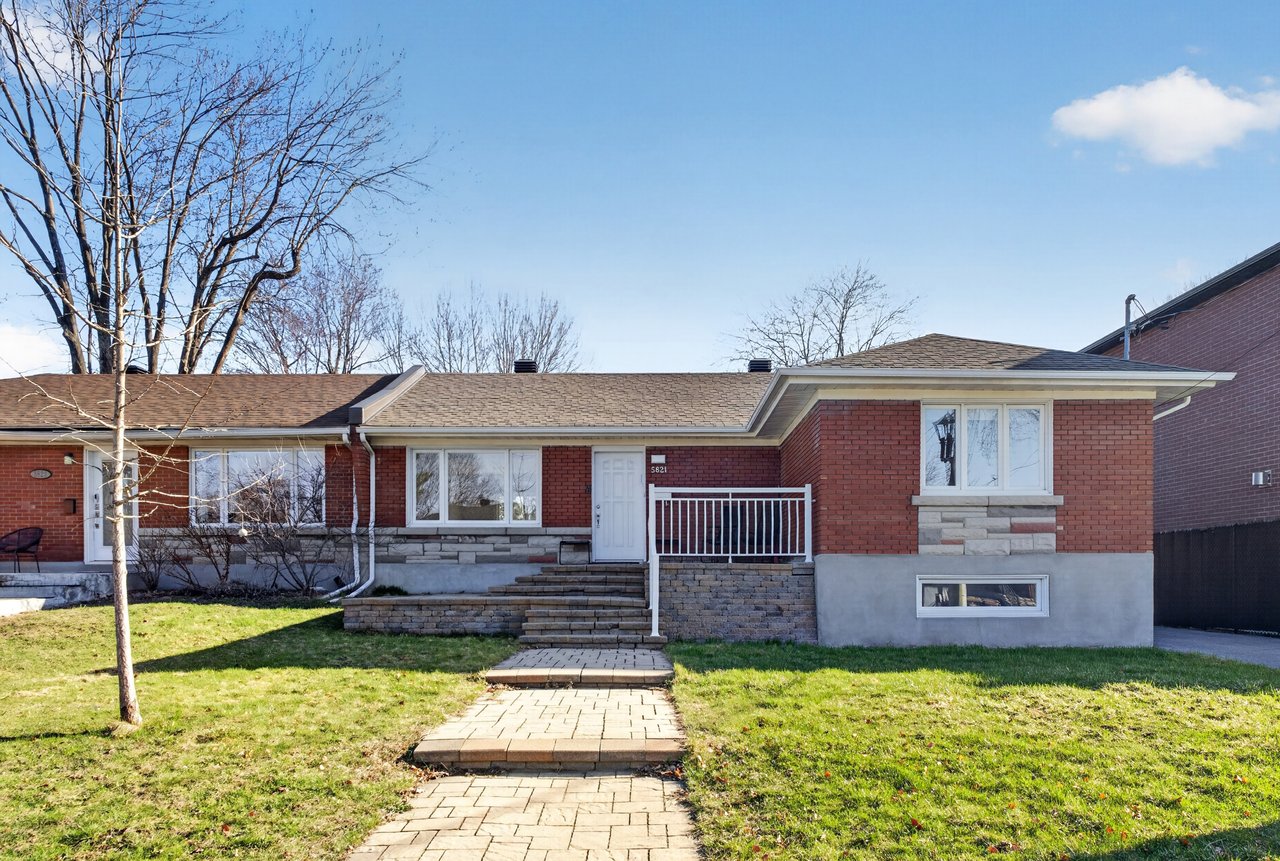
Red-brick house with a raised entrance, stone steps, and a paved front walkway.
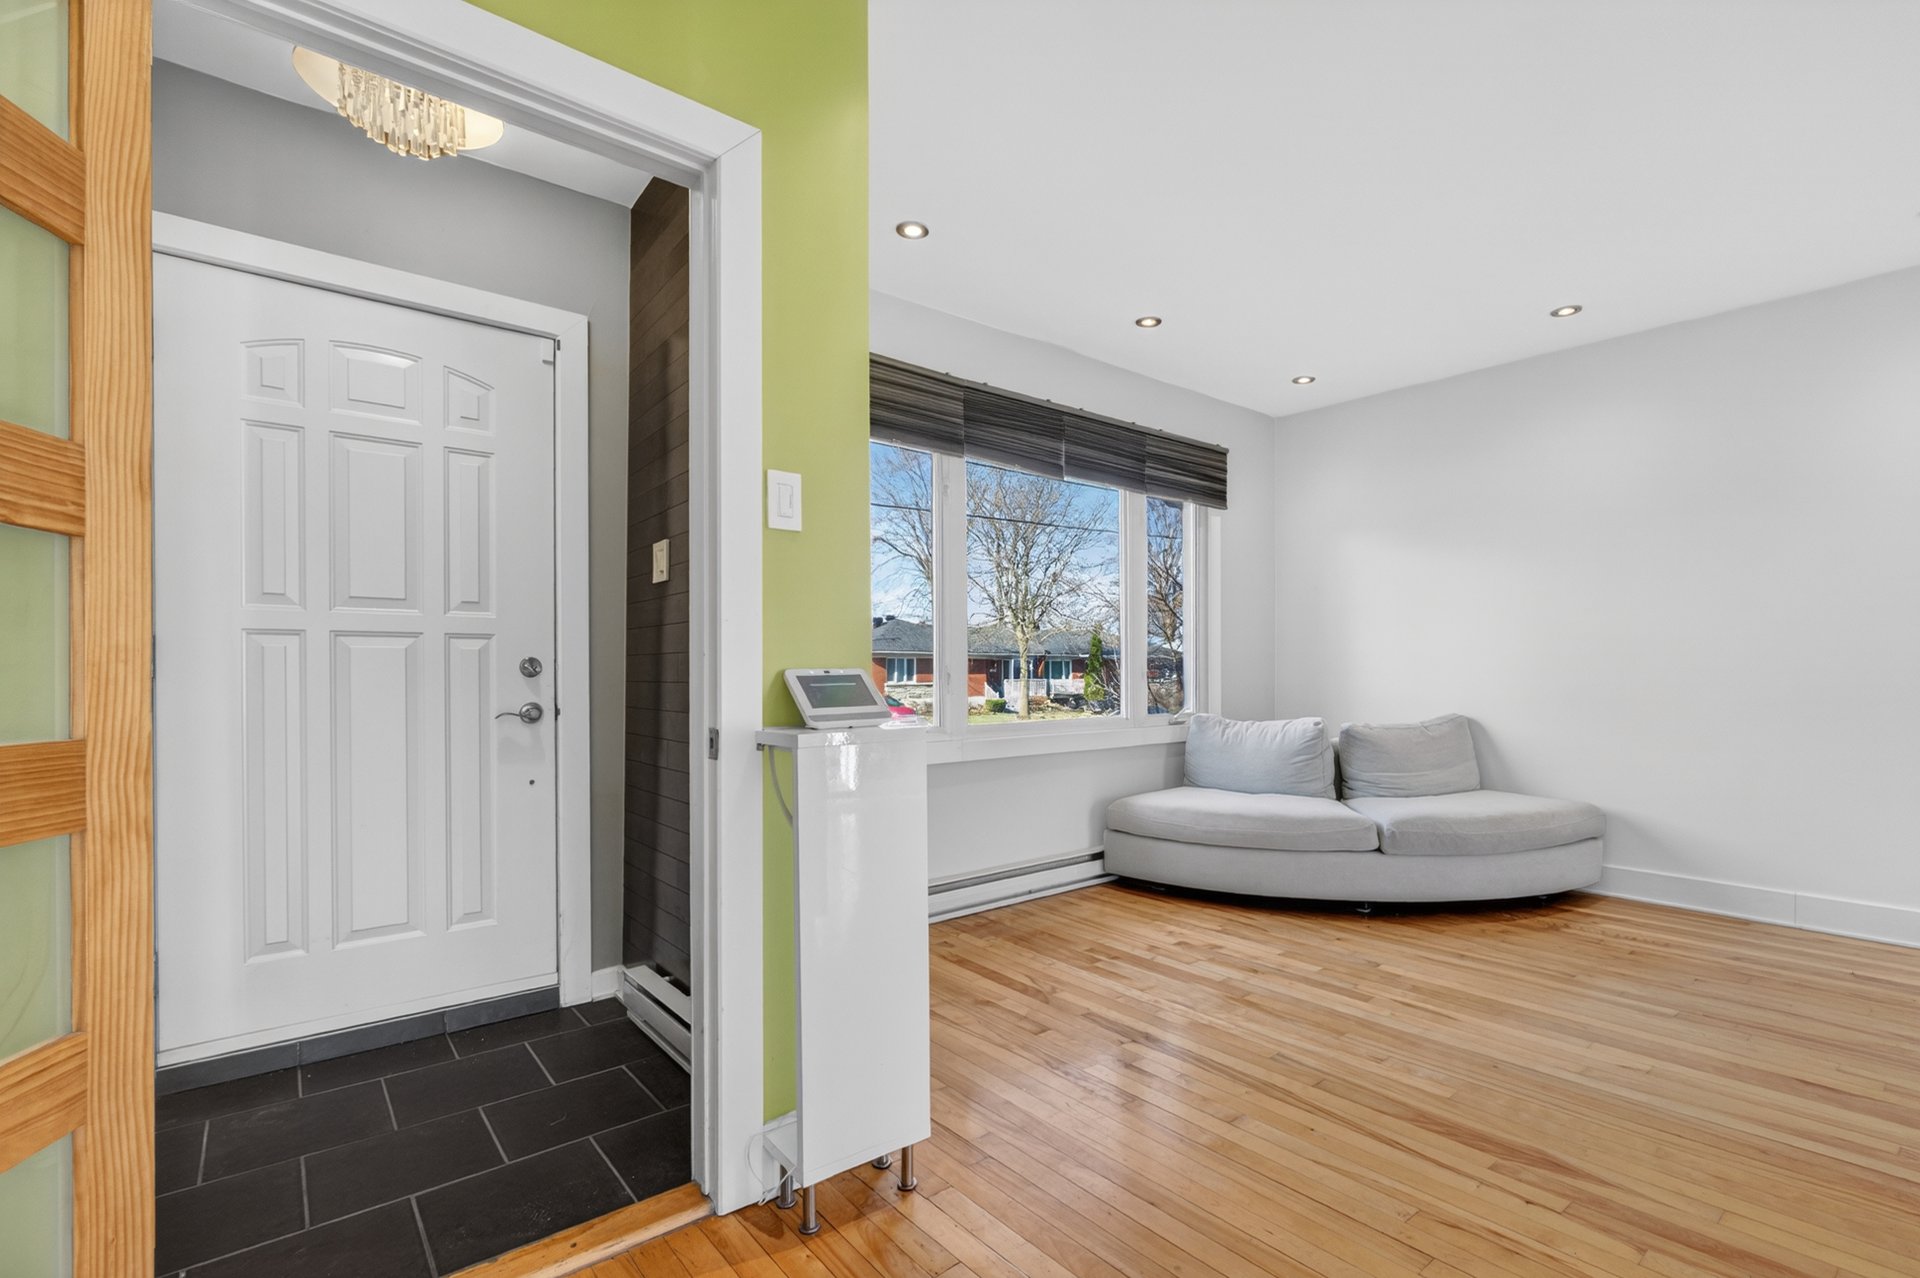
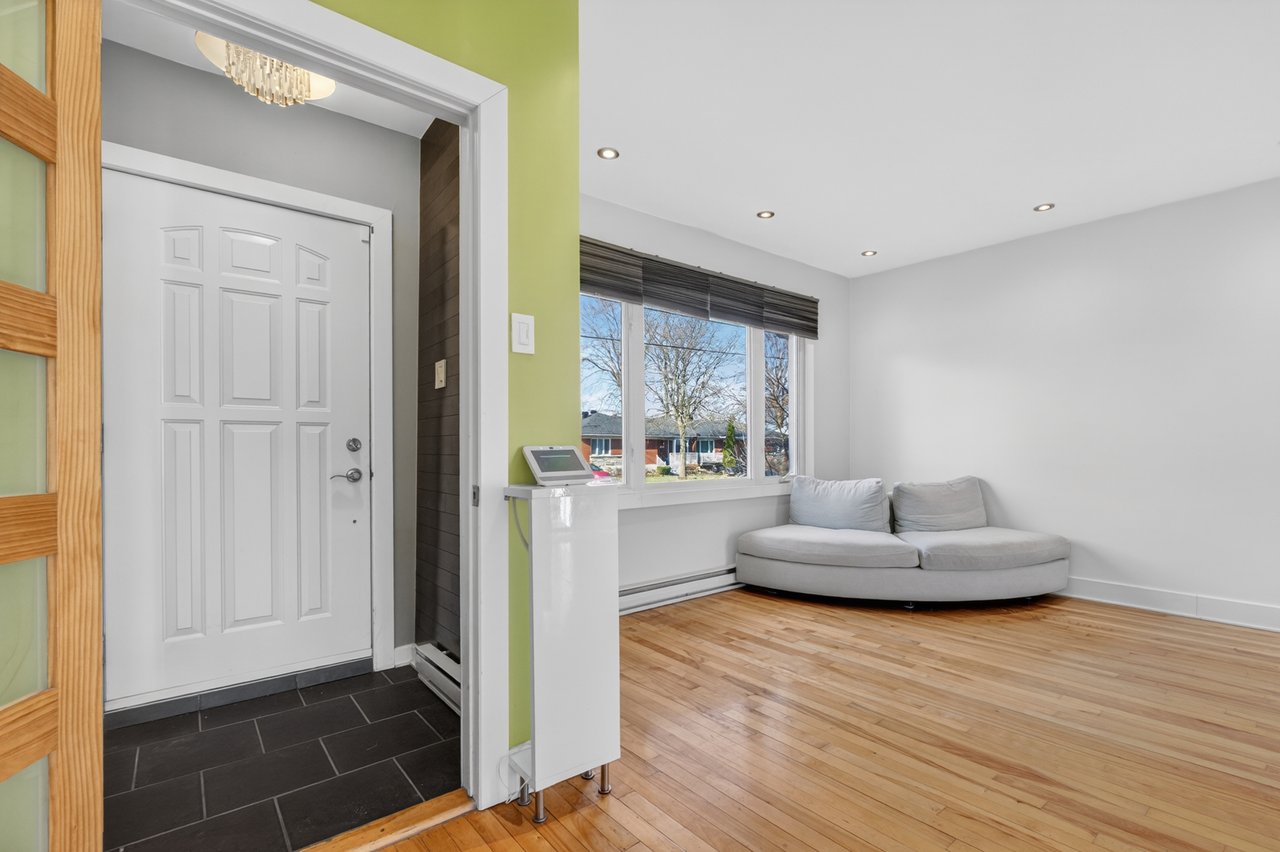
Entryway and living area with hardwood floors, a lime-green accent wall, and a curved gray sofa.
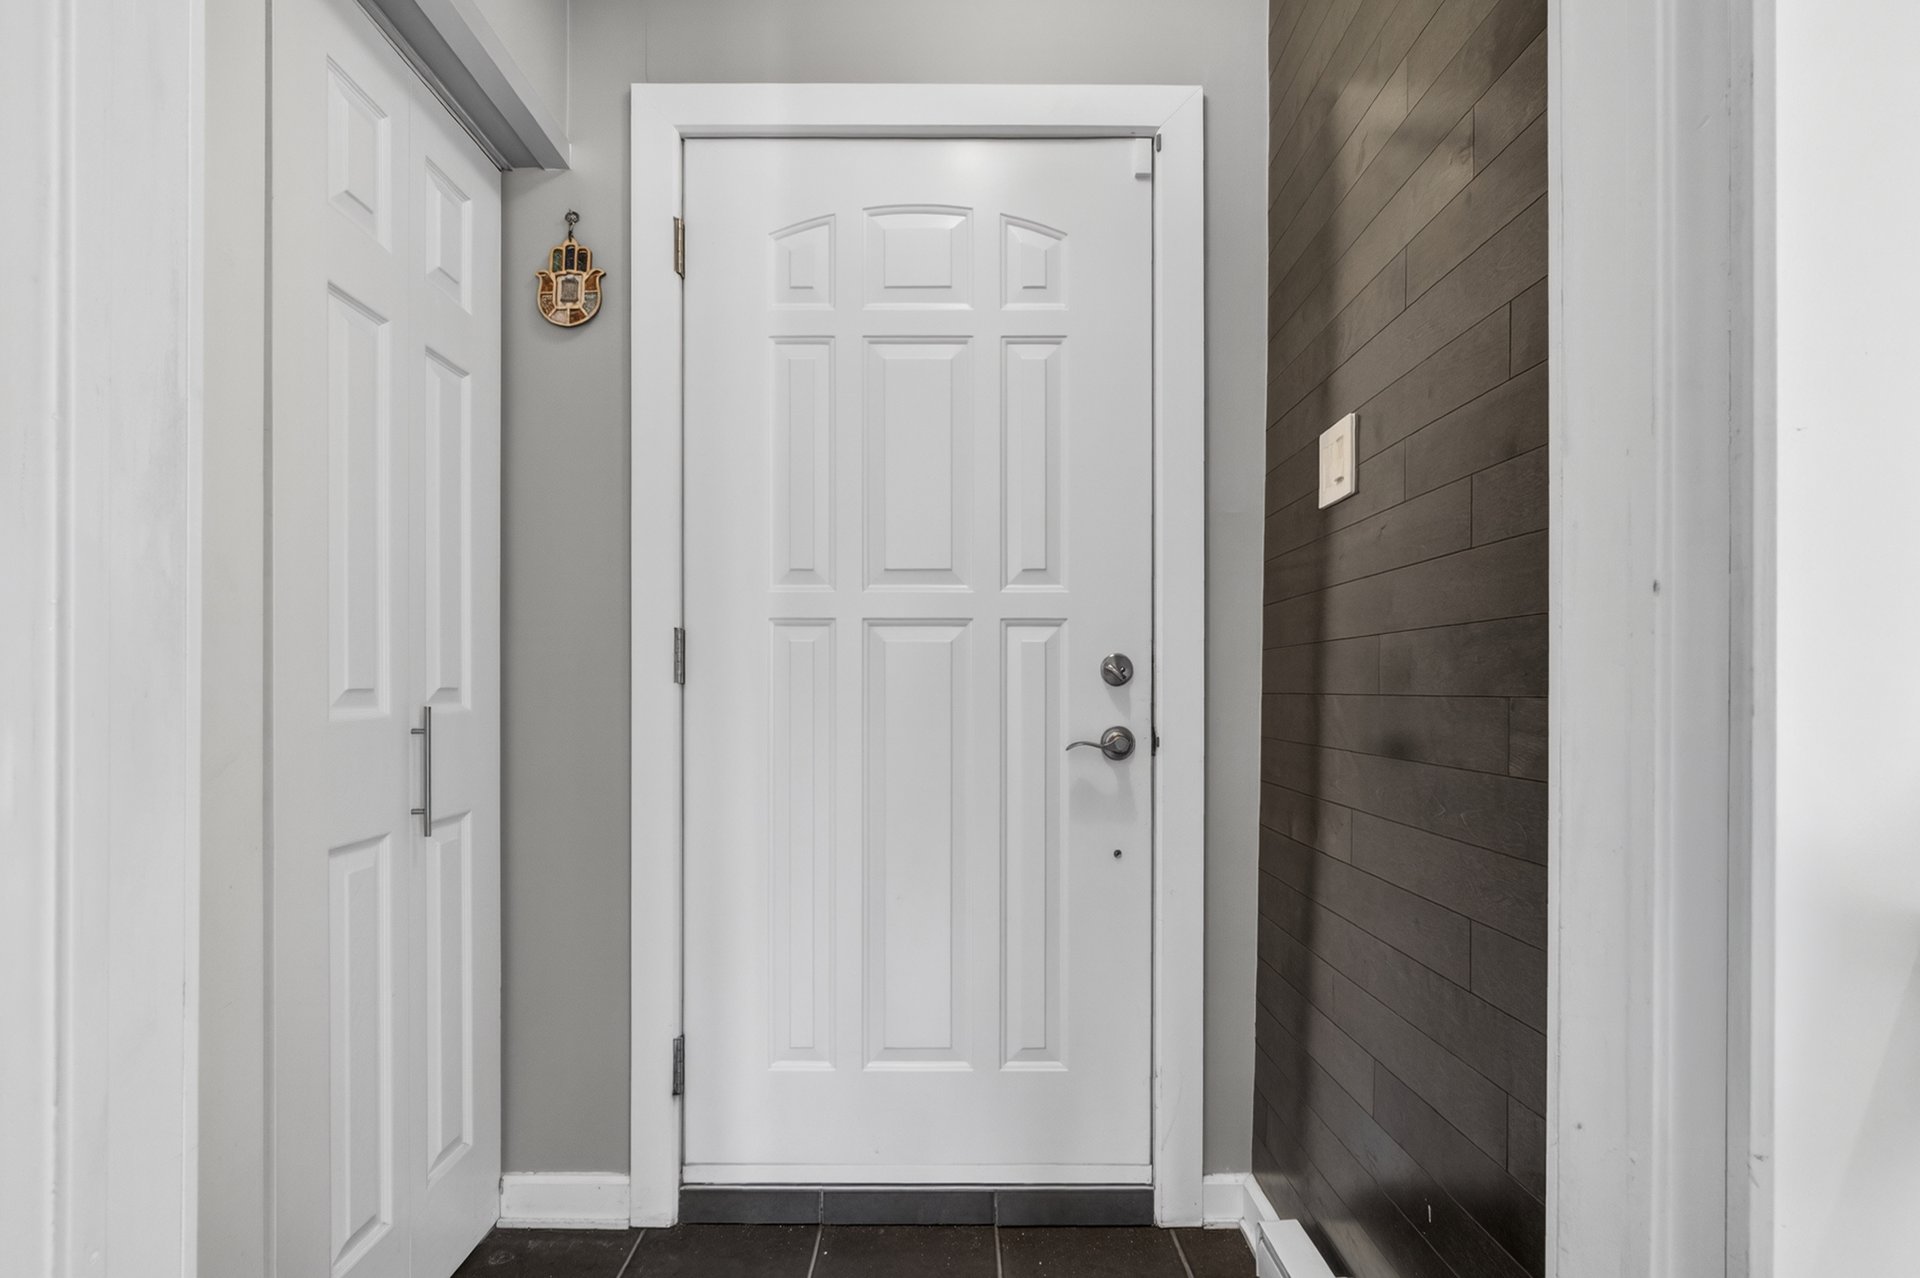
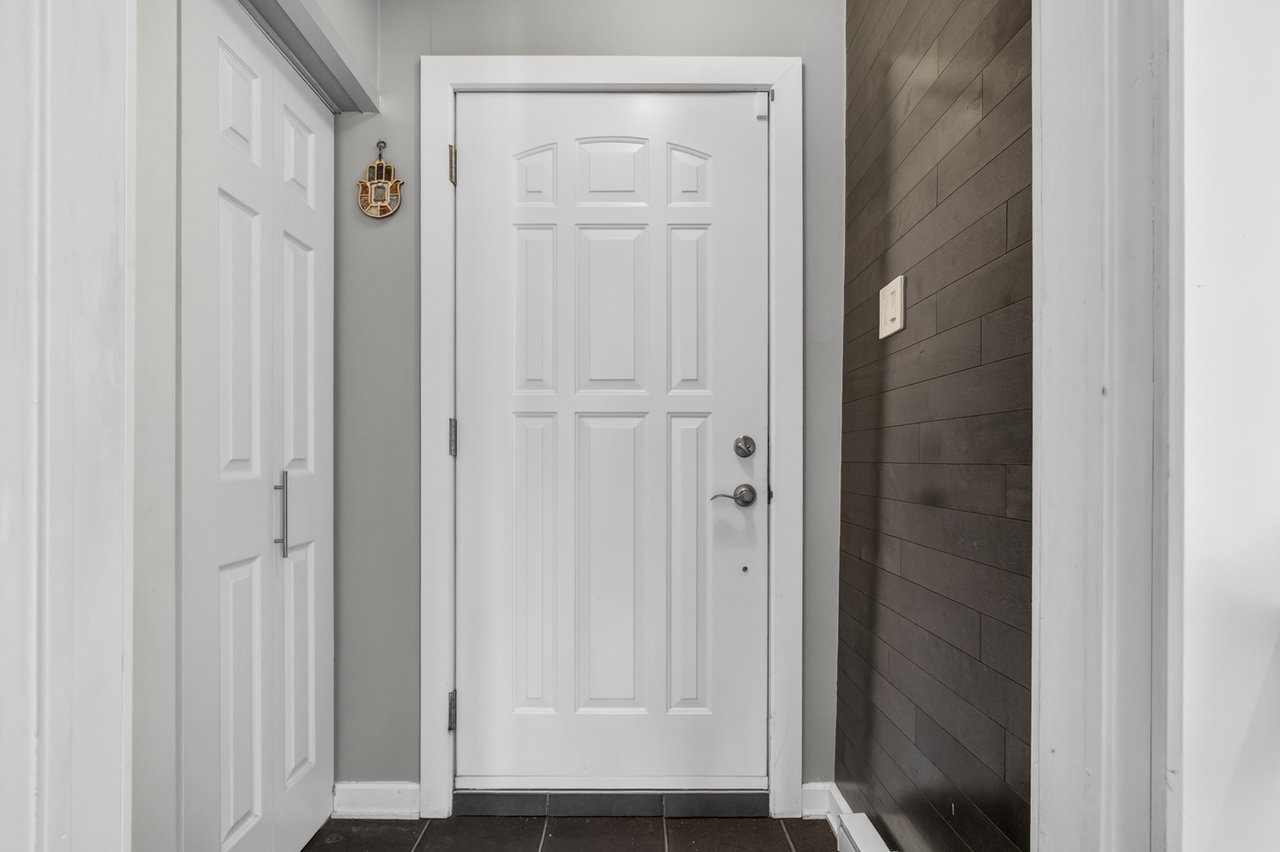
Entryway with a white paneled front door, dark tile floor, and dark wood accent wall.
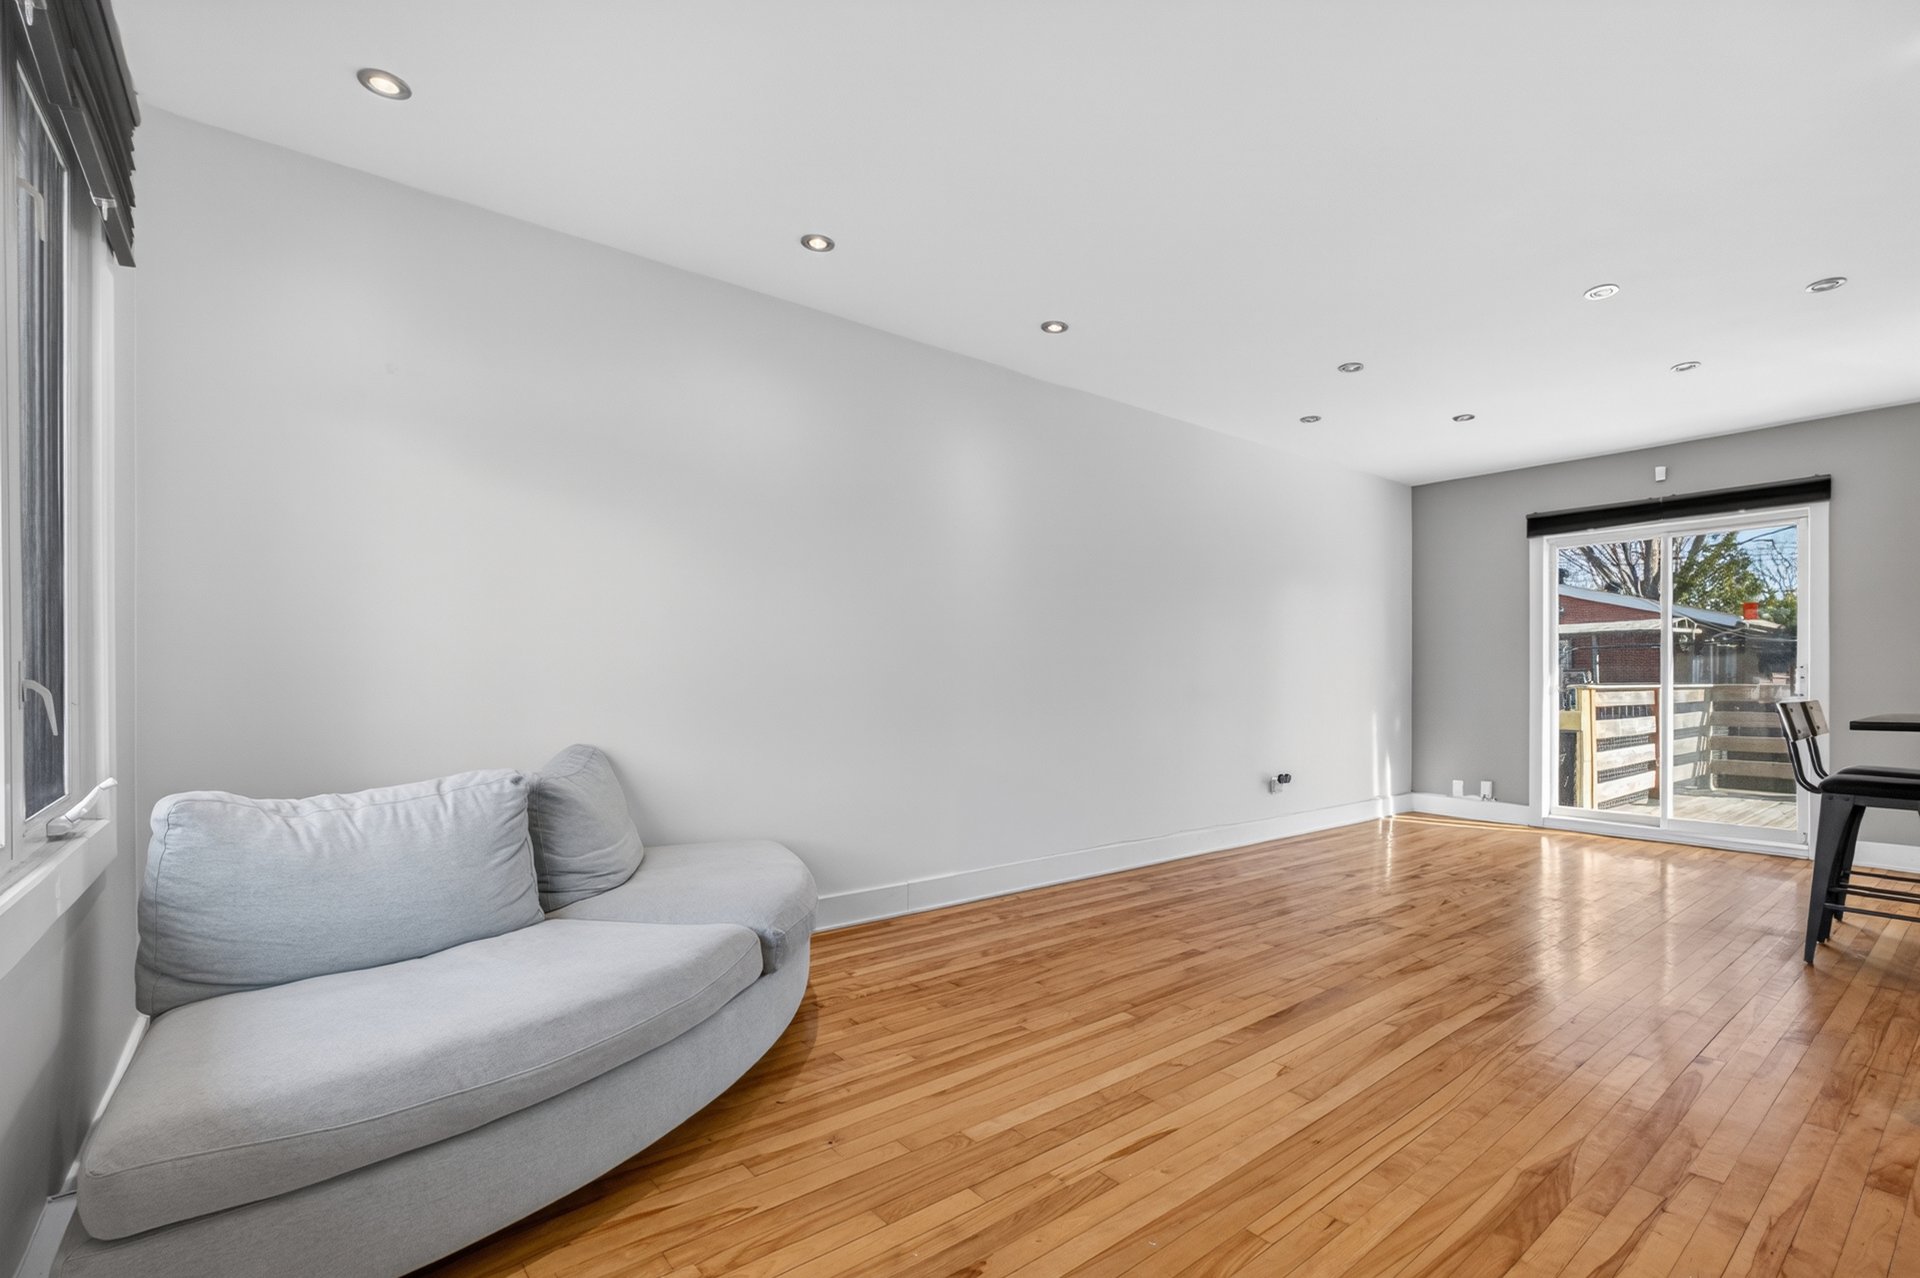
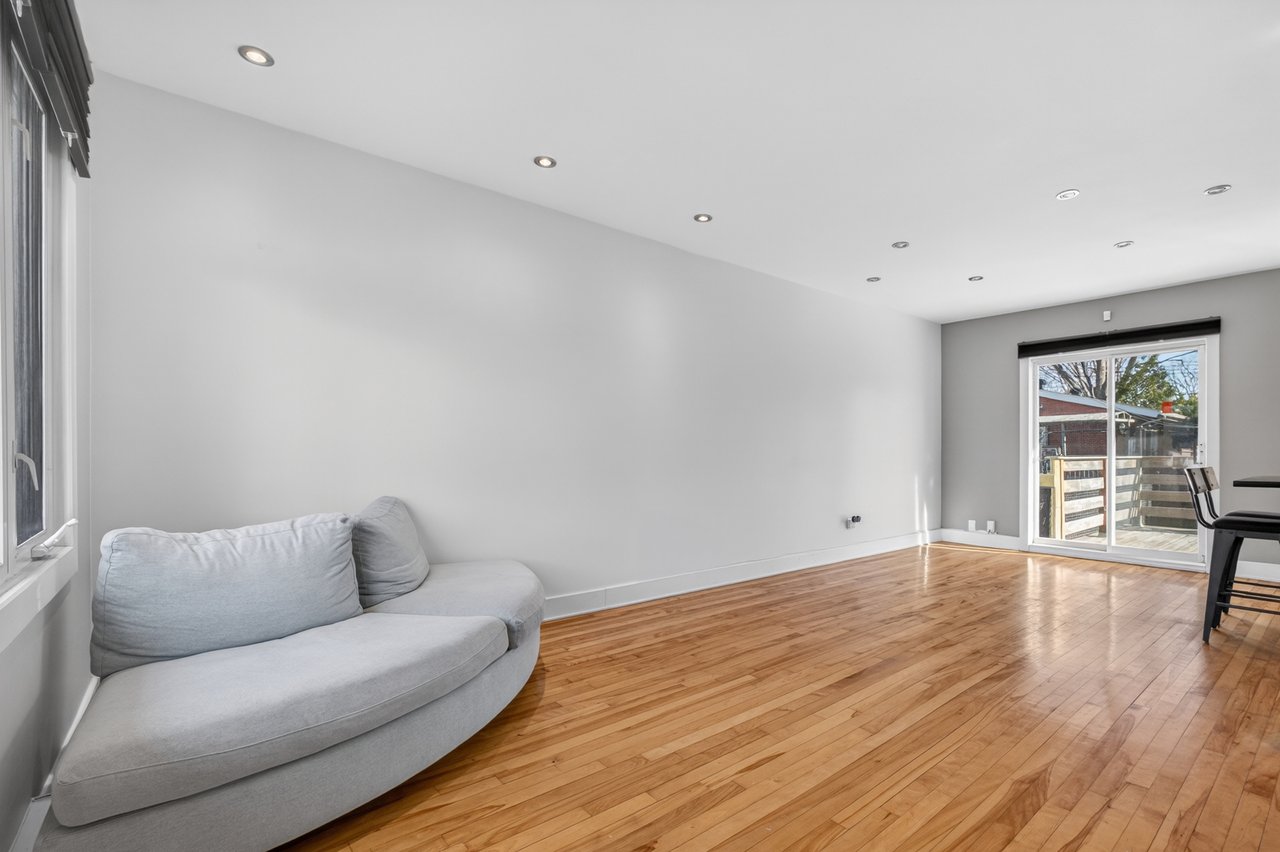
Living room with hardwood floors, a curved gray sofa, and sliding glass doors to a deck.
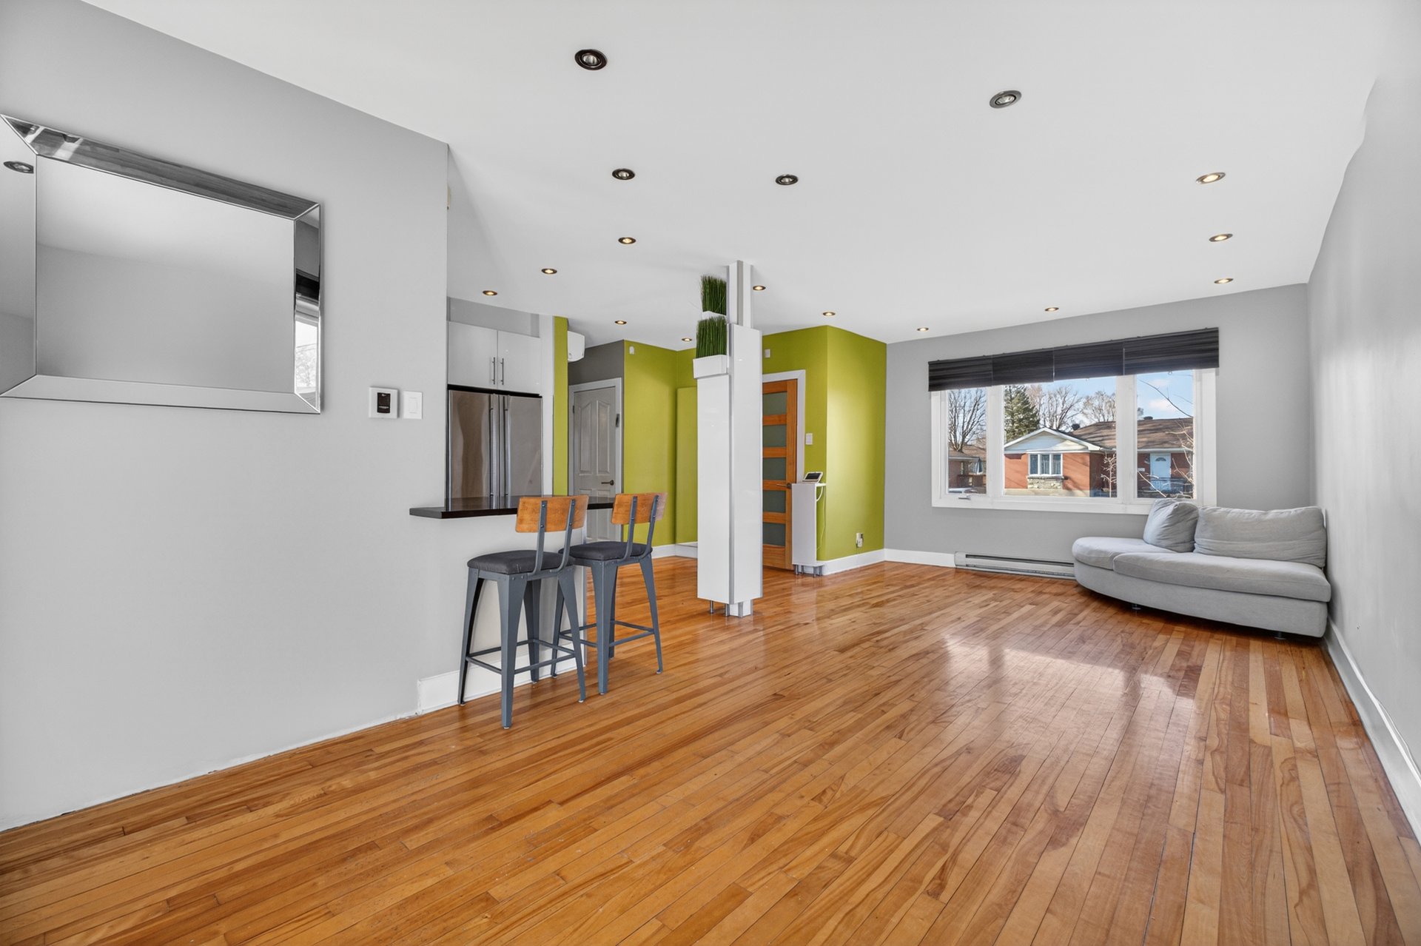
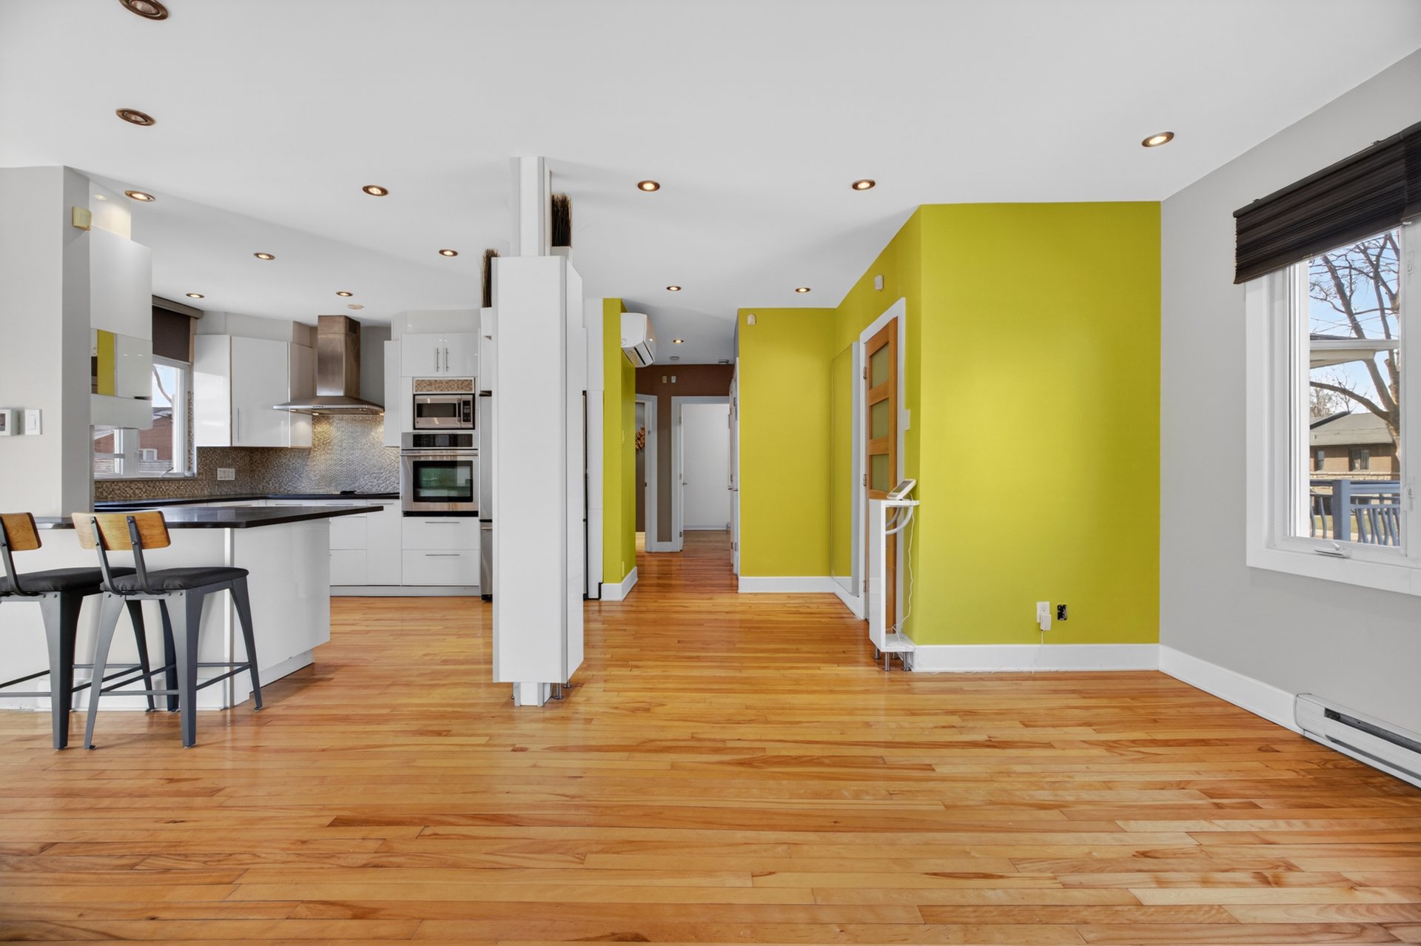
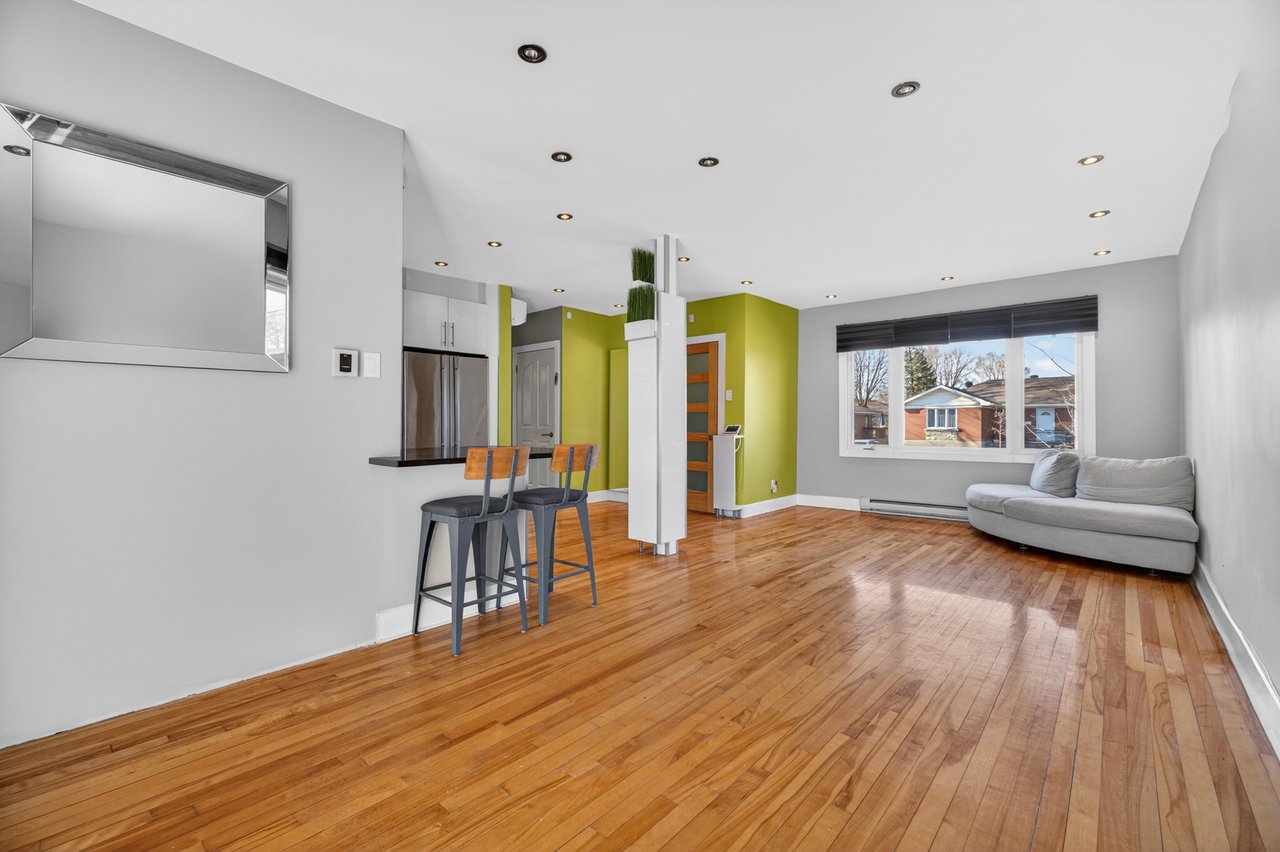
Open living room with hardwood floors, lime-green accent wall, breakfast bar, and gray sofa.
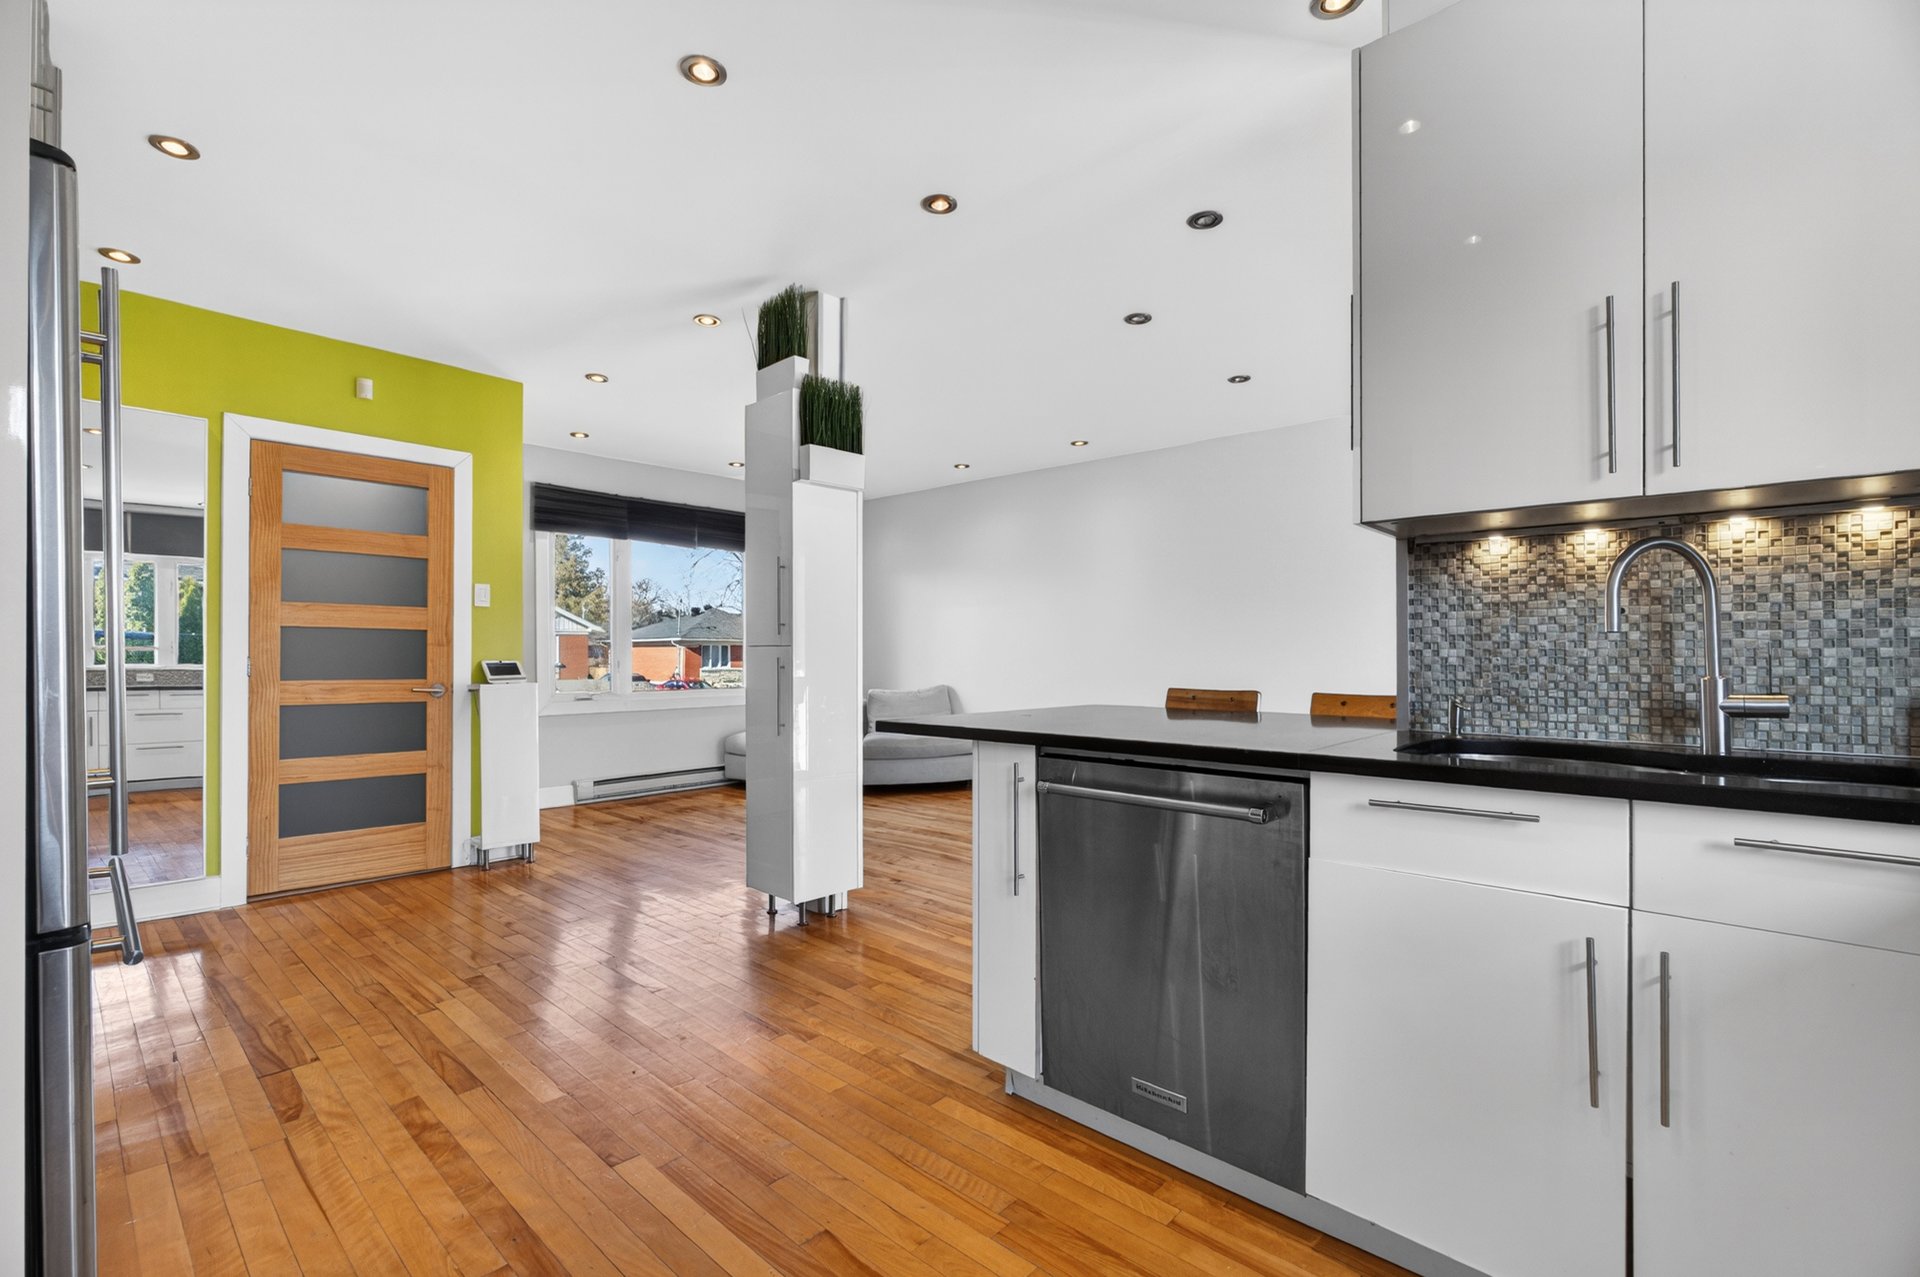
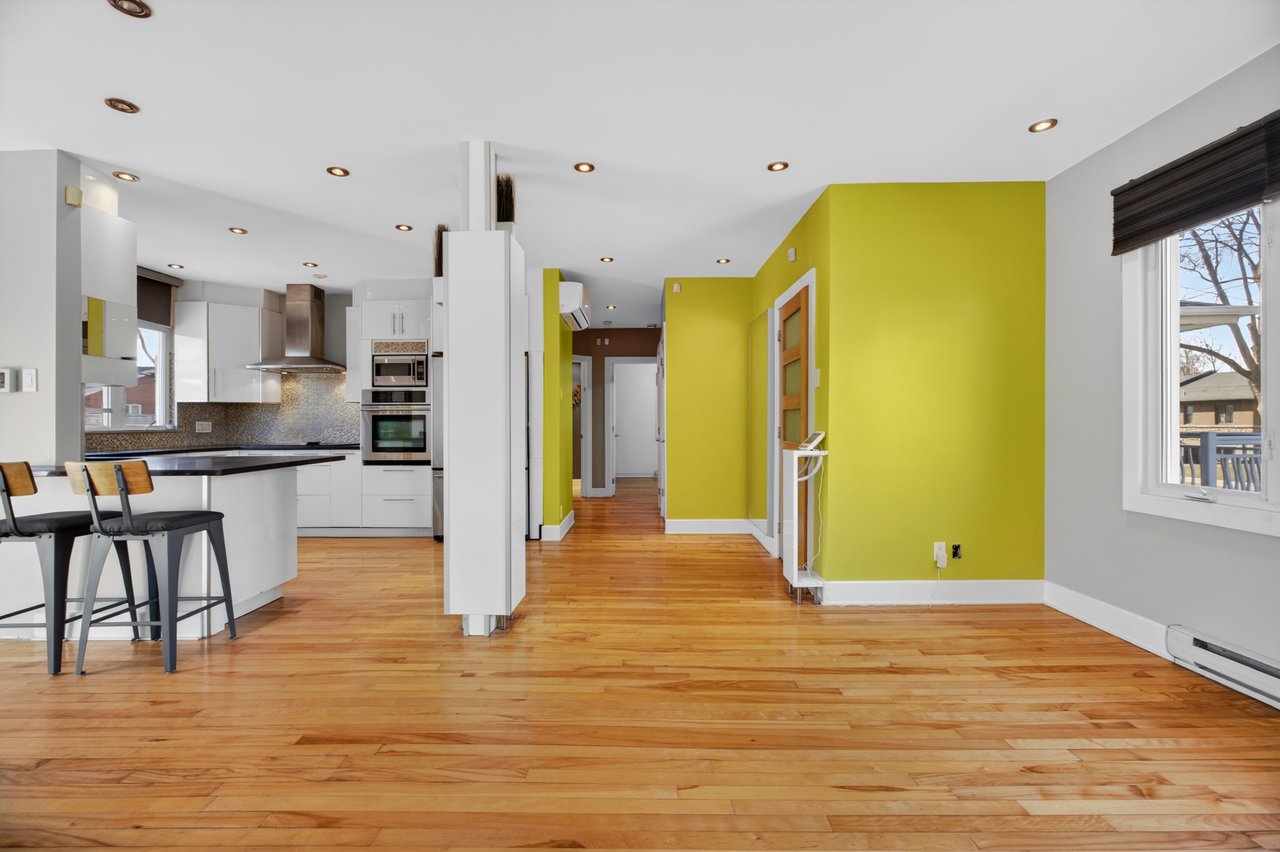
Open kitchen with a breakfast bar, hardwood floors, and a bright yellow accent wall.
Modern kitchen with a large black island, stainless steel appliances, and hardwood floors.
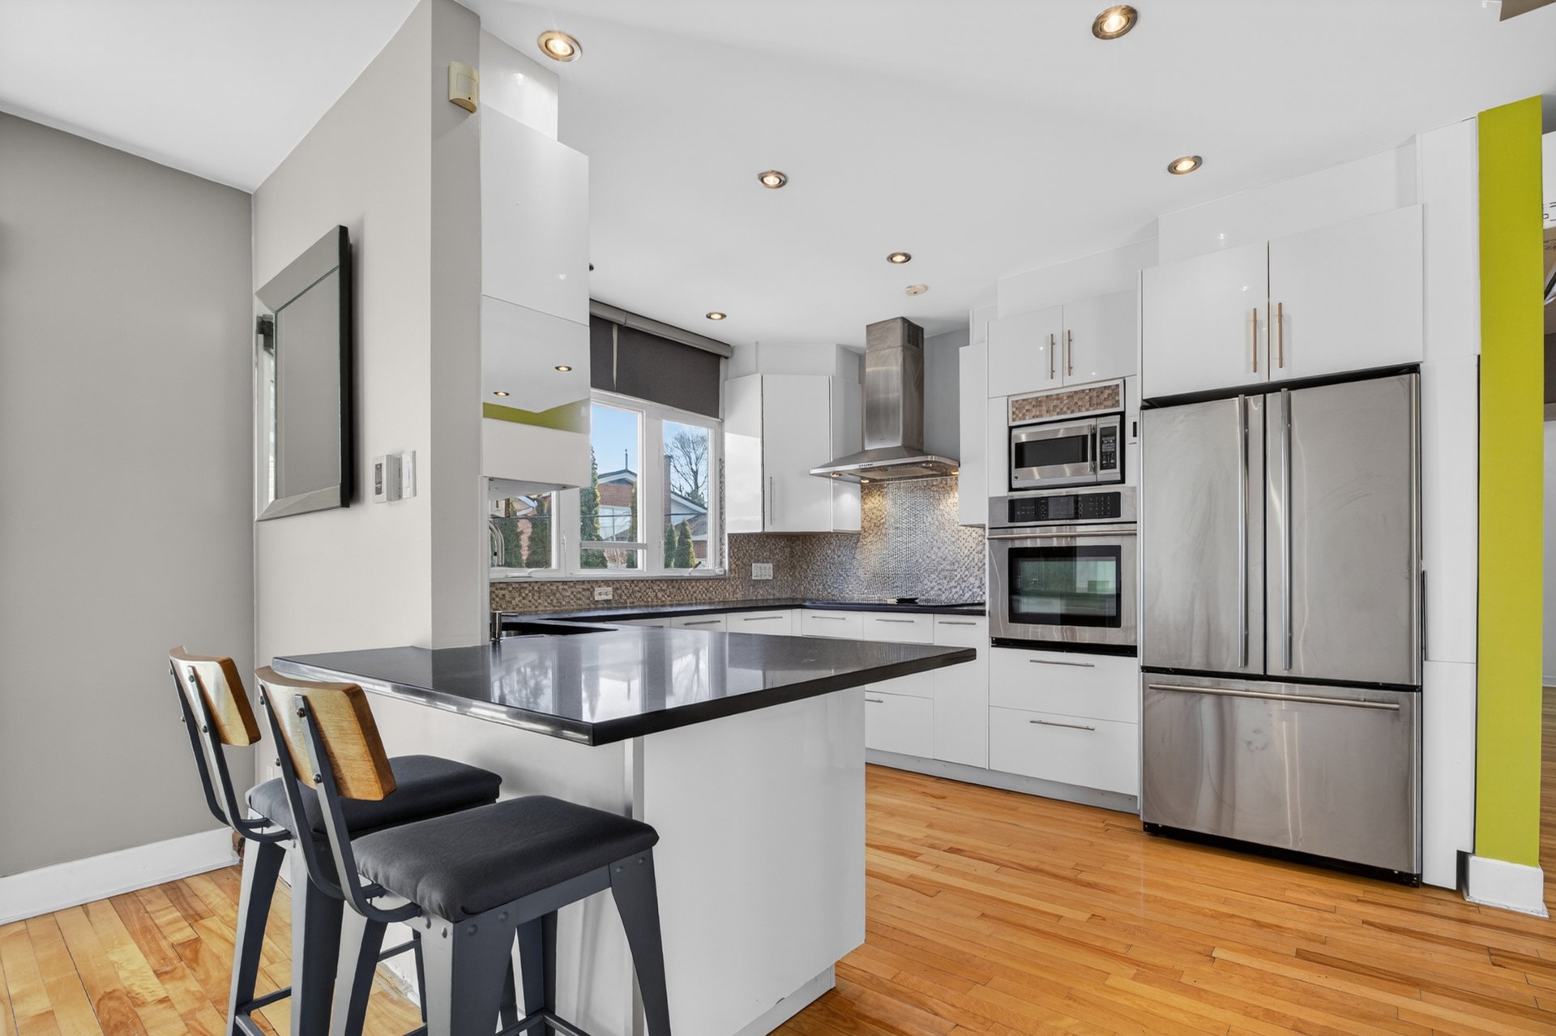
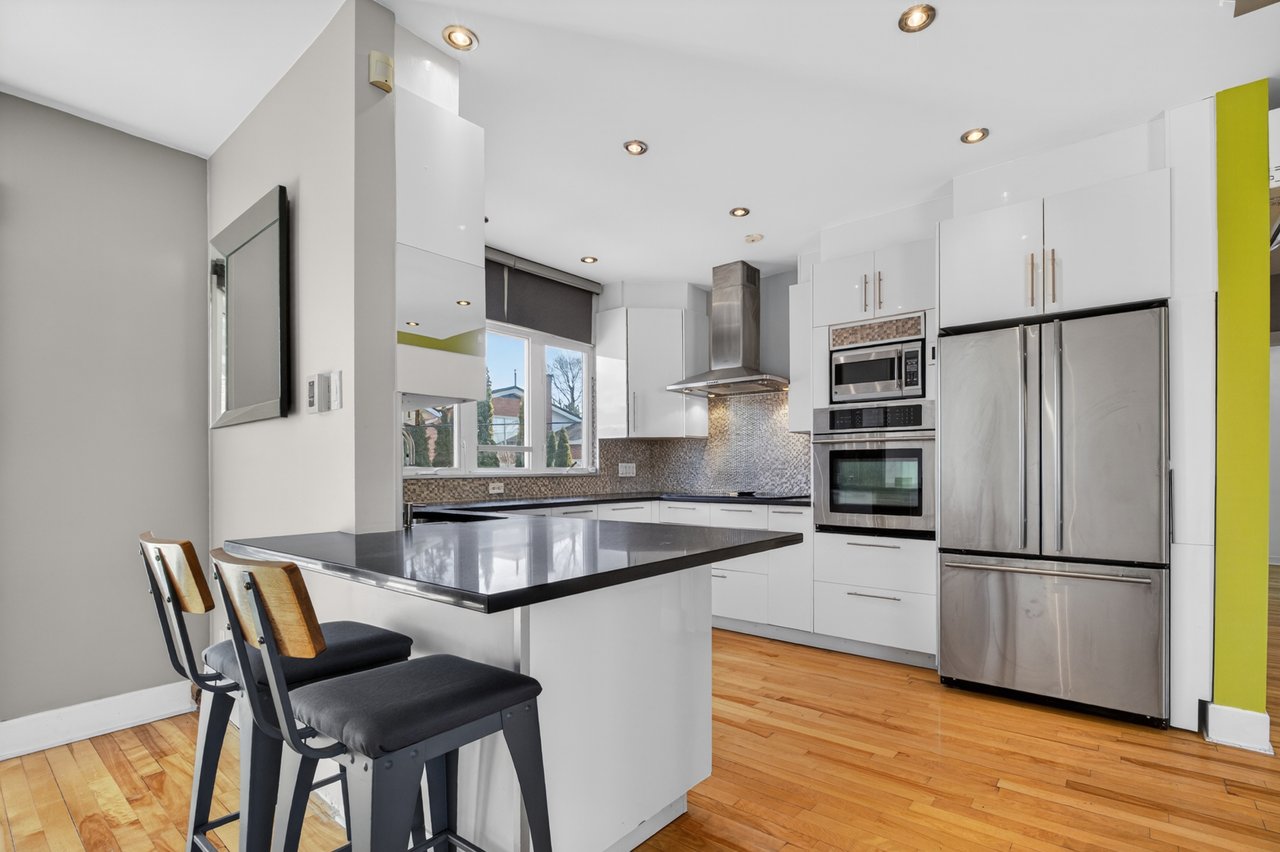
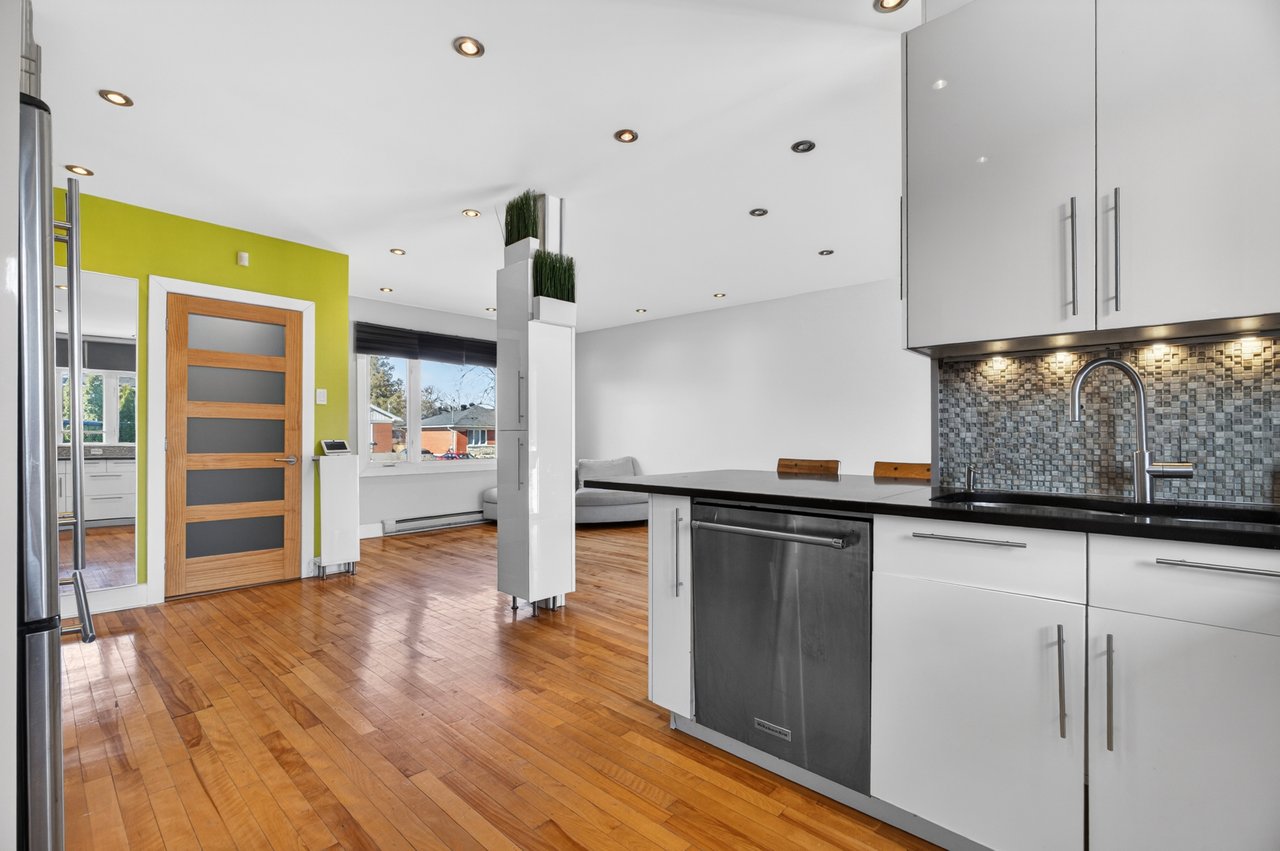
Modern white kitchen with black countertops, stainless steel appliances, hardwood floors, and a breakfast bar.
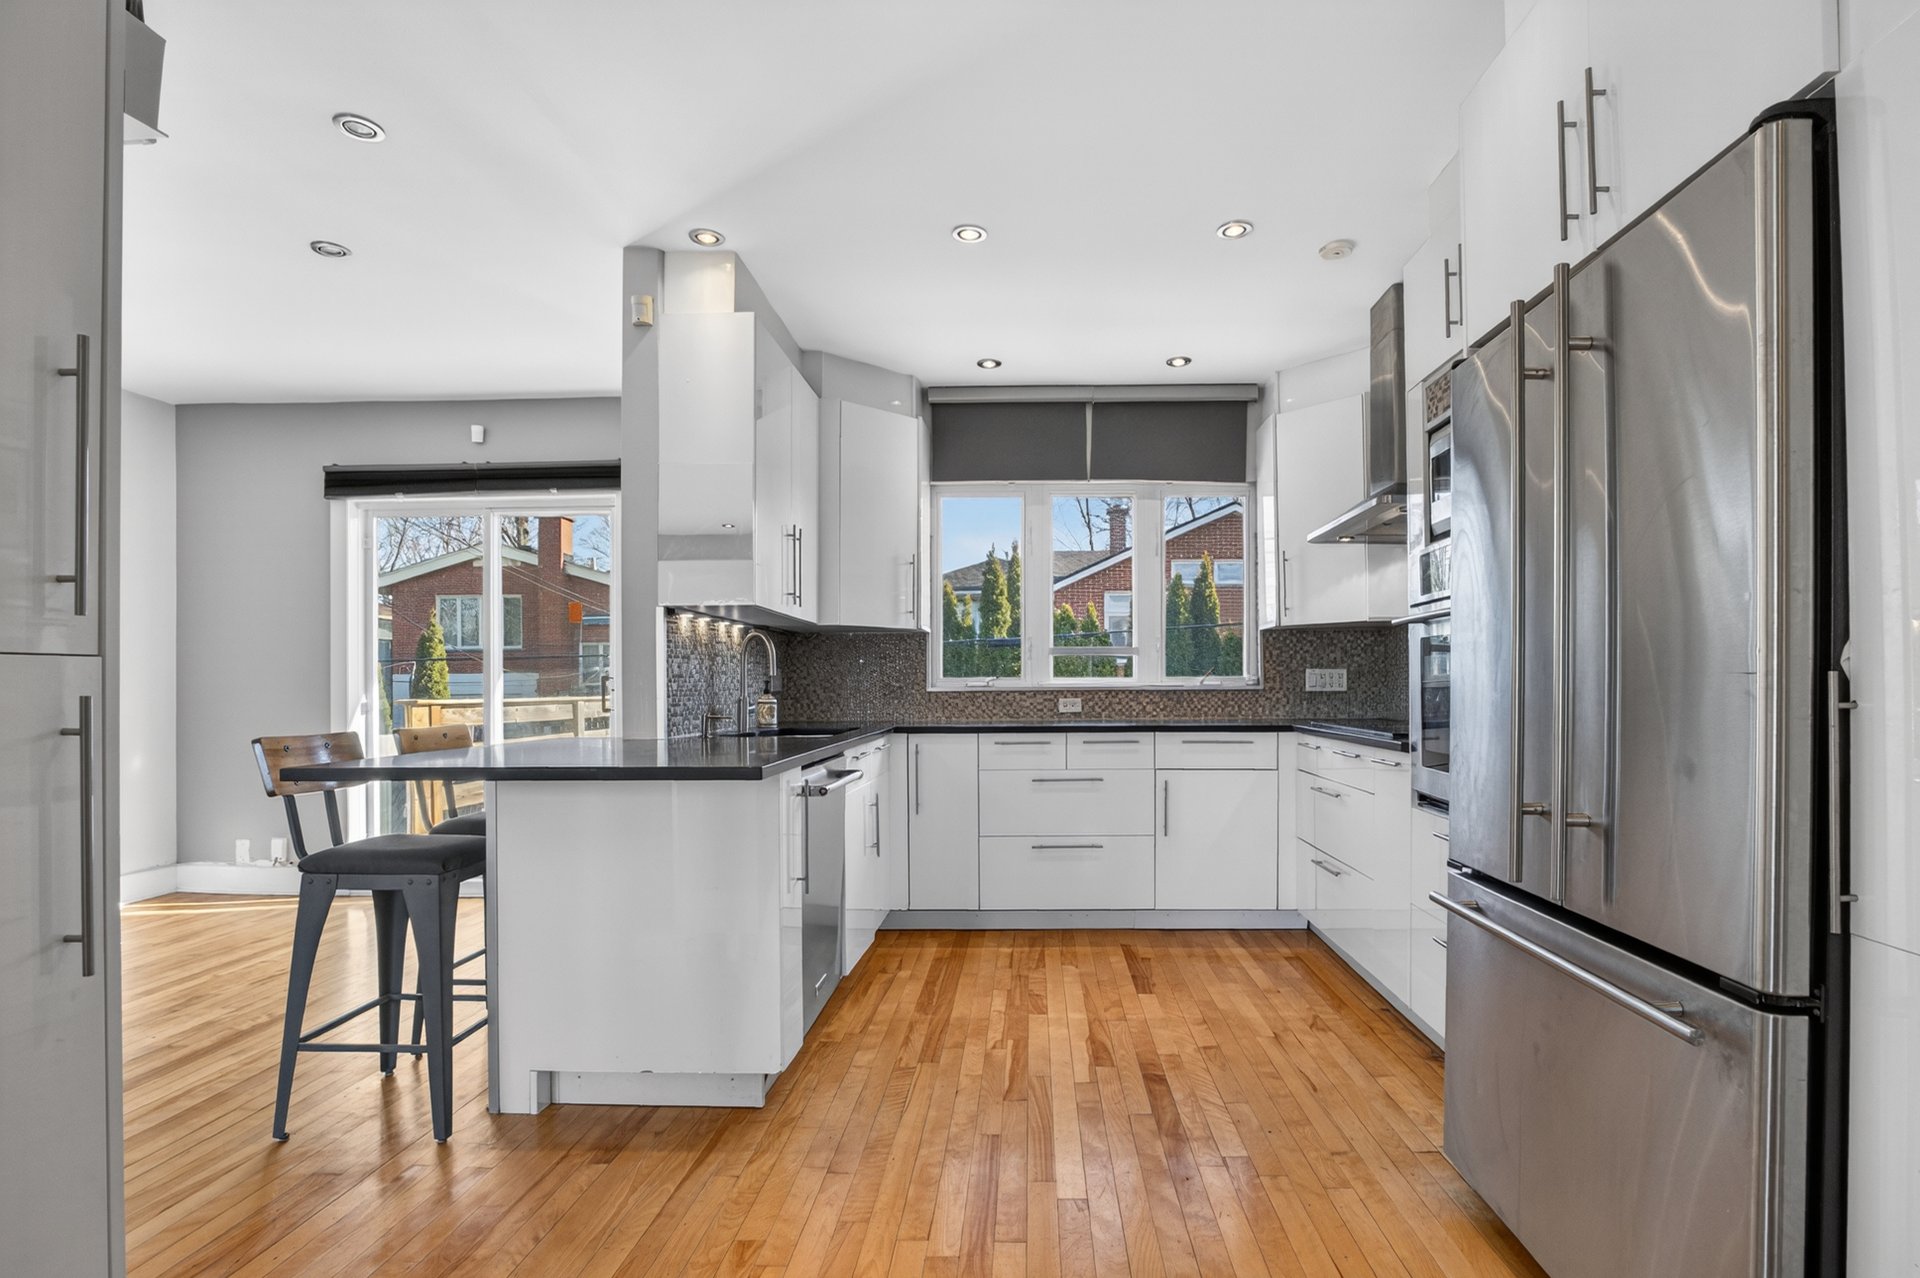
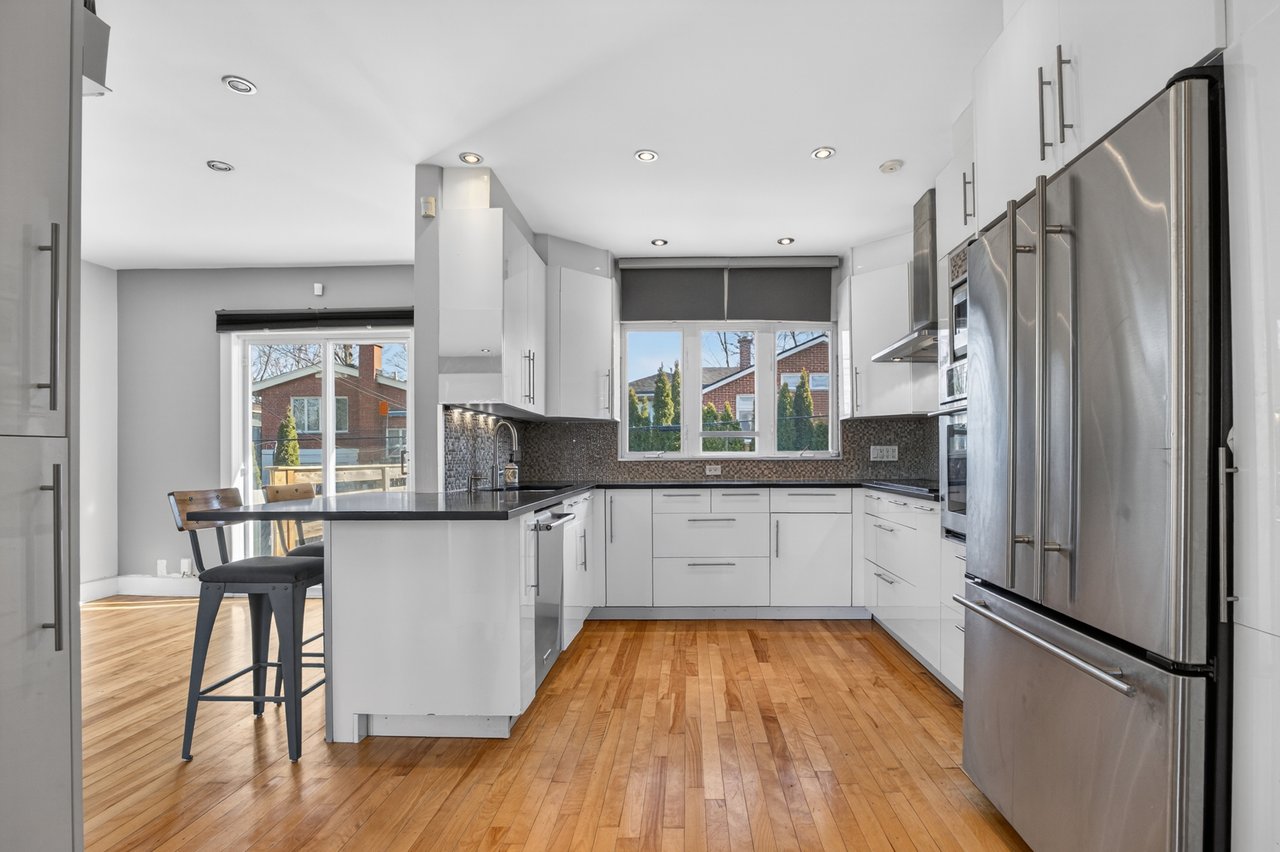
Modern kitchen with white cabinets, mosaic backsplash, stainless appliances, and hardwood floors.
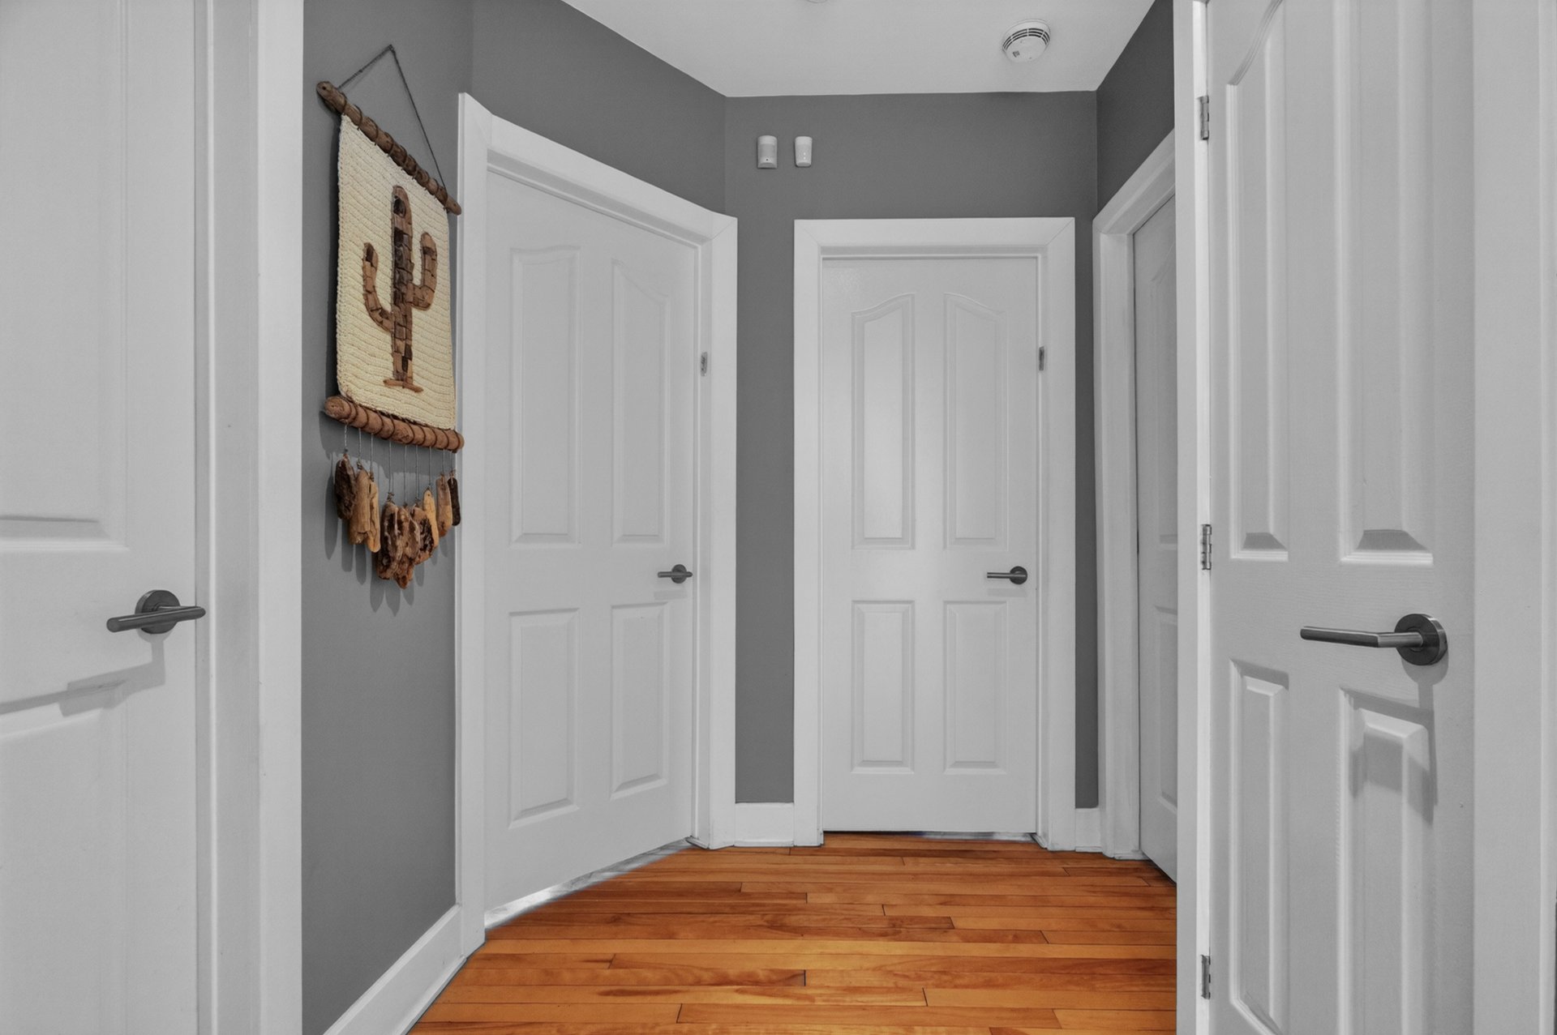
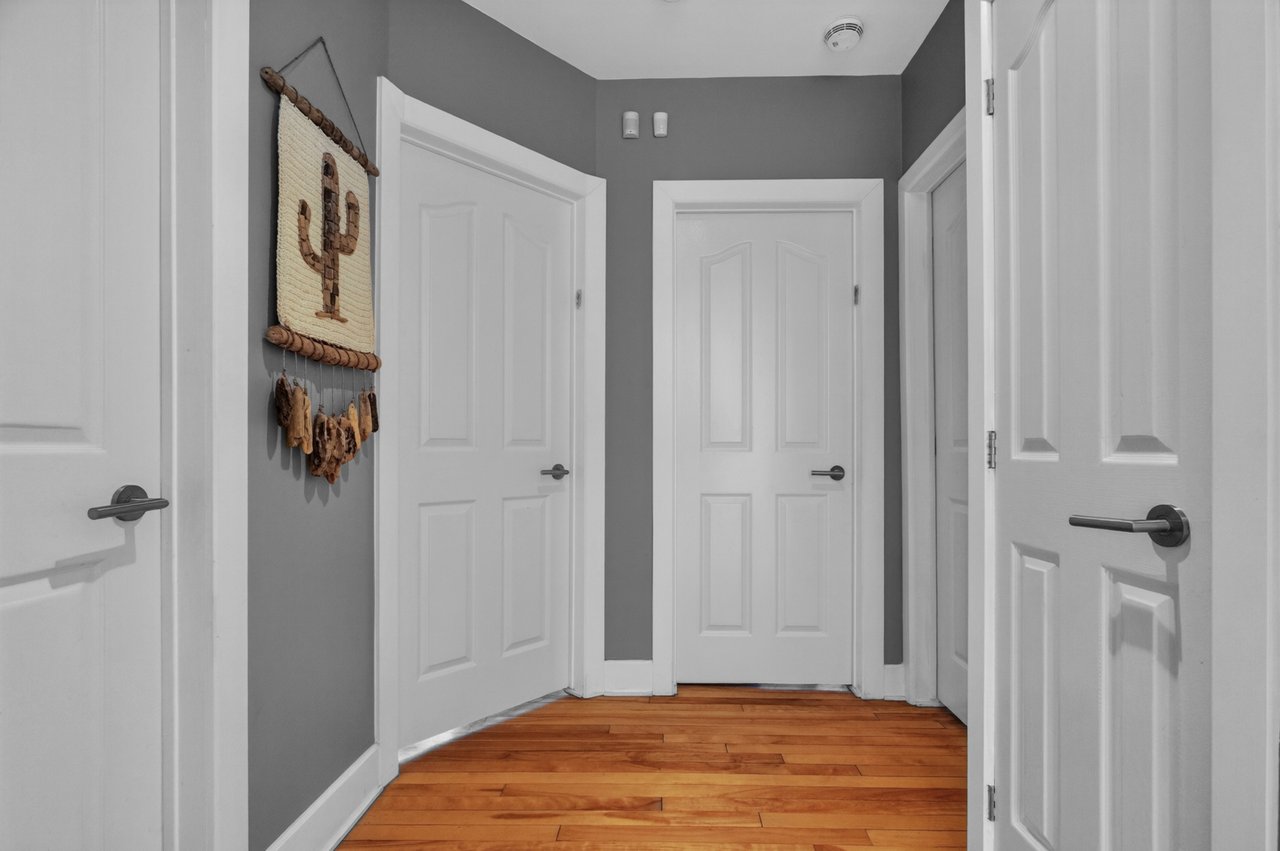
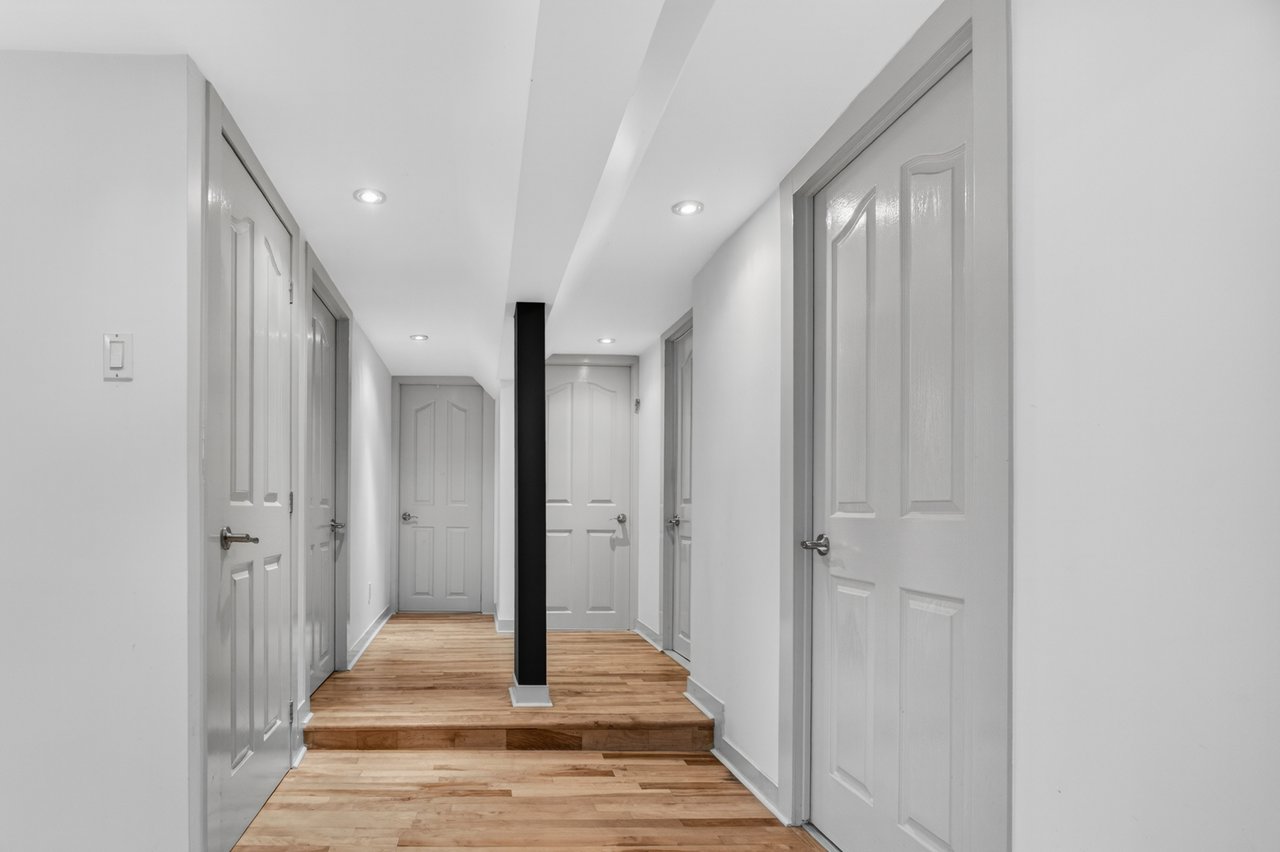
Hallway with white paneled doors, gray walls, and warm hardwood flooring.
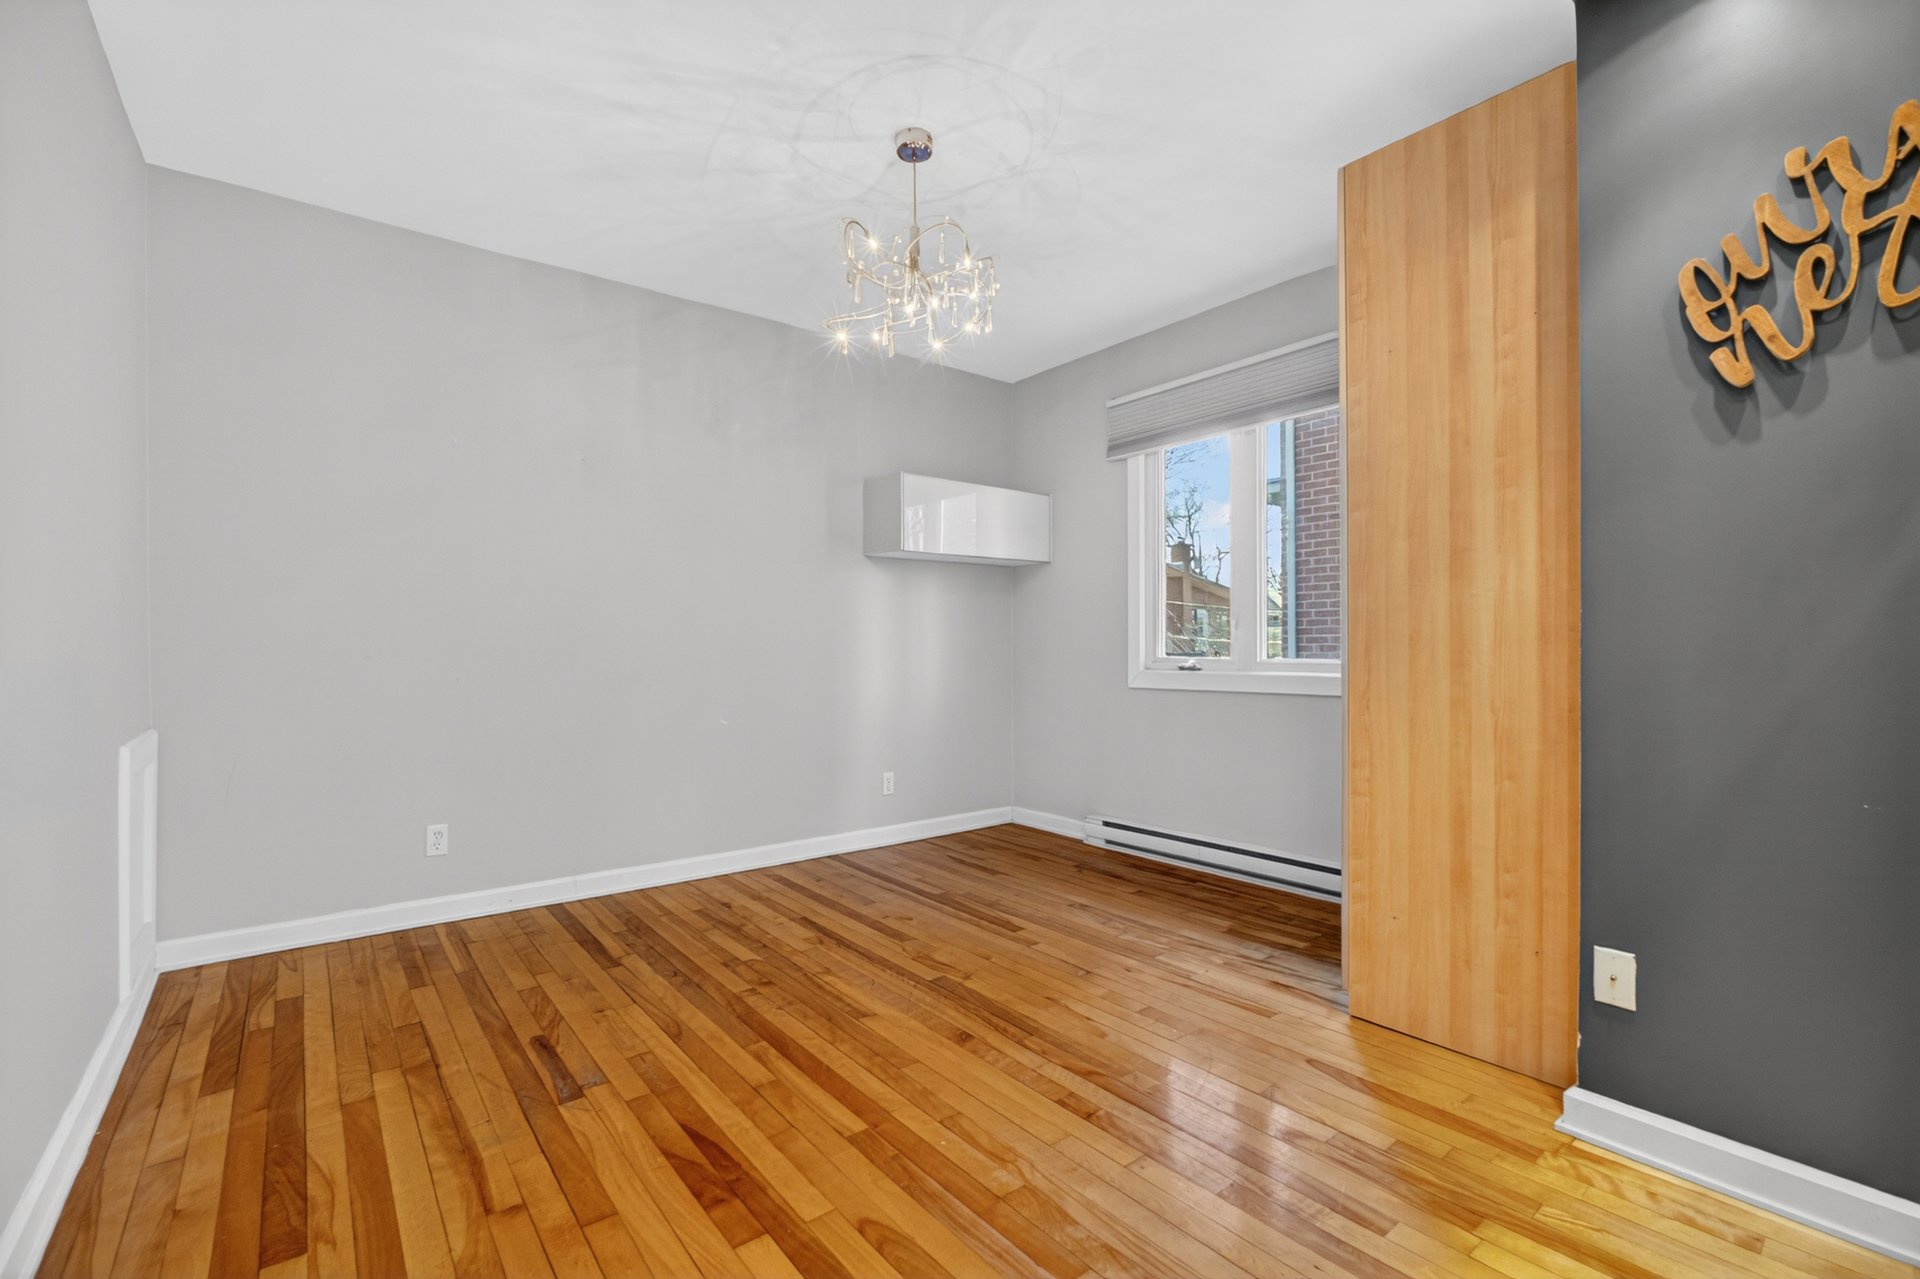
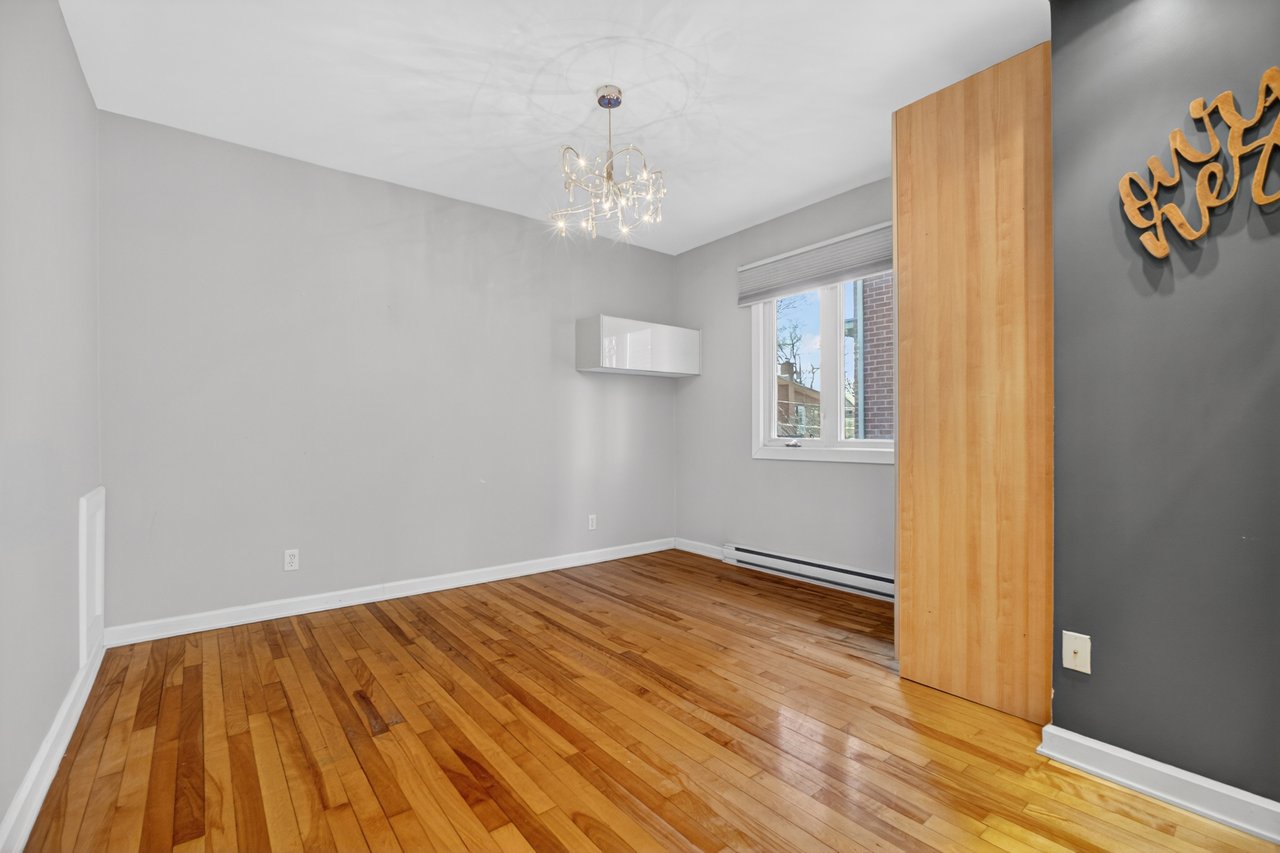
Empty room with polished hardwood floors, gray walls, a window, and a chandelier.
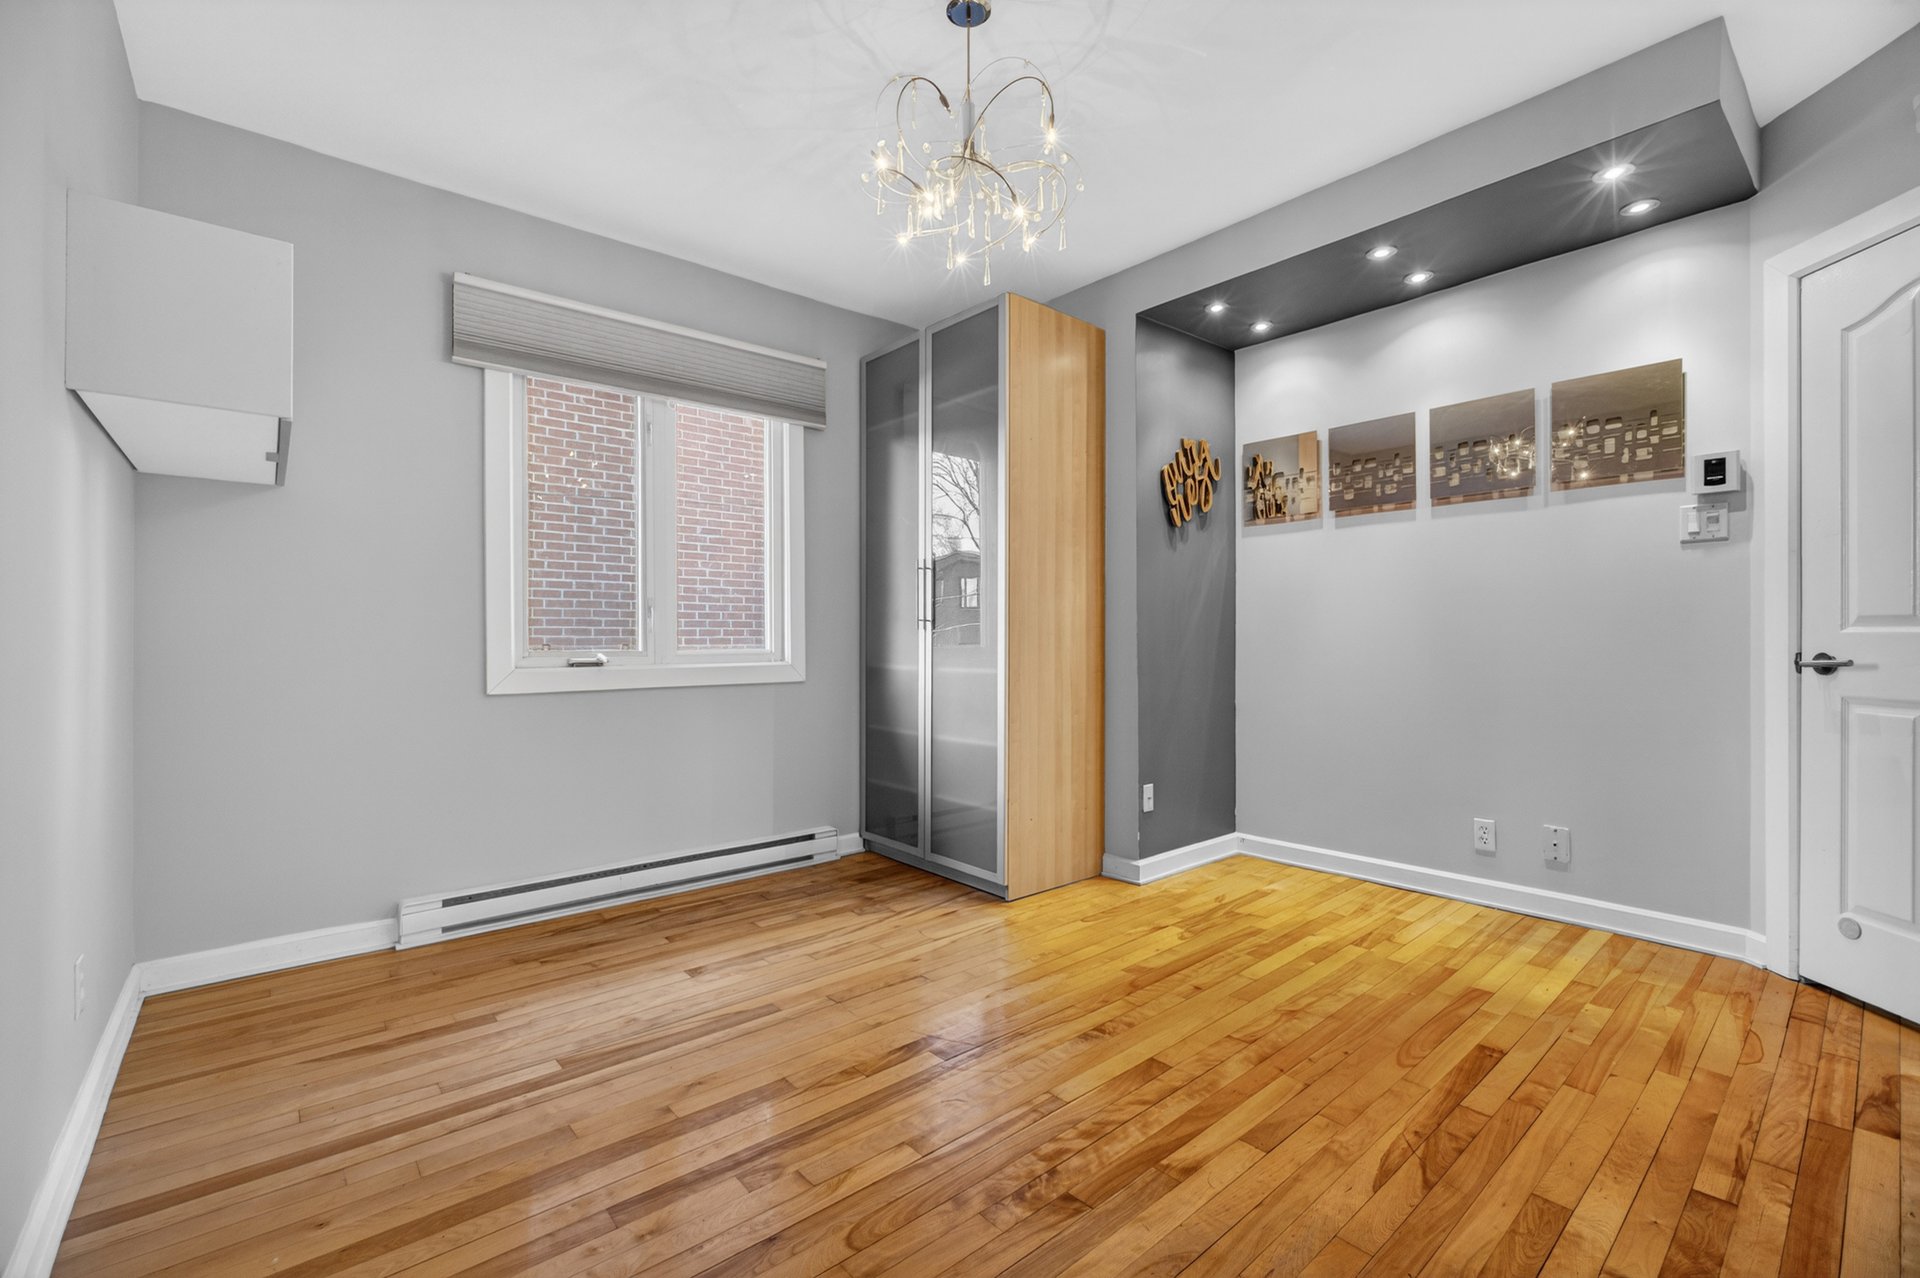
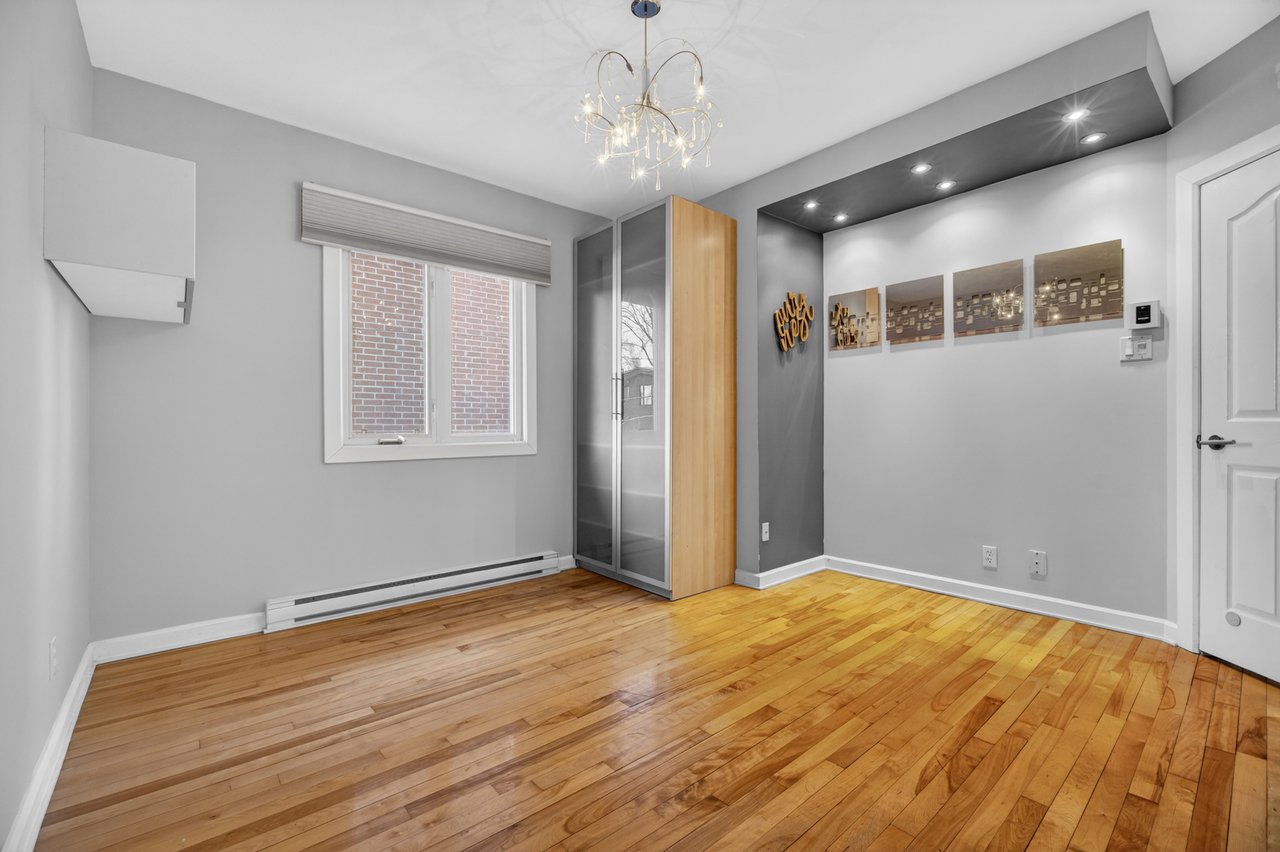
Unfurnished bedroom with hardwood floors, a built-in wardrobe, and a chandelier.
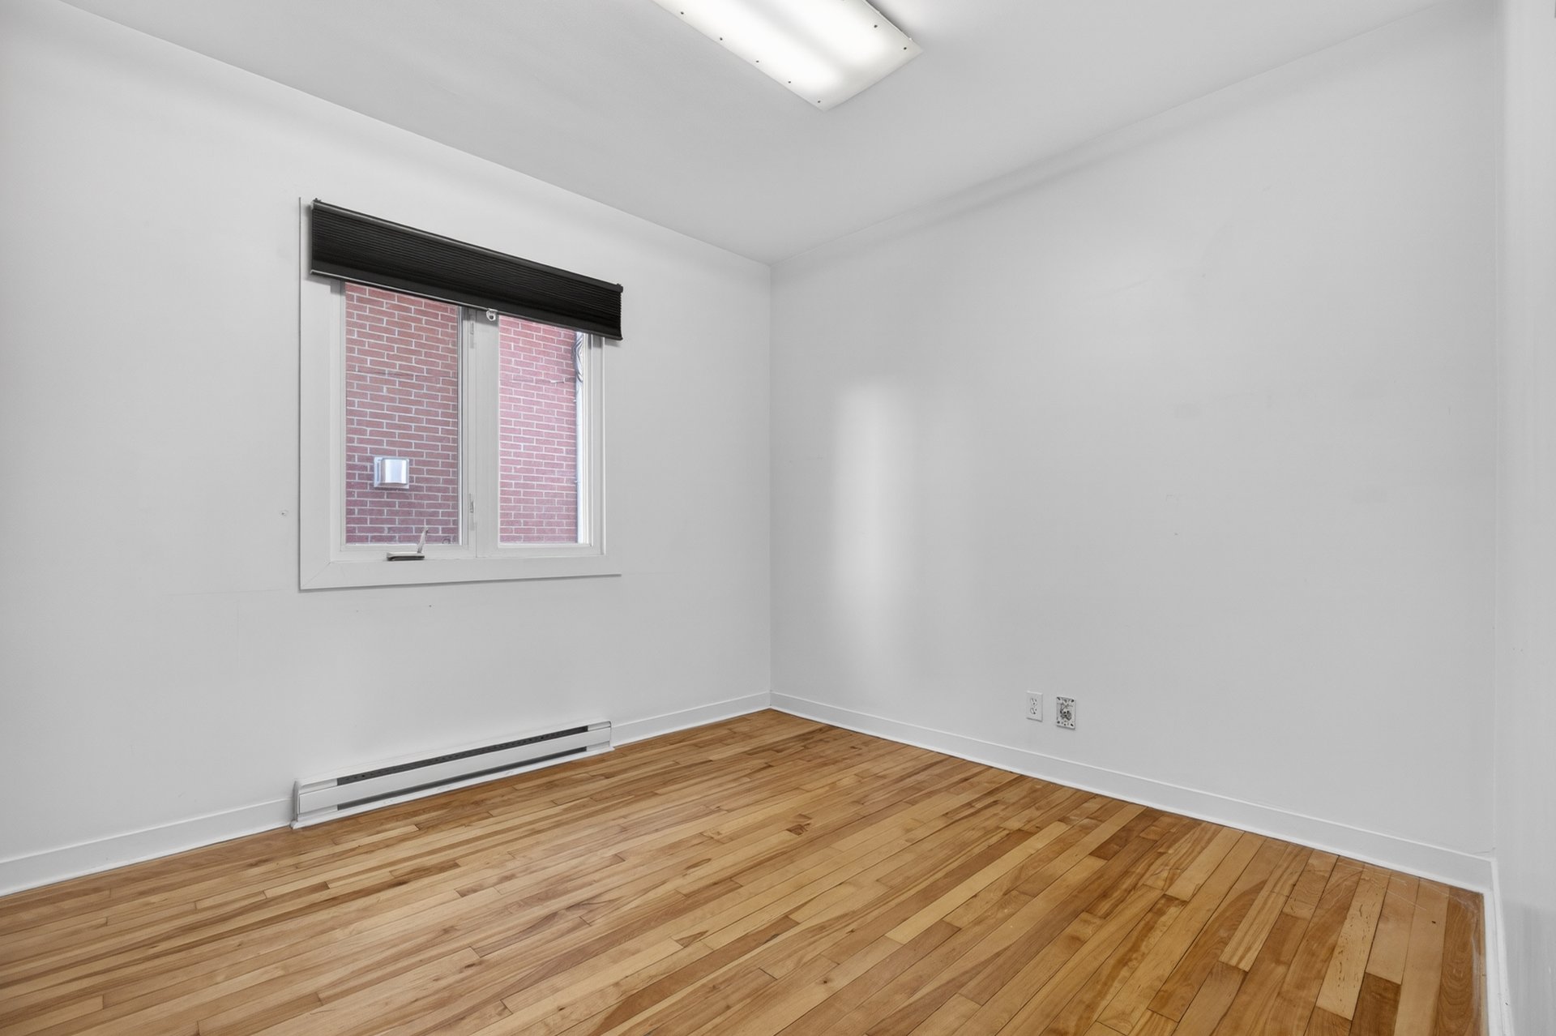
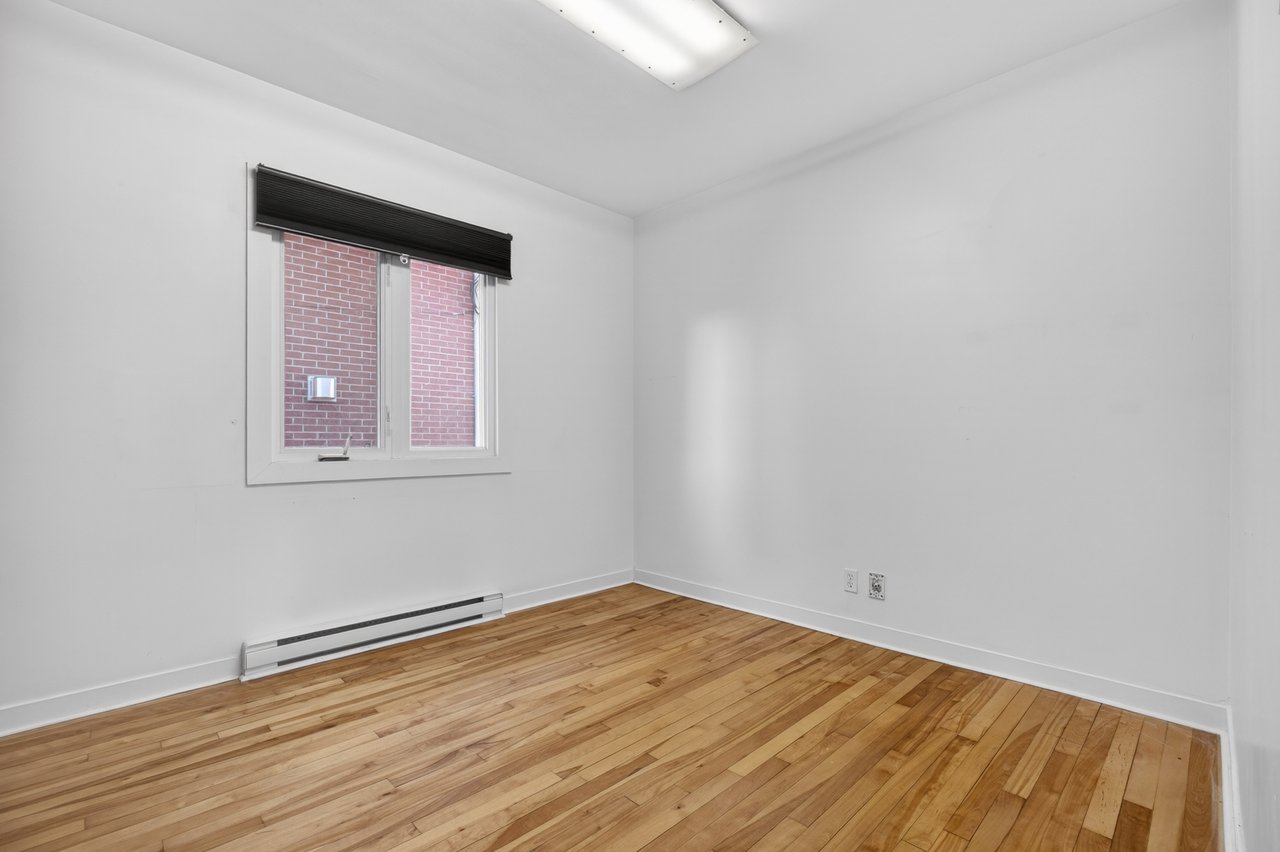
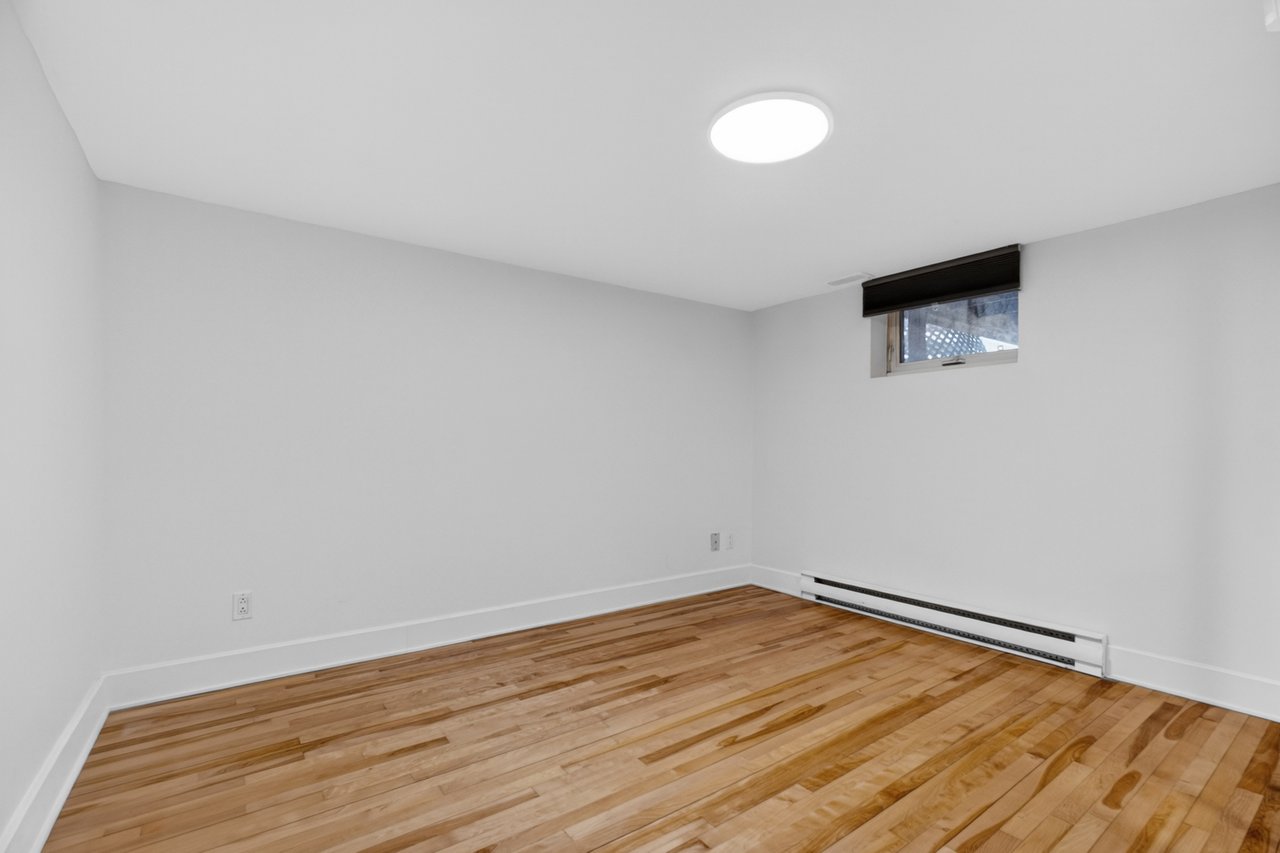
Empty room with honey-toned hardwood floors, a black window shade, and a baseboard heater.
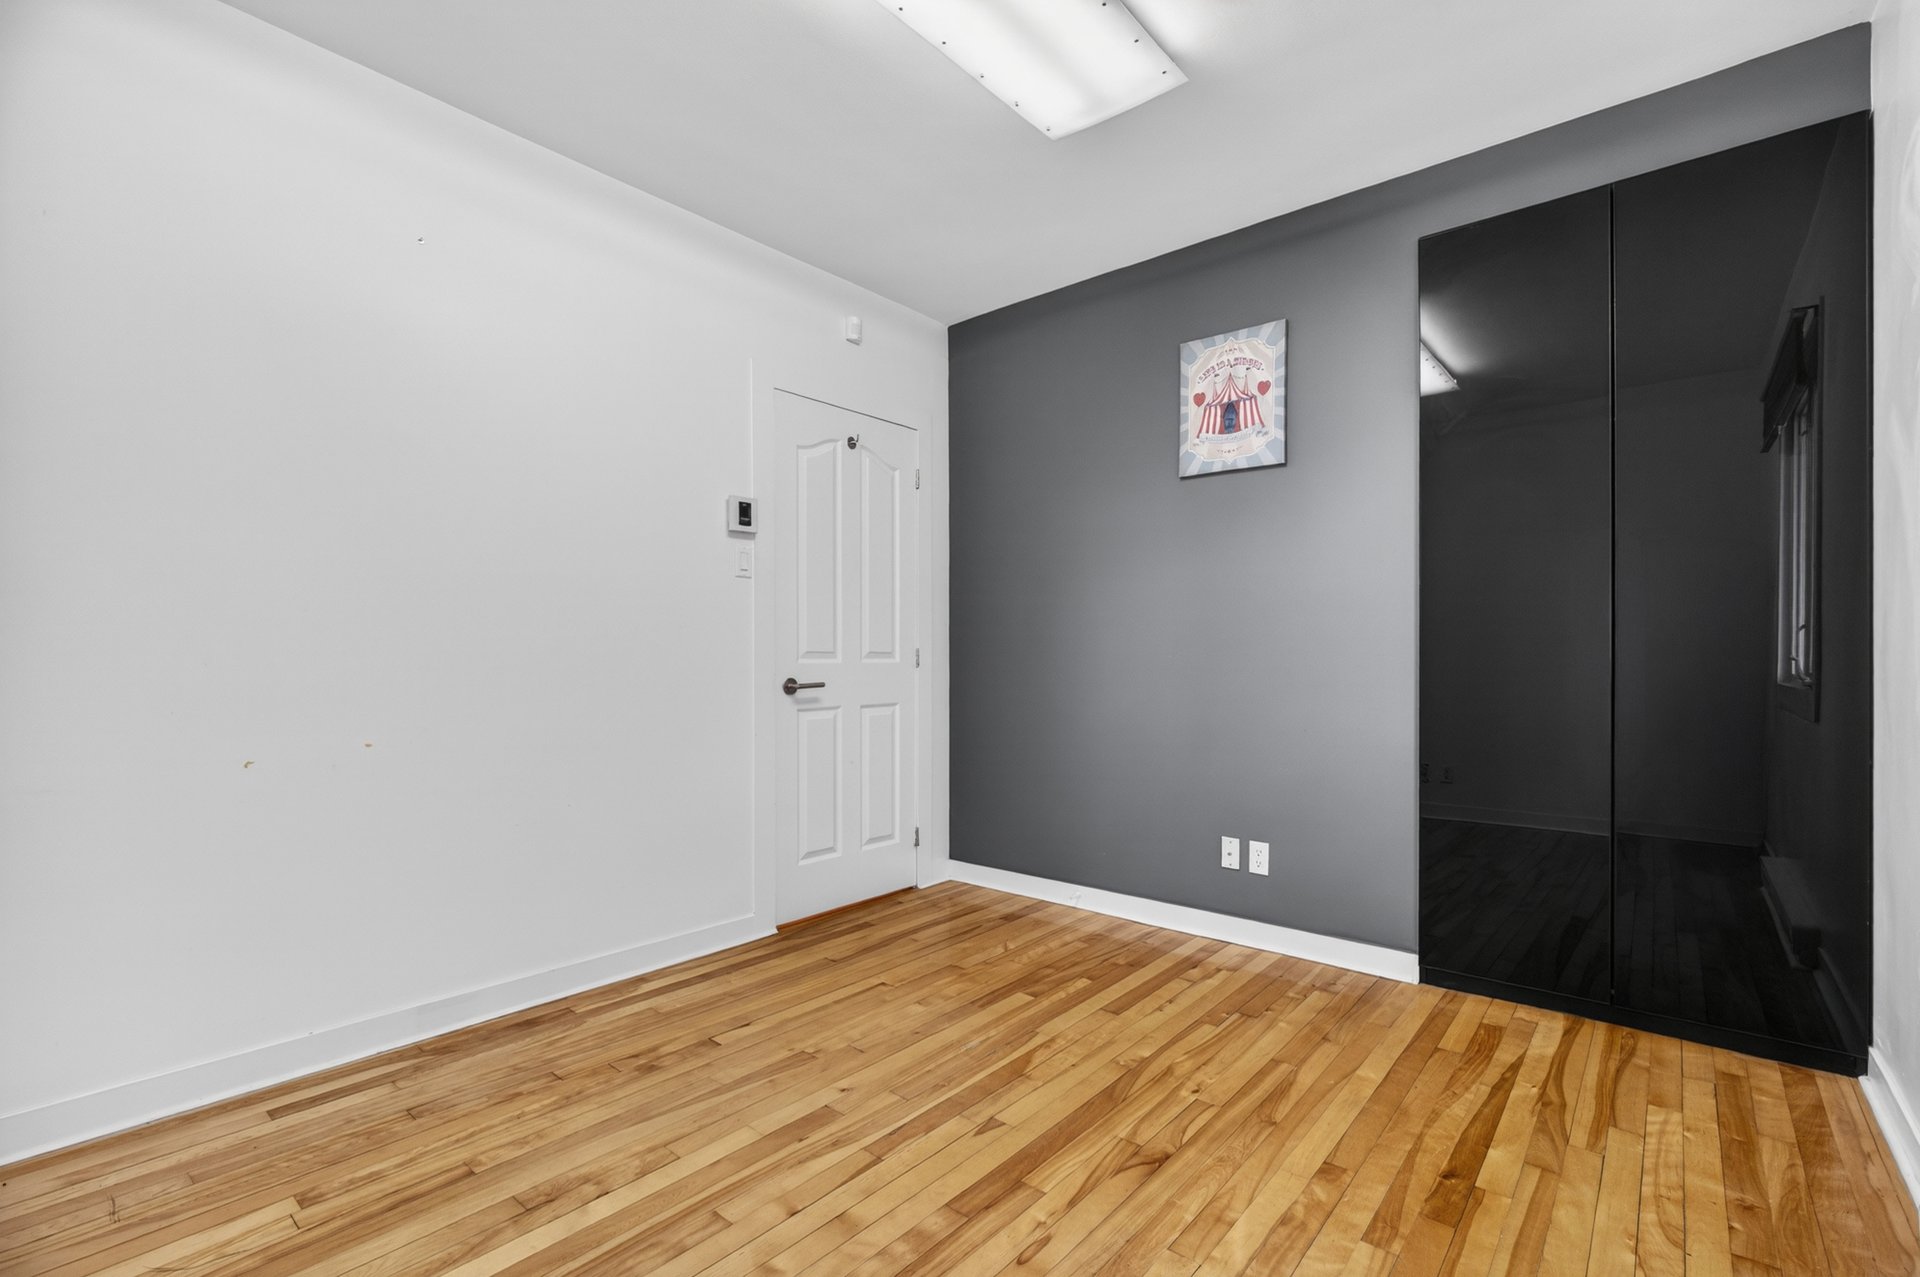
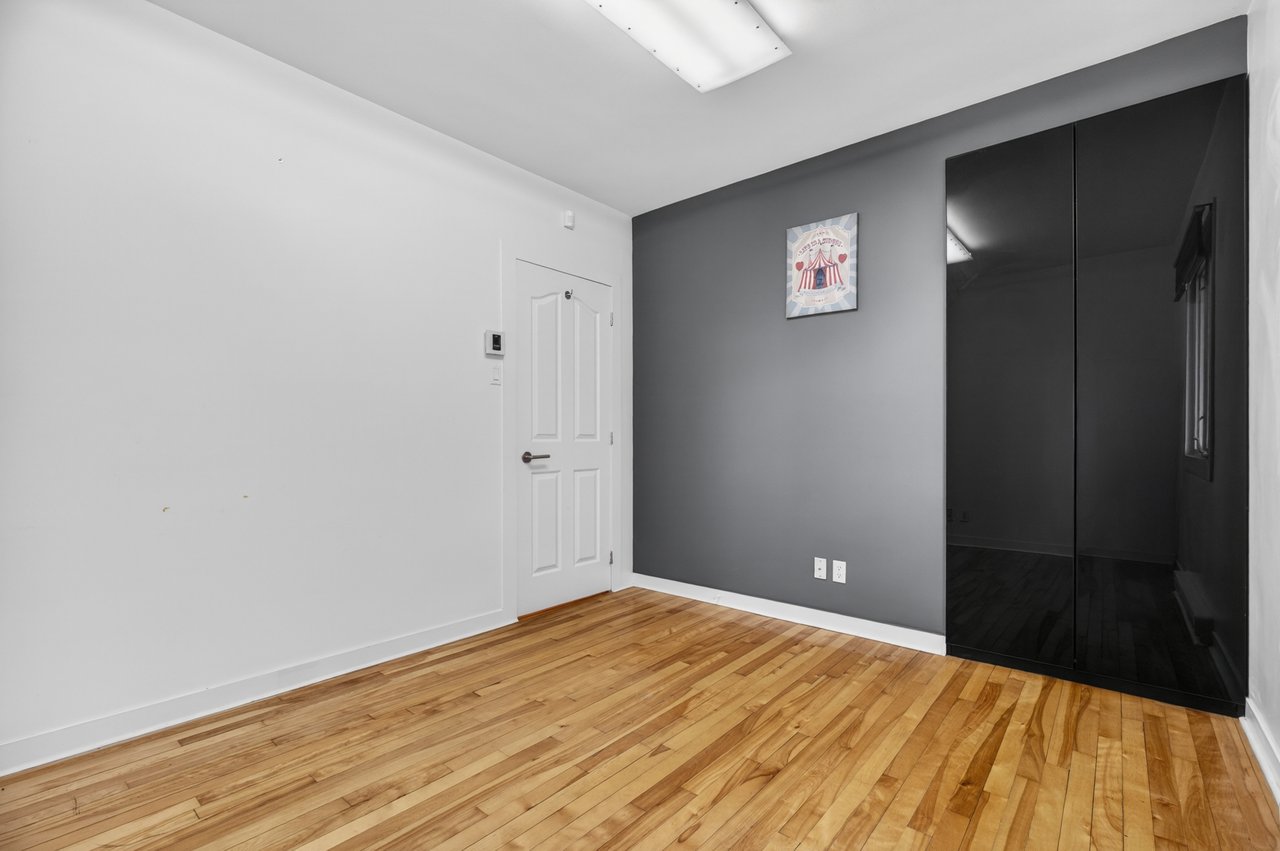
Empty room with hardwood floors, a gray accent wall, and a large mirrored closet.
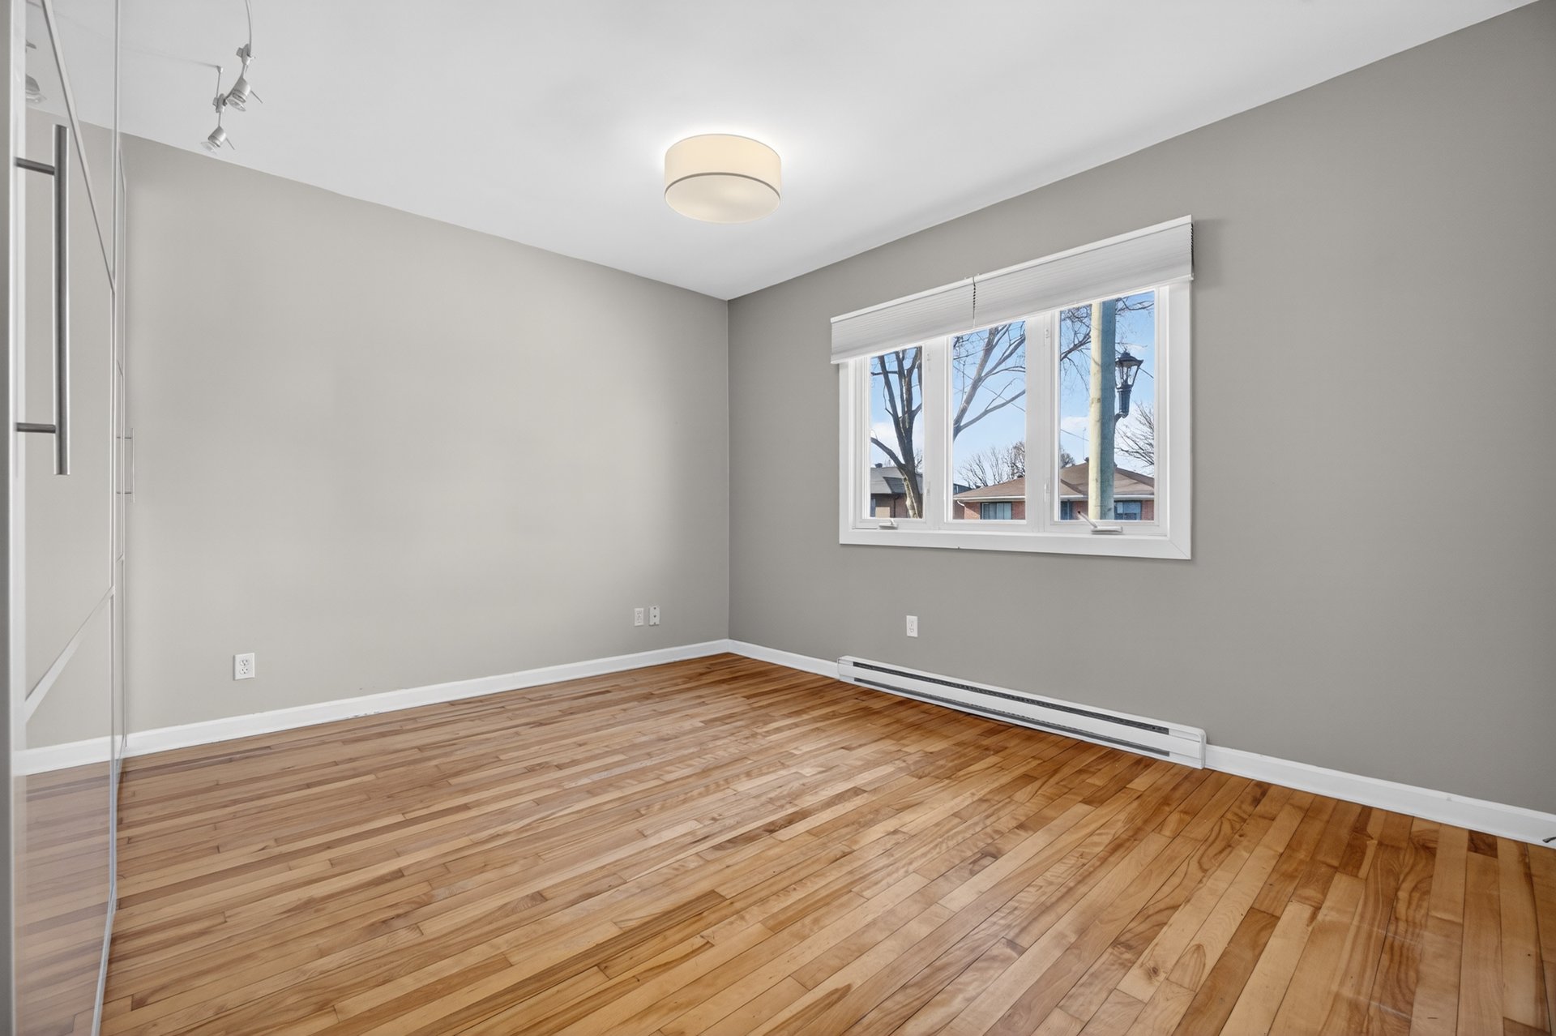
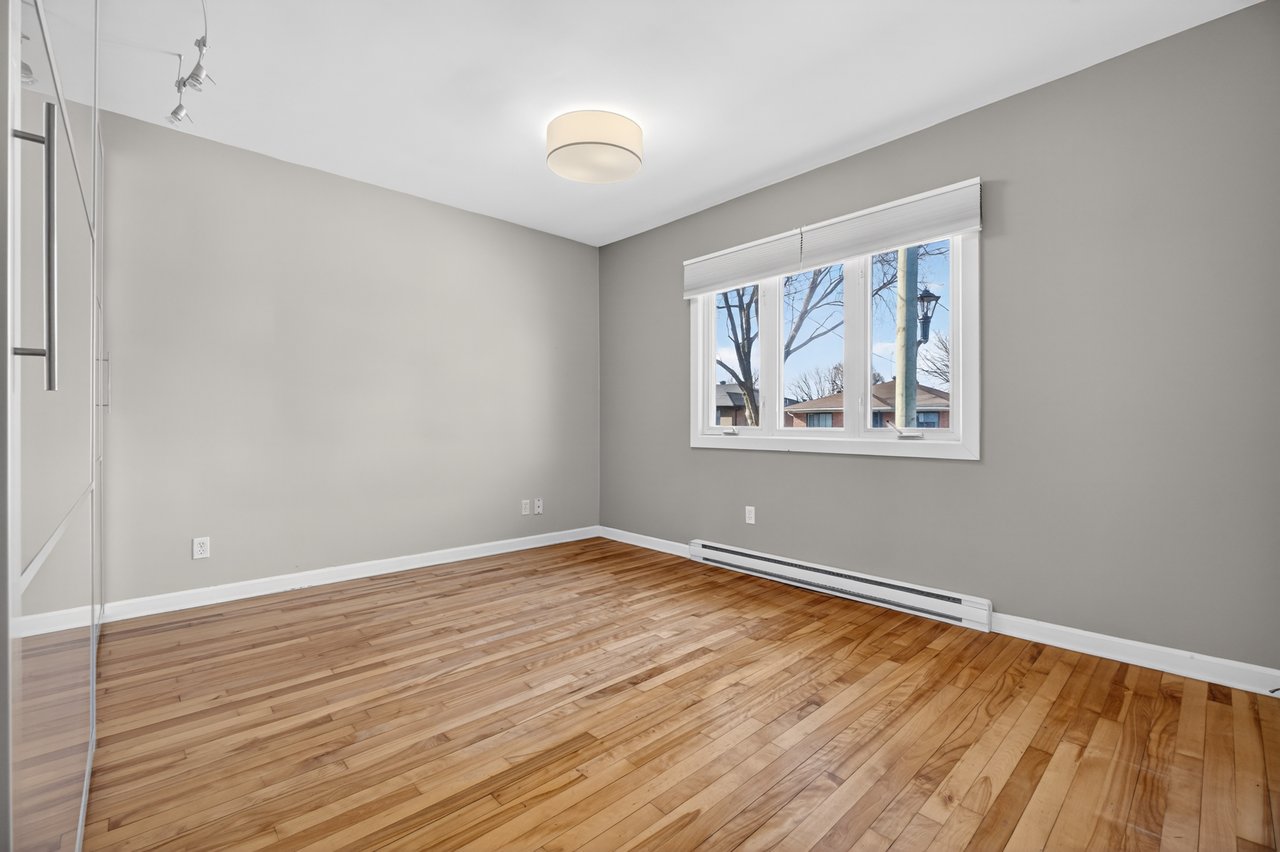
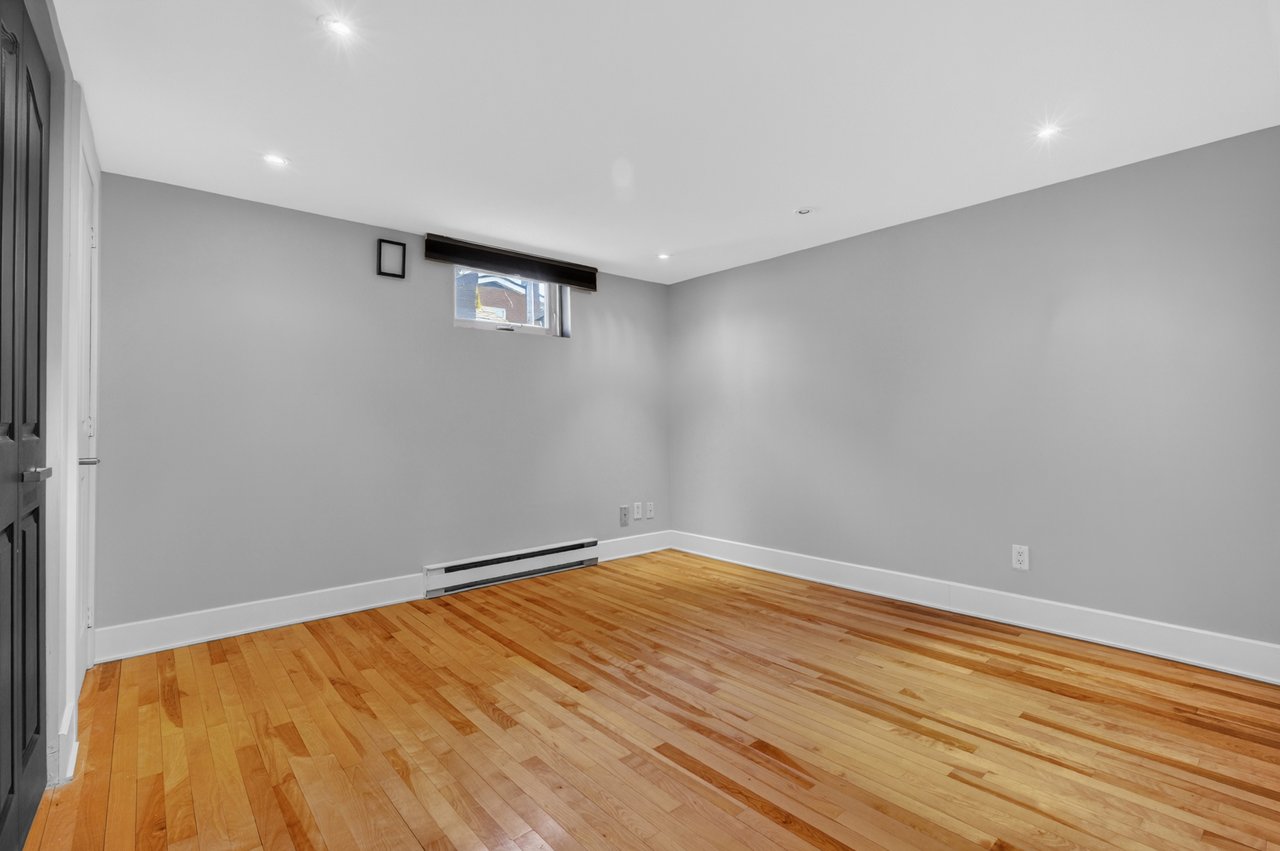
Empty room with hardwood floors, gray walls, and a wide window.
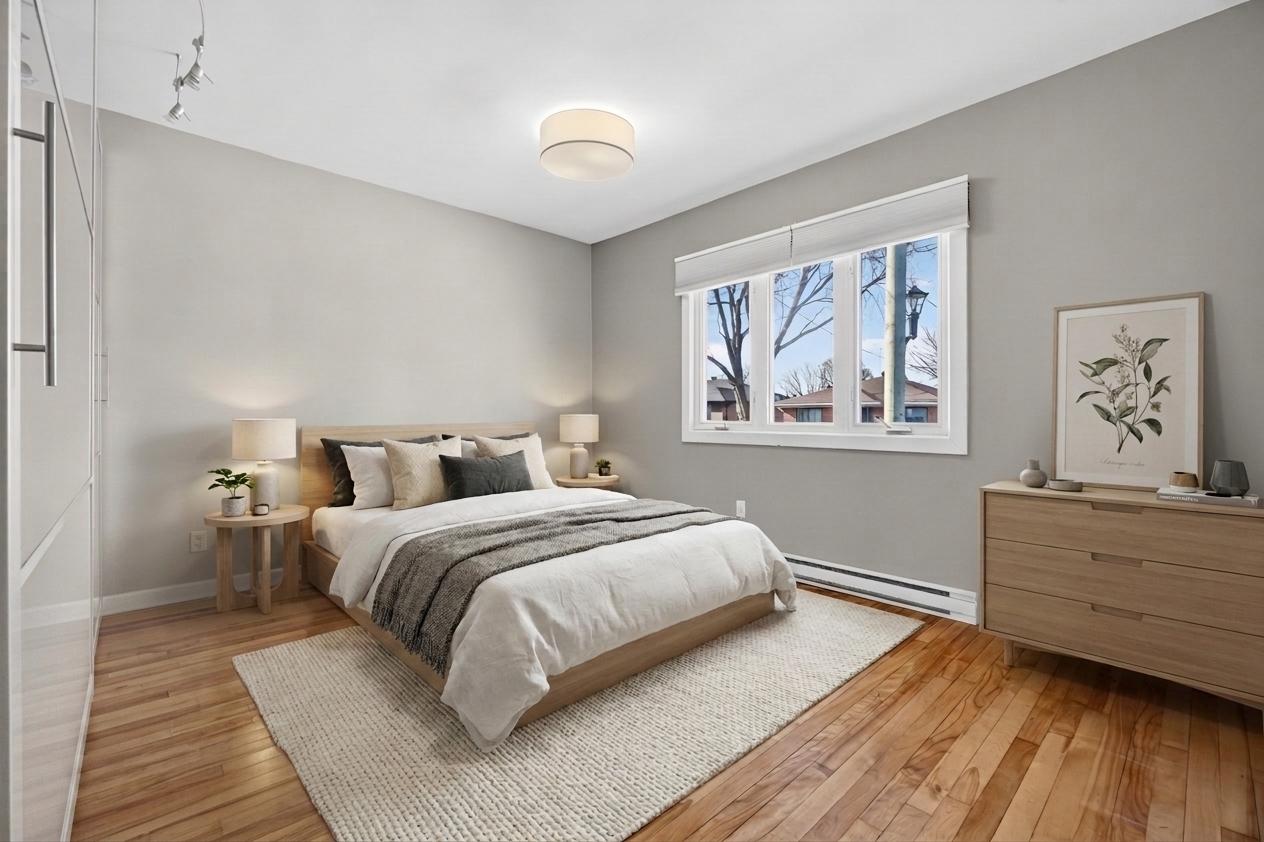
Staged bedroom with a wooden bed, white and gray linens, hardwood floors, and a wide window.
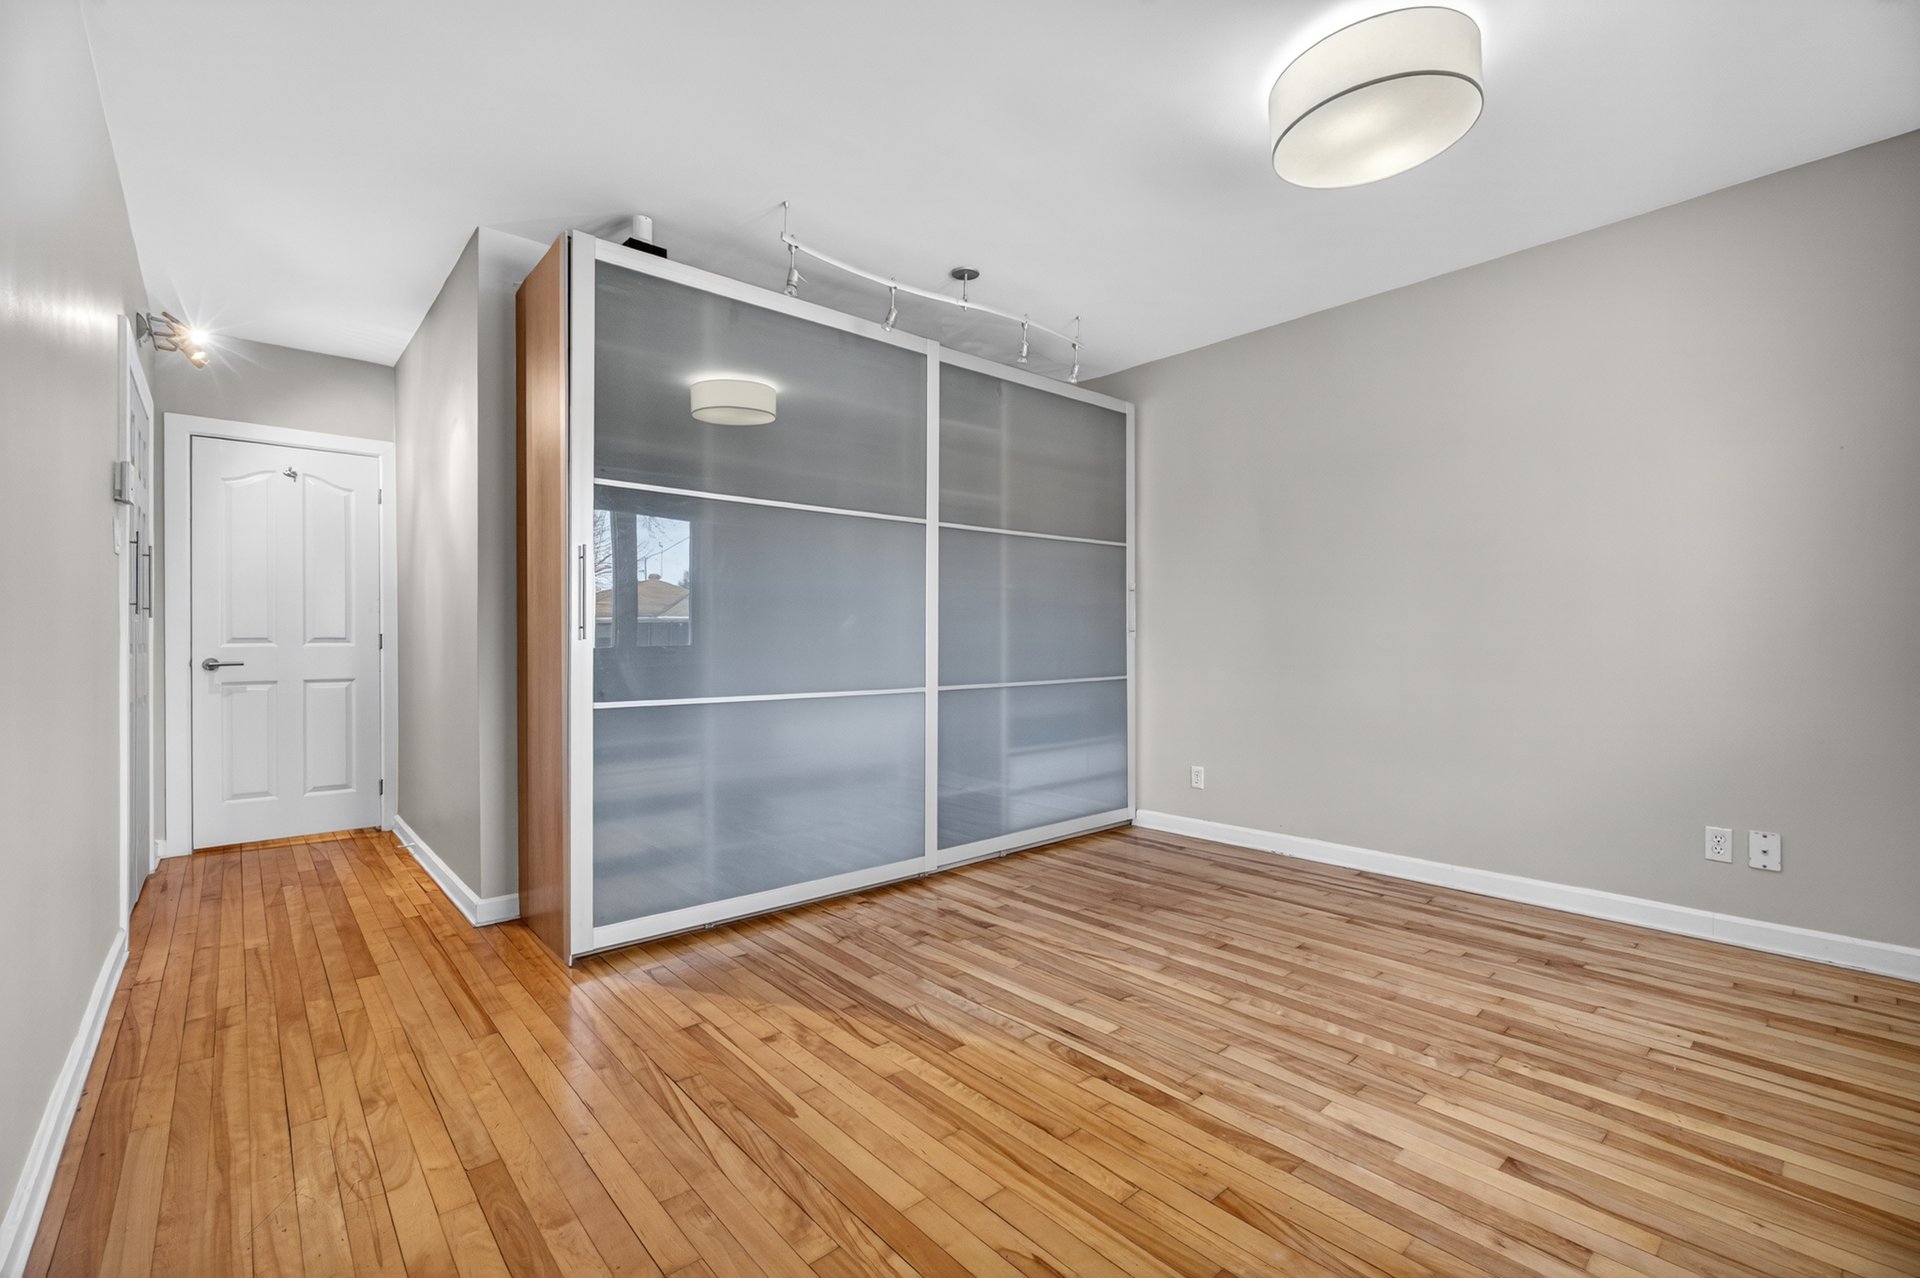
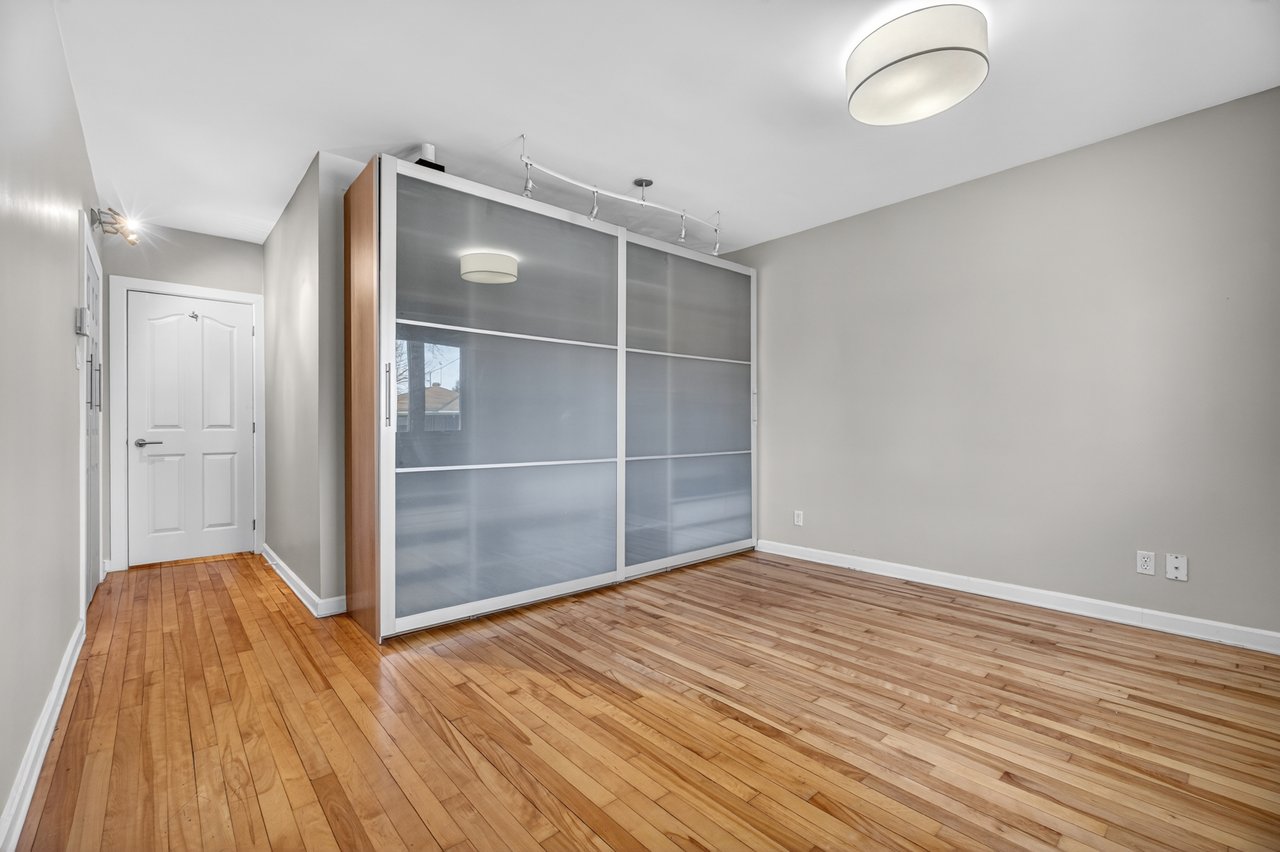
Empty bedroom with hardwood floors and large frosted sliding closet doors.
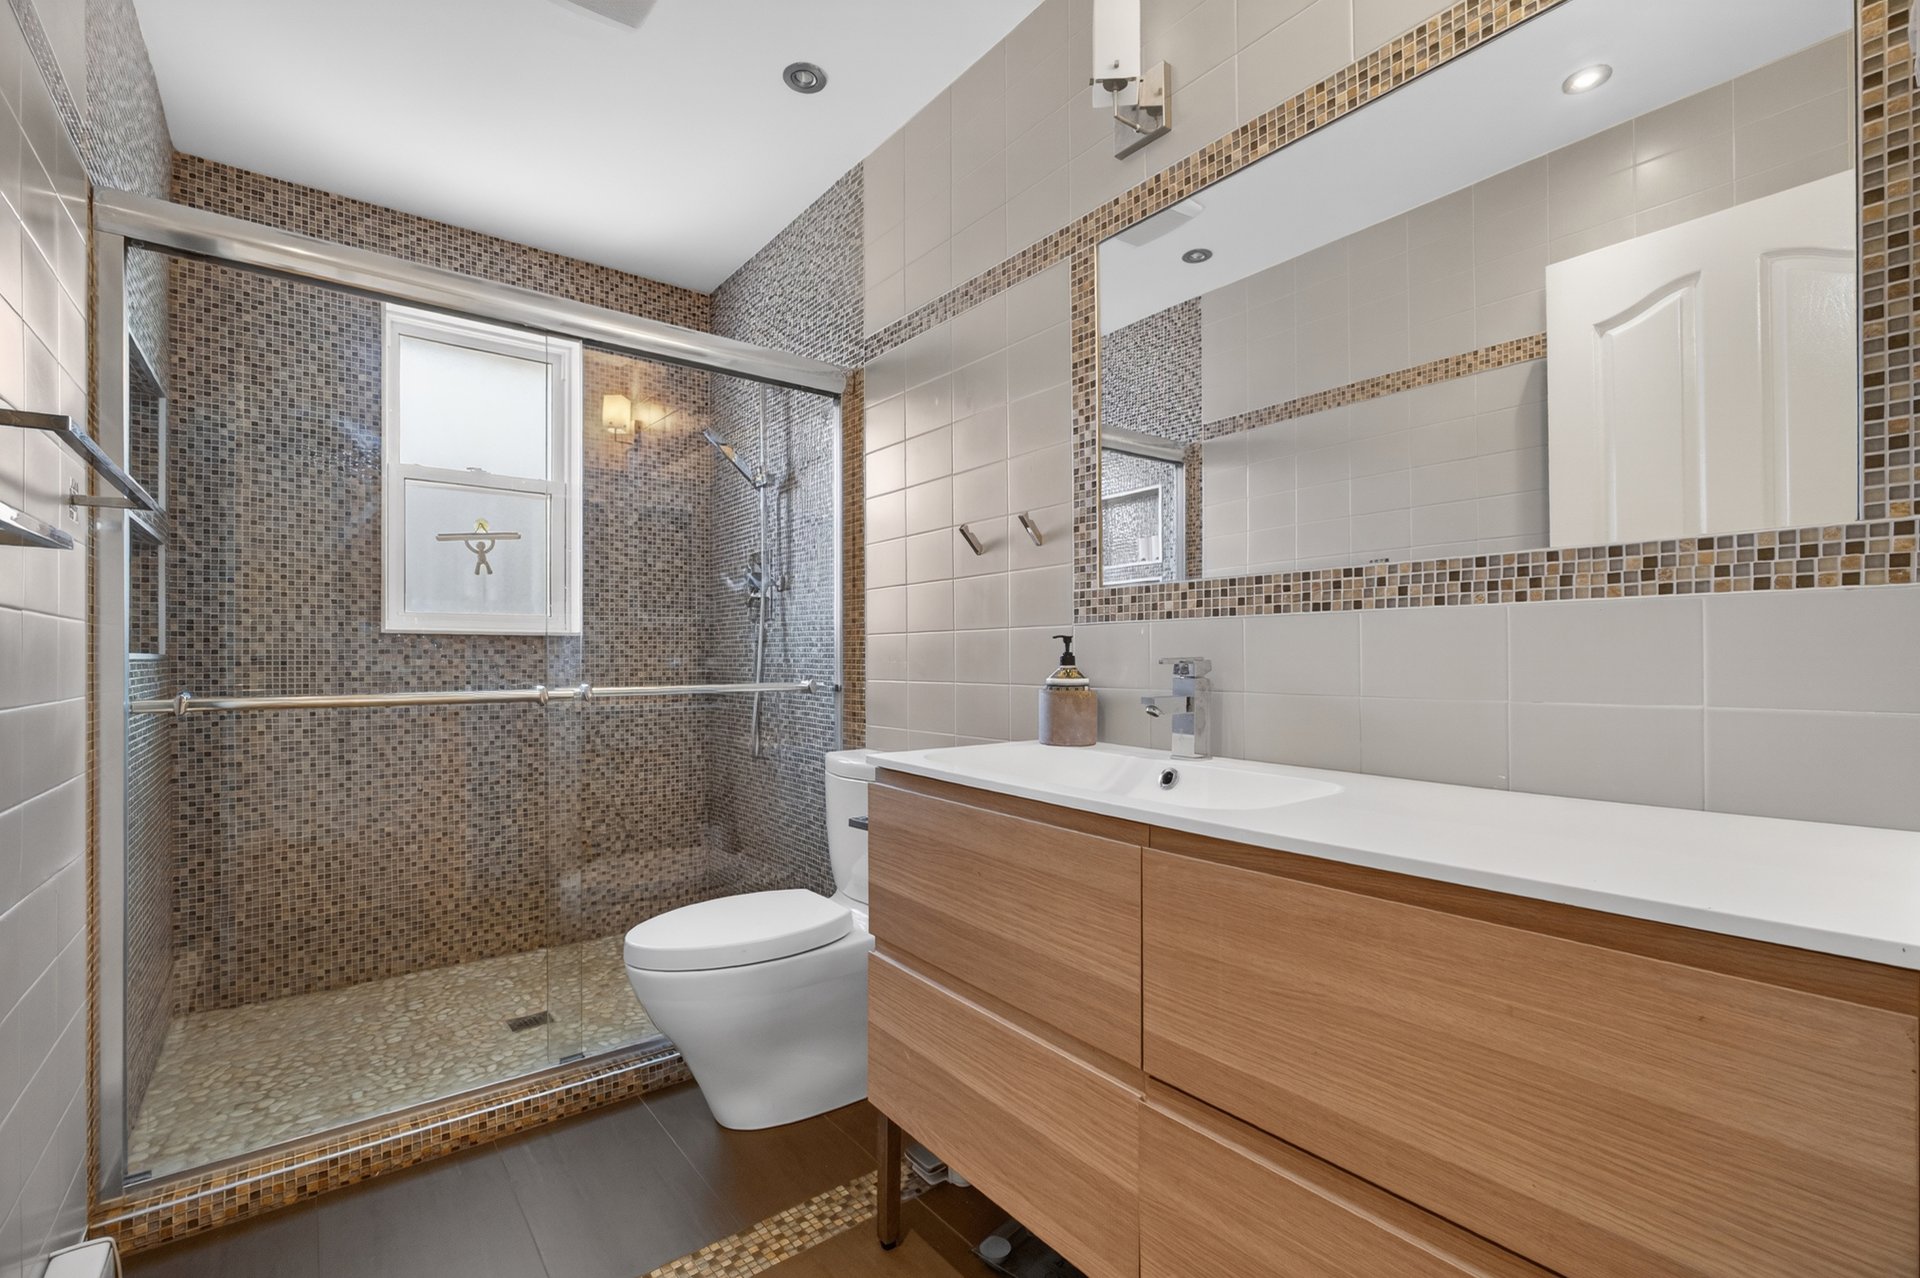
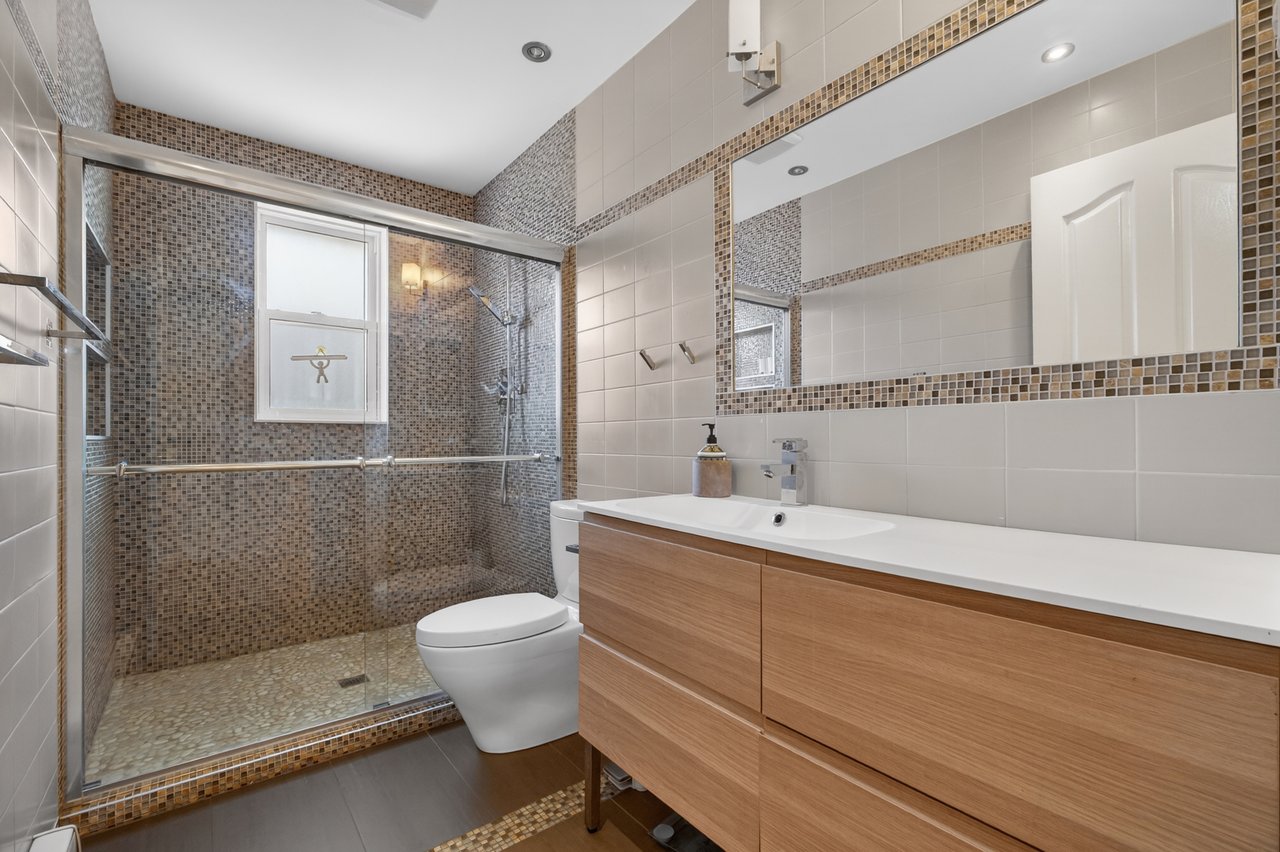
Bathroom with a glass walk-in shower, mosaic tile, and long wood-front vanity.
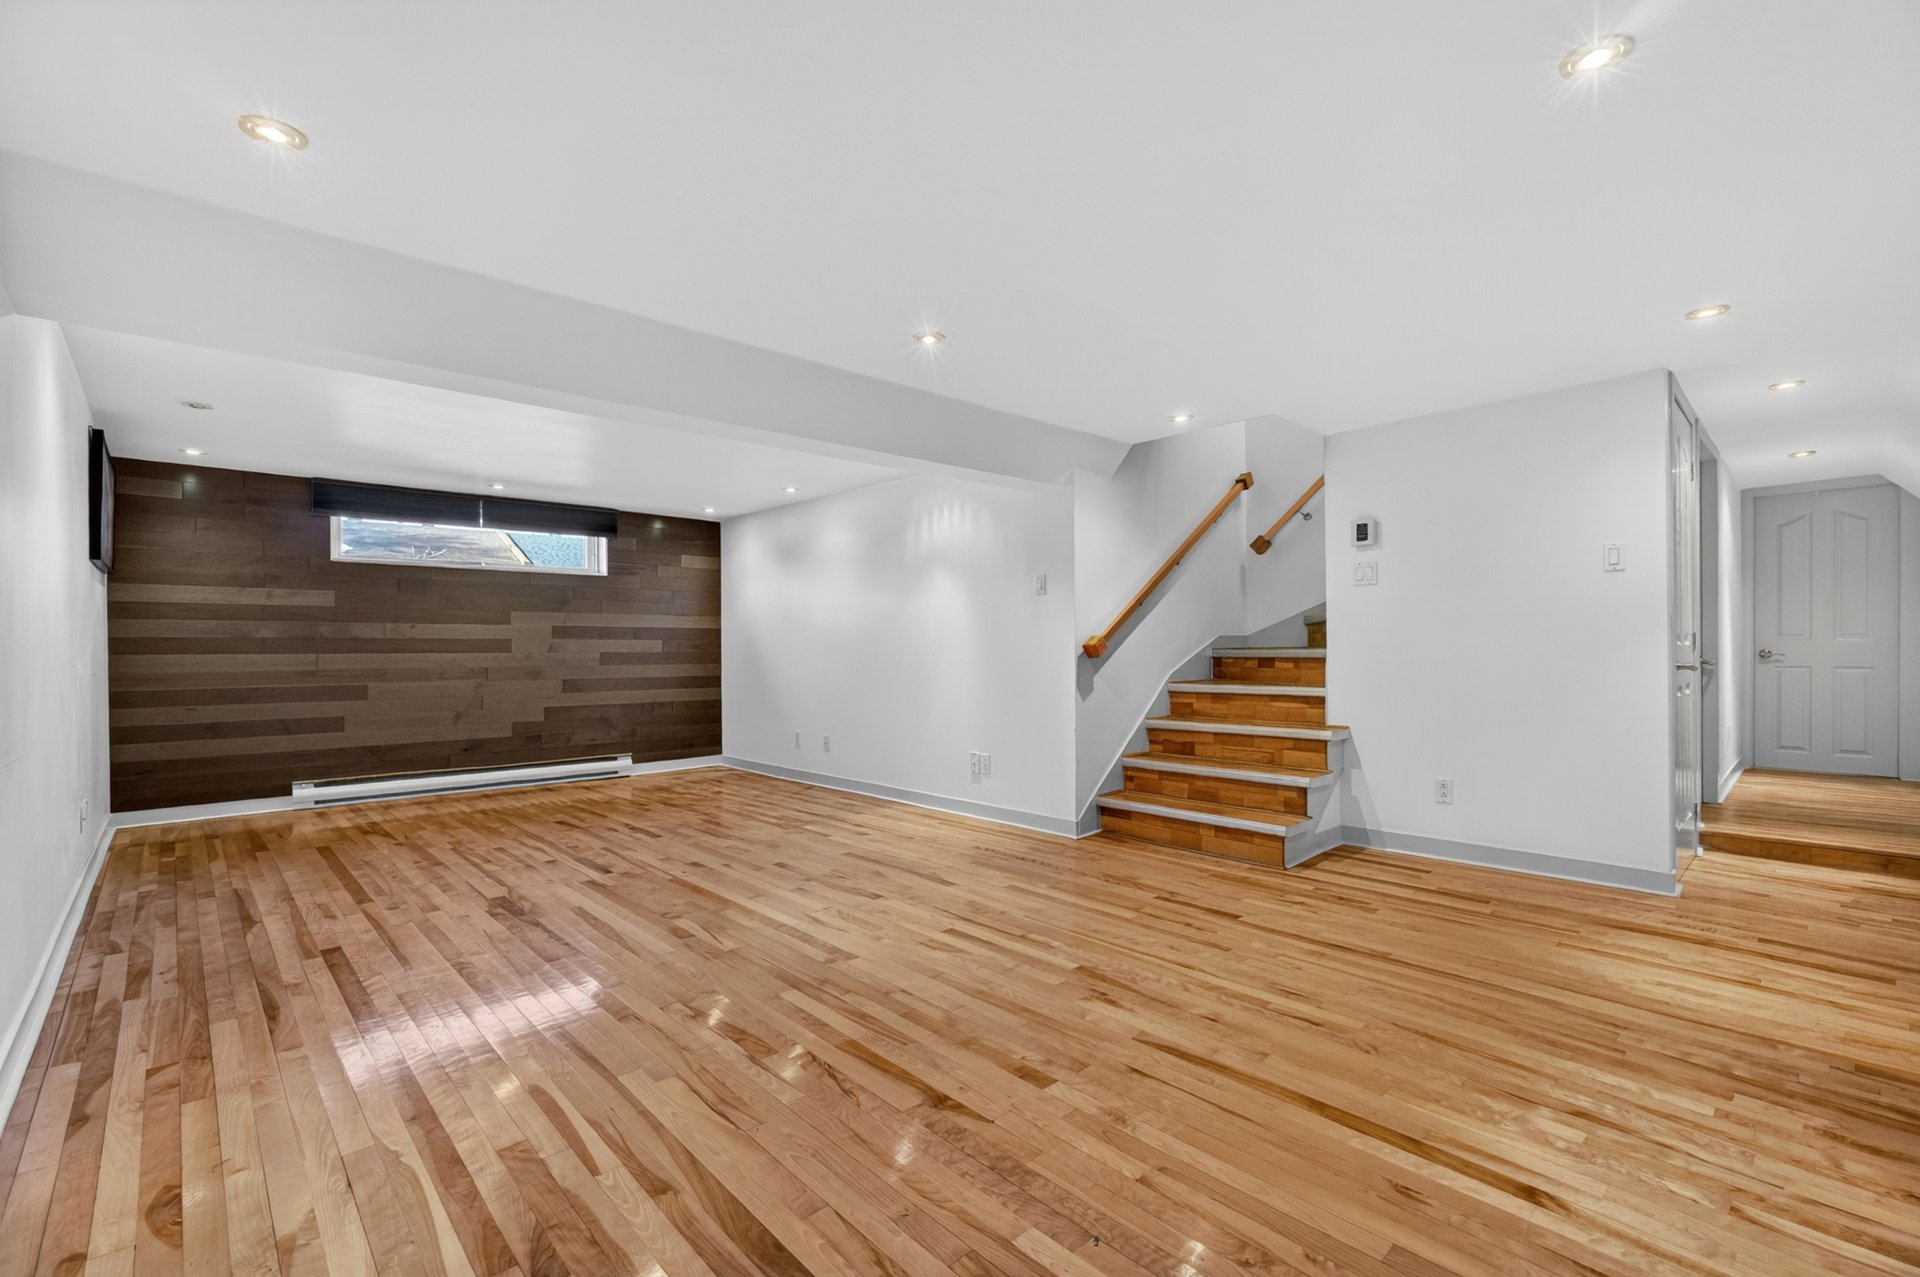
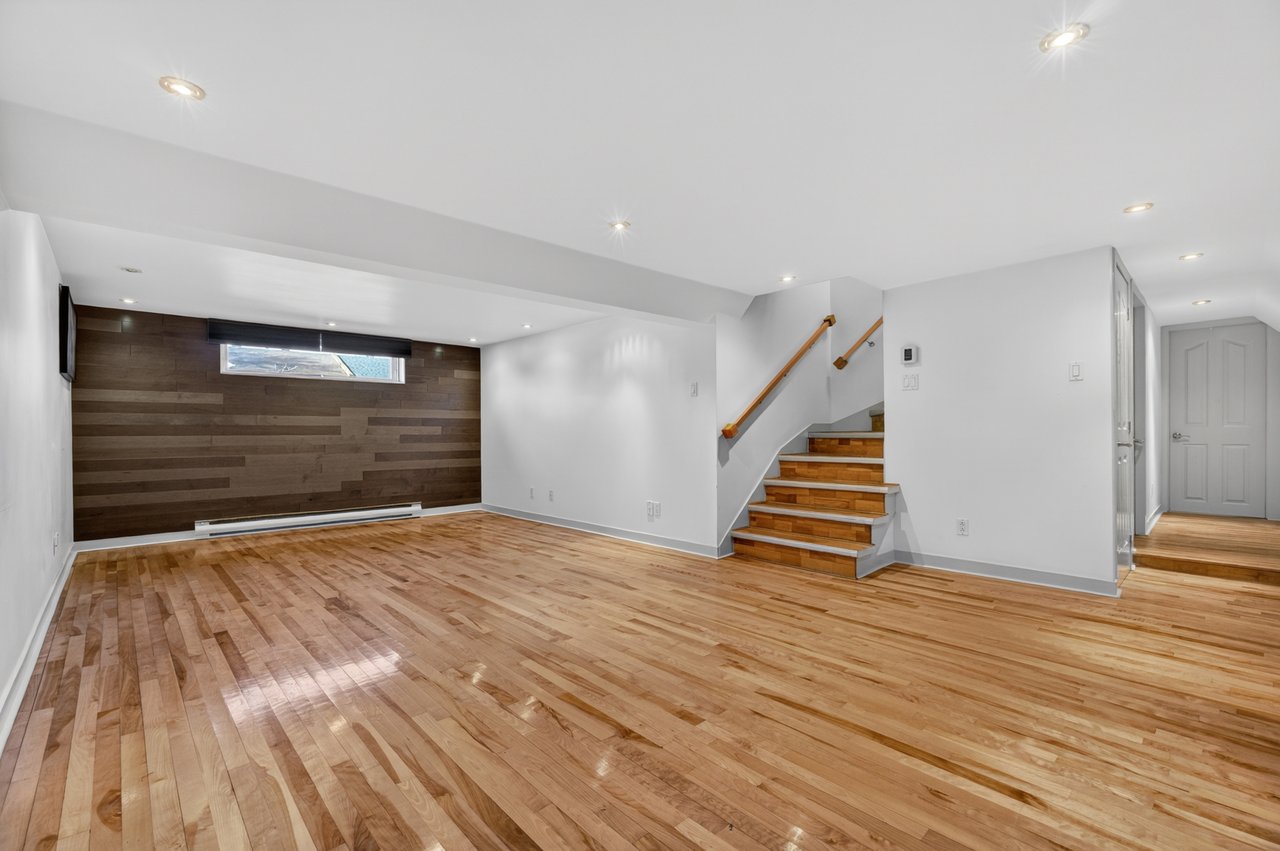
Empty room with hardwood floors, a dark wood accent wall, and stairs.
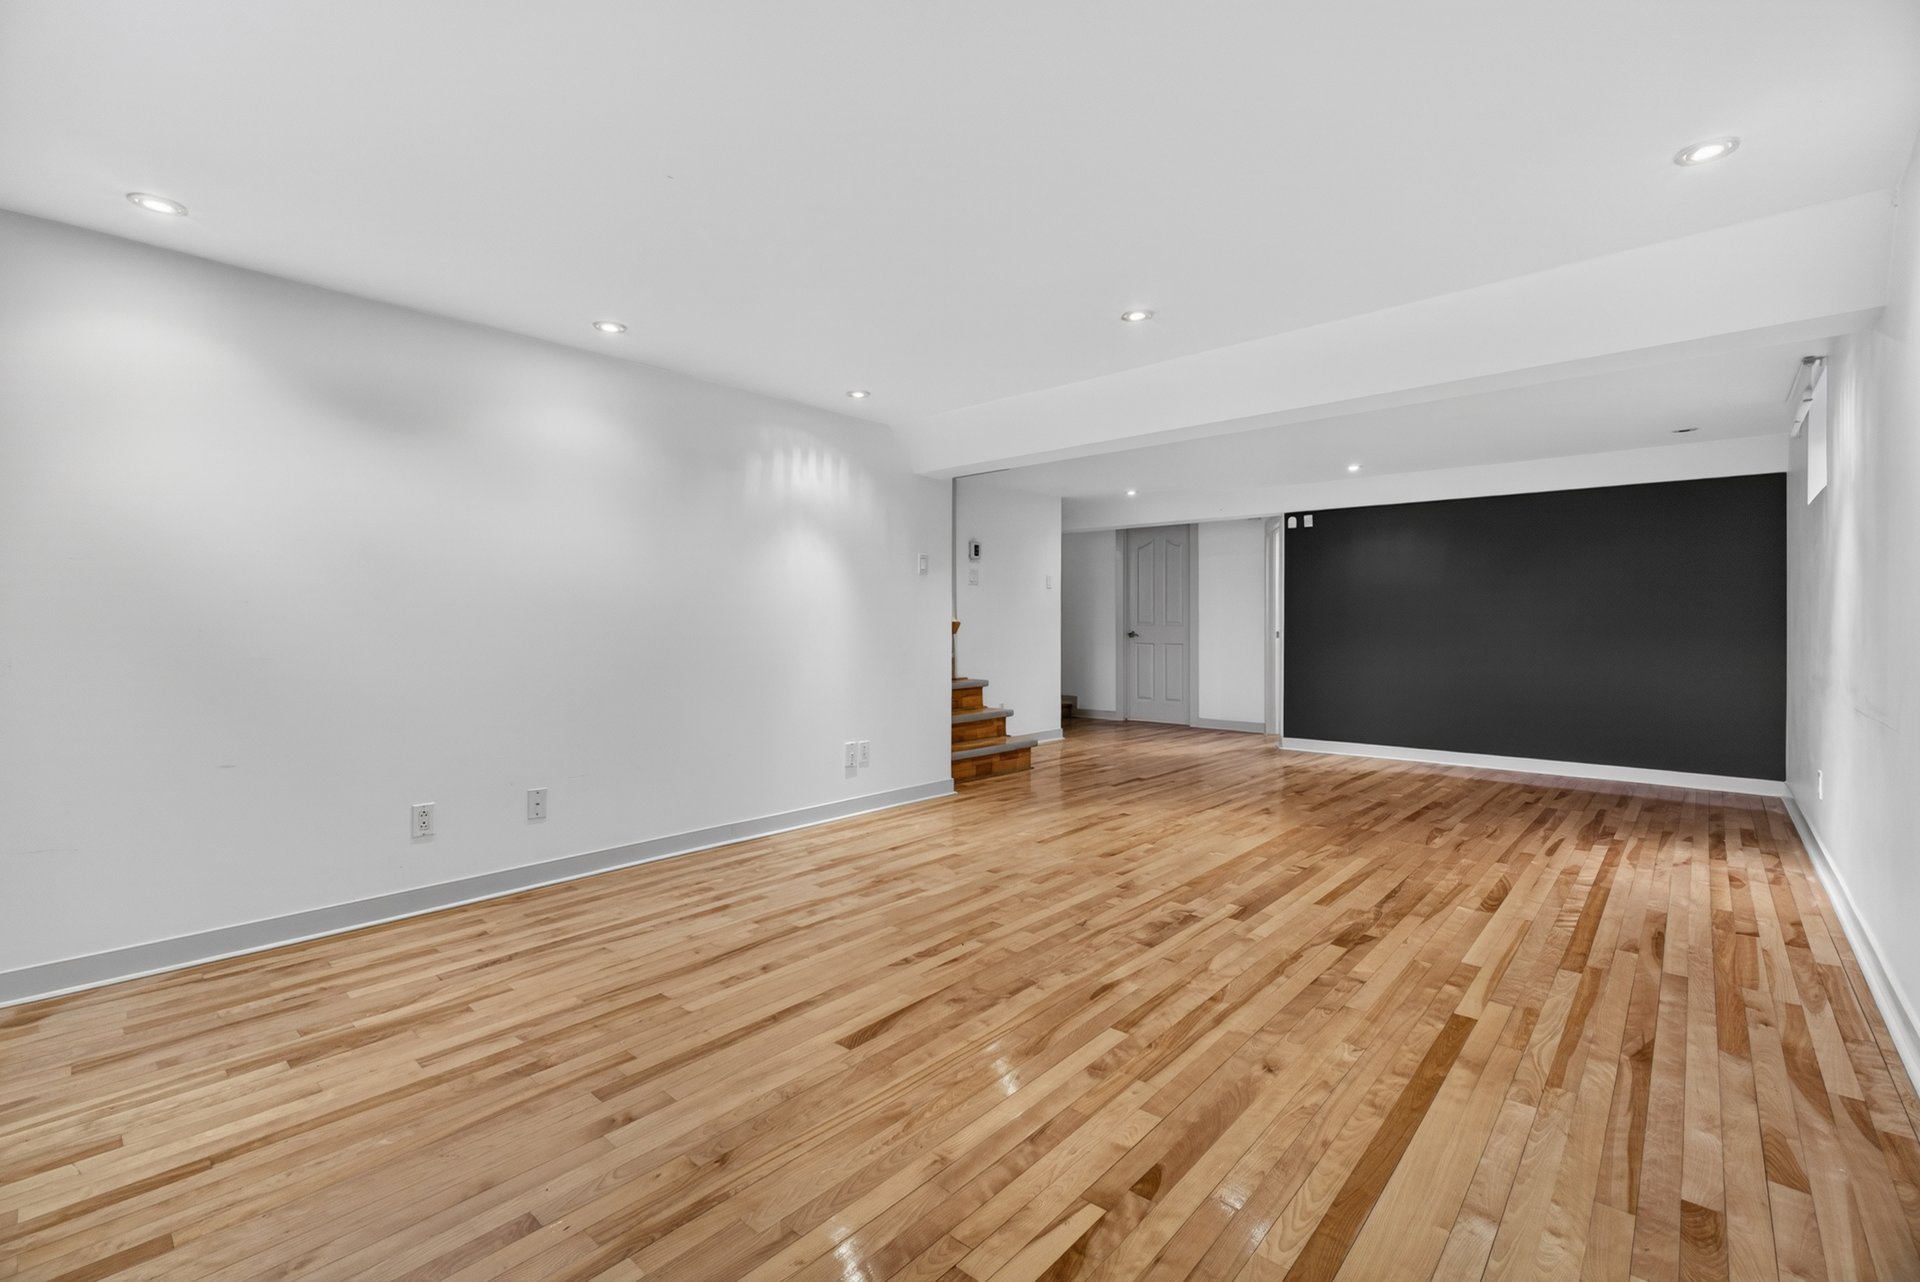
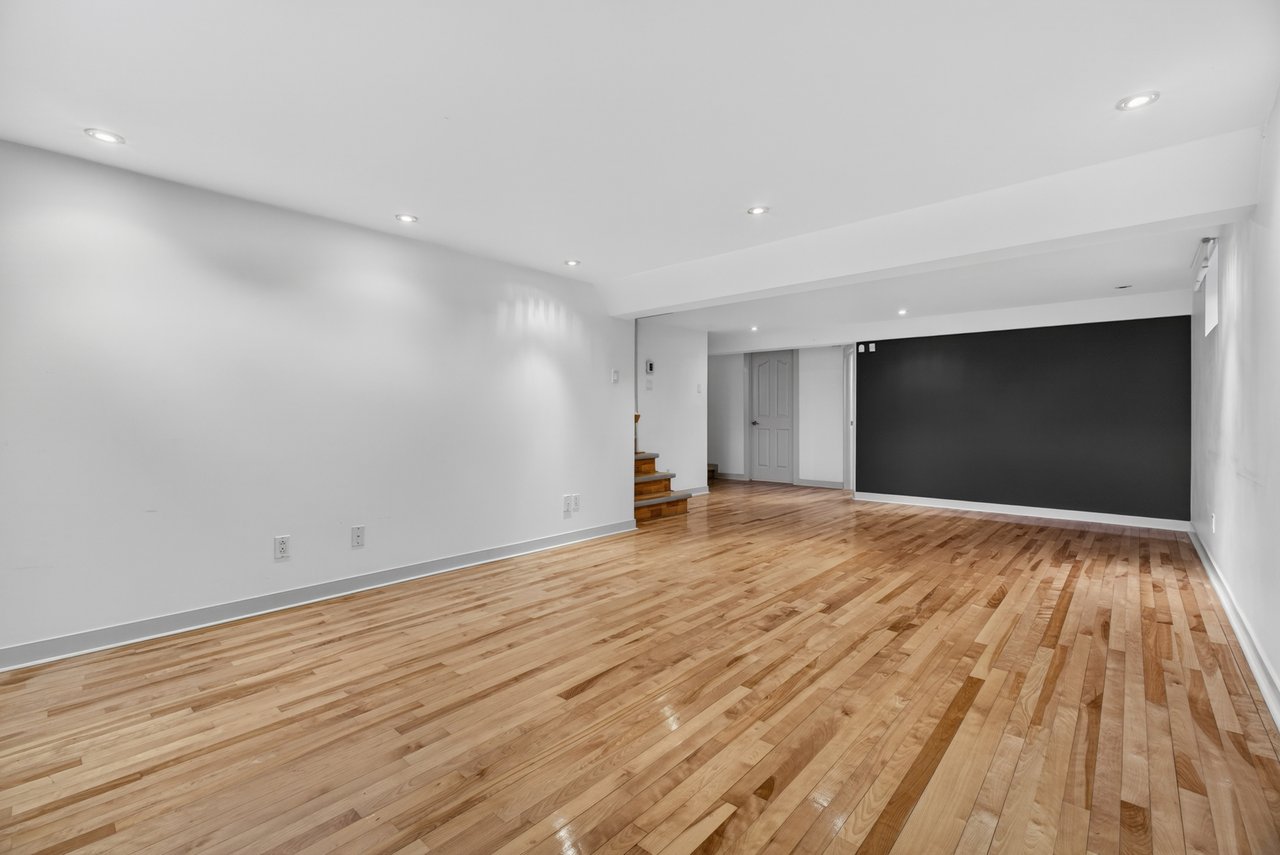
Empty room with polished hardwood floors, recessed lighting, and a dark accent wall.
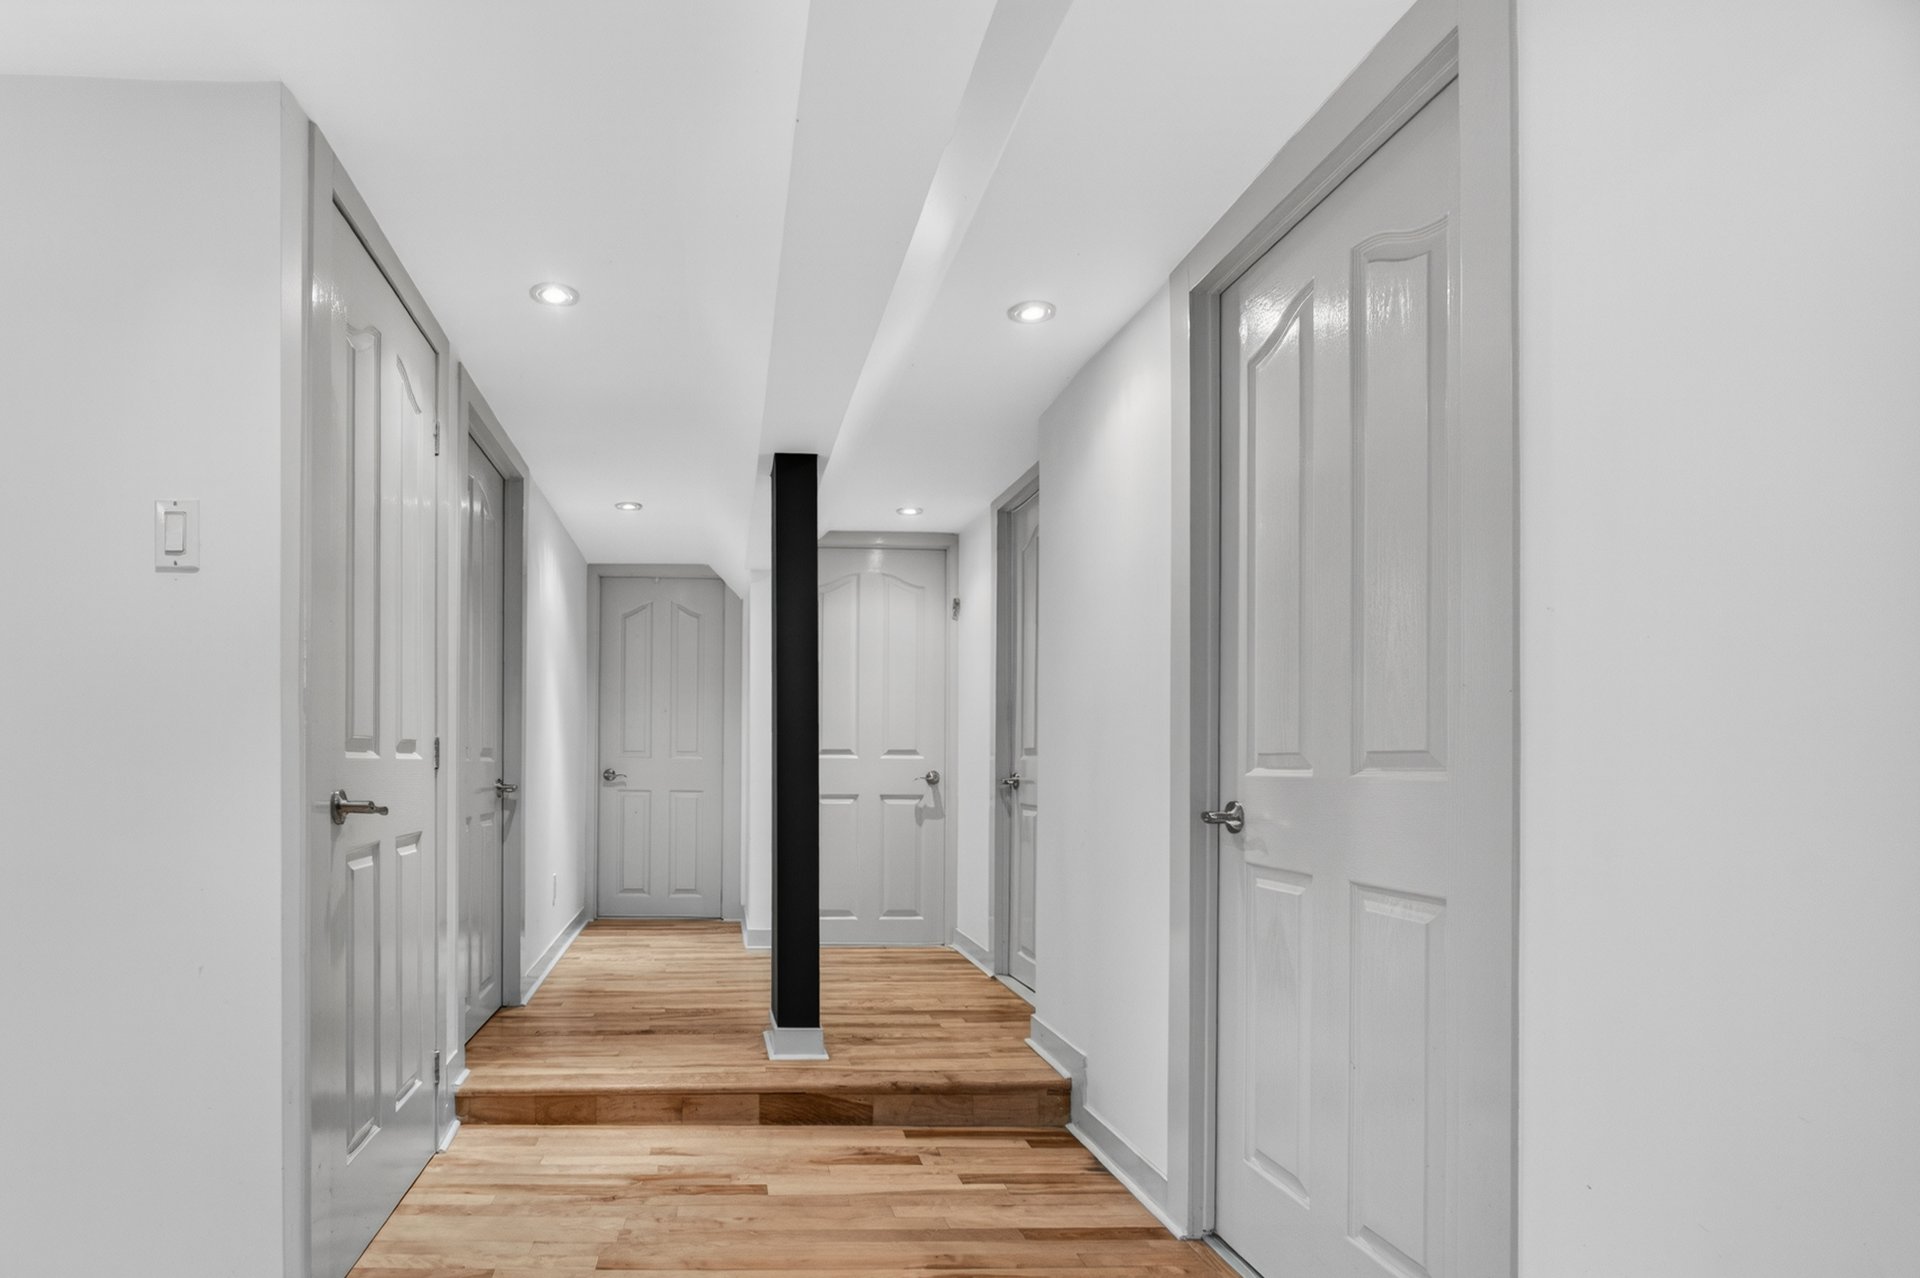
Hallway with white paneled doors, hardwood floors, and a short step around a black column.
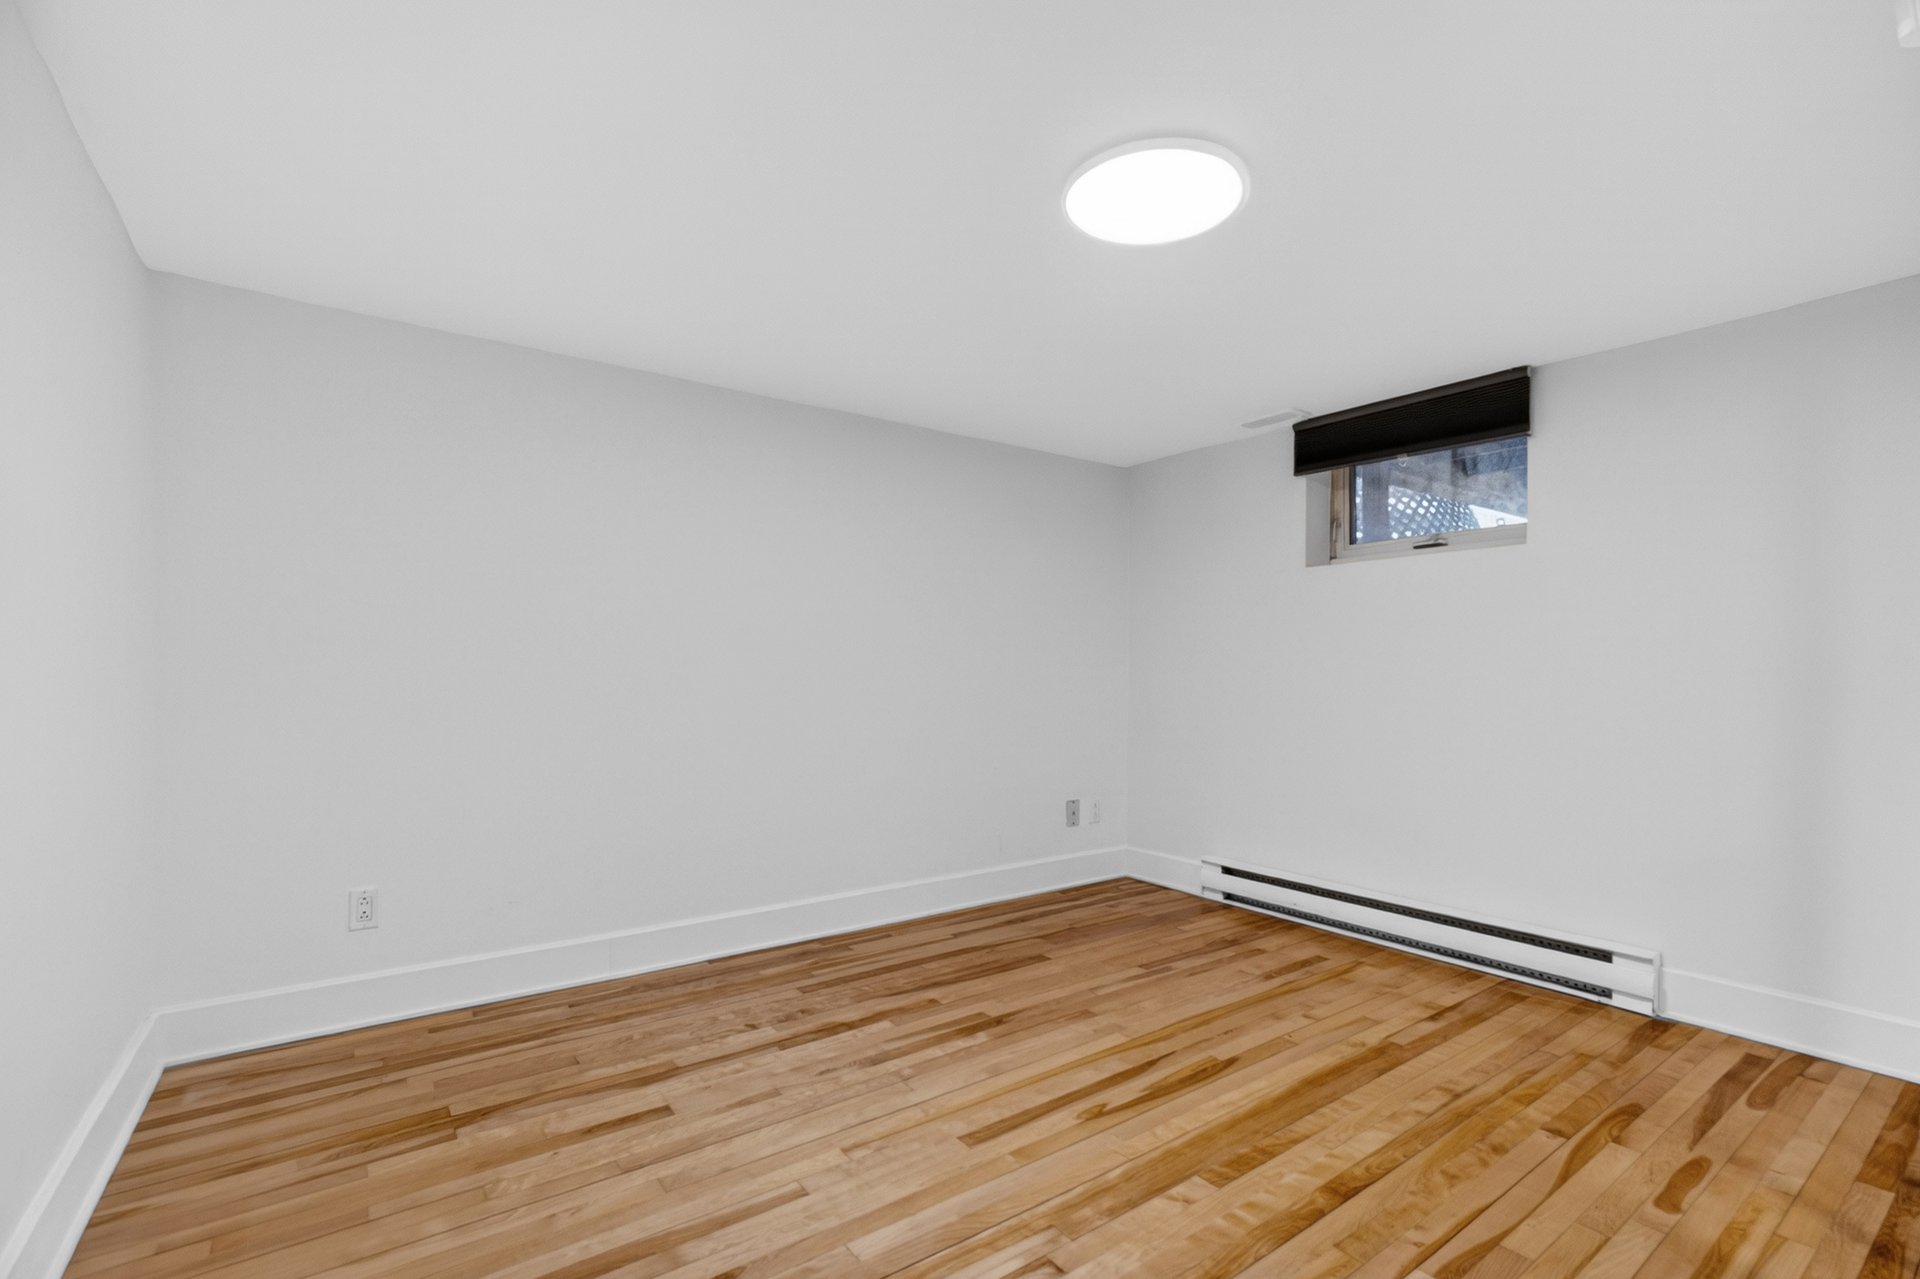
Empty room with a light wood floor, small high-set window, and baseboard heater.
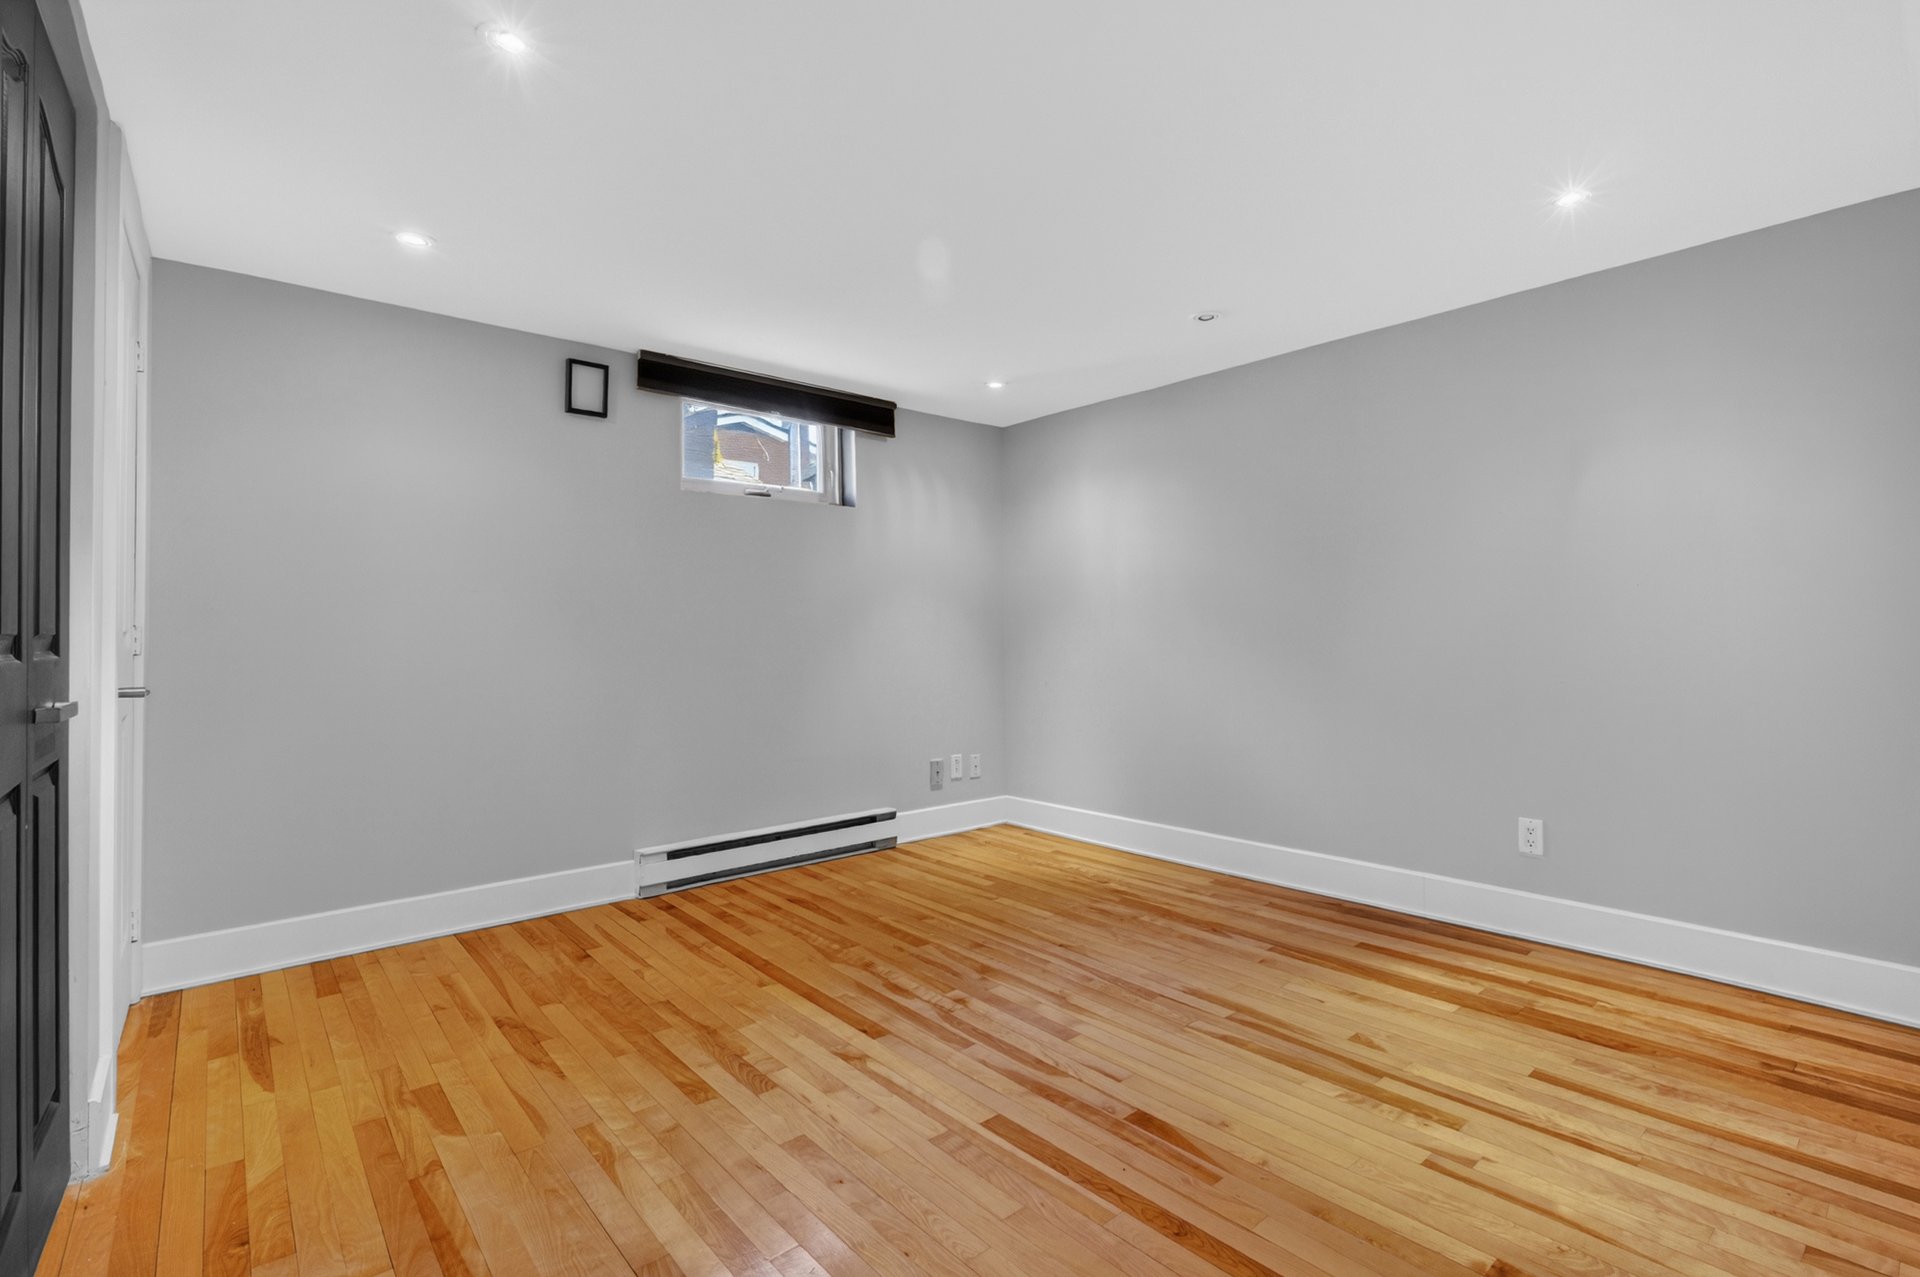
Empty room with hardwood floors, gray walls, a small high window, and a baseboard heater.
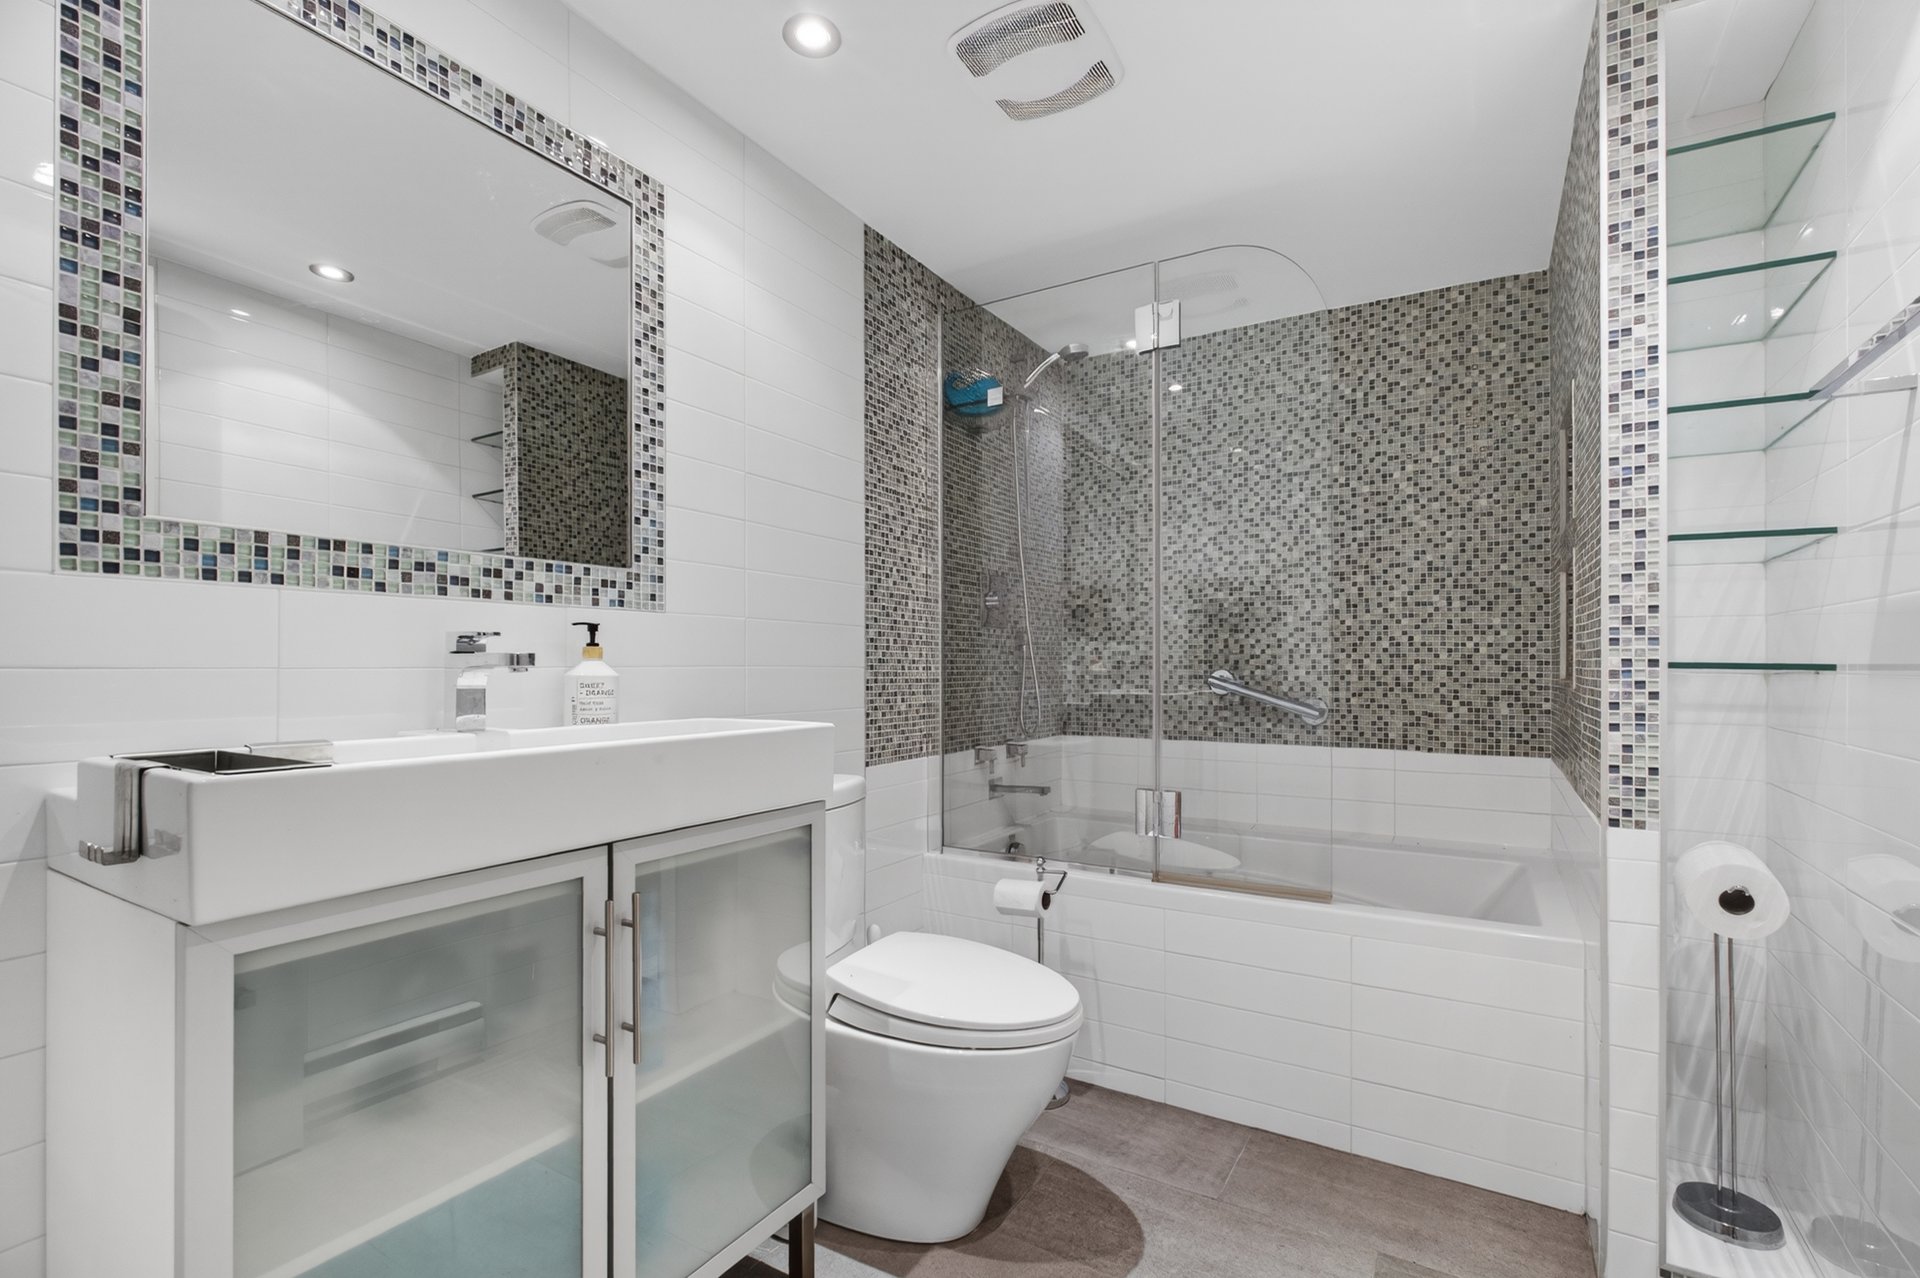
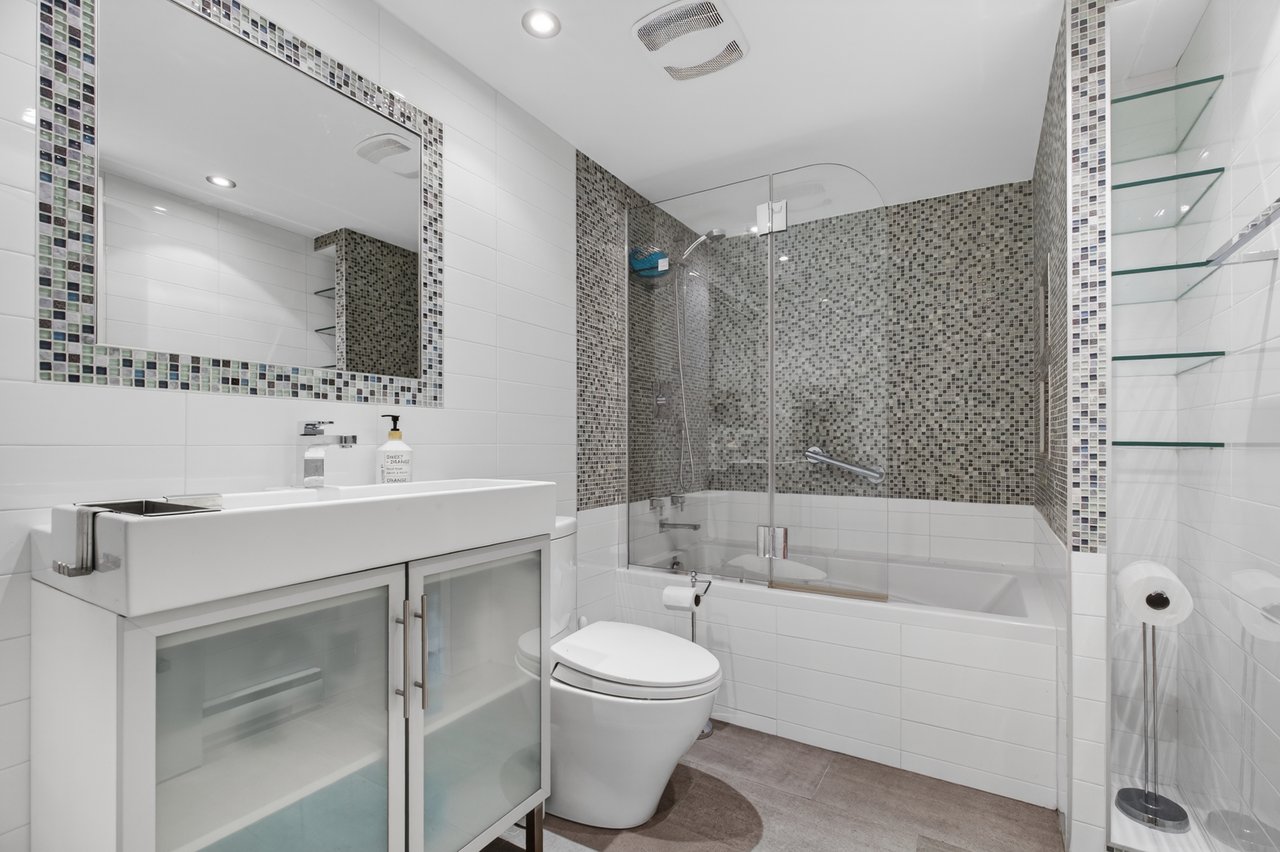
Modern bathroom with gray mosaic tile, glass shower screen, white vanity, and bathtub.
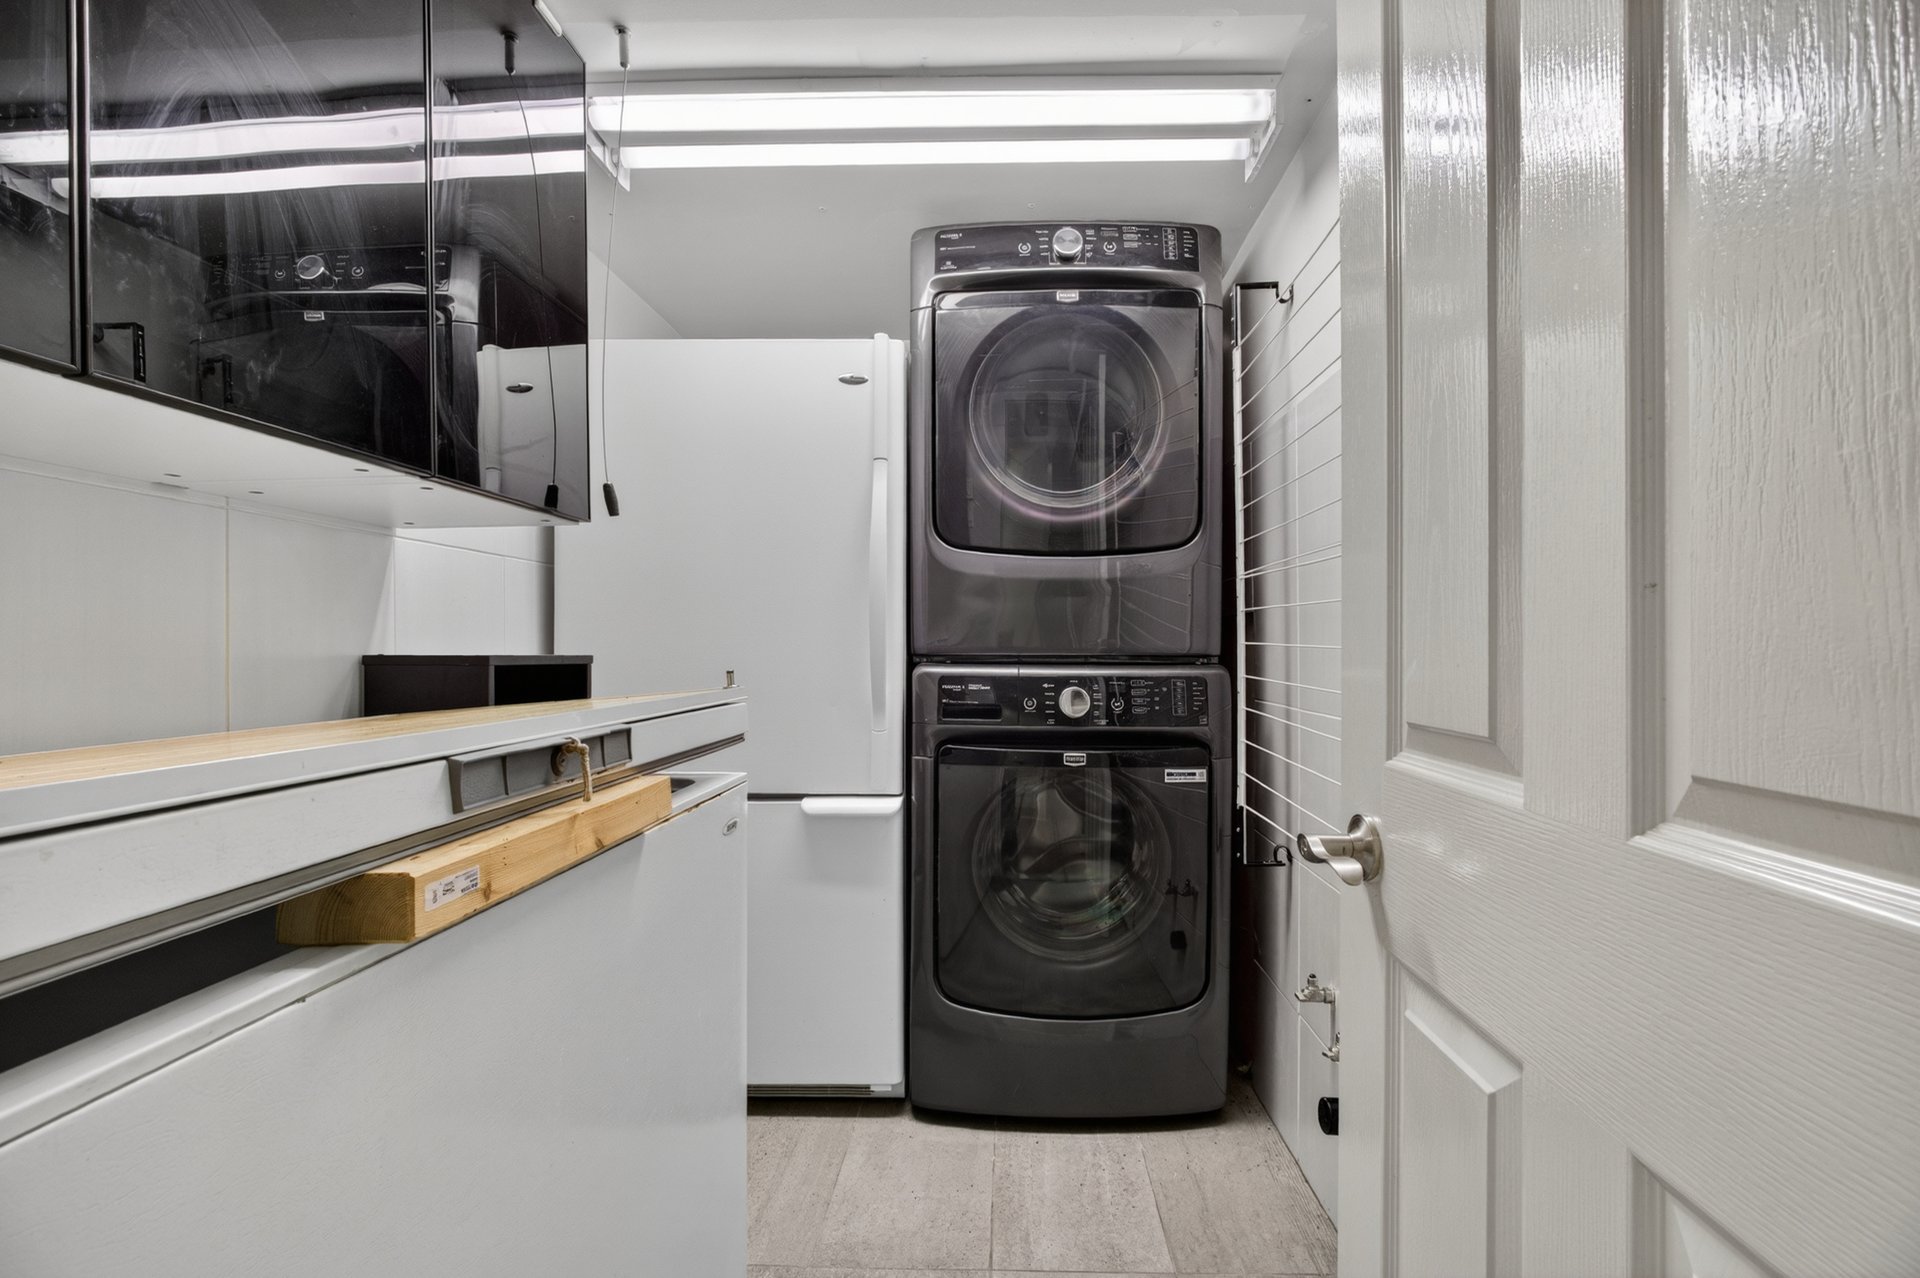
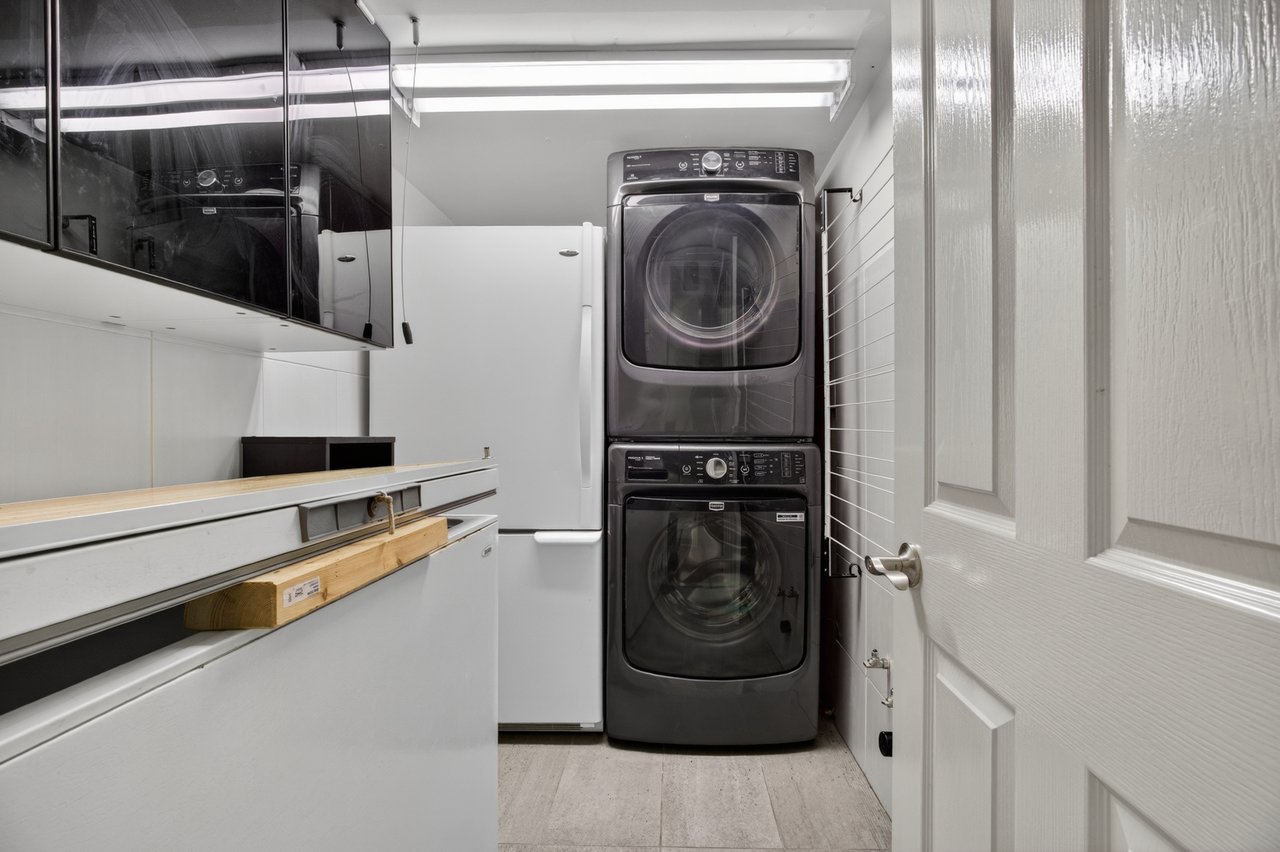
Laundry room with stacked dark washer and dryer, white refrigerator, and mirrored upper cabinets.
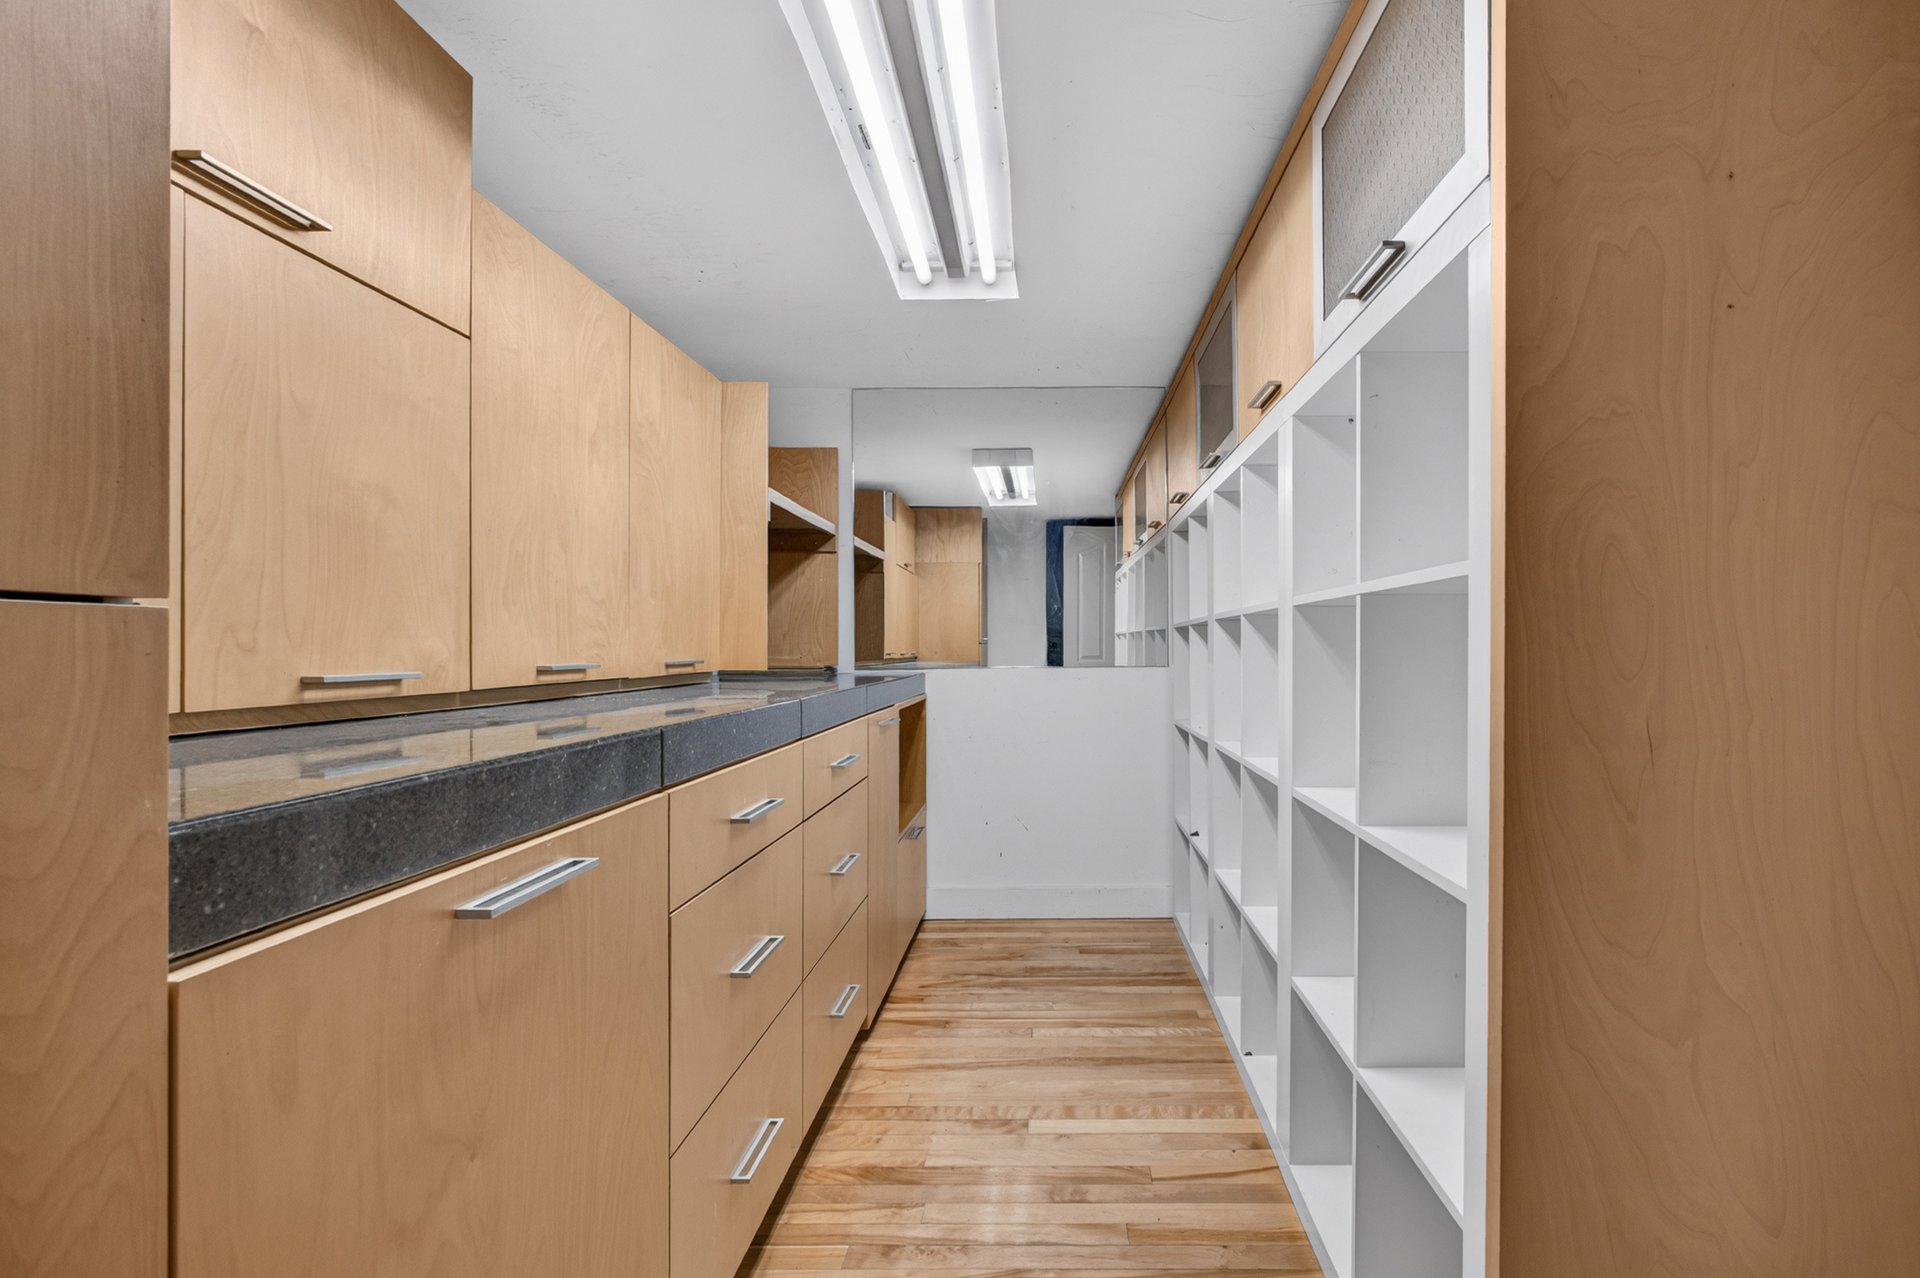
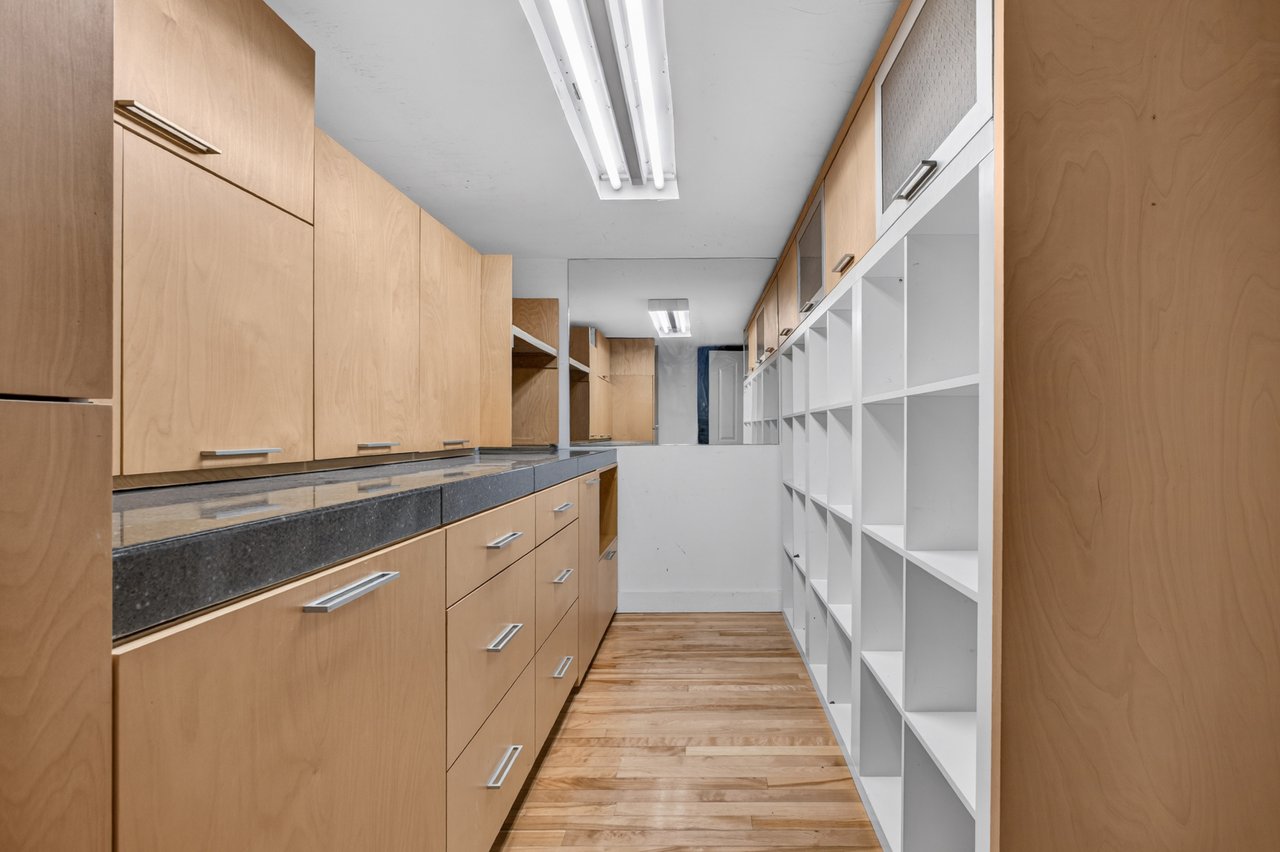
Kitchen storage area with light wood cabinets, dark countertops, and open white shelving.
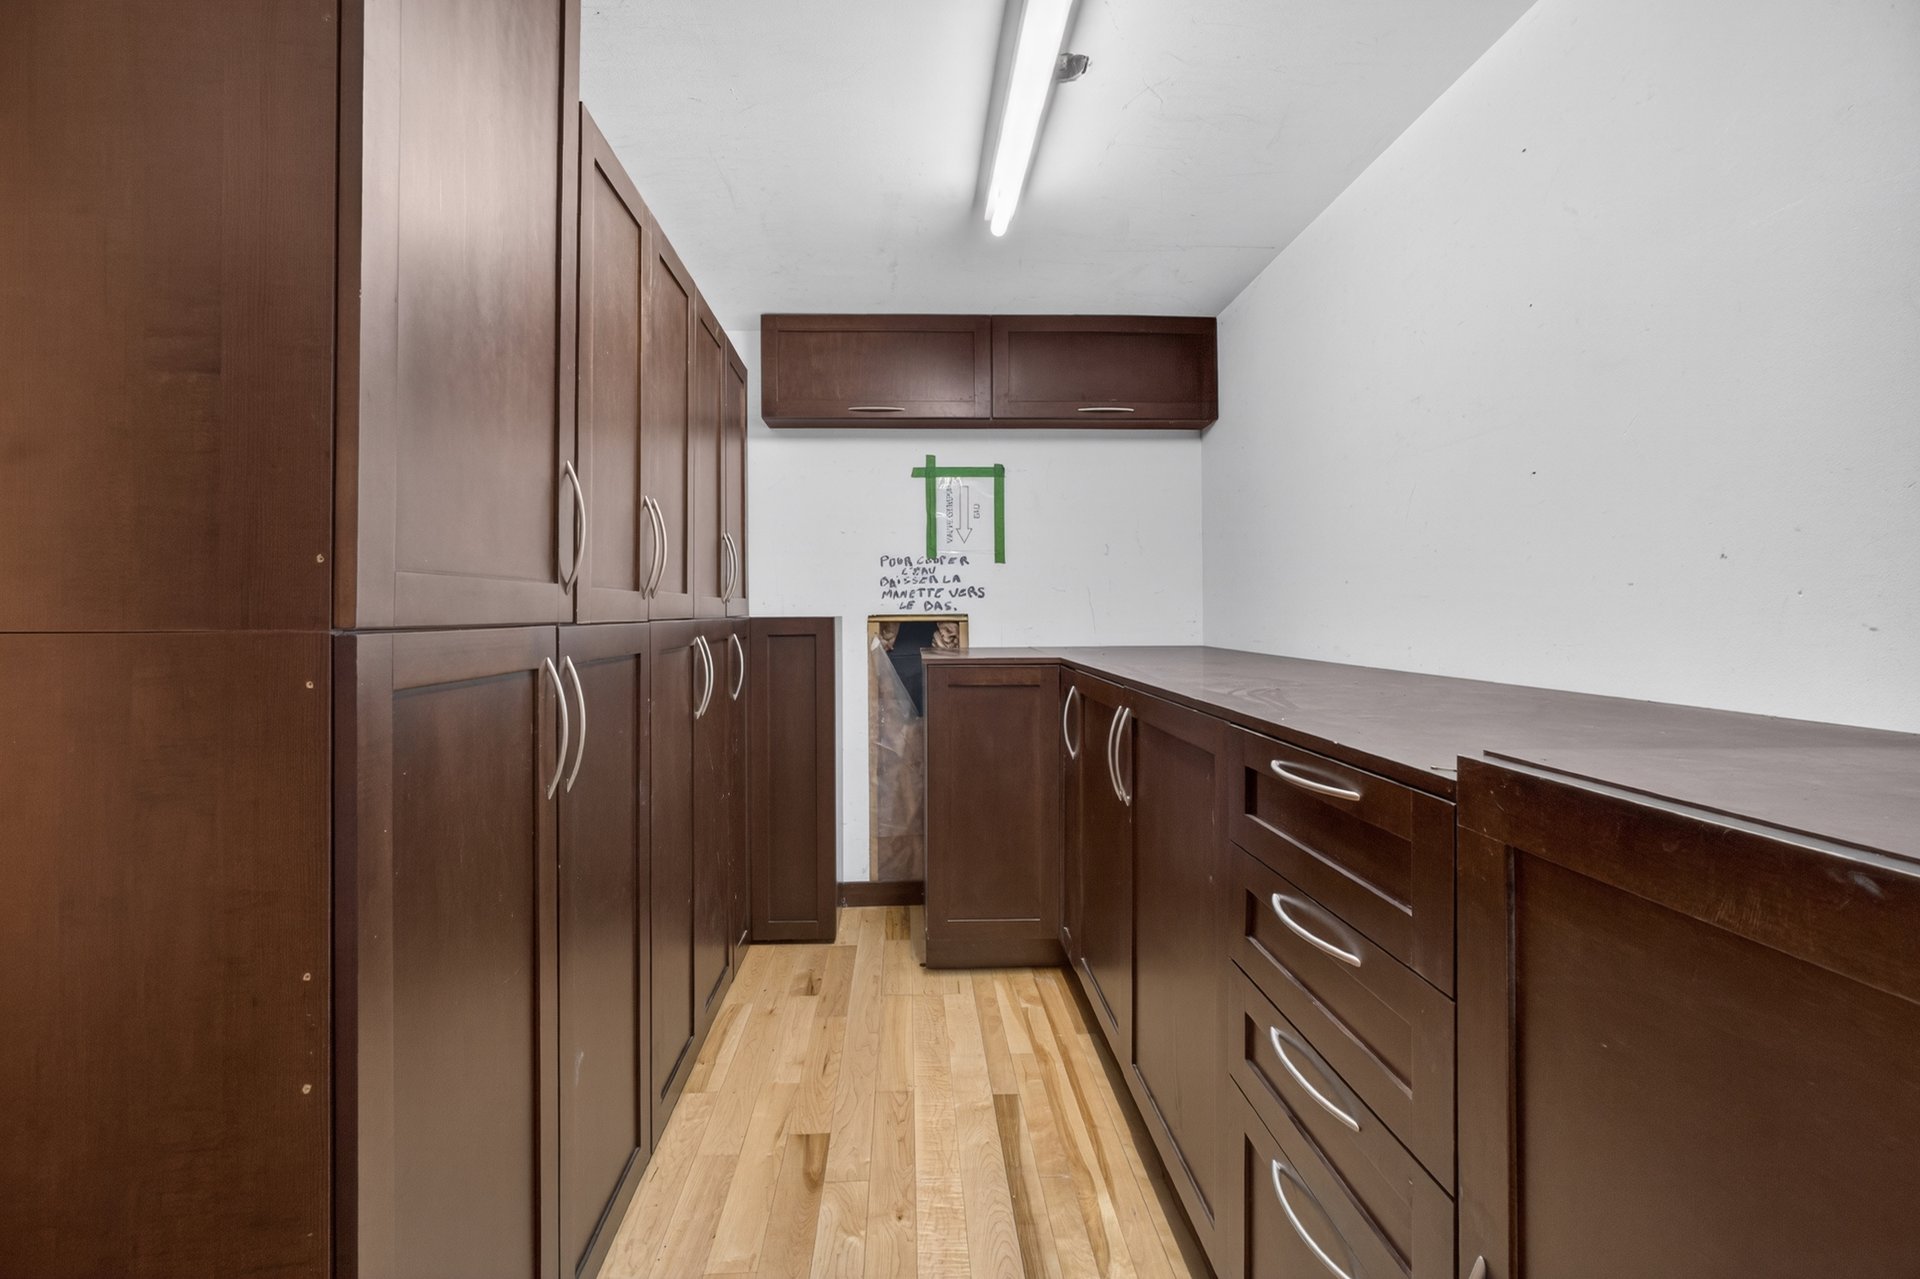
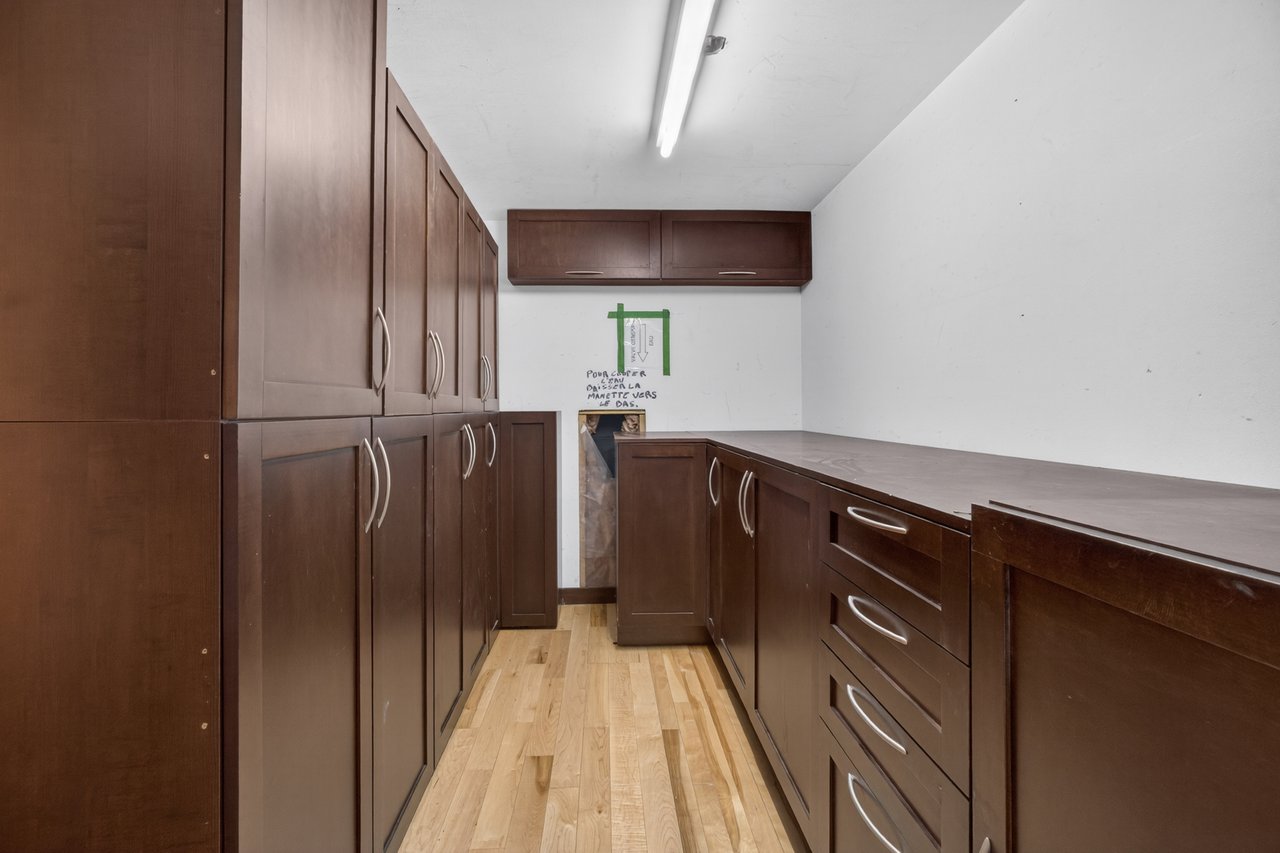
Narrow kitchen with dark wood cabinets, light hardwood flooring, and a fluorescent ceiling light.
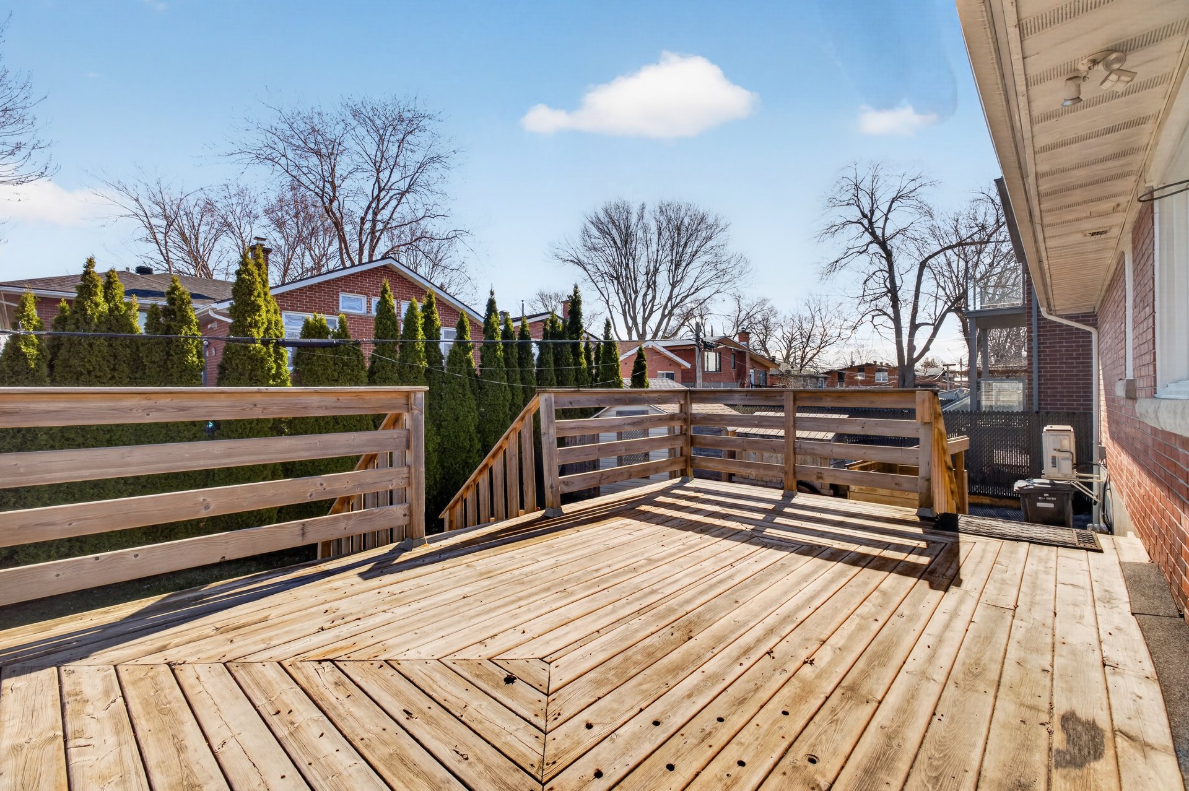
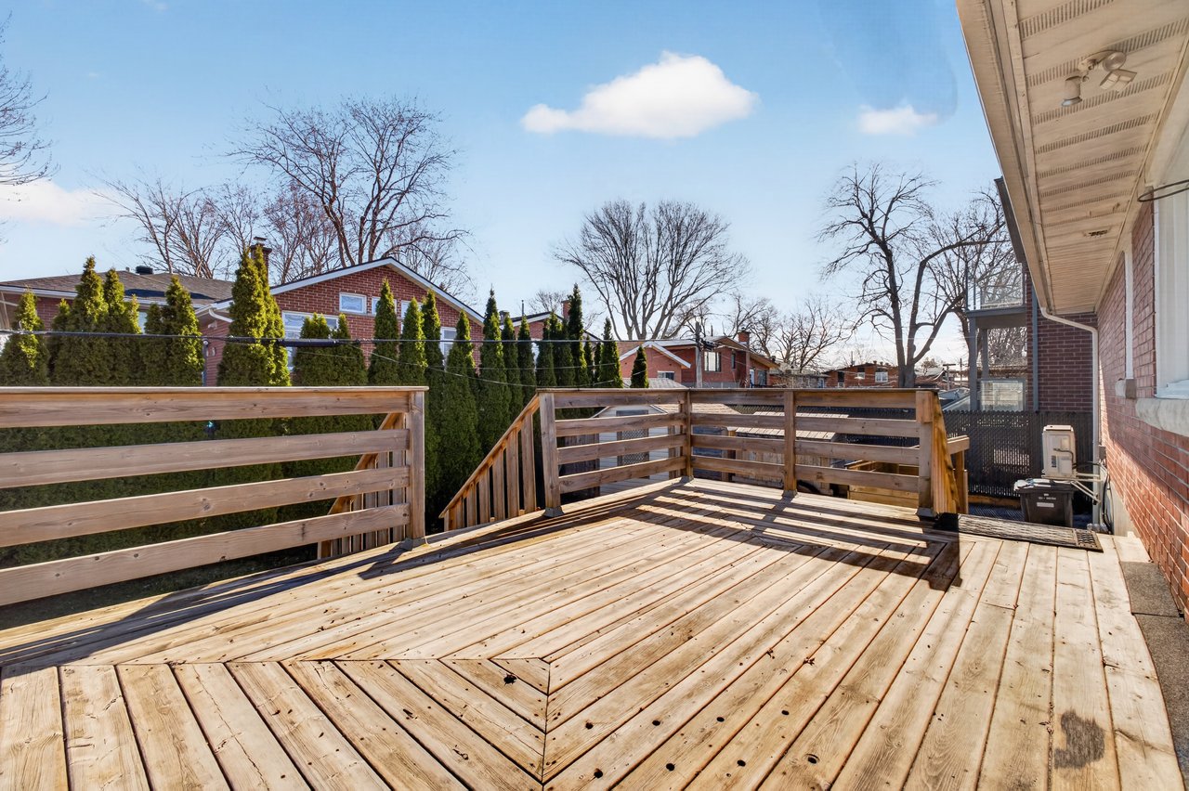
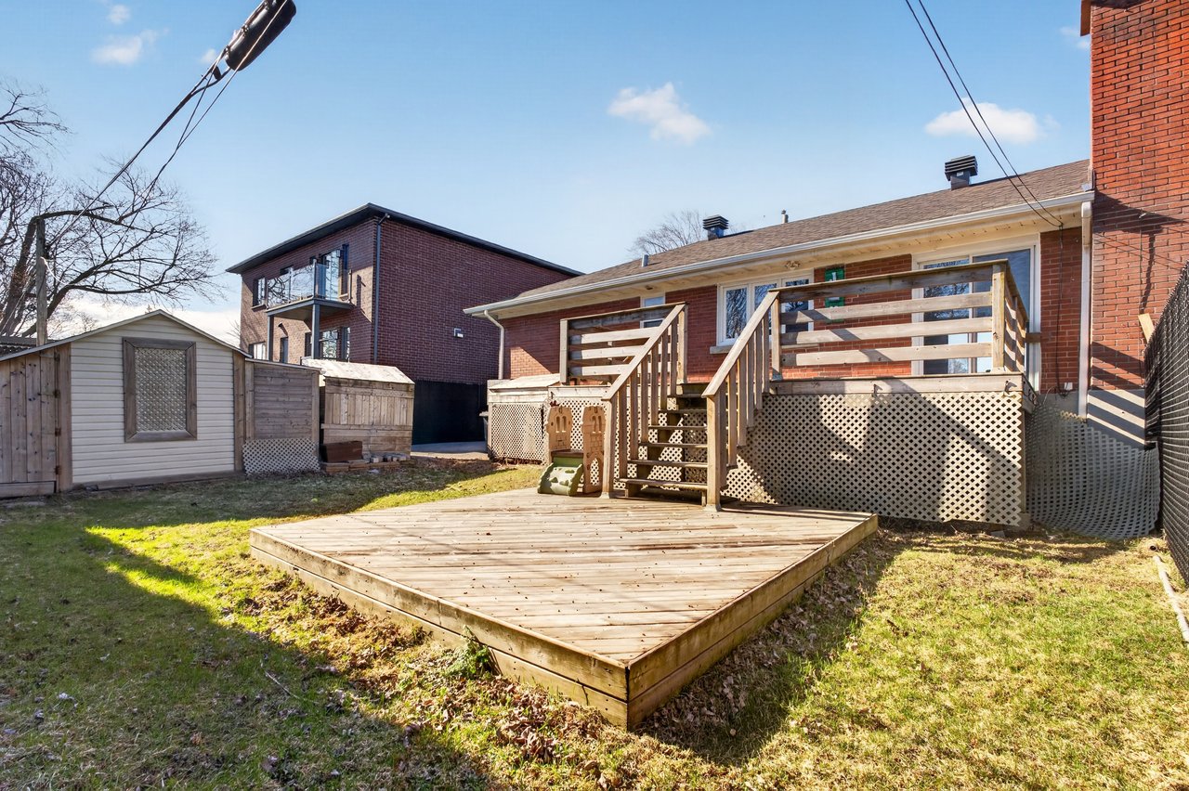
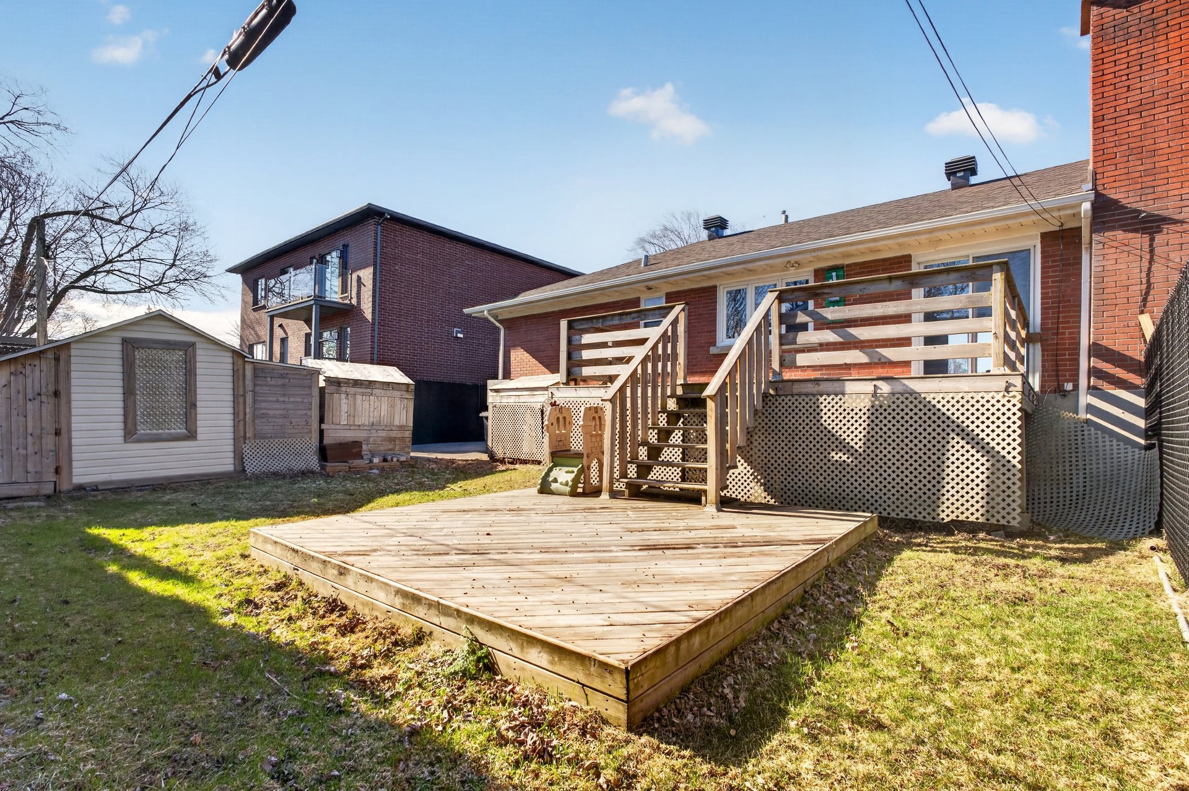
Raised wooden deck beside a brick house, with broad planks, railings, and evergreen hedges.
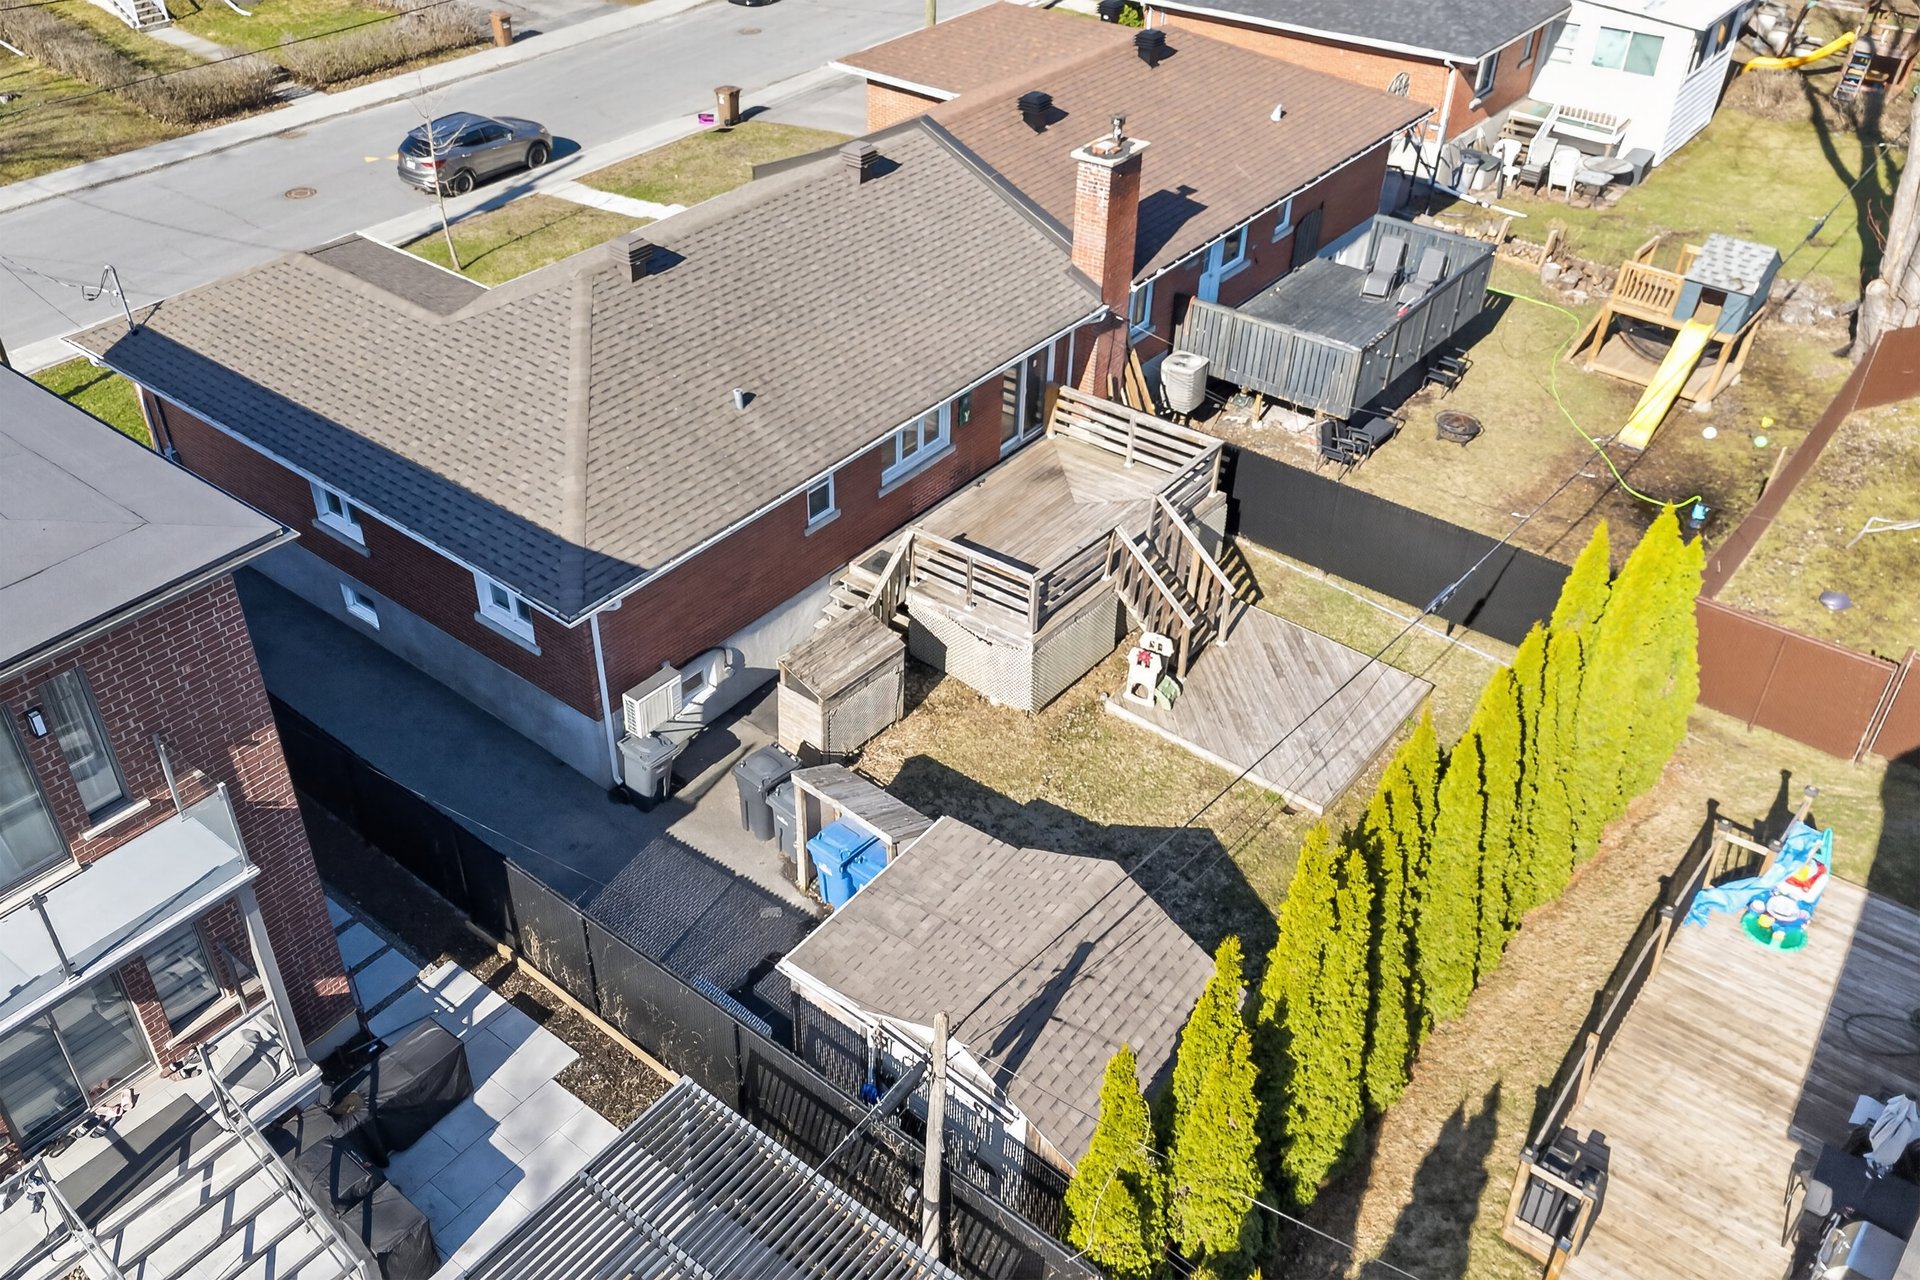
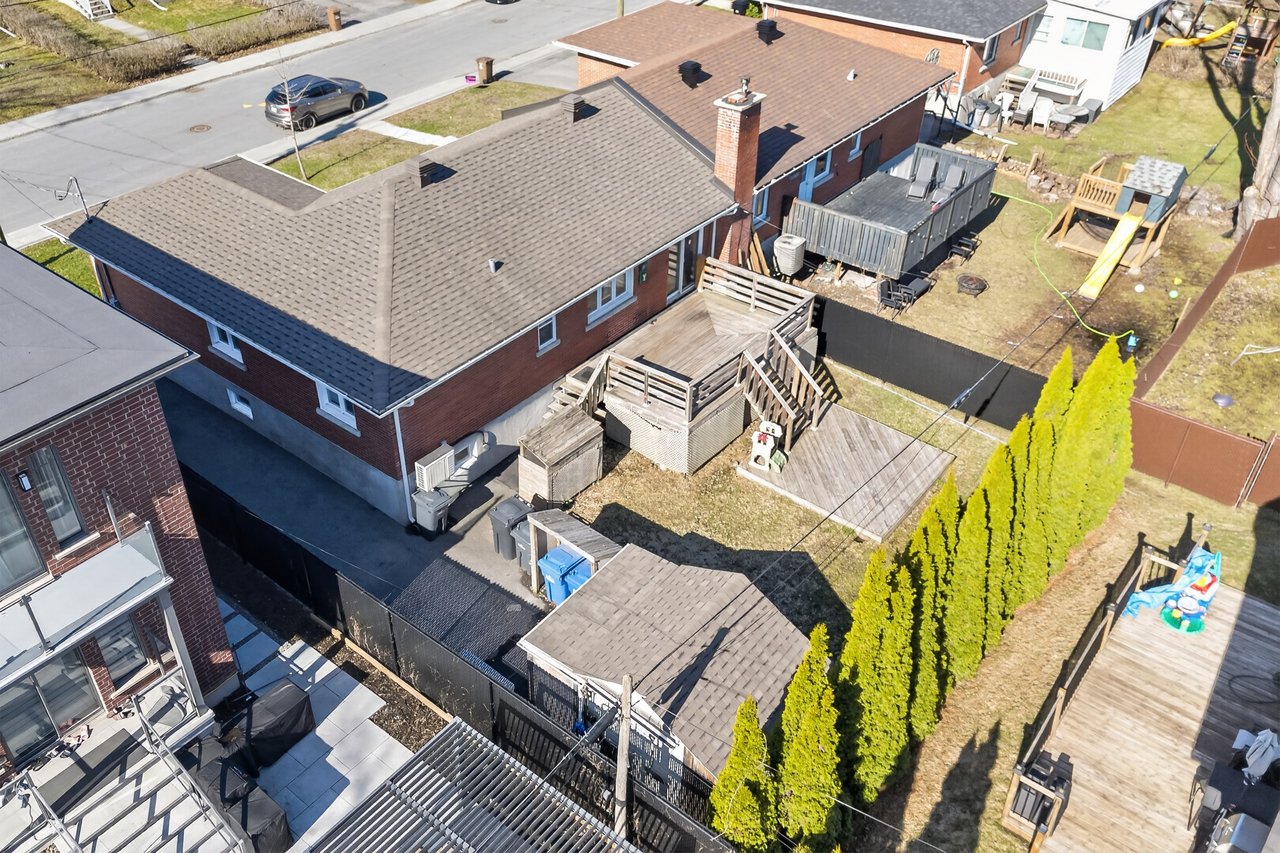
Brick house backyard with a raised wooden deck, broad platform, and storage sheds.
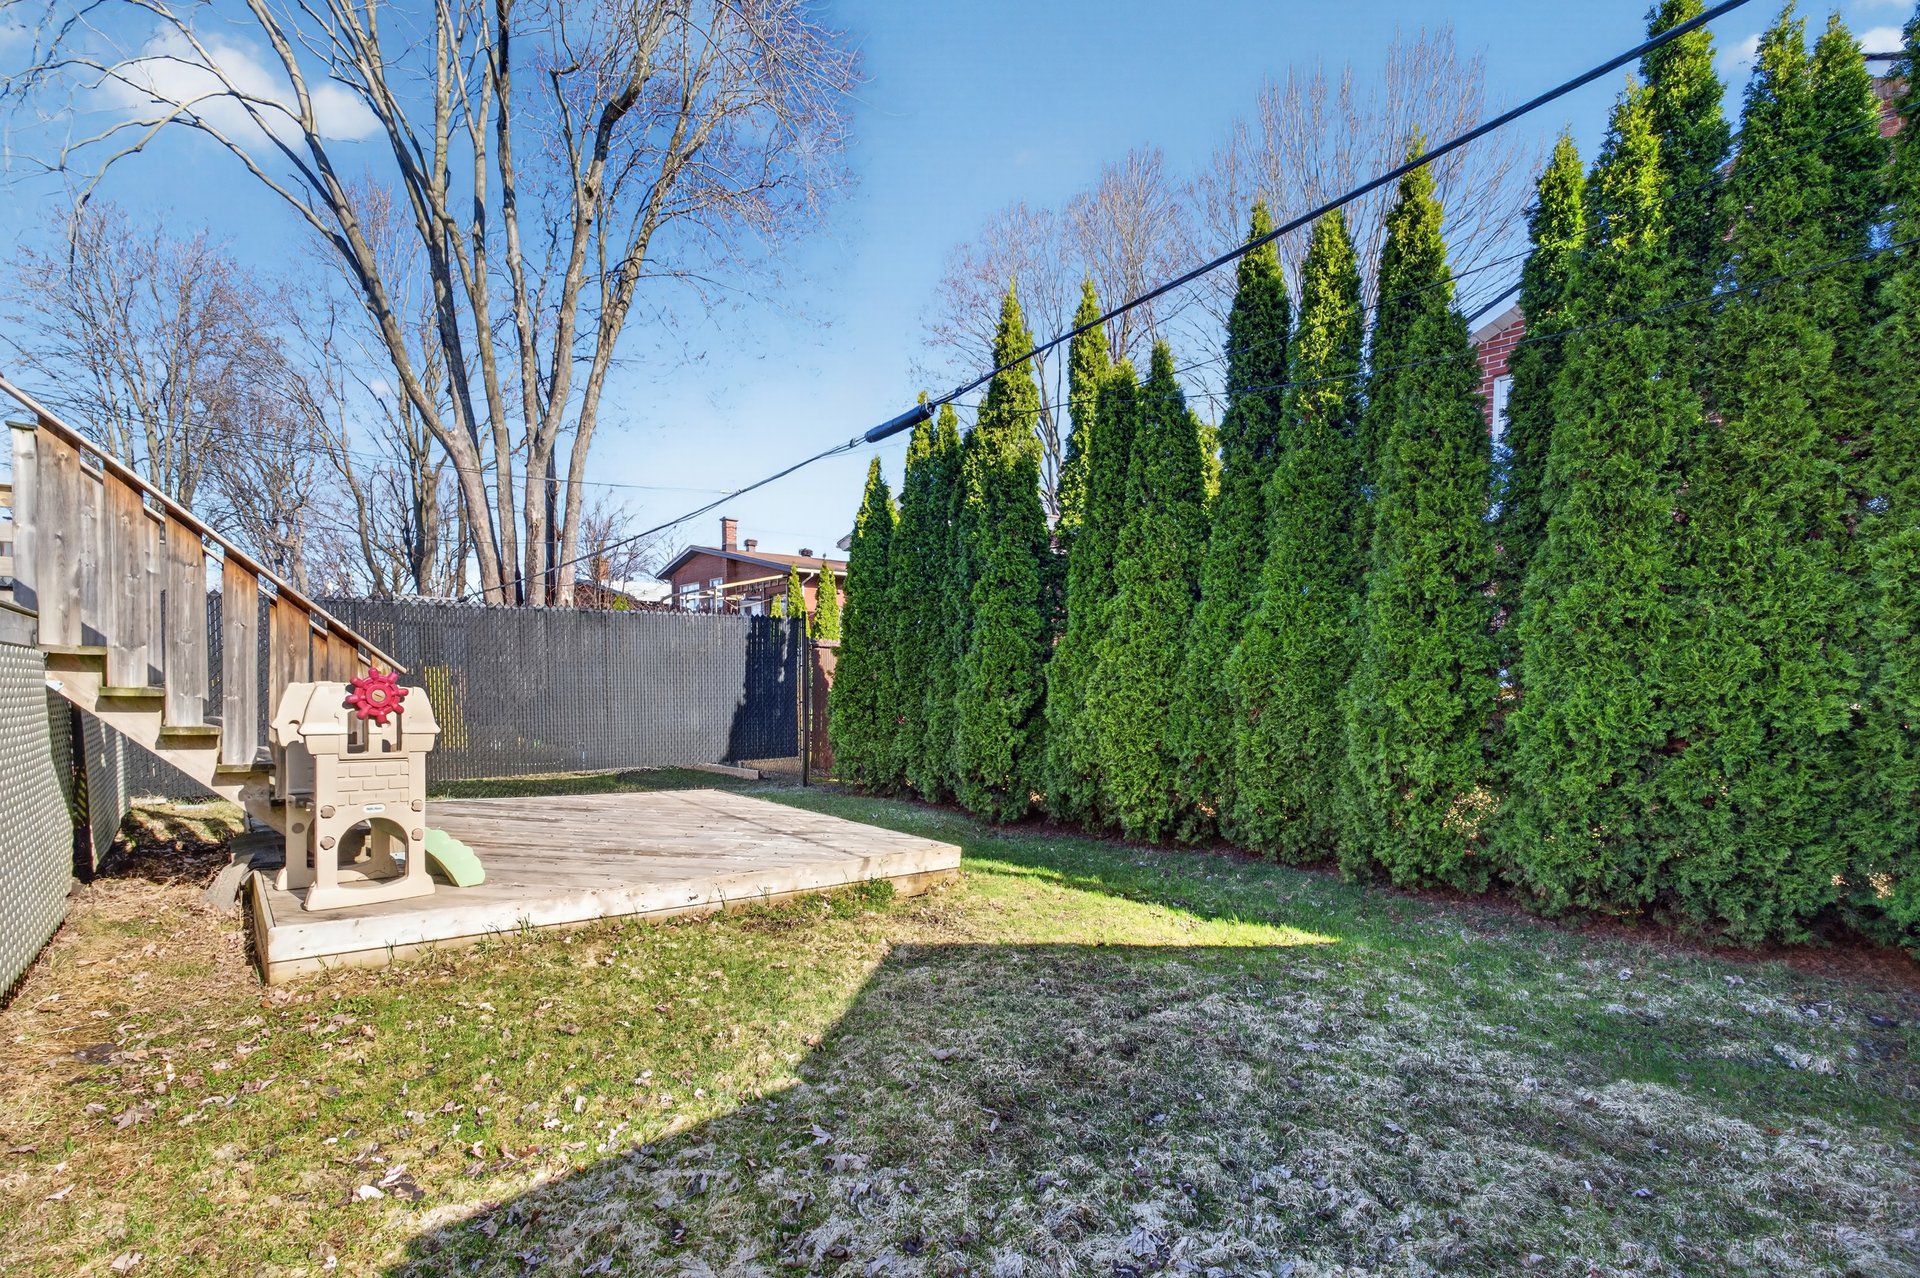
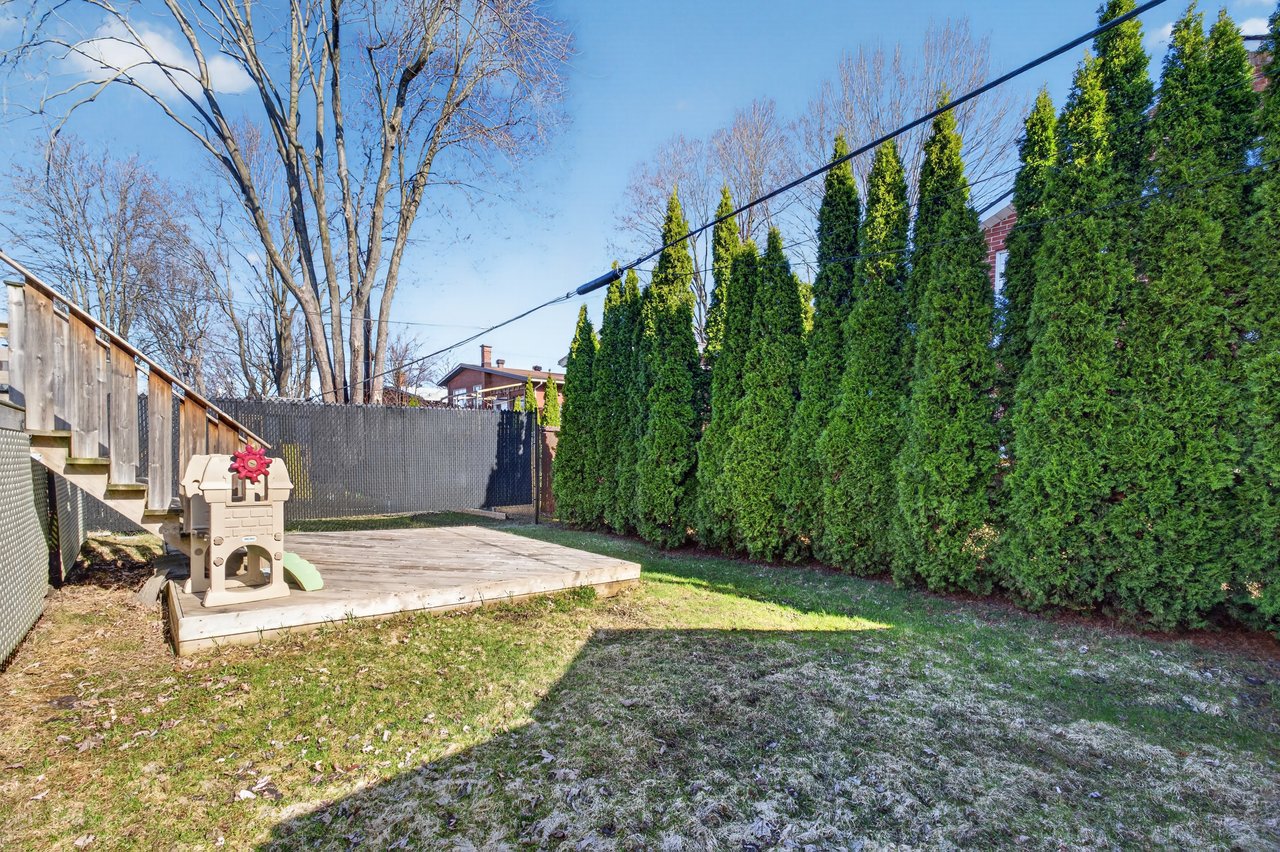
Fenced backyard with a wooden deck, children's playset, and tall evergreen hedges.
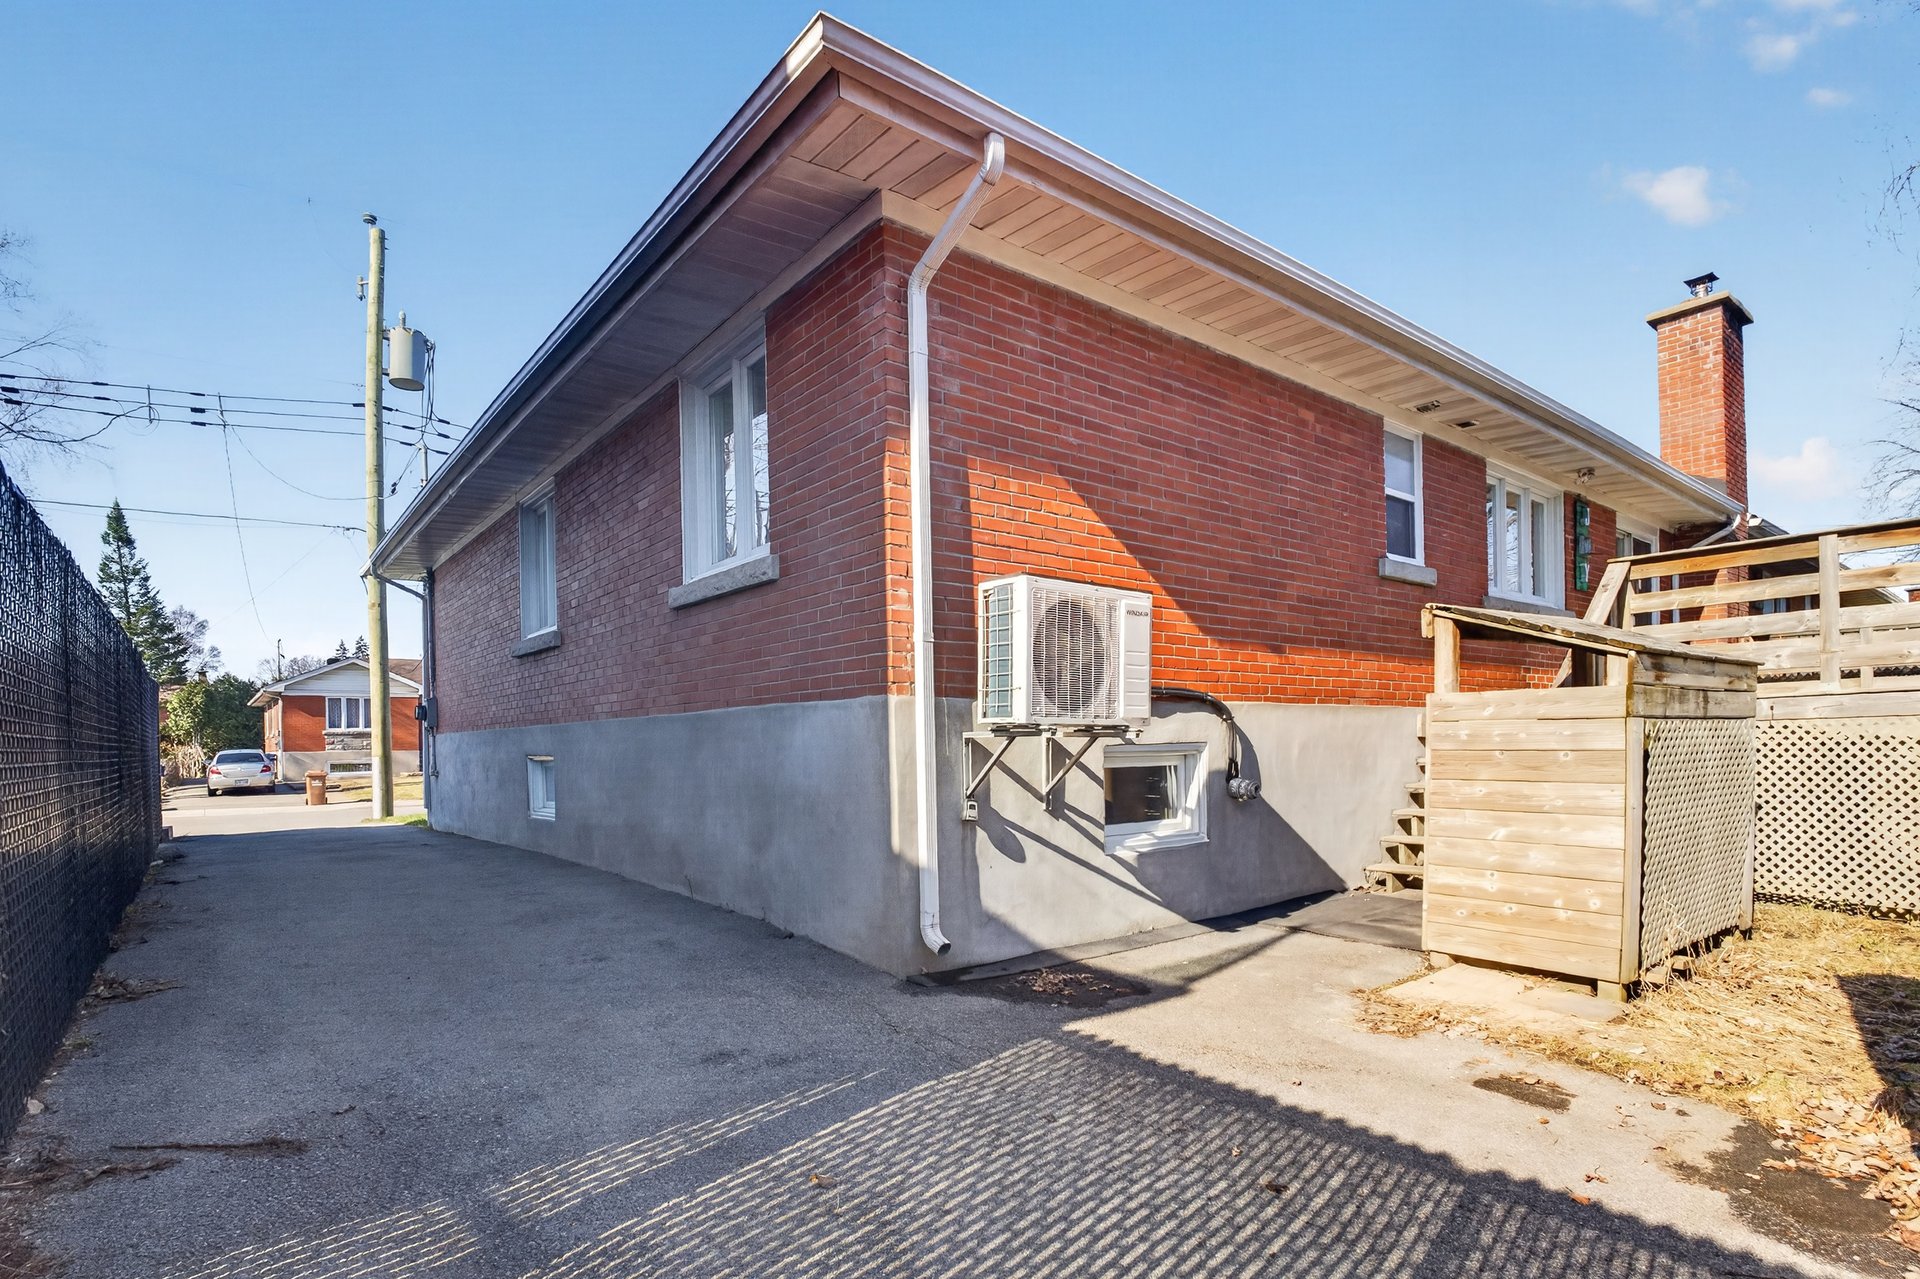
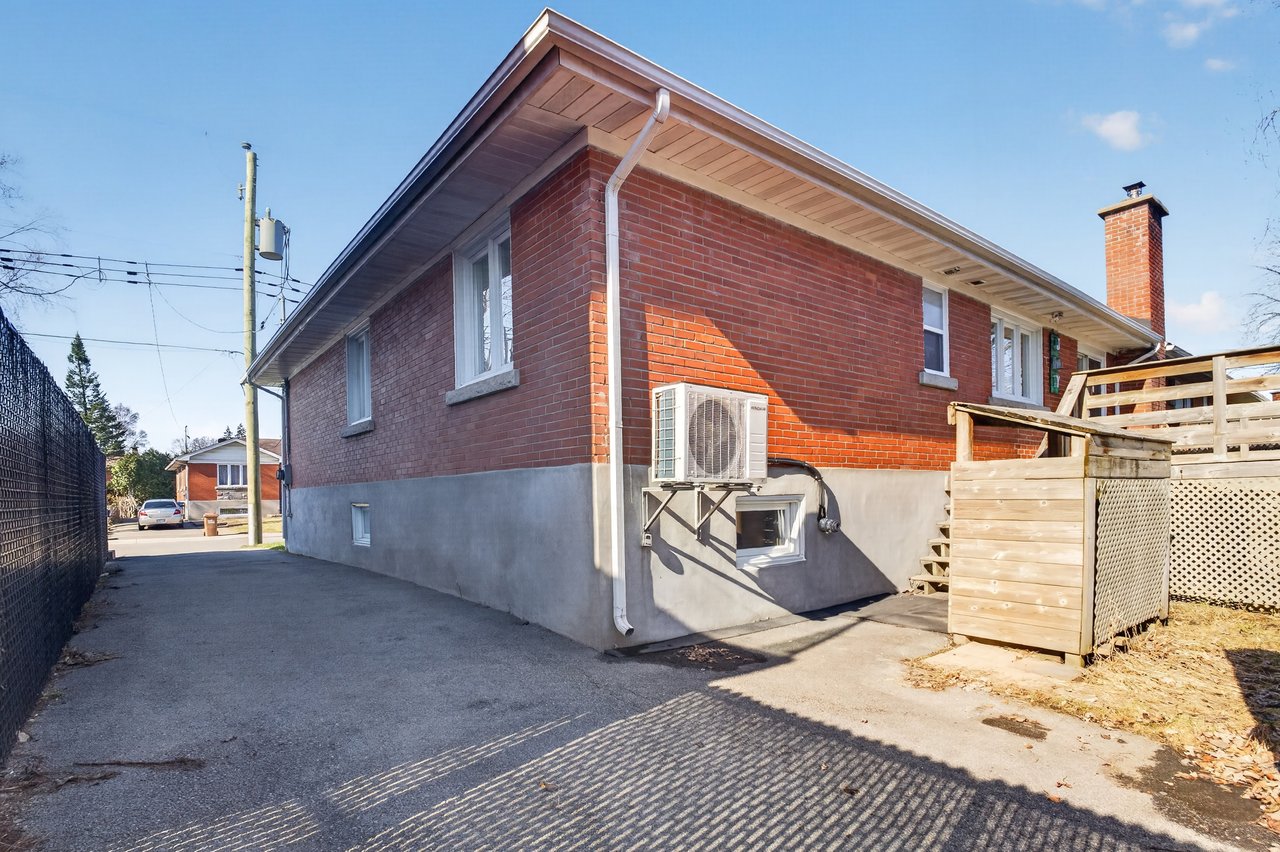
Red-brick house exterior with a wooden deck and paved driveway.
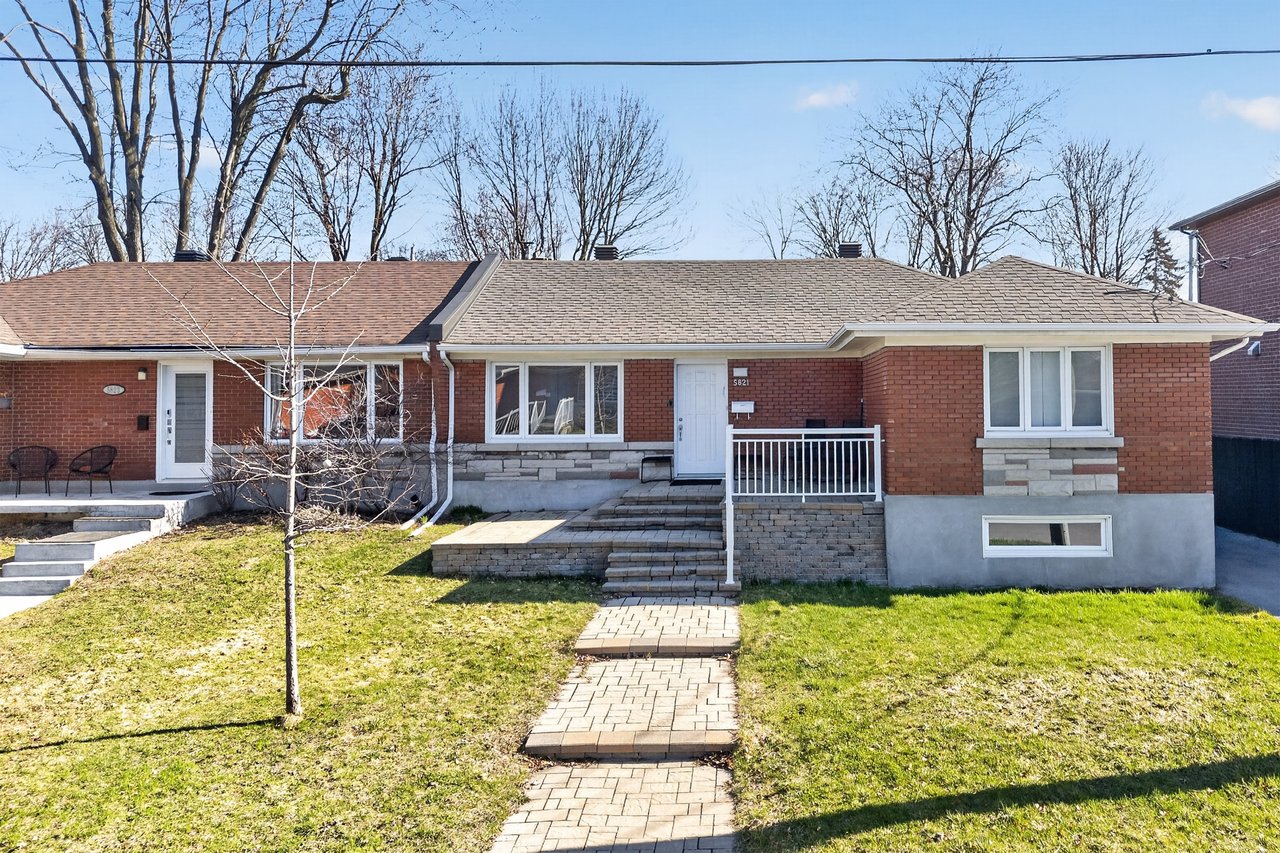
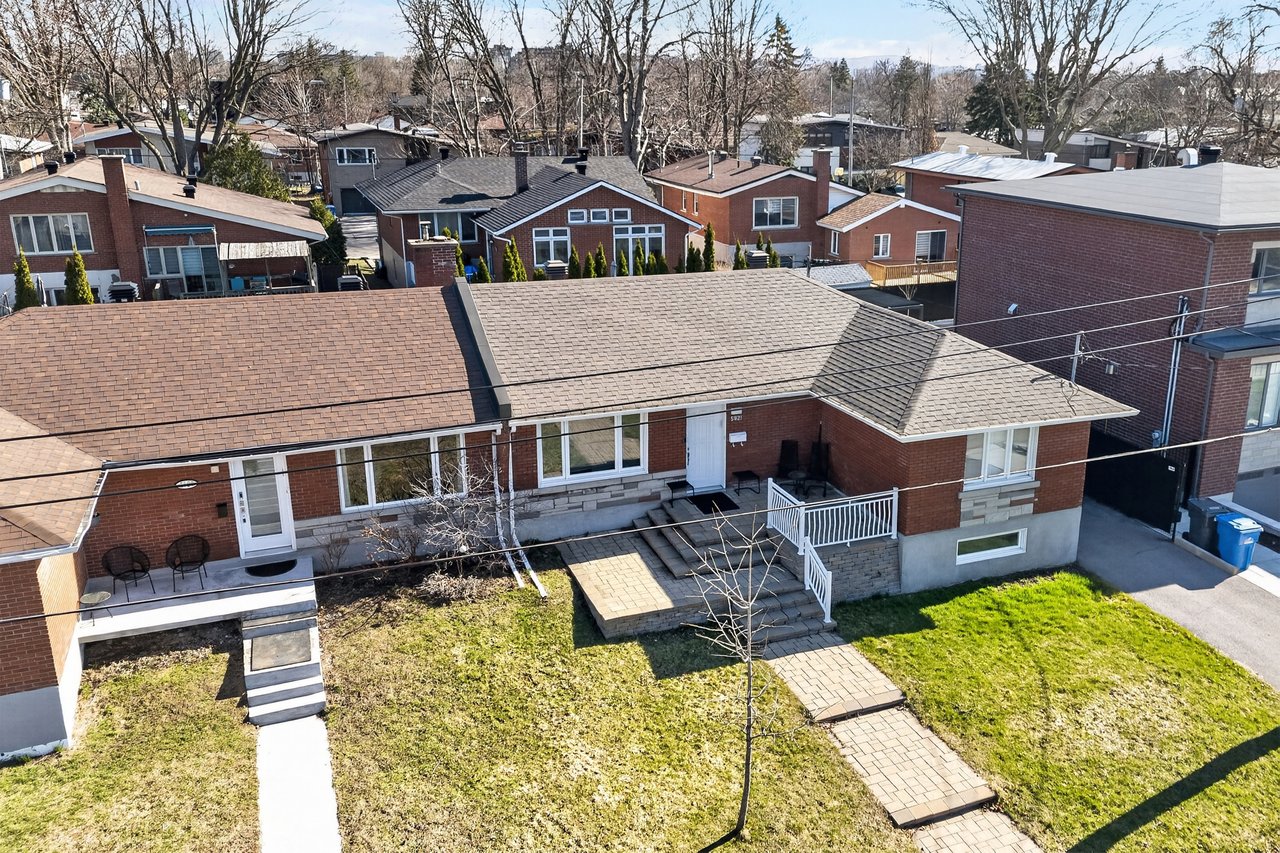
Red-brick house with stone steps, a white-railed porch, and a paved path across the front lawn.
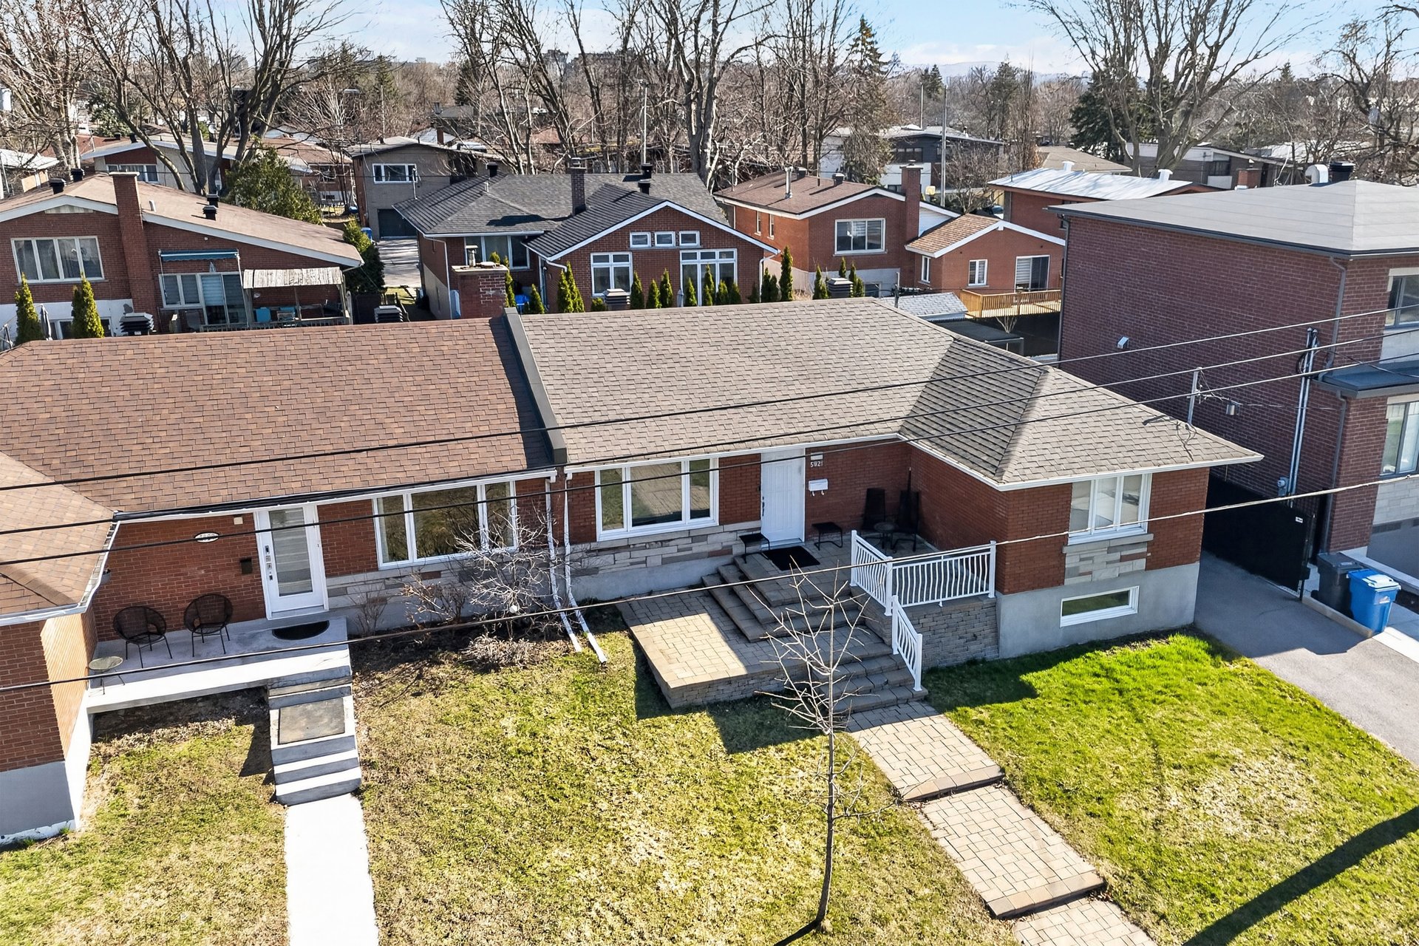
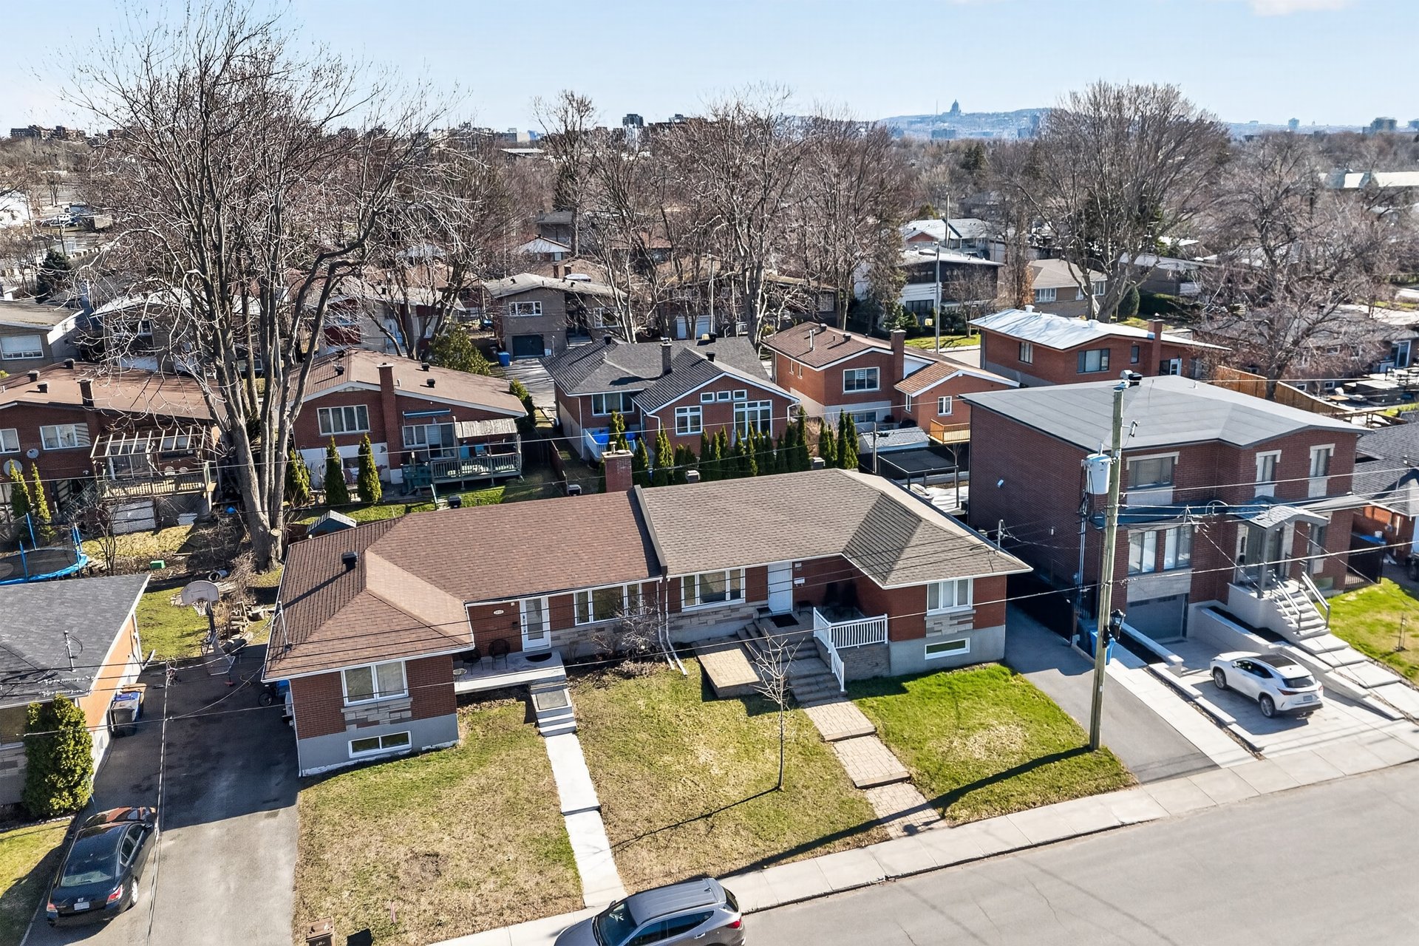
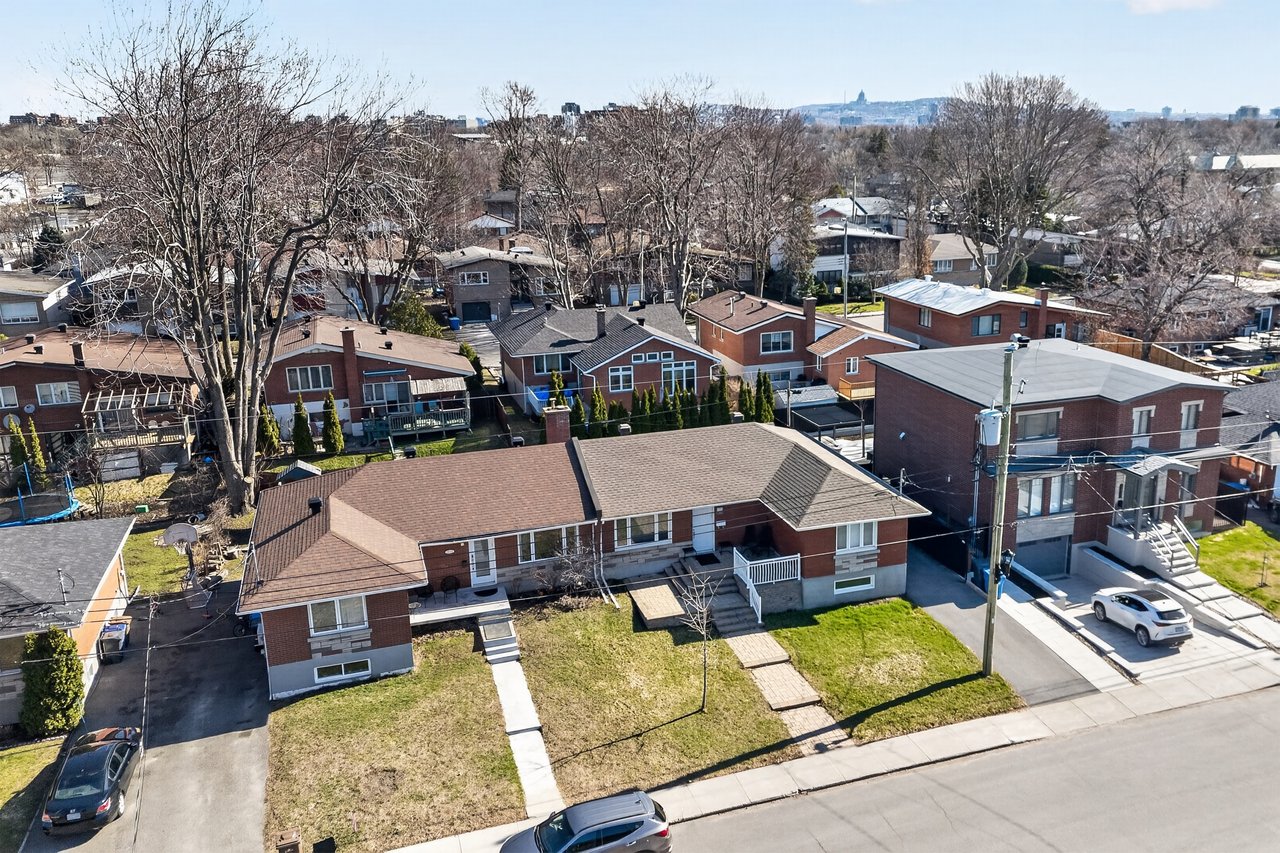
Aerial view of a red-brick bungalow with a wide roof, white-railed steps, and front lawn.
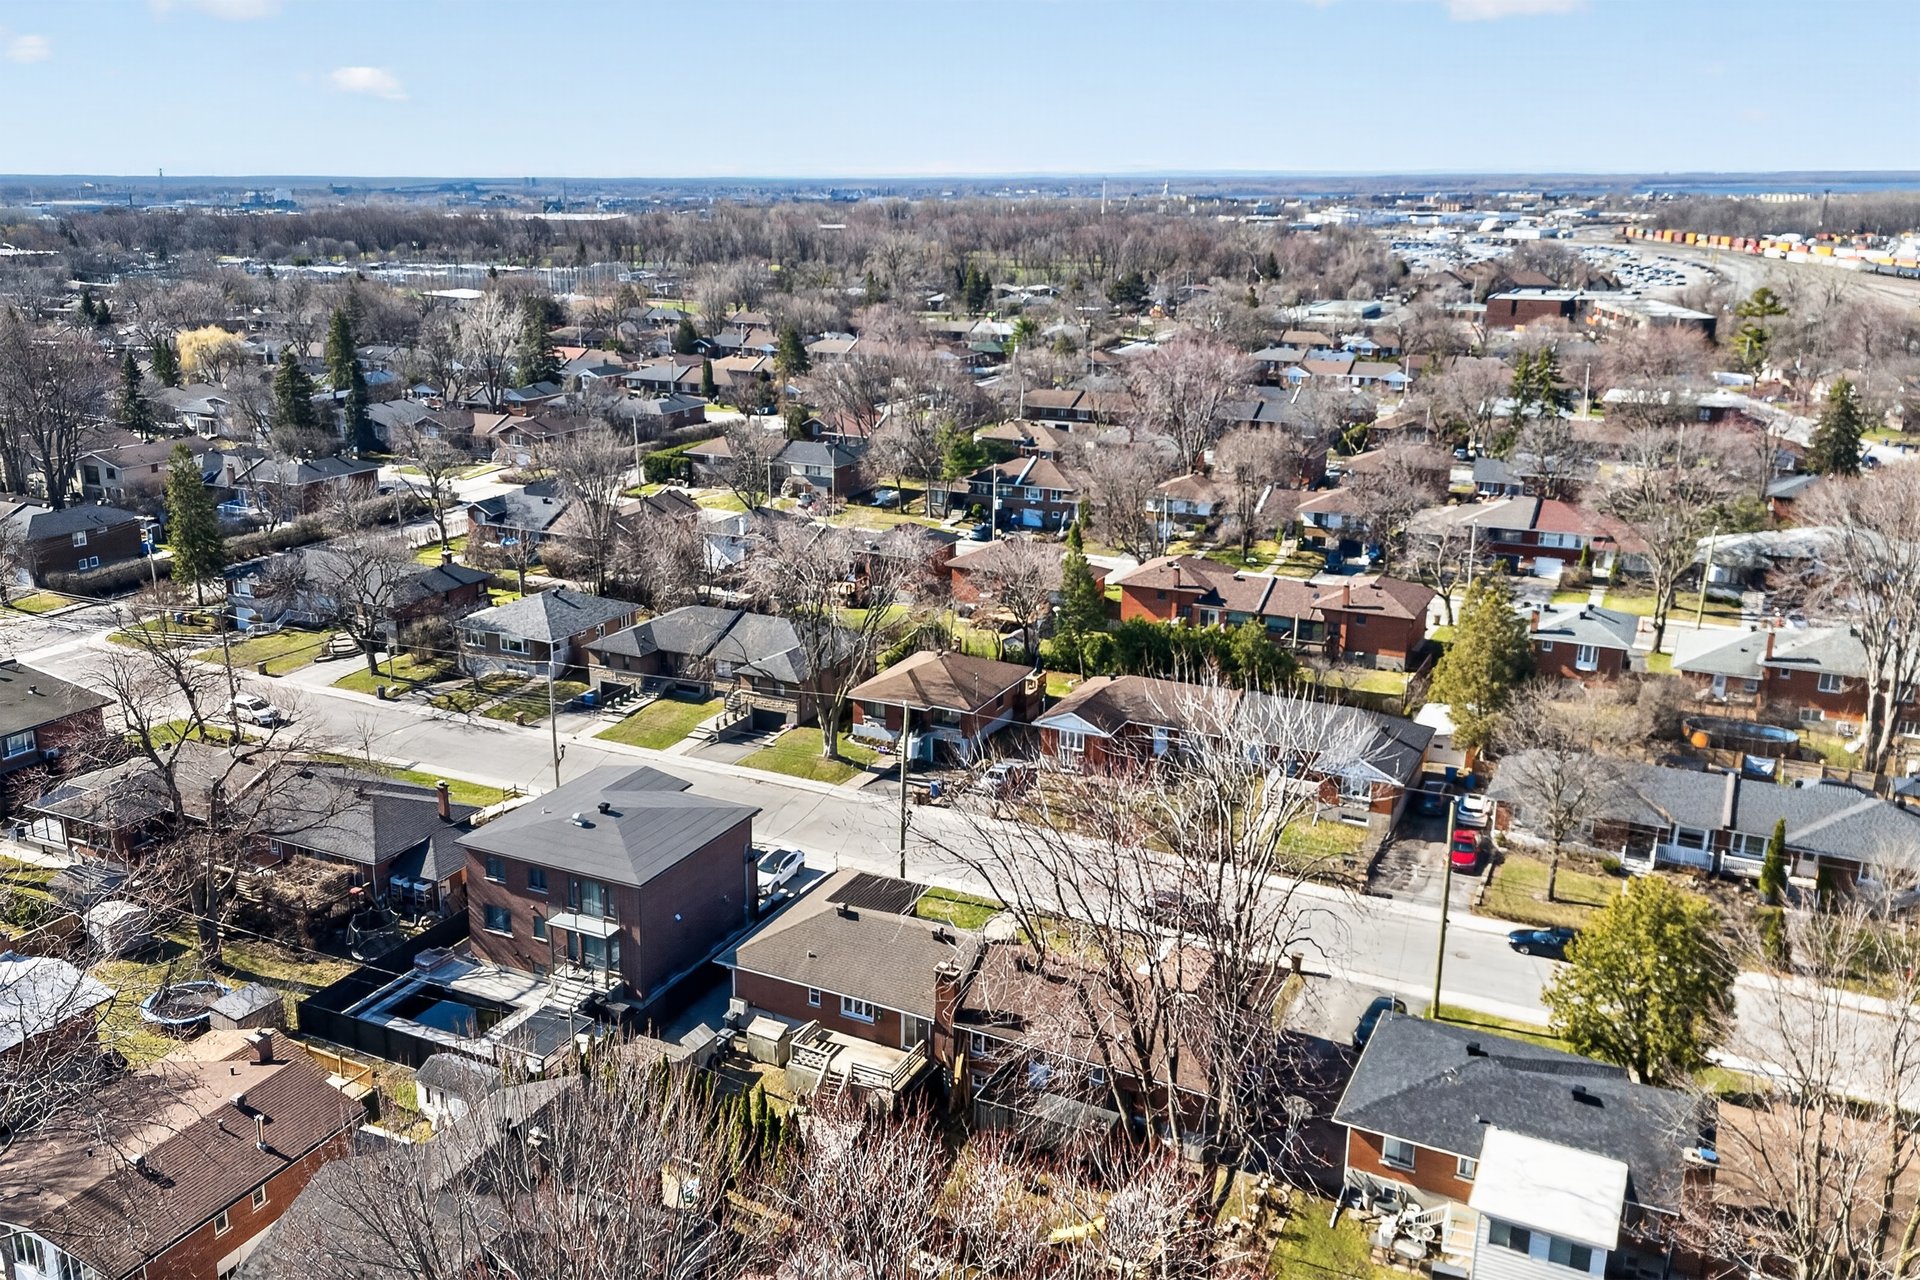
Aerial view of a brick house with a fenced backyard and multiple wooden decks.
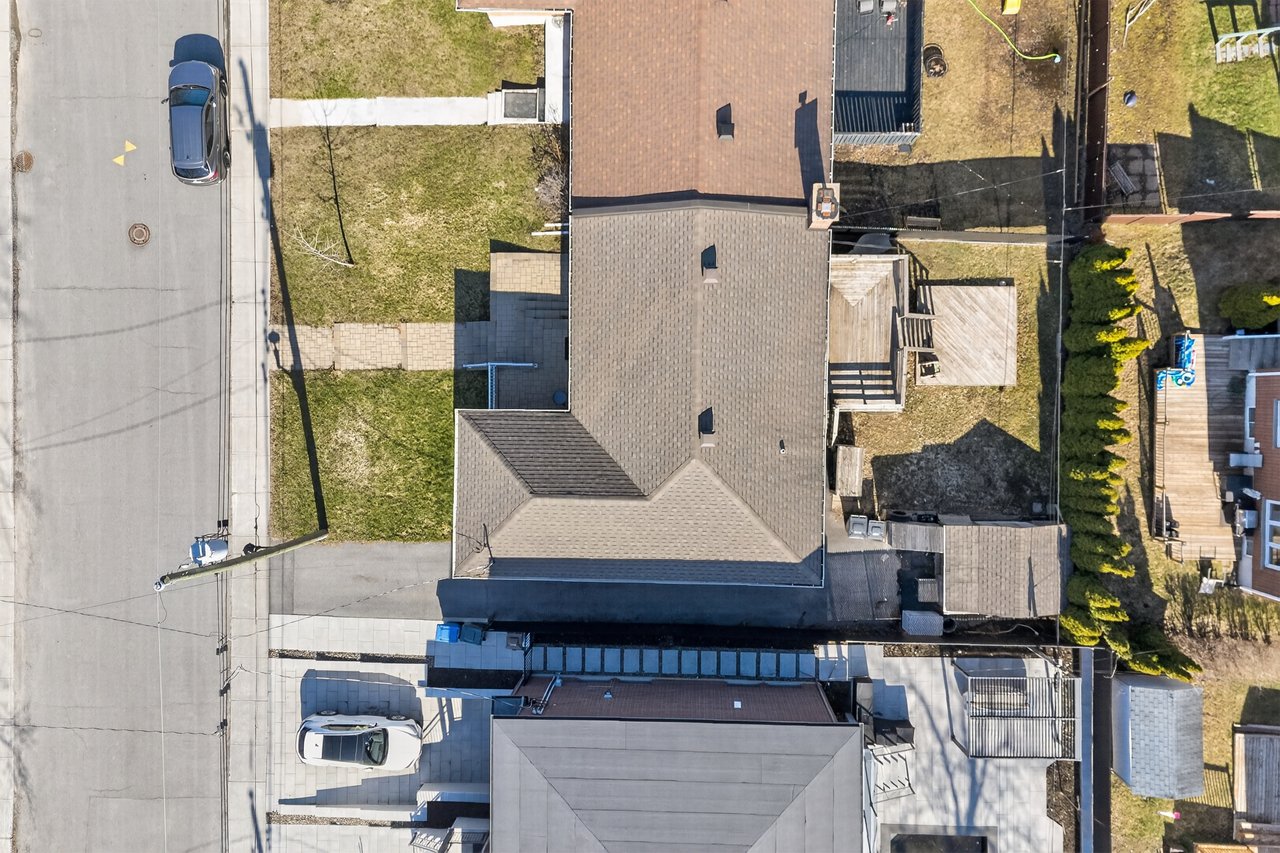
Aerial view of a Côte St-Luc house, roof, driveway, lawn, and rear decks.
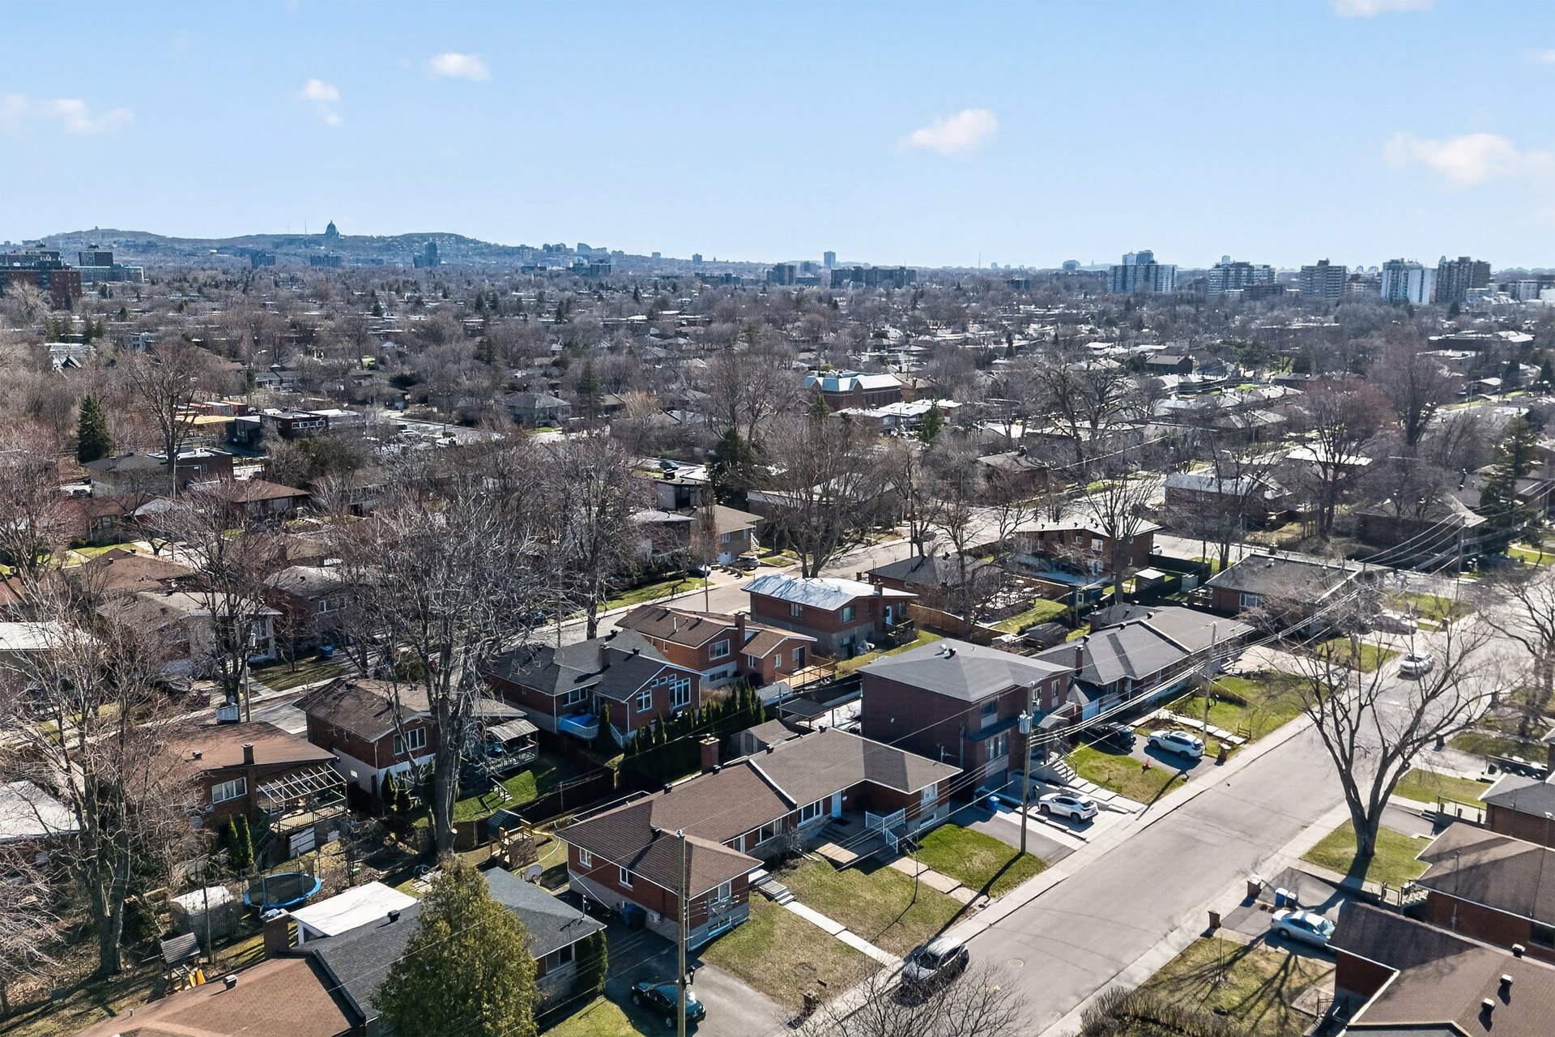
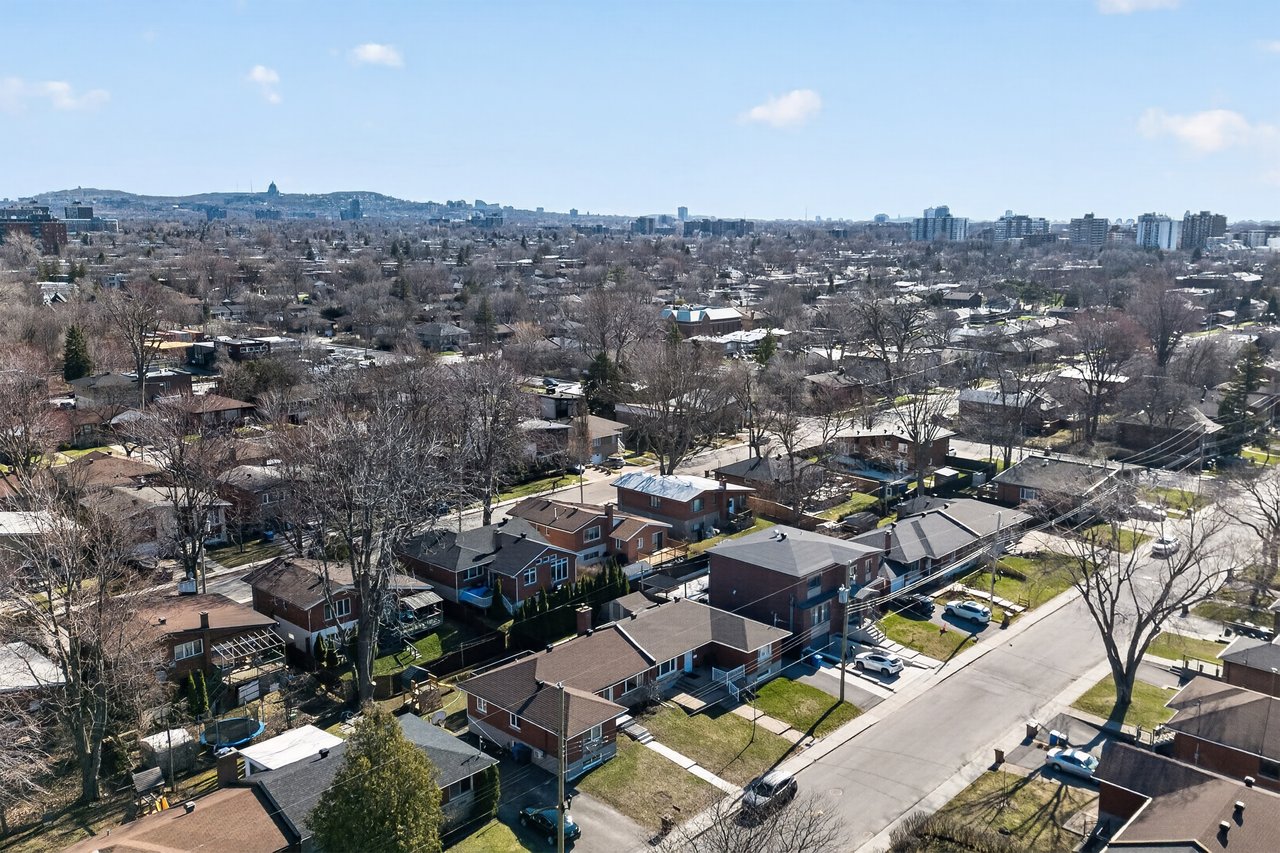
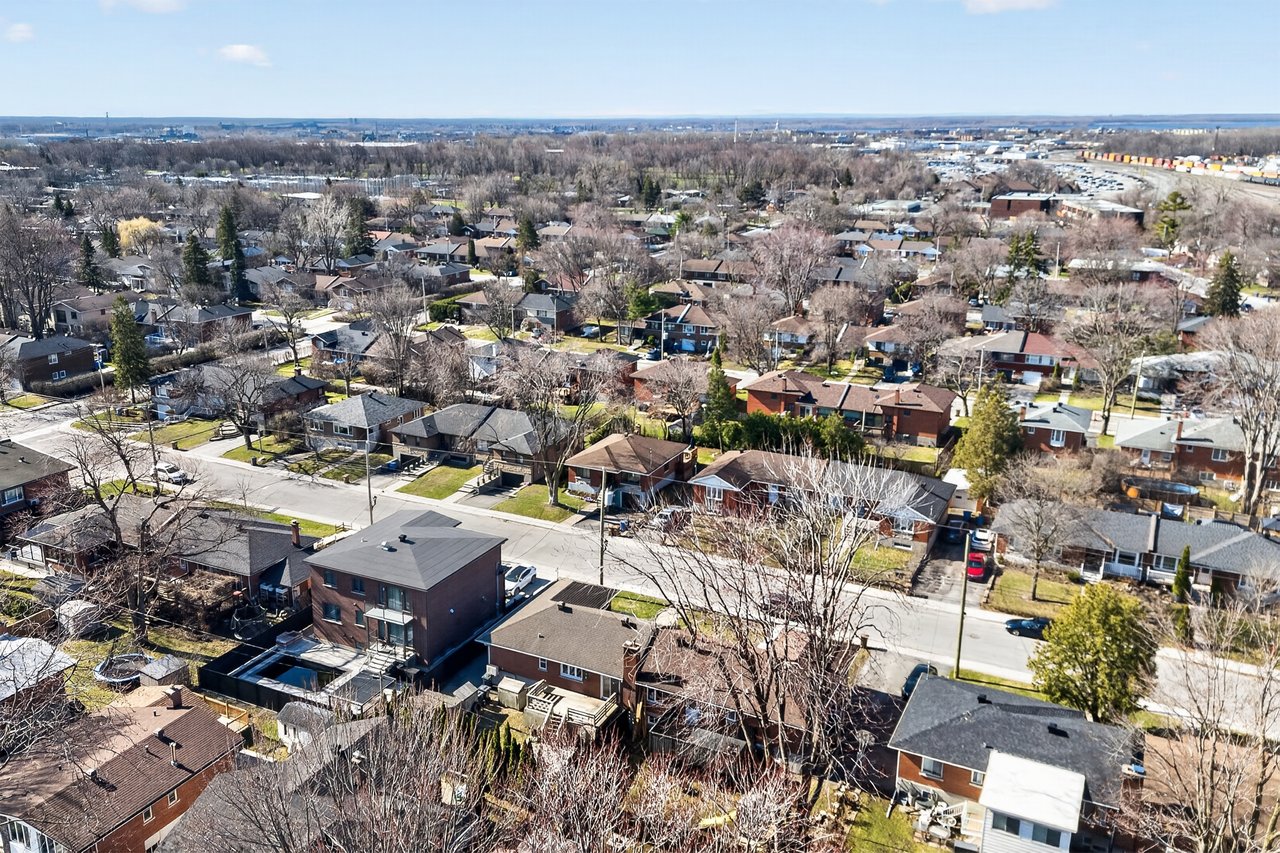
Aerial view of a residential neighborhood with detached houses and a distant city skyline.
Aerial view of Côte St-Luc homes and streets, with leafless trees and a distant urban horizon.
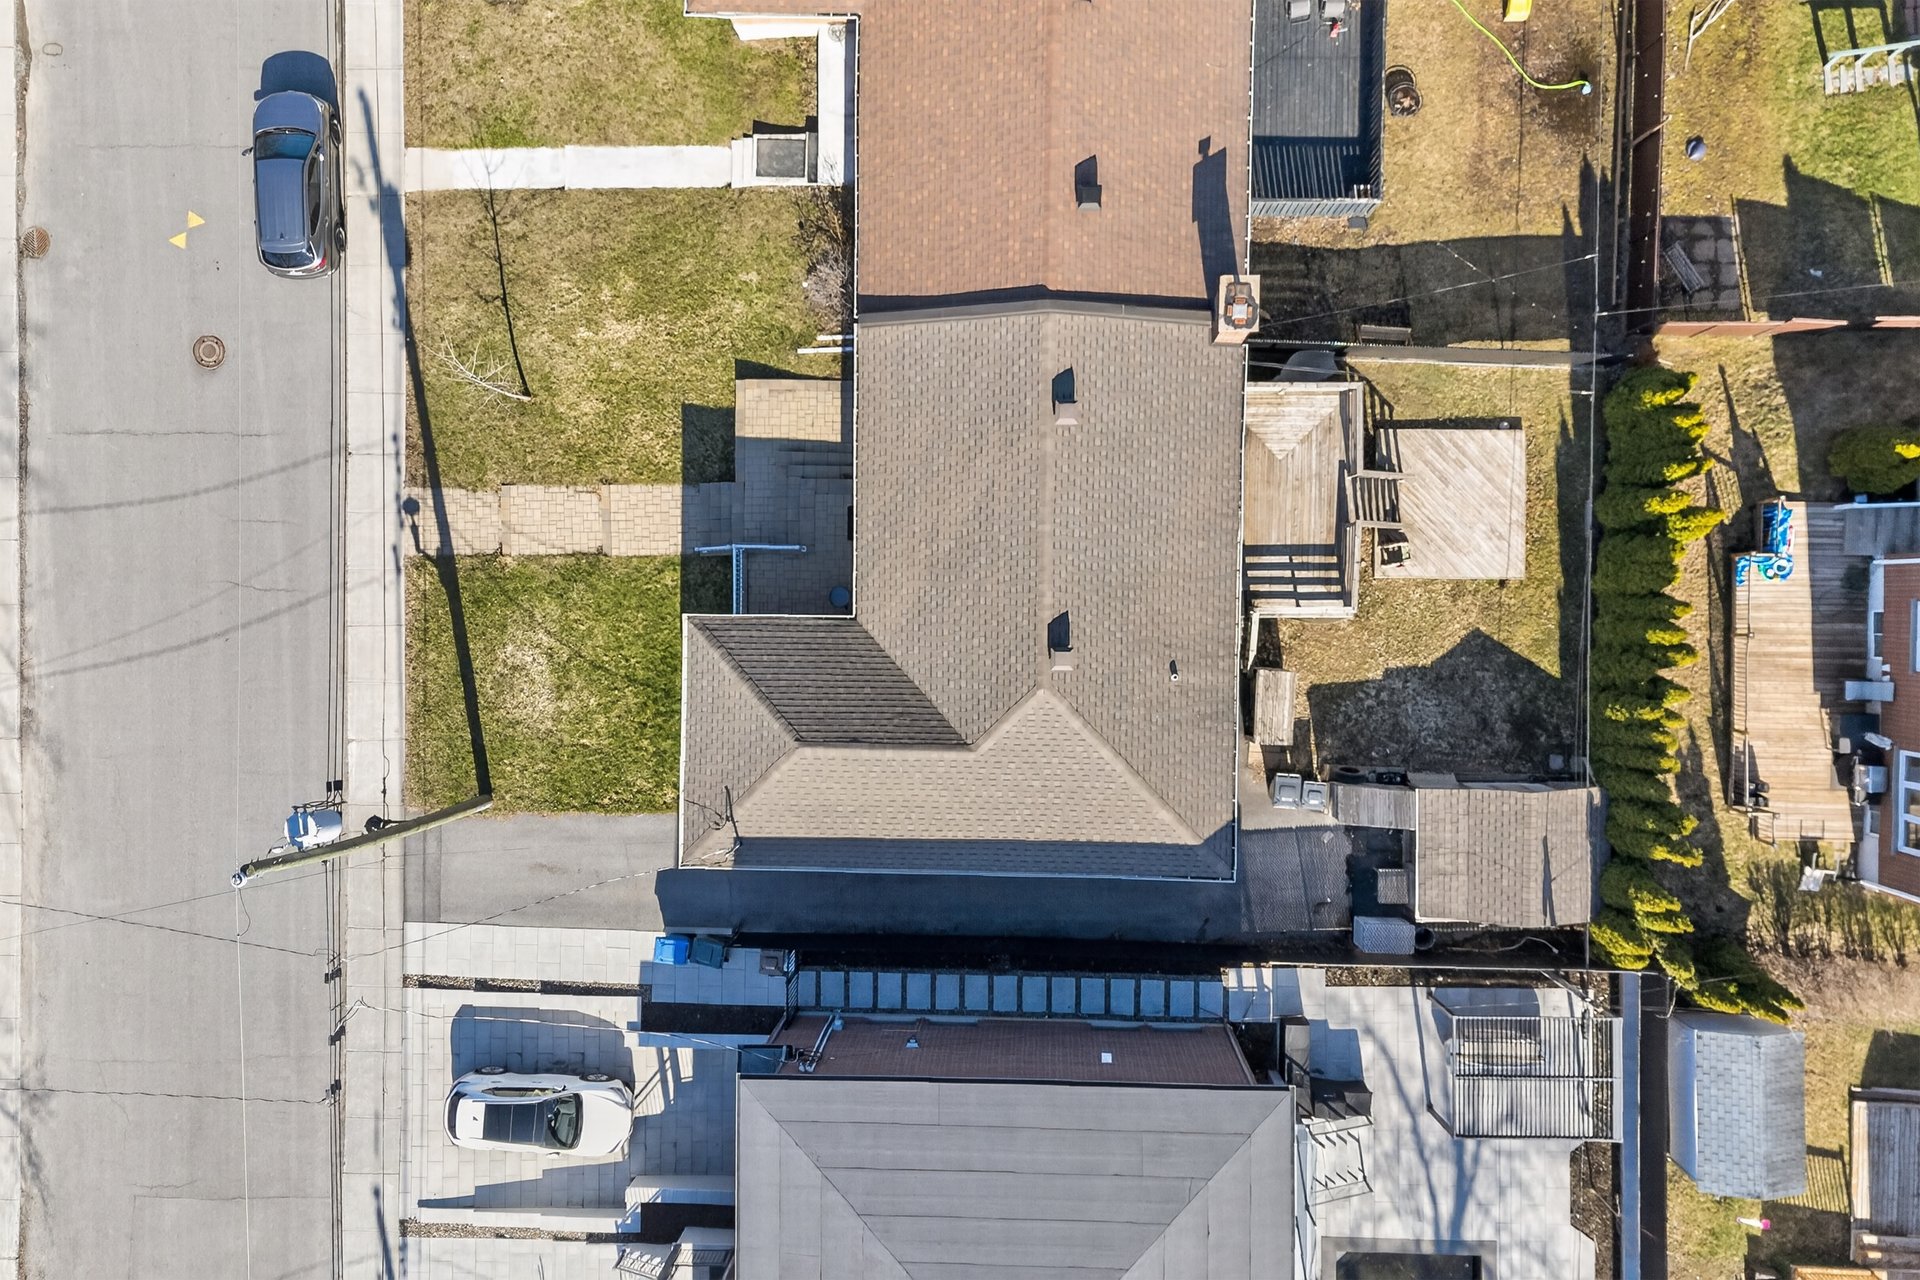
Aerial view of a single-story brick house with a front lawn and driveway in a residential neighborhood.
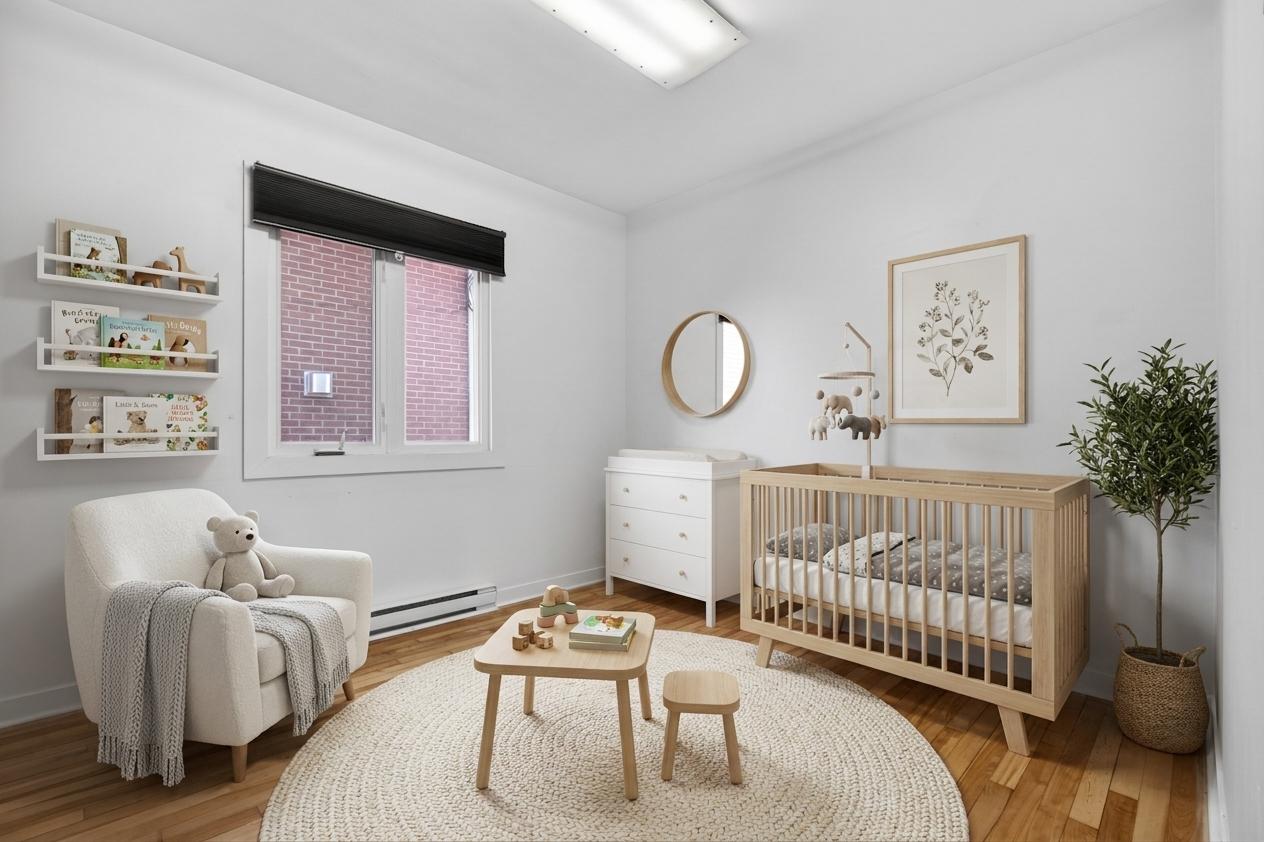
Nursery with a natural wood crib, white dresser, rocking chair, and children's books on wall shelves.
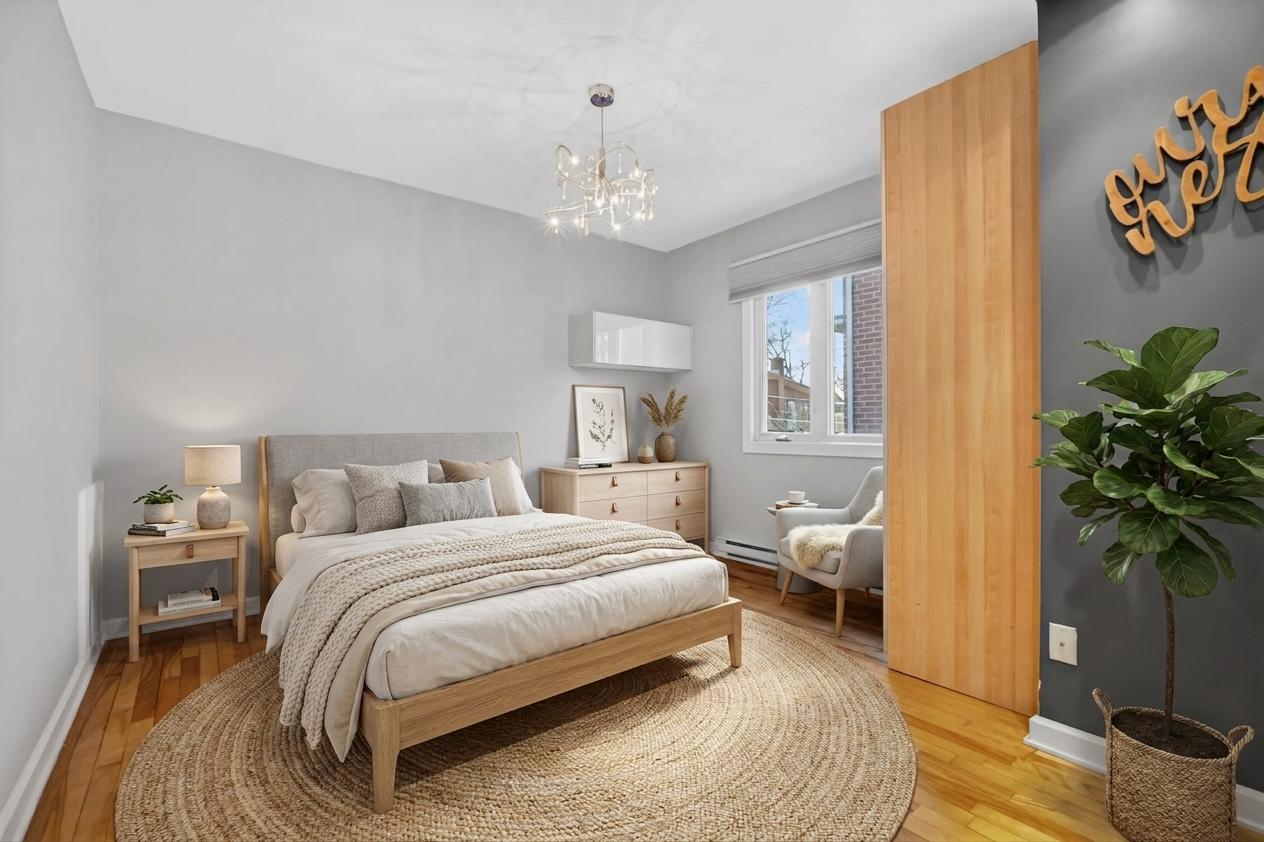
Bedroom with a light wood bed, round woven rug, and tall wood divider.
SEE ALL PHOTOS
Furnished deck with neutral lounge seating, potted plants, and wooden railings at golden hour.
Red-brick house with a raised entrance, stone steps, and a paved front walkway.
Entryway and living area with hardwood floors, a lime-green accent wall, and a curved gray sofa.
Entryway with a white paneled front door, dark tile floor, and dark wood accent wall.
Living room with hardwood floors, a curved gray sofa, and sliding glass doors to a deck.
Open living room with hardwood floors, lime-green accent wall, breakfast bar, and gray sofa.
Open kitchen with a breakfast bar, hardwood floors, and a bright yellow accent wall.
Modern kitchen with a large black island, stainless steel appliances, and hardwood floors.
Modern white kitchen with black countertops, stainless steel appliances, hardwood floors, and a breakfast bar.
Modern kitchen with white cabinets, mosaic backsplash, stainless appliances, and hardwood floors.
Hallway with white paneled doors, gray walls, and warm hardwood flooring.
Empty room with polished hardwood floors, gray walls, a window, and a chandelier.
Unfurnished bedroom with hardwood floors, a built-in wardrobe, and a chandelier.
Empty room with honey-toned hardwood floors, a black window shade, and a baseboard heater.
Empty room with hardwood floors, a gray accent wall, and a large mirrored closet.
Empty room with hardwood floors, gray walls, and a wide window.
Staged bedroom with a wooden bed, white and gray linens, hardwood floors, and a wide window.
Empty bedroom with hardwood floors and large frosted sliding closet doors.
Bathroom with a glass walk-in shower, mosaic tile, and long wood-front vanity.
Empty room with hardwood floors, a dark wood accent wall, and stairs.
Empty room with polished hardwood floors, recessed lighting, and a dark accent wall.
Hallway with white paneled doors, hardwood floors, and a short step around a black column.
Empty room with a light wood floor, small high-set window, and baseboard heater.
Empty room with hardwood floors, gray walls, a small high window, and a baseboard heater.
Modern bathroom with gray mosaic tile, glass shower screen, white vanity, and bathtub.
Laundry room with stacked dark washer and dryer, white refrigerator, and mirrored upper cabinets.
Kitchen storage area with light wood cabinets, dark countertops, and open white shelving.
Narrow kitchen with dark wood cabinets, light hardwood flooring, and a fluorescent ceiling light.
Raised wooden deck beside a brick house, with broad planks, railings, and evergreen hedges.
Brick house backyard with a raised wooden deck, broad platform, and storage sheds.
Fenced backyard with a wooden deck, children's playset, and tall evergreen hedges.
Red-brick house exterior with a wooden deck and paved driveway.
Red-brick house with stone steps, a white-railed porch, and a paved path across the front lawn.
Aerial view of a red-brick bungalow with a wide roof, white-railed steps, and front lawn.
Aerial view of a brick house with a fenced backyard and multiple wooden decks.
Aerial view of a Côte St-Luc house, roof, driveway, lawn, and rear decks.
Aerial view of a residential neighborhood with detached houses and a distant city skyline.
Aerial view of Côte St-Luc homes and streets, with leafless trees and a distant urban horizon.
Aerial view of a single-story brick house with a front lawn and driveway in a residential neighborhood.
Nursery with a natural wood crib, white dresser, rocking chair, and children's books on wall shelves.
Bedroom with a light wood bed, round woven rug, and tall wood divider.
For Sale

Maison à Côte St-Luc - Côte St-Luc House For Sale

5821 Avenue Smart, Côte-Saint-Luc, QC H4W 2N1, Canada

$849,000 CAD
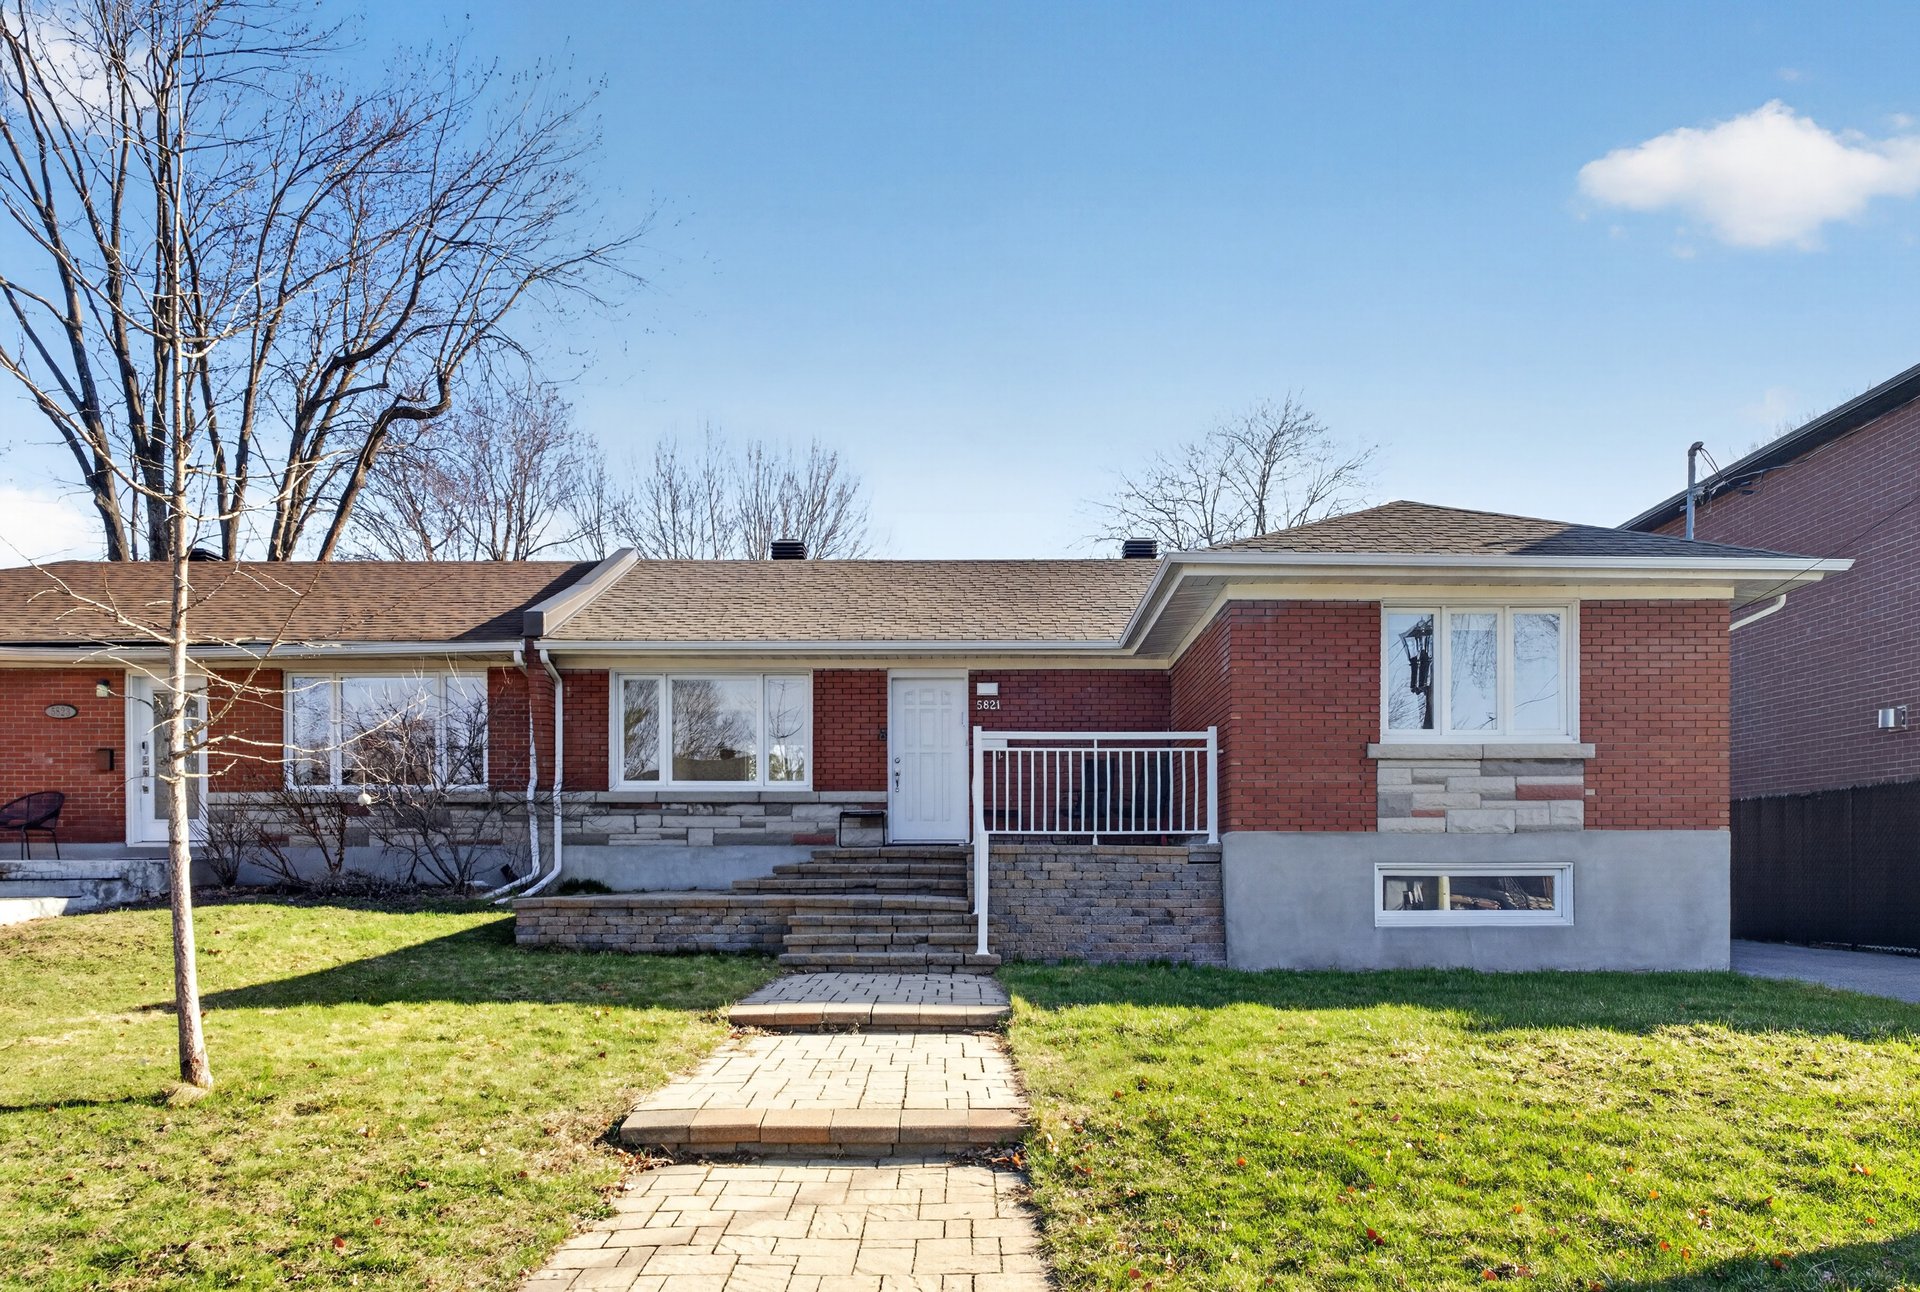
Superbe maison lumineuse et chaleureuse offrant 3+2 chambres à coucher et une vaste salle familiale au sous-sol, parfaite pour les moments en famille. Cuisine rénovée à aire ouverte, conviviale et idéale pour recevoir. Magnifique cour arrière avec terrasses, un vrai prolongement de l'espace de vie pour profiter des belles journées. Comprend 3 espaces de stationnement extérieurs. Située dans le secteur recherché de Côte-Saint-Luc, près des parcs, écoles et services. Certaines photos générées pr l'IA.


Beautiful, bright, and inviting home offering 3+2 bedrooms and a spacious basement family room, perfect for family living. Renovated open-concept kitchen that's warm and ideal for entertaining. Beautiful backyard with decks, a true extension of the living space for enjoying the outdoors. Includes 3 outdoor parking spaces. Located in sought-after Côte-Saint-Luc, close to parks, schools, and all amenities. Some images are AI generated.

5
beds

2
baths

1,183 Sq.Ft. LIVING AREA

4,000 Sq.Ft. lot

Monique Assouline

Monique Assouline

Download Property Information

Features & Amenities

Interior

  • total bedrooms5
  • Total bathrooms2
  • full bathrooms2

Area & Lot

  • Status For Sale
  • Living Area1,183 Sq.Ft.
  • Lot Area4,000 Sq.Ft.
  • MLS® ID11441186
  • YEAR BUILT1956
  • NeighborhoodCôte Saint-Luc

Financial

  • Sales Price$849,000 CAD
Travaillez avec Monique

Monique vous fera beneficier d'un plan marketing haut de gamme ainsi que d'un service incomparable. Elle représente non seulement les vendeurs et les acheteurs mais aussi les investisseurs commerciaux et de construction neuve.
Follow Us